
125 Snelgrove Drive Ottawa, Ontario K0A 1L0


$725,000
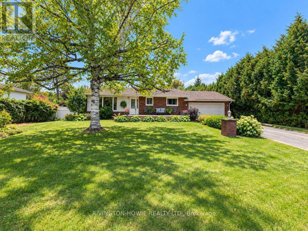
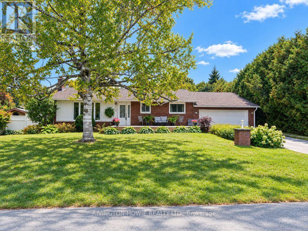
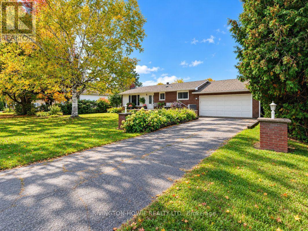
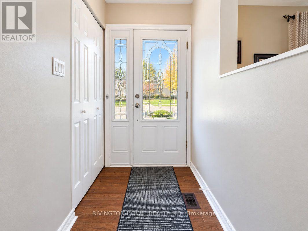
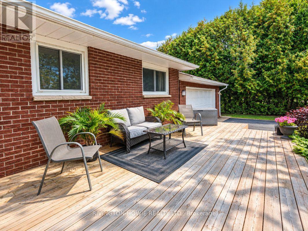
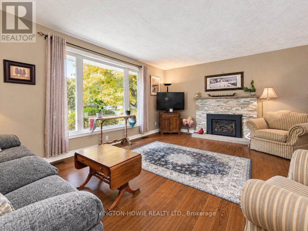
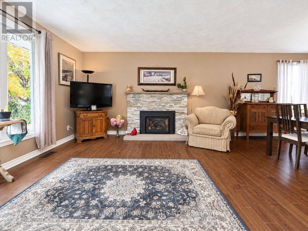
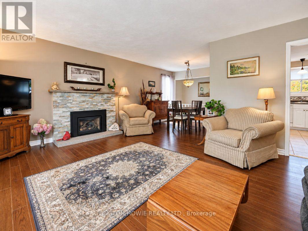
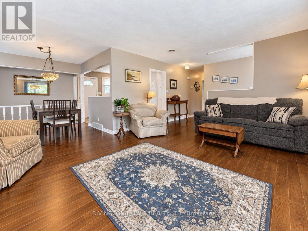
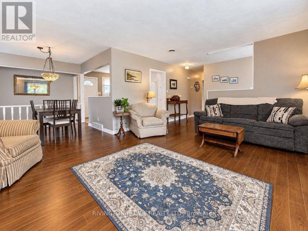
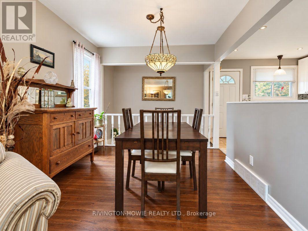
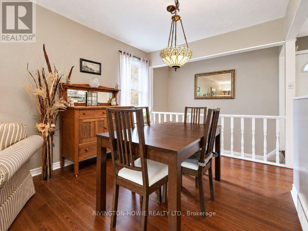
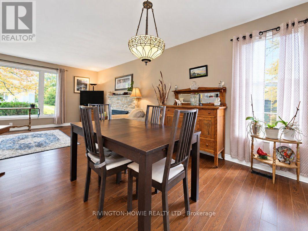
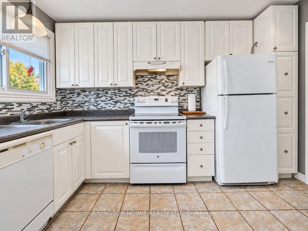
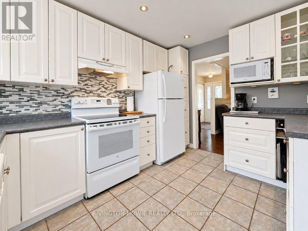
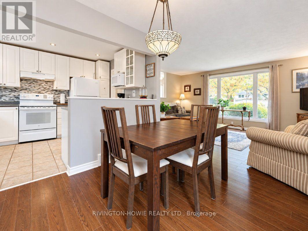
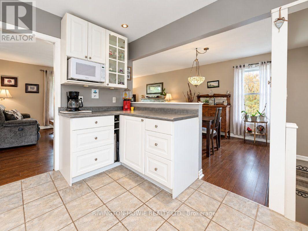
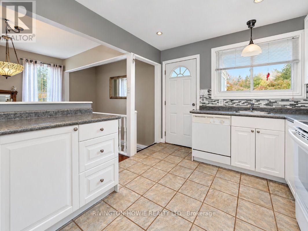
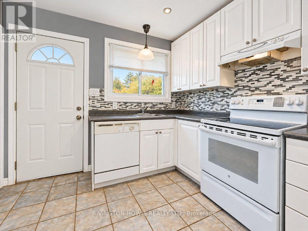
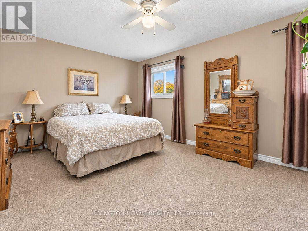
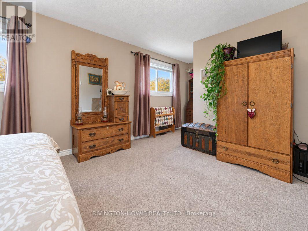
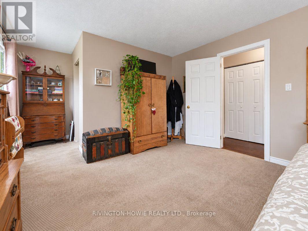
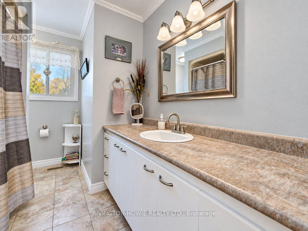
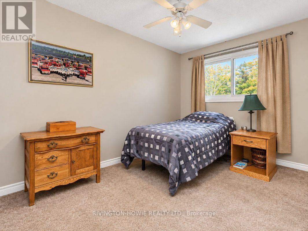
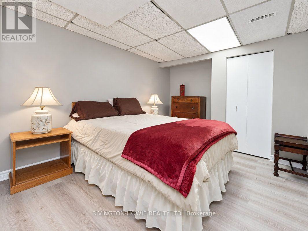
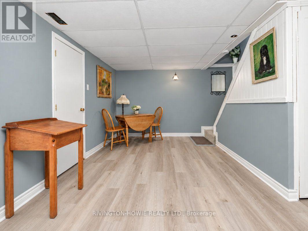
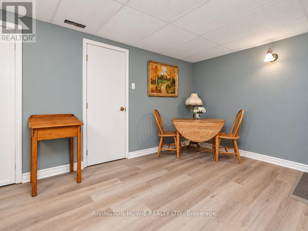
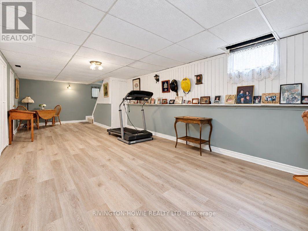
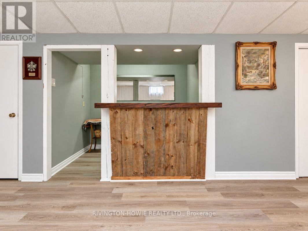
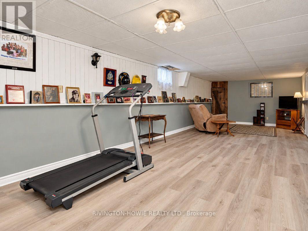
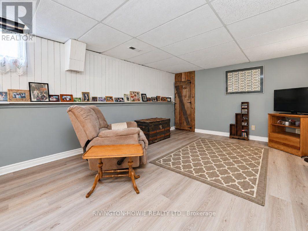
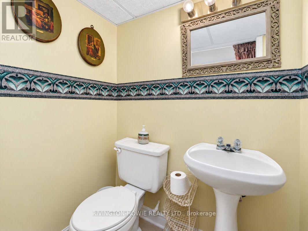
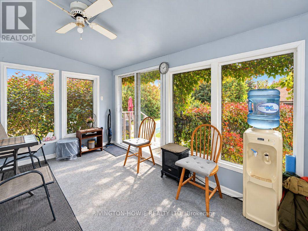
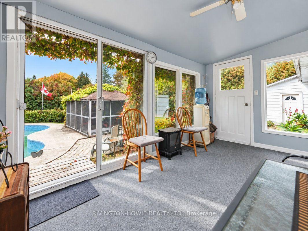
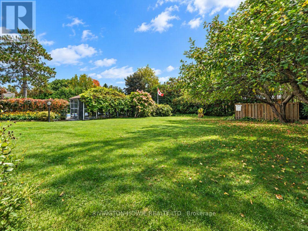
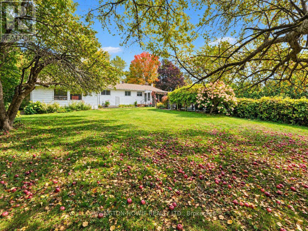
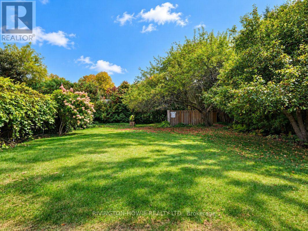
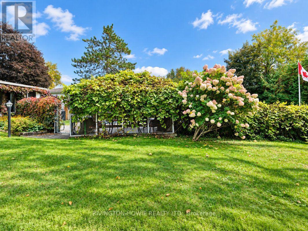
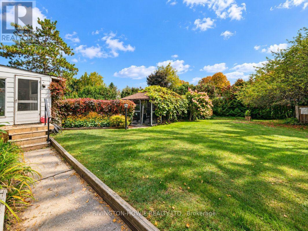
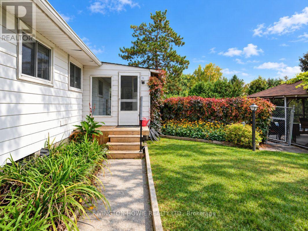
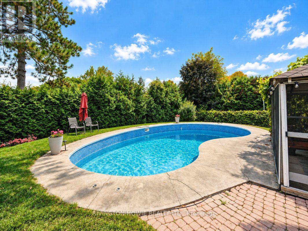
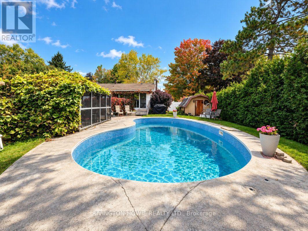
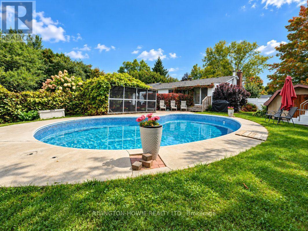
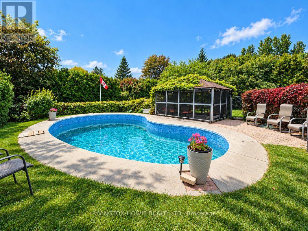
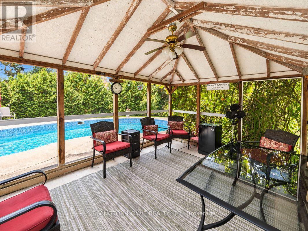
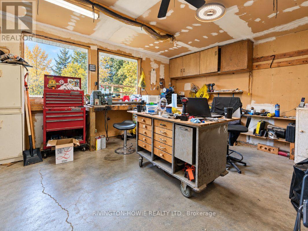
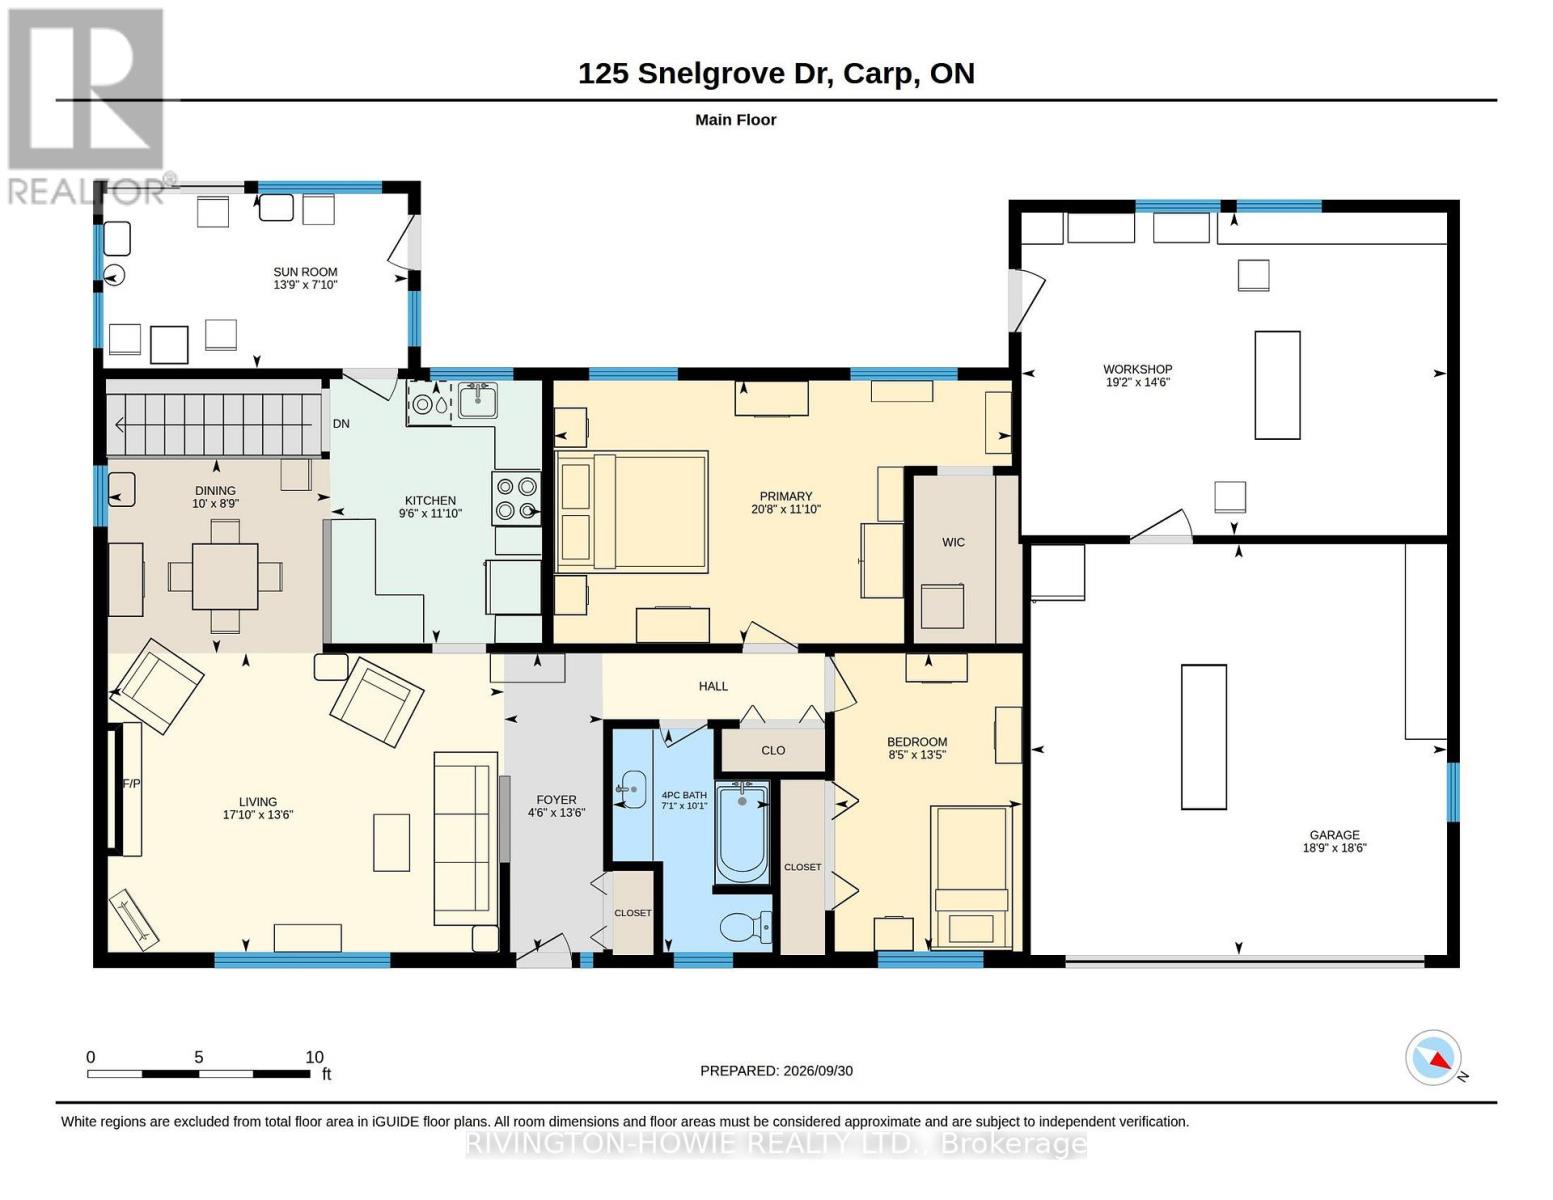
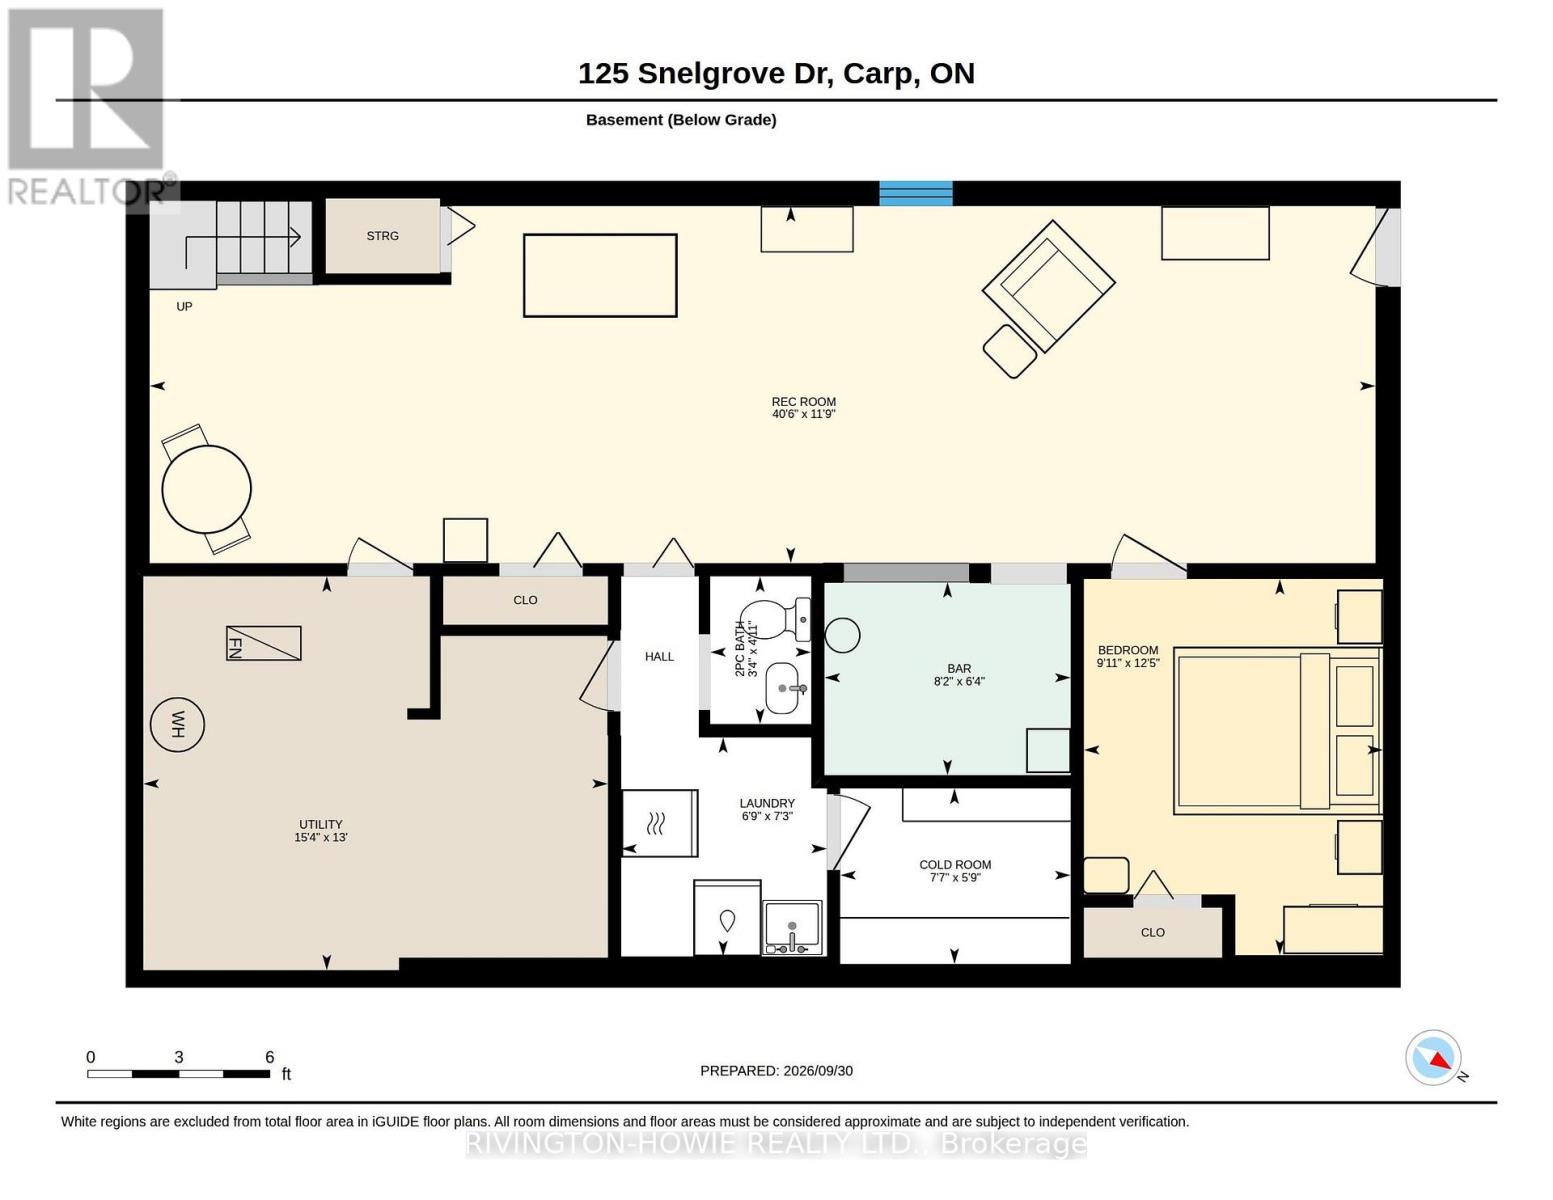
Welcome to 125 Snelgrove Drive, a charming 2-bedroom, 2-bathroom bungalow nestled in the heart of the village of Carp. The inviting front porch is the perfect place to enjoy your morning coffee, unwind at the end of the day, or catch up with neighbours. Step inside to a spacious foyer that opens into the bright and welcoming living and dining rooms, featuring rich dark flooring and a beautiful stone gas fireplace. The functional kitchen offers plenty of white cabinetry, a stylish tile backsplash, and convenient access to the lovely 3-season sunroom. The main level features a spacious primary bedroom with walk-in closet, a generously sized second bedroom, and a 4-piece bathroom. The finished lower level provides even more living space with a large recreation room, den/office, 2-piece bathroom, laundry room, cold storage and utility room. The backyard is a true private sanctuary, surrounded by mature trees/shrubs and featuring a wonderful gazebo, fenced pool area with inground saltwater pool, apple trees - an ideal setting for relaxing, entertaining, and enjoying summer days with family and friends. 2-car garage with an adjacent heated workshop provides excellent space for vehicles, hobbies, and projects. Perfectly situated within walking distance to Carp's many amenities, including schools, medical facilities, coffee shops, ice cream, the Carp Farmers' Market, restaurants and pubs, vineyards, and so much more. This wonderful home combines comfort, privacy, and village living in one of Carp's most desirable settings. This is the perfect place to call HOME! (id:44758)
房源概要
| MLS® Number | X13845666 |
| 房源类型 | 民宅 |
| 社区名字 | 9101 - Carp |
| 总车位 | 4 |
| 泳池类型 | Inground Pool |
详 情
| 浴室 | 2 |
| 地上卧房 | 2 |
| 总卧房 | 2 |
| 公寓设施 | Fireplace(s) |
| 赠送家电包括 | Water Heater, 洗碗机, 烘干机, Garage Door Opener, 炉子, 洗衣机, 冰箱 |
| 建筑风格 | 平房 |
| 地下室进展 | 已装修 |
| 地下室类型 | N/a (finished) |
| 施工种类 | 独立屋 |
| 空调 | 中央空调 |
| 外墙 | 砖, 铝壁板 |
| 壁炉 | 有 |
| Fireplace Total | 1 |
| 地基类型 | 混凝土 |
| 客人卫生间(不包含洗浴) | 1 |
| 供暖方式 | 天然气 |
| 供暖类型 | 压力热风 |
| 储存空间 | 1 |
| 内部尺寸 | 1100 - 1500 Sqft |
| 类型 | 独立屋 |
| 设备间 | 市政供水 |
车 位
| 附加车库 | |
| Garage |
土地
| 英亩数 | 无 |
| 污水道 | Sanitary Sewer |
| 土地深度 | 154 Ft ,6 In |
| 土地宽度 | 100 Ft |
| 不规则大小 | 100 X 154.5 Ft |
房 间
| 楼 层 | 类 型 | 长 度 | 宽 度 | 面 积 |
|---|---|---|---|---|
| 地下室 | 设备间 | 3.96 m | 4.67 m | 3.96 m x 4.67 m |
| 地下室 | 娱乐,游戏房 | 3.59 m | 12.33 m | 3.59 m x 12.33 m |
| 地下室 | 衣帽间 | 3.79 m | 3.01 m | 3.79 m x 3.01 m |
| 地下室 | 洗衣房 | 2.2 m | 2.07 m | 2.2 m x 2.07 m |
| 一楼 | 门厅 | 4.11 m | 1.36 m | 4.11 m x 1.36 m |
| 一楼 | Sunroom | 2.4 m | 4.19 m | 2.4 m x 4.19 m |
| 一楼 | Workshop | 4.43 m | 5.84 m | 4.43 m x 5.84 m |
| 一楼 | 客厅 | 4.11 m | 5.44 m | 4.11 m x 5.44 m |
| 一楼 | 餐厅 | 2.67 m | 3.06 m | 2.67 m x 3.06 m |
| 一楼 | 厨房 | 3.61 m | 2.9 m | 3.61 m x 2.9 m |
| 一楼 | 主卧 | 3.61 m | 6.29 m | 3.61 m x 6.29 m |
| 一楼 | 卧室 | 4.1 m | 2.58 m | 4.1 m x 2.58 m |
| 一楼 | 浴室 | 3.07 m | 2.17 m | 3.07 m x 2.17 m |
https://www.realtor.ca/real-estate/30346515/125-snelgrove-drive-ottawa-9101-carp

The trademarks REALTOR®, REALTORS®, and the REALTOR® logo are controlled by The Canadian Real Estate Association (CREA) and identify real estate professionals who are members of CREA. The trademarks MLS®, Multiple Listing Service® and the associated logos are owned by The Canadian Real Estate Association (CREA) and identify the quality of services provided by real estate professionals who are members of CREA. The trademark DDF® is owned by The Canadian Real Estate Association (CREA) and identifies CREA's Data Distribution Facility (DDF®)
Ottawa Real Estate Board
Rivington-Howie Realty Ltd.
September 30 2026 10:23:28
