
1920 Leclair Crescent Ottawa, Ontario K1E 3S7



$749,900
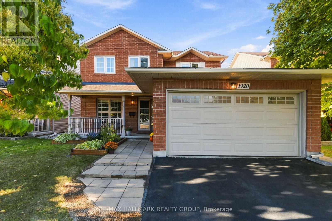
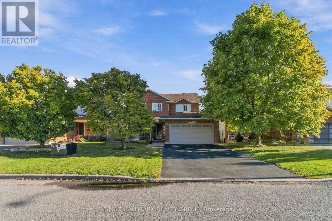
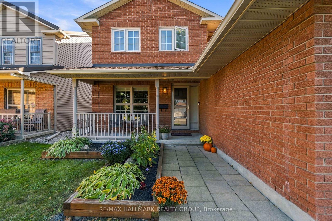
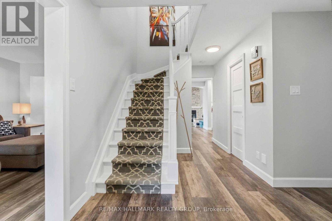
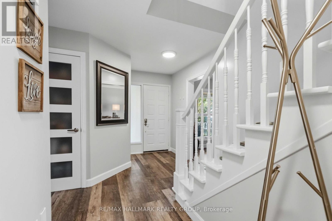
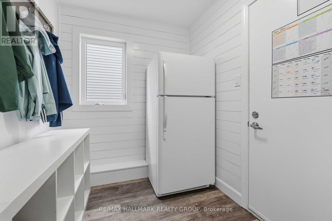
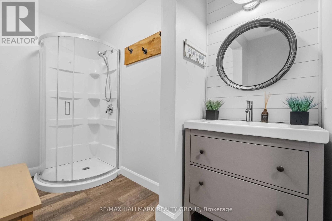
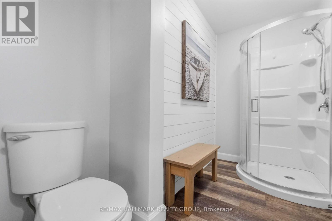
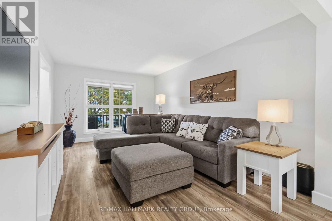
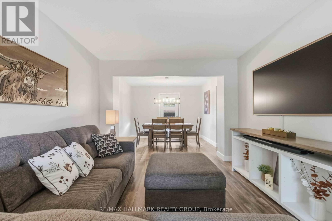
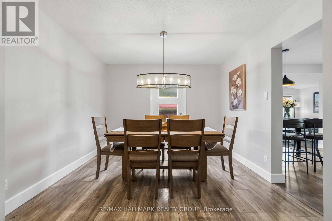
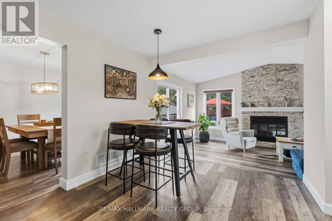
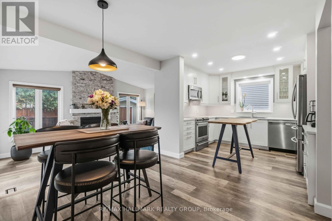
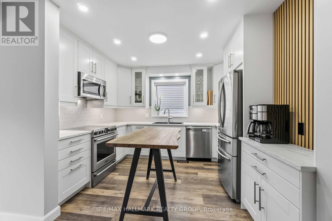
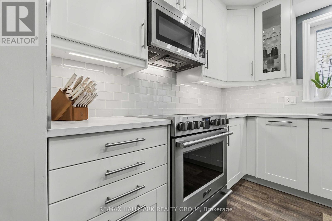
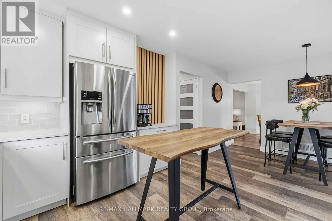
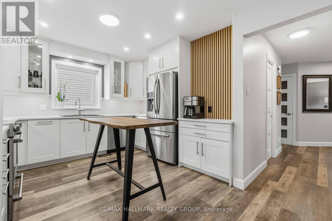
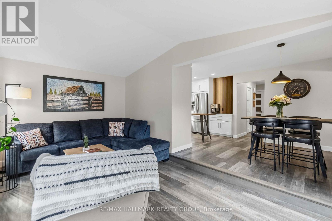
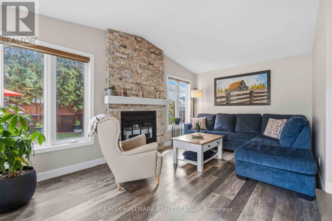
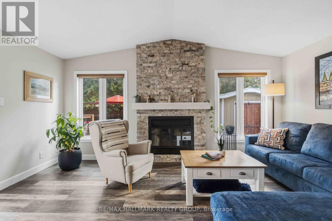
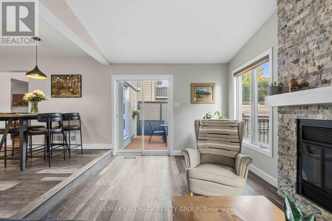
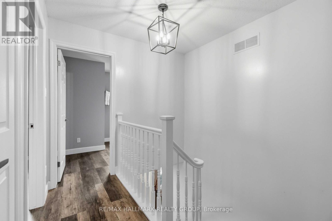
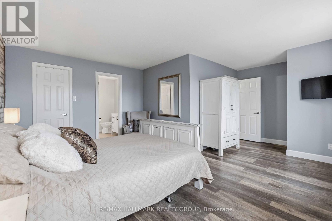
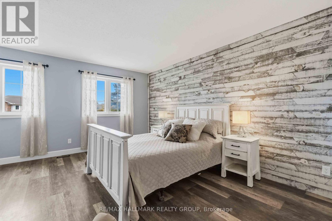
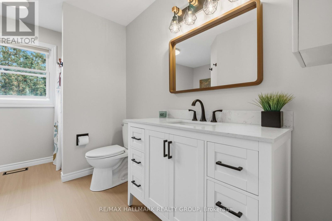
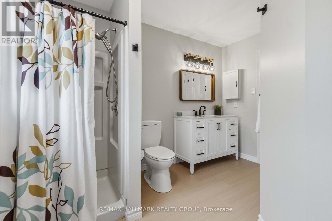
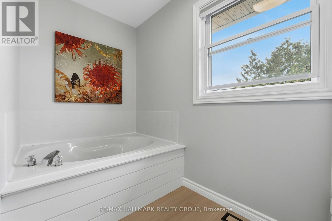
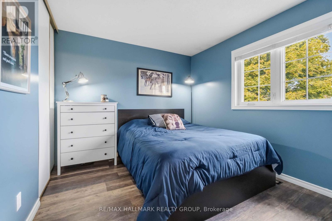
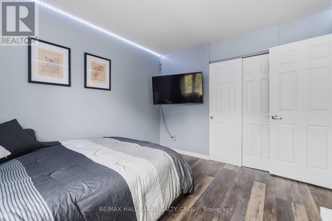
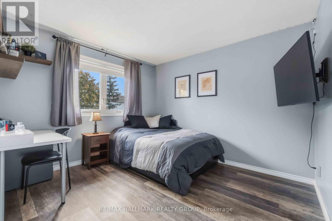
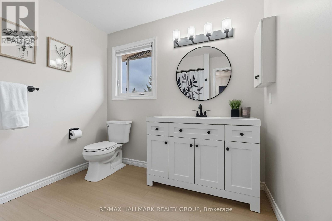
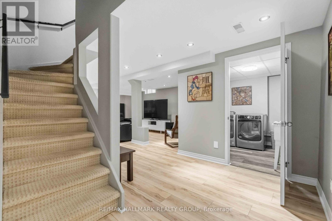
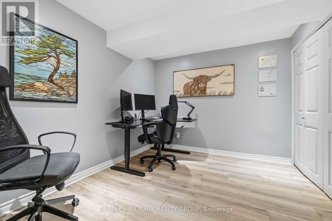
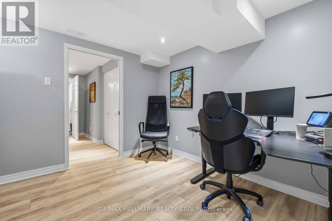
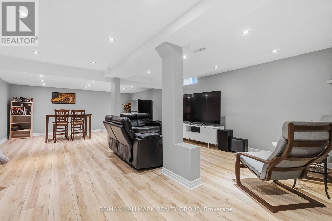
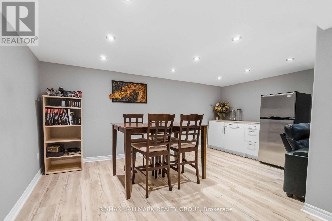
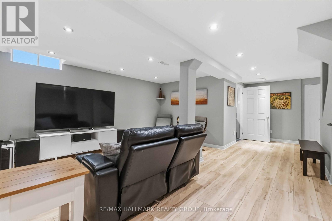
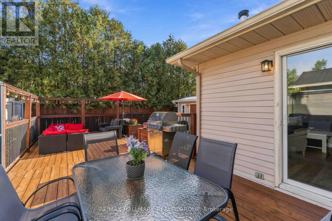
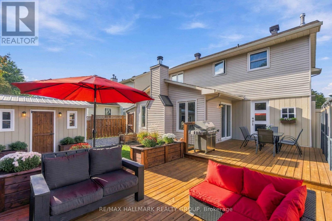
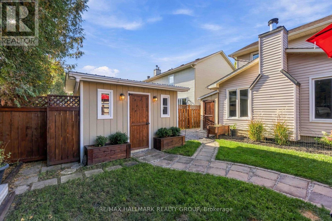
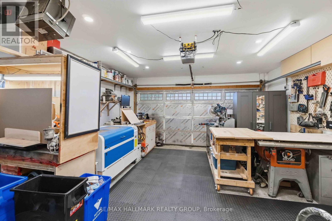
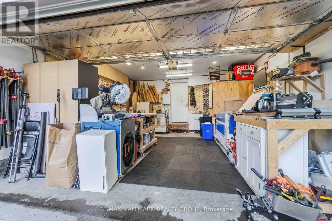
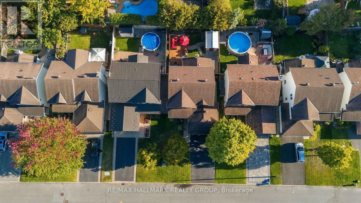
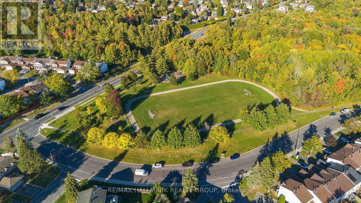
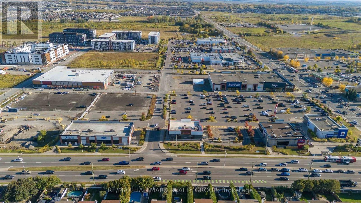
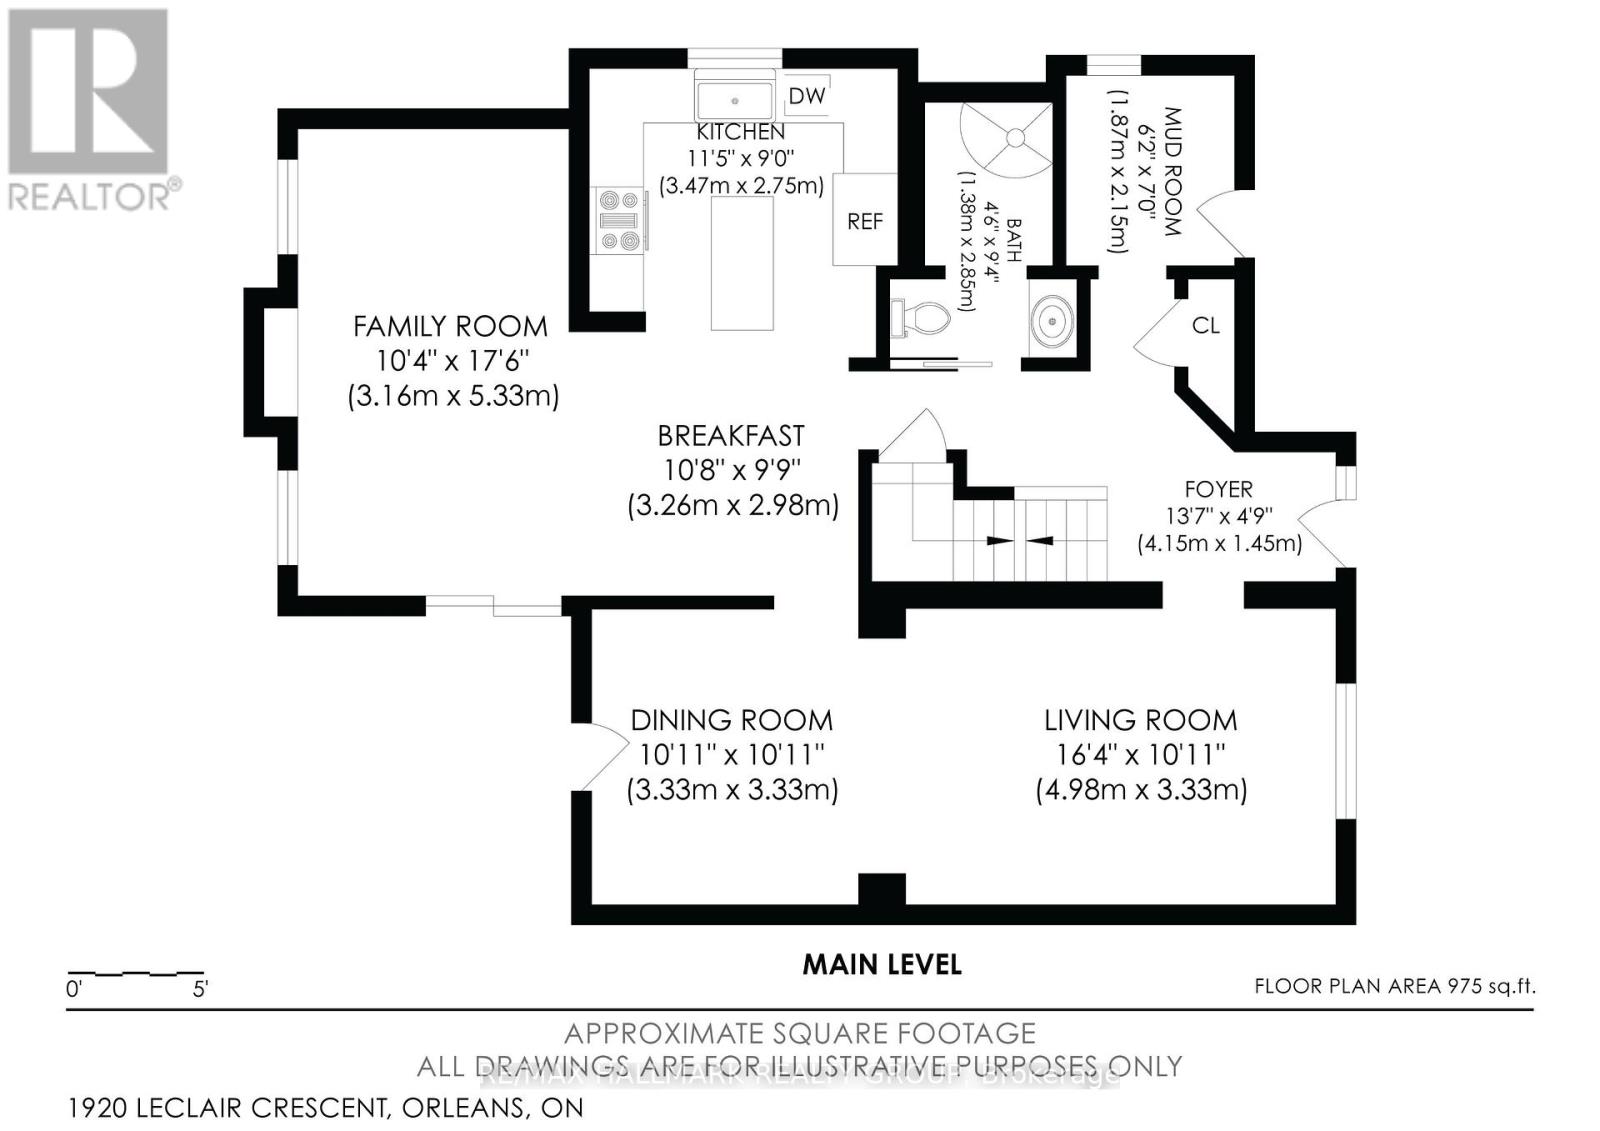
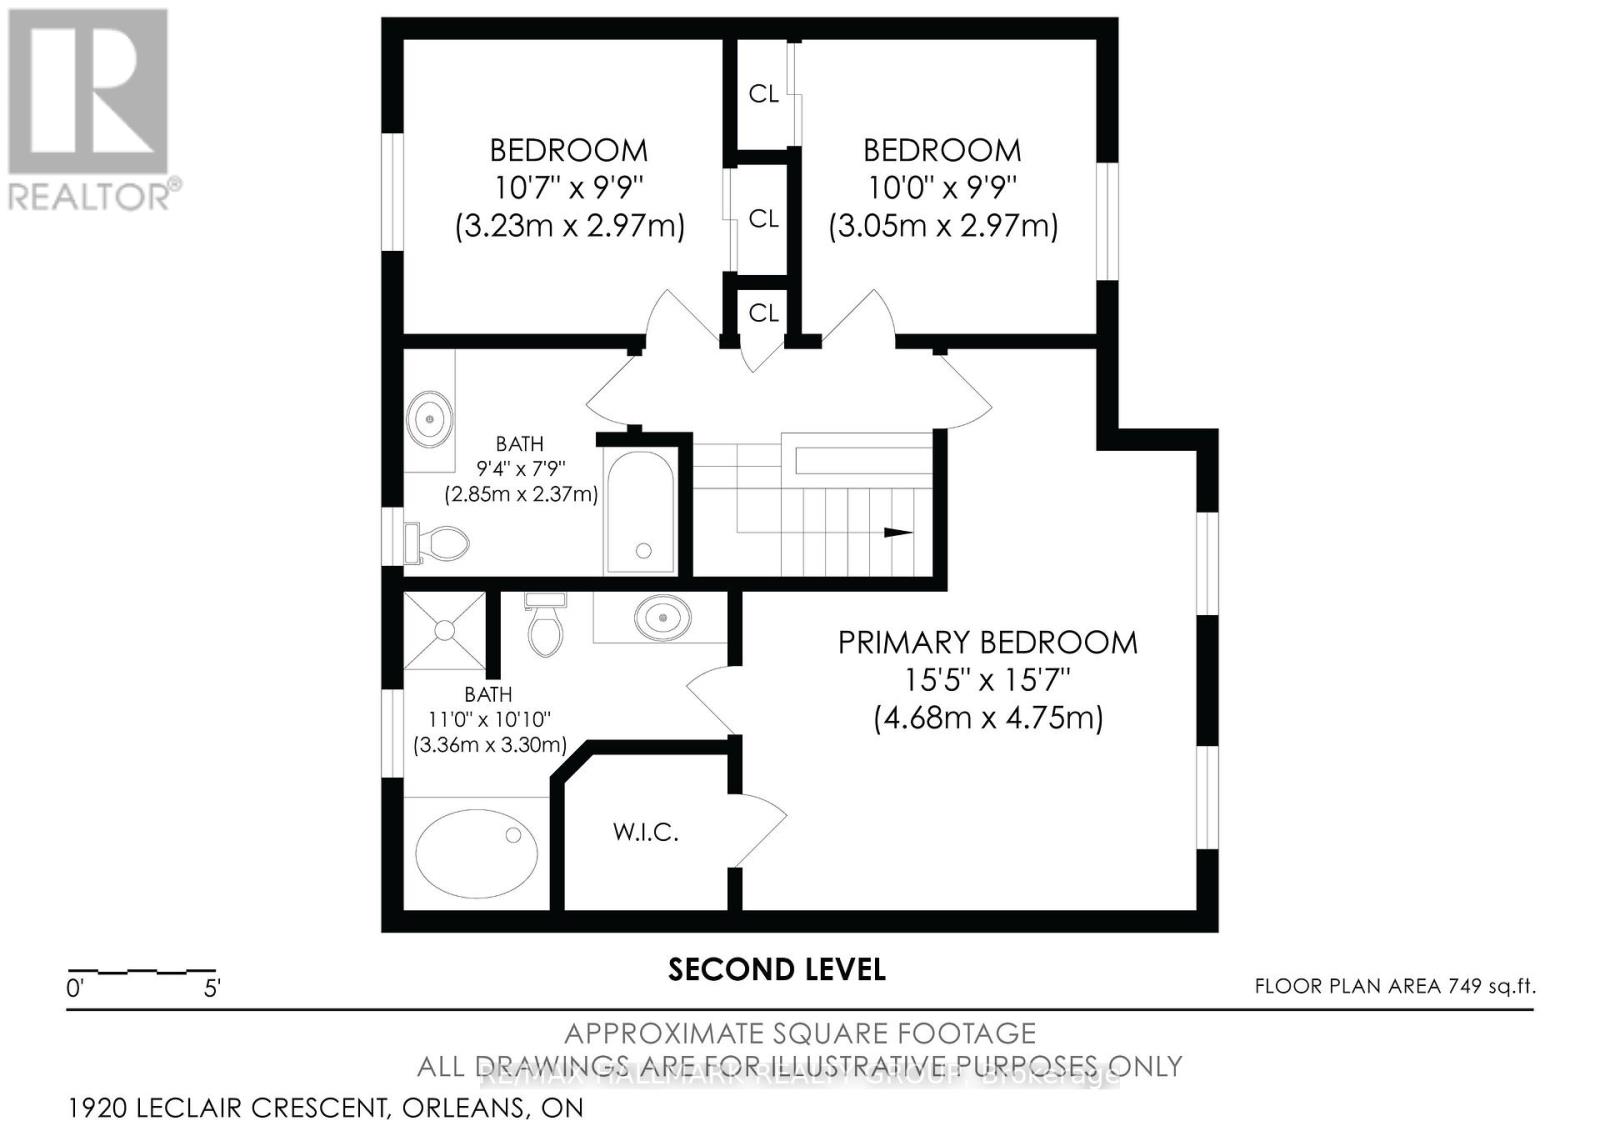
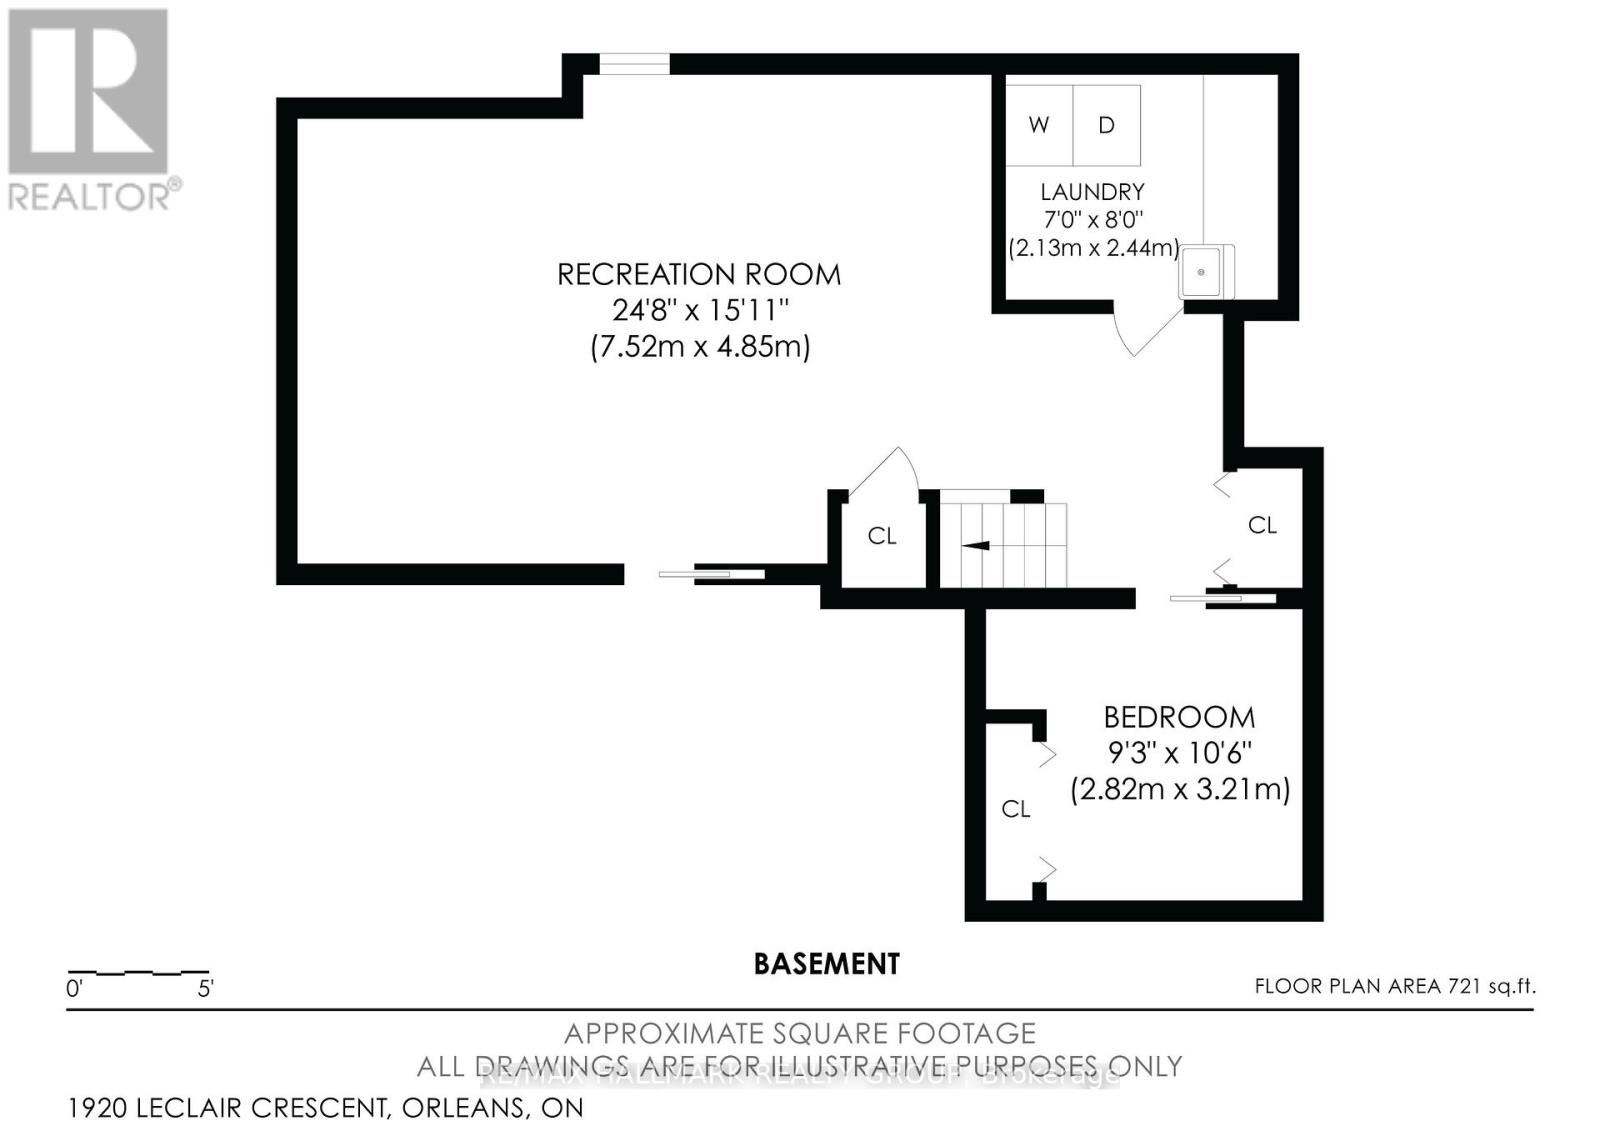
Welcome to 1920 Leclair Crescent! A meticulously maintained 3-bed, 3-FULL bath turnkey home with an incredible 2-car heated & insulated garage. Nestled in a sought-after pocket of Orléans, offering an unparalleled lifestyle steps from parks, trails, premier shopping, diverse restaurants, gyms, and groceries (including the upcoming Farm Boy) are all within comfortable walking distance. The sunlit main level features a highly functional layout that adapts effortlessly to your lifestyle. A spacious living room, formal dining room, a generous mudroom, and a cozy bonus family room anchored by an operational gas fireplace (2018). This floor also boasts a convenient full bathroom and an beautifully updated kitchen (2021) that is perfect for everyday cooking and hosting guests. The second floor hosts 3 spacious bedrooms and 2 newly updated bathrooms. The primary retreat is complete with a generous walk-in closet and a recently updated private 4-piece ensuite. The additional bedrooms are generously sized and share access to a beautifully updated main full bathroom. The lower level offers a finished basement with stylish flooring (2021), providing the perfect footprint for a rec room, media space, or gym, plus a versatile separate room ideal as a 4th bedroom, office, or den. The true showstopper is the premium 2-car attached garage, converted into a fully operational wood workshop! Fully insulated, heated, and equipped with a separate 60-Amp electrical panel, it is the ultimate year-round haven for contractors or DIYers. Lastly, step outside to discover a private backyard oasis offering comfort and a premium lifestyle. Fully enclosed with durable PVC and wood fencing, this outdoor space features a practical storage shed and provides the perfect backdrop for relaxing or hosting seasonal gatherings. Big-ticket updates include the furnace & A/C (2018) and hot water tank (2021). Book your showing TODAY - you wont want to miss this one! (id:44758)
房源概要
| MLS® Number | X13845984 |
| 房源类型 | 民宅 |
| 社区名字 | 1104 - Queenswood Heights South |
| 设备类型 | 热水器 |
| 特征 | 无地毯 |
| 总车位 | 6 |
| 租赁设备类型 | 热水器 |
详 情
| 浴室 | 3 |
| 地上卧房 | 3 |
| 地下卧室 | 1 |
| 总卧房 | 4 |
| Age | 31 To 50 Years |
| 公寓设施 | Fireplace(s) |
| 赠送家电包括 | Blinds, 洗碗机, 烘干机, 微波炉, 炉子, 洗衣机, 冰箱 |
| 地下室进展 | 已装修 |
| 地下室类型 | 全完工 |
| 施工种类 | 独立屋 |
| 空调 | 中央空调 |
| 外墙 | 砖, 乙烯基壁板 |
| 壁炉 | 有 |
| Fireplace Total | 1 |
| 地基类型 | 混凝土 |
| 供暖方式 | 天然气 |
| 供暖类型 | 压力热风 |
| 储存空间 | 2 |
| 内部尺寸 | 1500 - 2000 Sqft |
| 类型 | 独立屋 |
| 设备间 | 市政供水 |
车 位
| 附加车库 | |
| Garage |
土地
| 英亩数 | 无 |
| 围栏类型 | Fenced Yard |
| 污水道 | Sanitary Sewer |
| 土地深度 | 105 Ft |
| 土地宽度 | 42 Ft ,7 In |
| 不规则大小 | 42.6 X 10⁵ Ft |
| 规划描述 | R1u |
房 间
| 楼 层 | 类 型 | 长 度 | 宽 度 | 面 积 |
|---|---|---|---|---|
| 二楼 | 主卧 | 4.68 m | 4.75 m | 4.68 m x 4.75 m |
| 二楼 | 浴室 | 3.36 m | 3.3 m | 3.36 m x 3.3 m |
| 二楼 | 浴室 | 2.85 m | 2.37 m | 2.85 m x 2.37 m |
| 二楼 | 第二卧房 | 3.23 m | 2.97 m | 3.23 m x 2.97 m |
| 二楼 | 第三卧房 | 3.05 m | 2.97 m | 3.05 m x 2.97 m |
| 地下室 | 娱乐,游戏房 | 7.52 m | 4.85 m | 7.52 m x 4.85 m |
| 地下室 | Furnace | 4.27 m | 3.35 m | 4.27 m x 3.35 m |
| 地下室 | 洗衣房 | 2.13 m | 2.44 m | 2.13 m x 2.44 m |
| 地下室 | 卧室 | 2.82 m | 3.21 m | 2.82 m x 3.21 m |
| 一楼 | 客厅 | 4.98 m | 3.33 m | 4.98 m x 3.33 m |
| 一楼 | 门厅 | 4.15 m | 1.45 m | 4.15 m x 1.45 m |
| 一楼 | Mud Room | 1.8 m | 2.15 m | 1.8 m x 2.15 m |
| 一楼 | 浴室 | 1.38 m | 2.85 m | 1.38 m x 2.85 m |
| 一楼 | 厨房 | 3.47 m | 2.75 m | 3.47 m x 2.75 m |
| 一楼 | 家庭房 | 3.16 m | 5.33 m | 3.16 m x 5.33 m |
| 一楼 | Eating Area | 3.26 m | 2.98 m | 3.26 m x 2.98 m |
| 一楼 | 餐厅 | 3.33 m | 3.33 m | 3.33 m x 3.33 m |

The trademarks REALTOR®, REALTORS®, and the REALTOR® logo are controlled by The Canadian Real Estate Association (CREA) and identify real estate professionals who are members of CREA. The trademarks MLS®, Multiple Listing Service® and the associated logos are owned by The Canadian Real Estate Association (CREA) and identify the quality of services provided by real estate professionals who are members of CREA. The trademark DDF® is owned by The Canadian Real Estate Association (CREA) and identifies CREA's Data Distribution Facility (DDF®)
Ottawa Real Estate Board
RE/MAX Hallmark Realty Group
October 06 2026 12:52:55
