
304 - 110 Forward Avenue Ottawa, Ontario K1Y 4S9


$289,900管理费,Water, Insurance, Common Area Maintenance
$622.01 每月
管理费,Water, Insurance, Common Area Maintenance
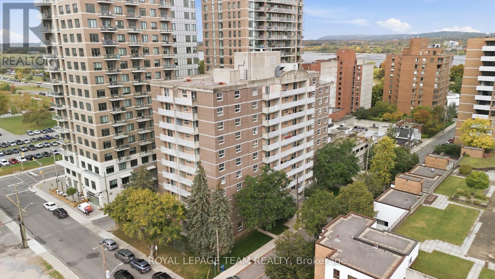
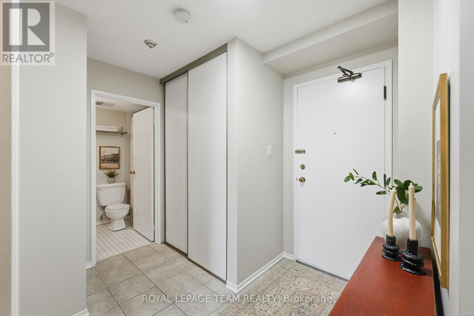
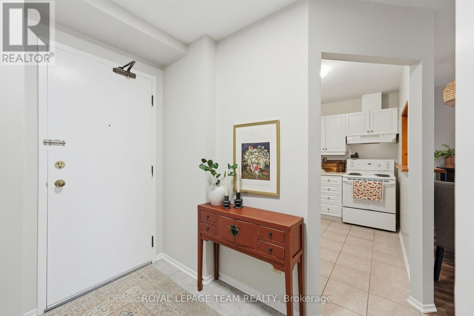
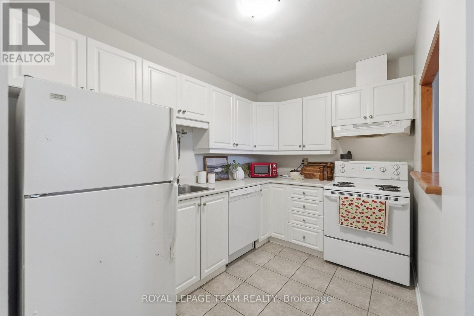
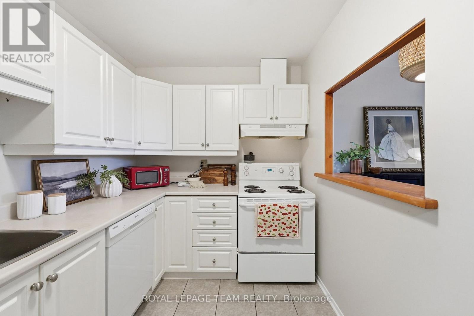
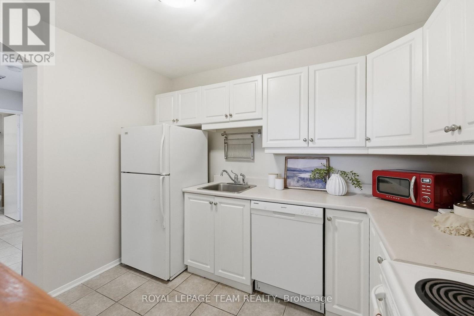
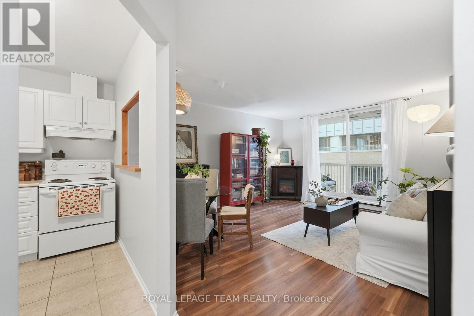
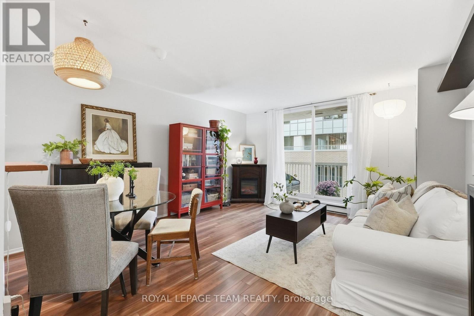
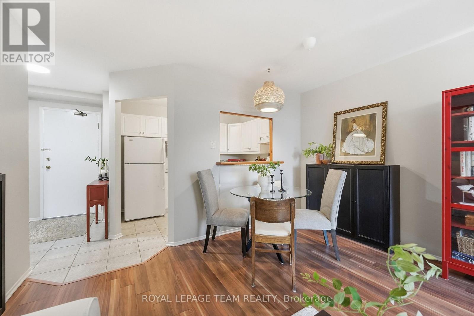
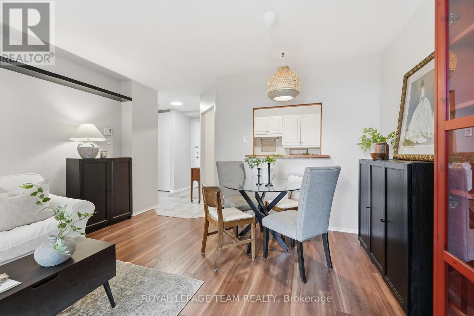
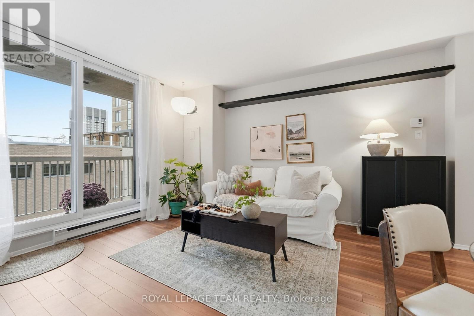
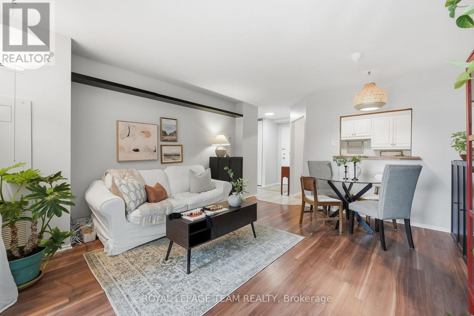
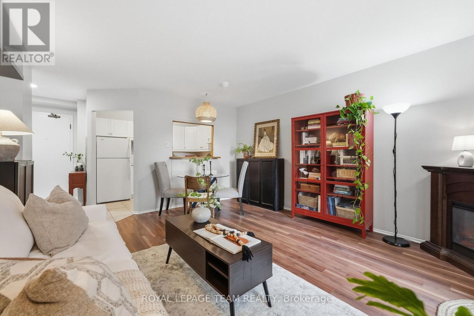
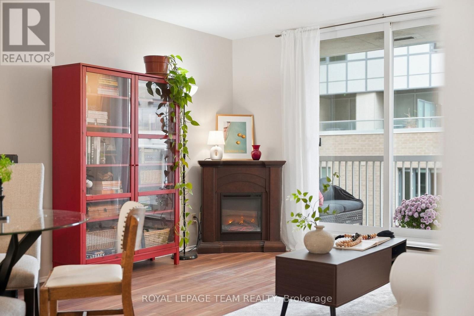
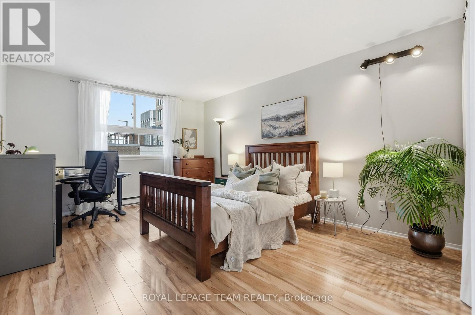
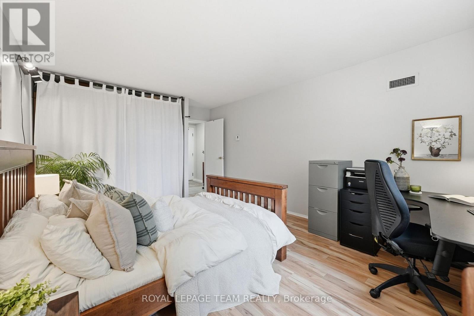
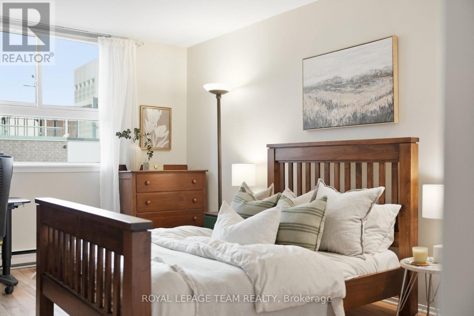
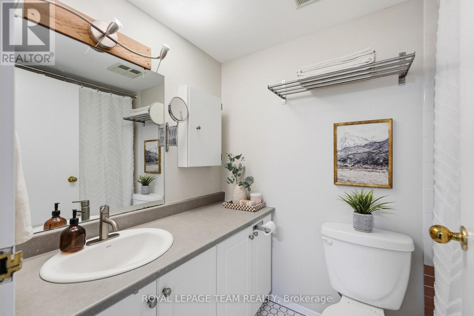
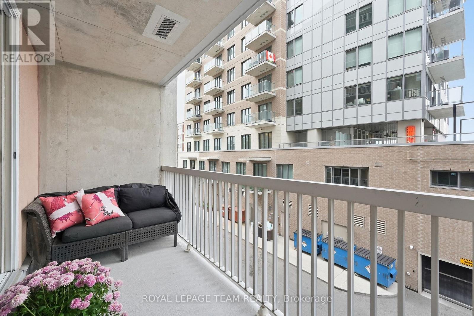
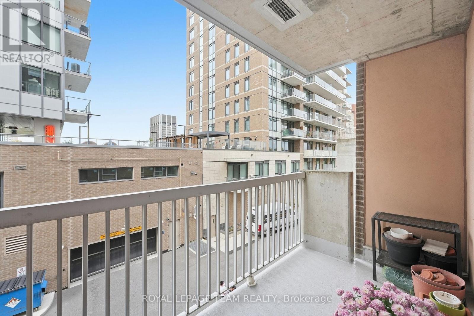
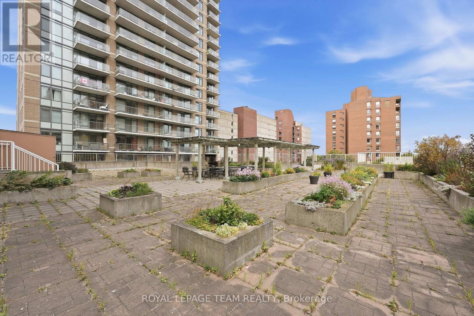
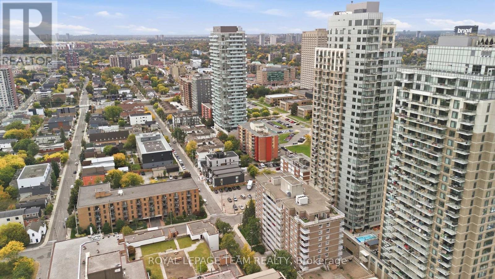
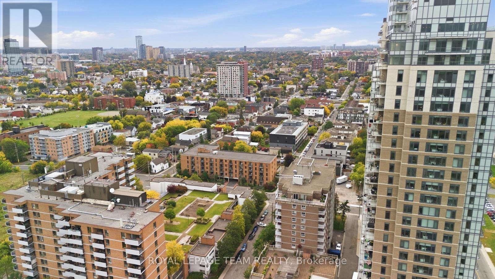
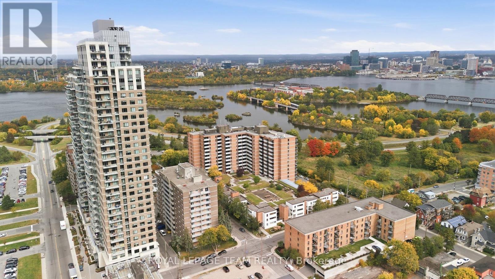
$622.01 每月Welcome to an easy, approachable way to live in one of Ottawa's most vibrant urban neighbourhoods. This one-bedroom, one-bathroom condo at 304-110 Forward Avenue puts you right between the energy of Hintonburg and the beauty of the Ottawa River. Step outside and you are minutes from the pathways along the Parkway for morning walks, runs, bike rides and evenings by the water, while some of the city's best coffee shops, restaurants, bakeries, breweries and independent shops are waiting just a few blocks in the other direction. Spend Saturday morning wandering Parkdale Market, meet friends for dinner along Wellington, grab coffee from a neighbourhood favourite or hop on your bike and follow the river pathways across the city. Tunney's Pasture LRT is nearby too, making it easy to get downtown and beyond without relying on a car. It is one of those neighbourhoods where you can genuinely leave home on foot and see where the day takes you. Inside, the condo offers comfortable, uncomplicated living with a practical one-bedroom layout and everything you need without paying for space you don't. For first-time buyers, professionals, downsizers or anyone looking for a lower-barrier way into a fantastic central neighbourhood, this is a smart opportunity. And then there is the rooftop. An incredible shared terrace gives you extra space to relax, entertain and take in beautiful sunset views over the neighbourhood - a pretty great place to end a summer day. A manageable home base with the river in one direction and Hintonburg life in the other. Welcome to 304-110 Forward Avenue. (id:44758)
房源概要
| MLS® Number | X13847022 |
| 房源类型 | 民宅 |
| 社区名字 | 4201 - Mechanicsville |
| 社区特征 | Pets Allowed With Restrictions |
| 特征 | 阳台 |
| 总车位 | 1 |
详 情
| 浴室 | 1 |
| 地上卧房 | 1 |
| 总卧房 | 1 |
| 公寓设施 | Storage - Locker |
| 赠送家电包括 | 洗碗机, Hood 电扇, 微波炉, 炉子, 冰箱 |
| 地下室类型 | 没有 |
| 空调 | 中央空调 |
| 外墙 | 砖 |
| 供暖方式 | 电 |
| 供暖类型 | Baseboard Heaters |
| 内部尺寸 | 600 - 699 Sqft |
| 类型 | 公寓 |
车 位
| Other | |
| Garage |
土地
| 英亩数 | 无 |
房 间
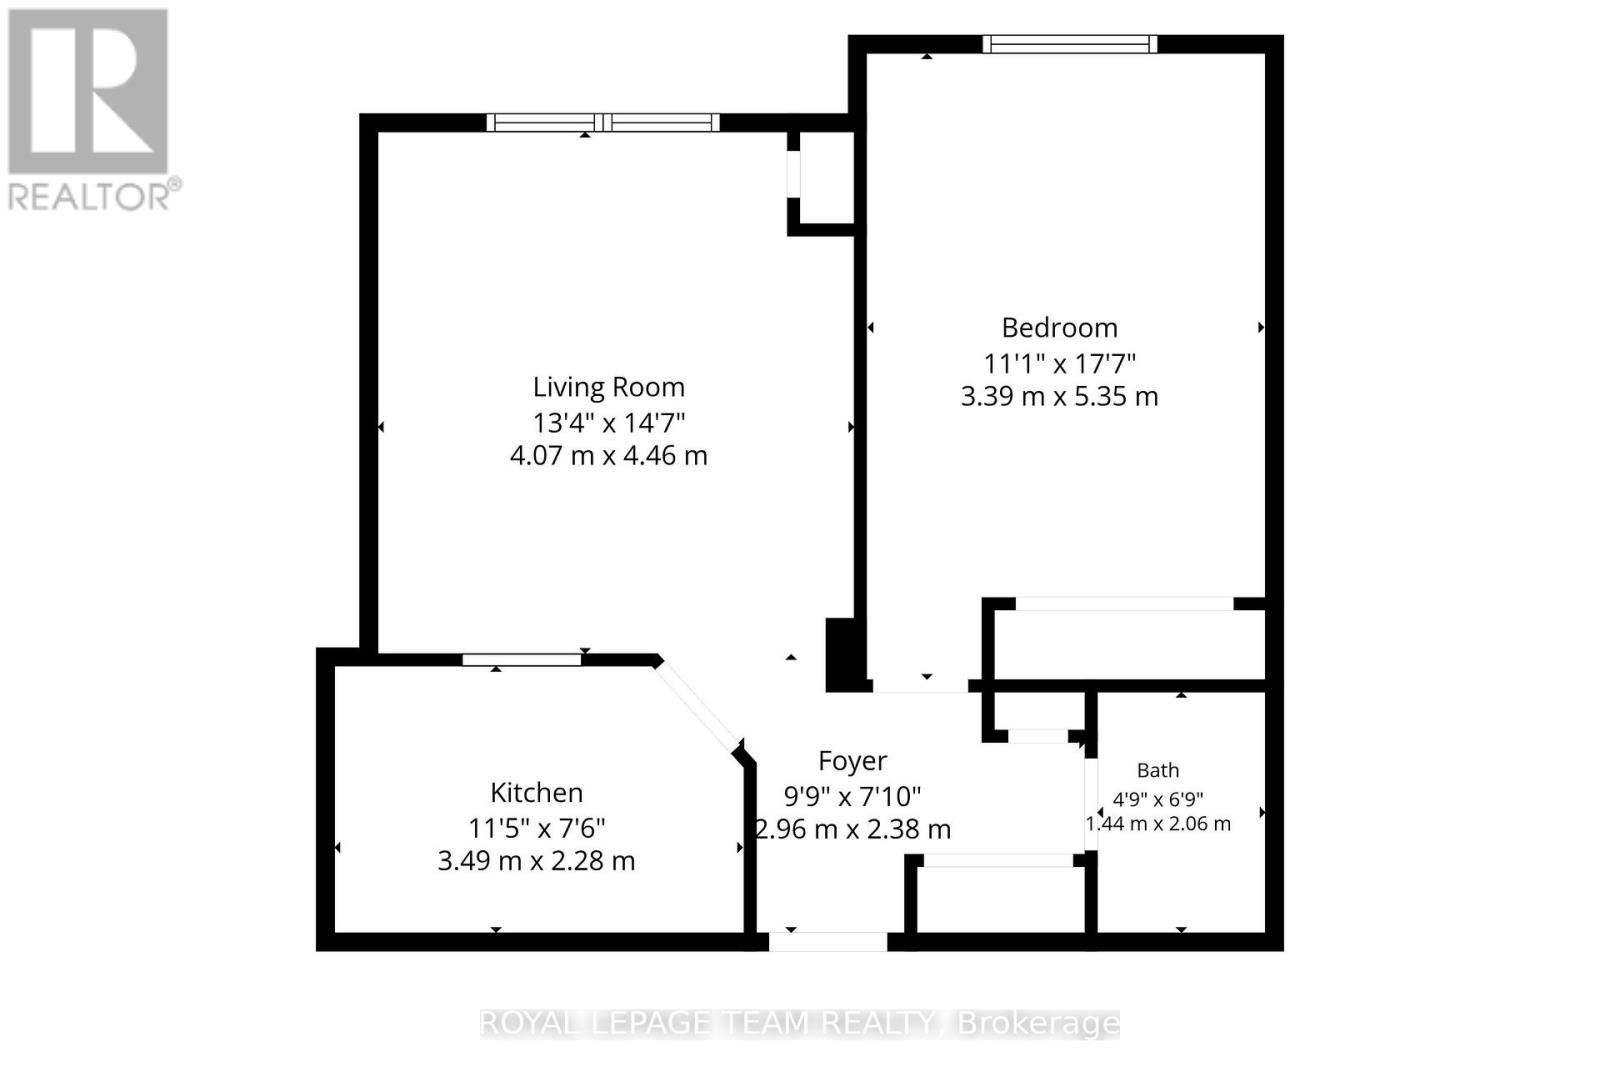
| 楼 层 | 类 型 | 长 度 | 宽 度 | 面 积 |
|---|---|---|---|---|
| 一楼 | 厨房 | 2.19 m | 3.12 m | 2.19 m x 3.12 m |
| 一楼 | 客厅 | 4.1 m | 4.13 m | 4.1 m x 4.13 m |
| 一楼 | 卧室 | 3.61 m | 4.77 m | 3.61 m x 4.77 m |
| 一楼 | 浴室 | 1.51 m | 2.31 m | 1.51 m x 2.31 m |
https://www.realtor.ca/real-estate/30348377/304-110-forward-avenue-ottawa-4201-mechanicsville

The trademarks REALTOR®, REALTORS®, and the REALTOR® logo are controlled by The Canadian Real Estate Association (CREA) and identify real estate professionals who are members of CREA. The trademarks MLS®, Multiple Listing Service® and the associated logos are owned by The Canadian Real Estate Association (CREA) and identify the quality of services provided by real estate professionals who are members of CREA. The trademark DDF® is owned by The Canadian Real Estate Association (CREA) and identifies CREA's Data Distribution Facility (DDF®)
Ottawa Real Estate Board
Royal LePage Team Realty
October 04 2026 04:23:13
