
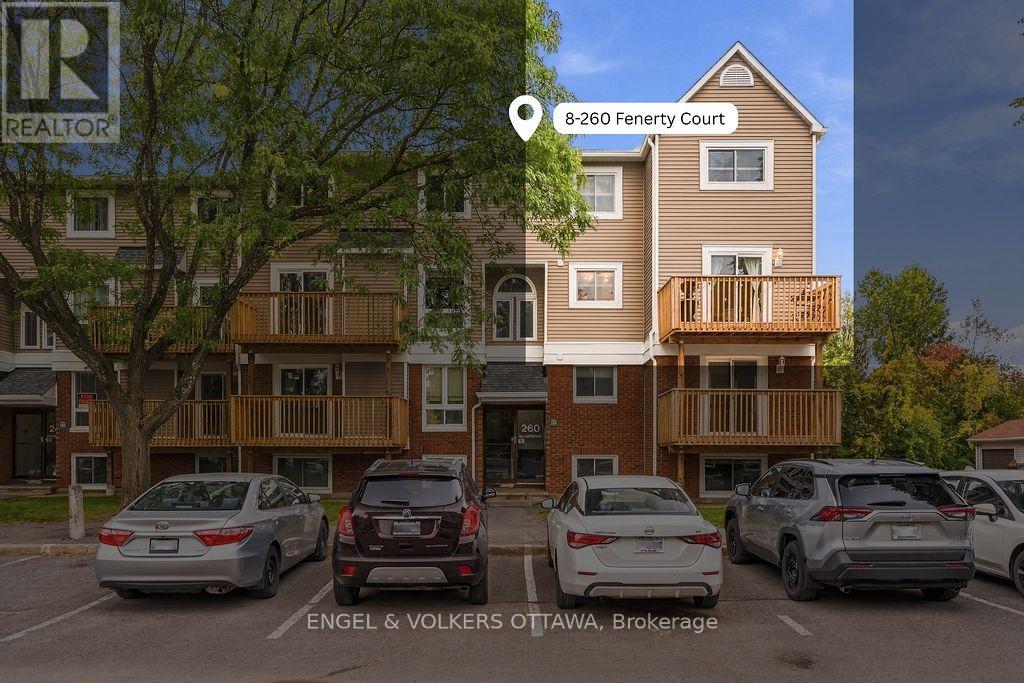
8 - 260 Fenerty Court Ottawa, Ontario K2L 3A7


$334,900管理费,Insurance, Water
$771.45 每月
管理费,Insurance, Water
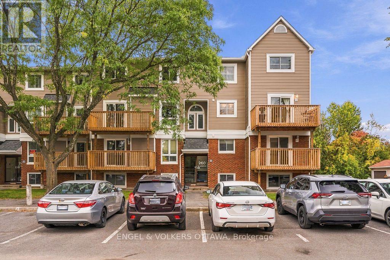
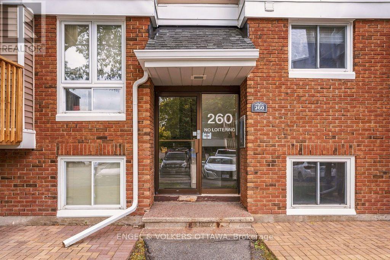
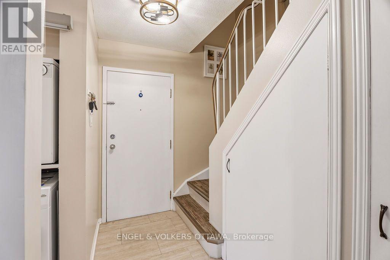
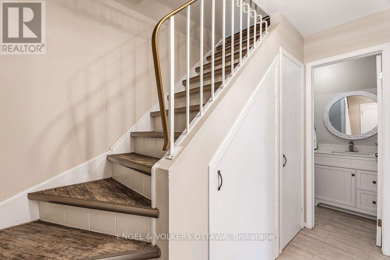
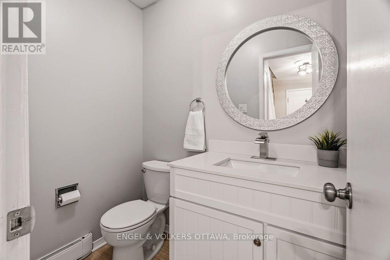
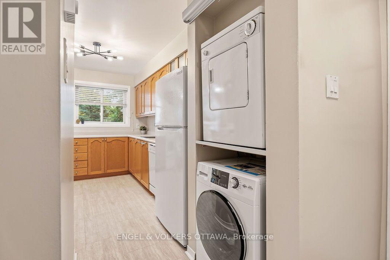
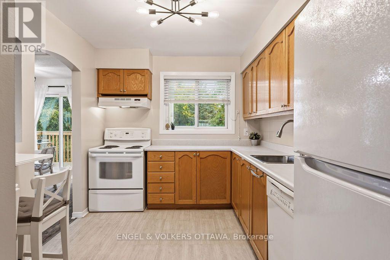
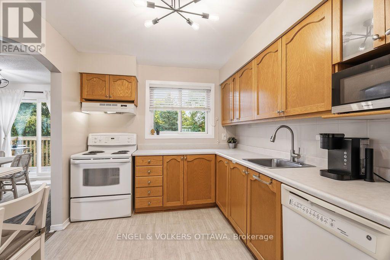
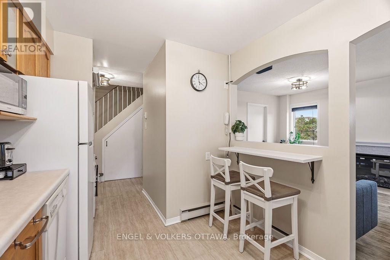
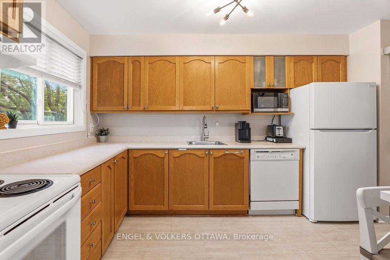
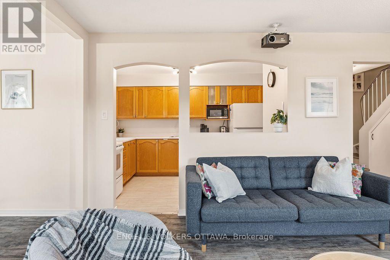
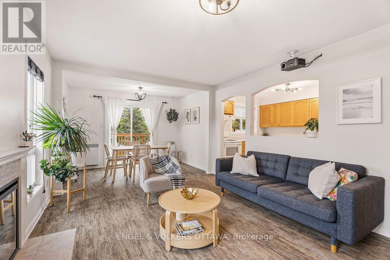
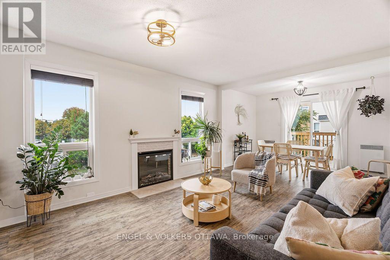
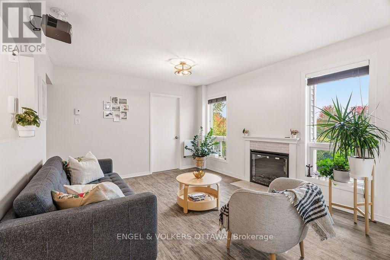
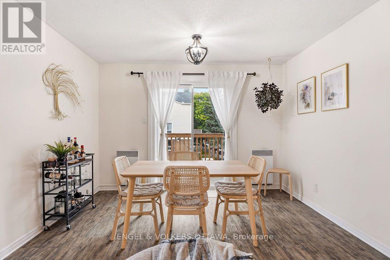
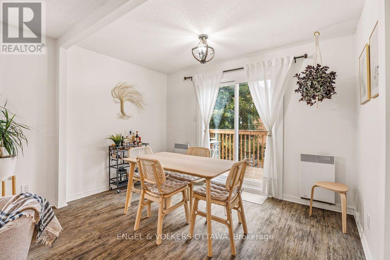
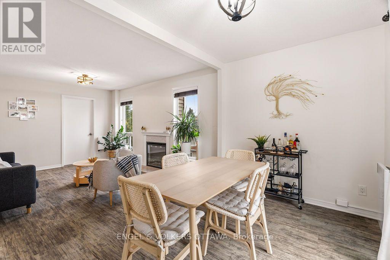
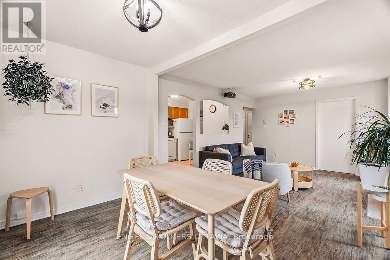
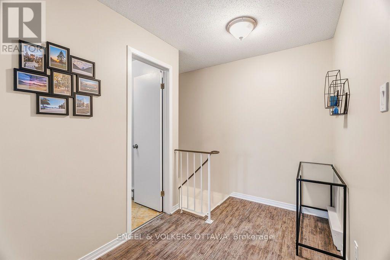
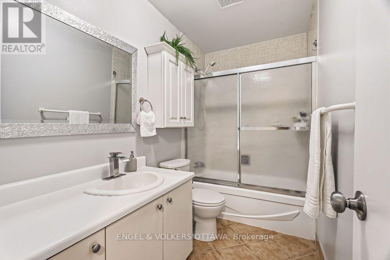
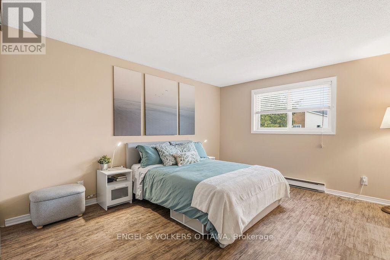
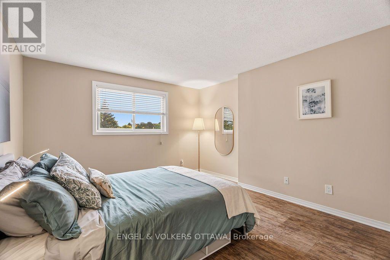
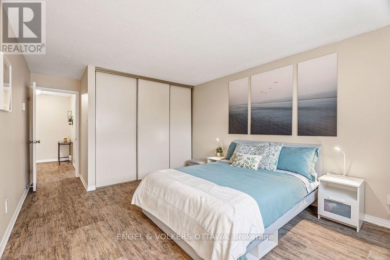
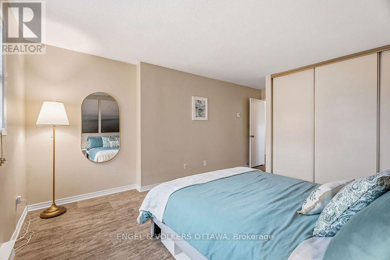
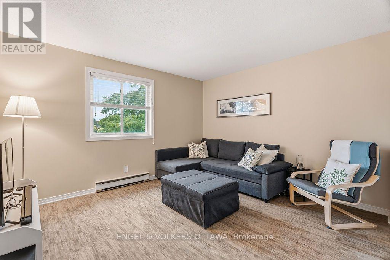
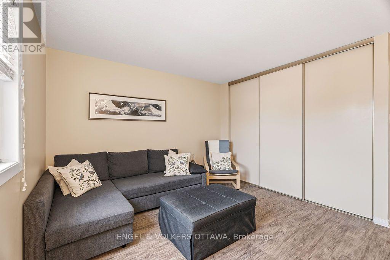
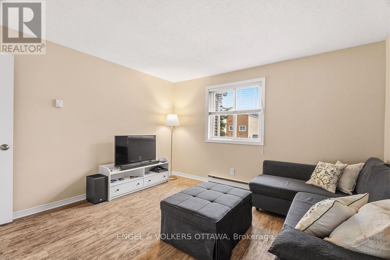
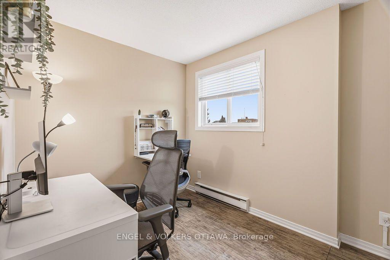
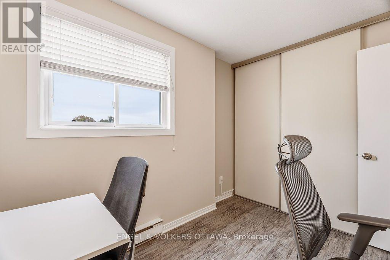
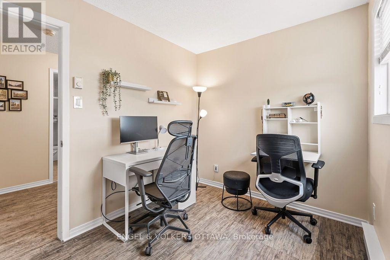
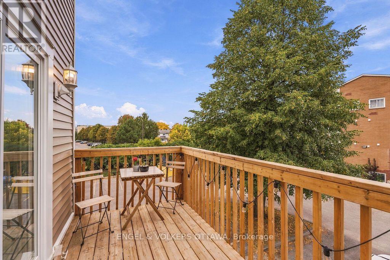
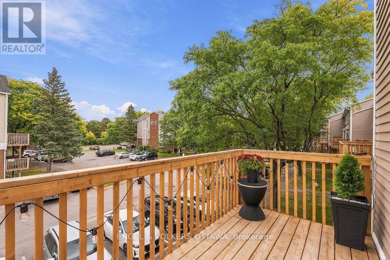
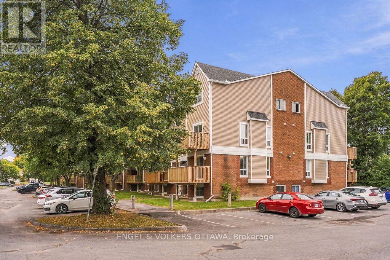
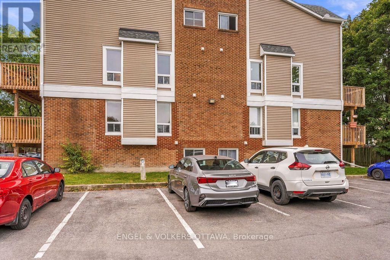
$771.45 每月Welcome to this rarely offered 3 bedroom end-unit condo townhouse tucked at the end of a quiet cul-de-sac in Kanata's scenic Katimavik neighbourhood, where trails, parks and everyday conveniences are all close at hand. One of the largest layouts in the complex and set on the upper 2 levels with a freshly refreshed exterior, this sun-filled home offers three oversized bedrooms, two bathrooms and a layout with the space and flow of a townhome. A welcoming foyer greets you at the entrance and leads into a bright, open-concept main level. The large open kitchen is a highlight, offering plenty of cabinetry and generous counter space for cooking and entertaining. It flows easily into the dining room, where doors open to your new private balcony for morning coffee or evening downtime. The adjoining living room is a comfortable place to relax, anchored by a new electric fireplace and filled with plenty of natural light. Also on the main level, a modern powder room and in-unit laundry add everyday convenience, along with a dedicated storage room with built-in shelving and room to keep bikes and seasonal gear neatly tucked away. Upstairs, the primary bedroom is exceptionally spacious, with plenty of room for a king-size bed, a reading nook or a workspace. Two more well-sized bedrooms give you flexibility for family, guests or a home office, offer an abundance of closet space, and they are served by an updated 4 piece bathroom. Outside, your parking spot is conveniently located right around the corner, and plenty of visitor parking is available for guests. Excellent schools, shopping and public transit are all nearby, with quick access to the 417. Whether you're a first-time buyer, downsizing or looking for a smart investment, this home offers affordable, move-in-ready living in a location that puts everything within reach. (id:44758)
房源概要
| MLS® Number | X13847286 |
| 房源类型 | 民宅 |
| 社区名字 | 9002 - Kanata - Katimavik |
| 附近的便利设施 | 公共交通 |
| 社区特征 | Pets Allowed With Restrictions, School Bus |
| 设备类型 | 热水器 - Electric, 热水器 |
| 特征 | 阳台, 无地毯 |
| 总车位 | 1 |
| 租赁设备类型 | 热水器 - Electric, 热水器 |
| 结构 | Patio(s) |
详 情
| 浴室 | 2 |
| 地上卧房 | 3 |
| 总卧房 | 3 |
| 赠送家电包括 | Blinds, 洗碗机, 烘干机, 炉子, 洗衣机, 冰箱 |
| 地下室类型 | 没有 |
| 空调 | 没有 |
| 外墙 | 乙烯基壁板 |
| 壁炉 | 有 |
| 客人卫生间(不包含洗浴) | 1 |
| 供暖方式 | 电 |
| 供暖类型 | Baseboard Heaters |
| 储存空间 | 2 |
| 内部尺寸 | 1200 - 1399 Sqft |
| 类型 | 联排别墅 |
车 位
| 没有车库 |
土地
| 英亩数 | 无 |
| 土地便利设施 | 公共交通 |
房 间
| 楼 层 | 类 型 | 长 度 | 宽 度 | 面 积 |
|---|---|---|---|---|
| 二楼 | 主卧 | 5.53 m | 3.62 m | 5.53 m x 3.62 m |
| 二楼 | 卧室 | 3.72 m | 3.52 m | 3.72 m x 3.52 m |
| 二楼 | 卧室 | 2.86 m | 2.42 m | 2.86 m x 2.42 m |
| 二楼 | 浴室 | 2.41 m | 1.41 m | 2.41 m x 1.41 m |
| 一楼 | 门厅 | 2.99 m | 2.17 m | 2.99 m x 2.17 m |
| 一楼 | 厨房 | 4.25 m | 2.46 m | 4.25 m x 2.46 m |
| 一楼 | 客厅 | 4.82 m | 3.41 m | 4.82 m x 3.41 m |
| 一楼 | 餐厅 | 3.41 m | 1.8 m | 3.41 m x 1.8 m |
| 一楼 | 设备间 | 2.15 m | 1.77 m | 2.15 m x 1.77 m |
| 一楼 | 浴室 | 1.77 m | 1.17 m | 1.77 m x 1.17 m |
https://www.realtor.ca/real-estate/30348390/8-260-fenerty-court-ottawa-9002-kanata-katimavik

The trademarks REALTOR®, REALTORS®, and the REALTOR® logo are controlled by The Canadian Real Estate Association (CREA) and identify real estate professionals who are members of CREA. The trademarks MLS®, Multiple Listing Service® and the associated logos are owned by The Canadian Real Estate Association (CREA) and identify the quality of services provided by real estate professionals who are members of CREA. The trademark DDF® is owned by The Canadian Real Estate Association (CREA) and identifies CREA's Data Distribution Facility (DDF®)
Ottawa Real Estate Board
Engel & Volkers Ottawa
October 01 2026 10:53:09
