
104 Sol Lane Ottawa, Ontario K0A 3M0


$824,900
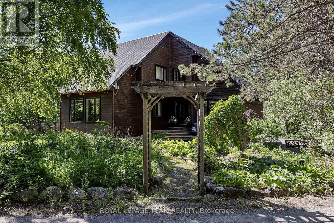
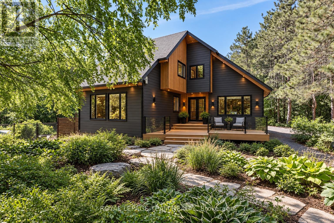
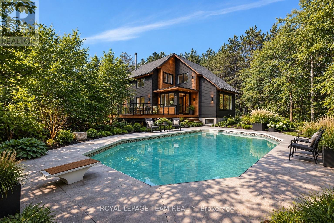
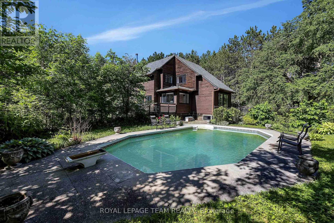
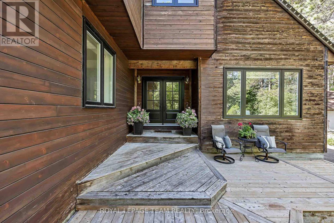
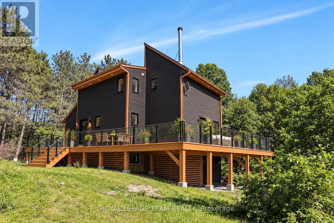
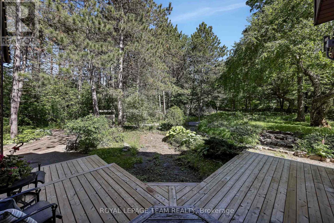
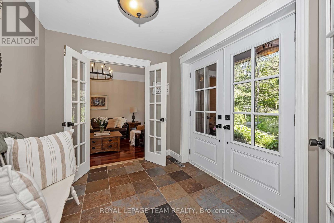
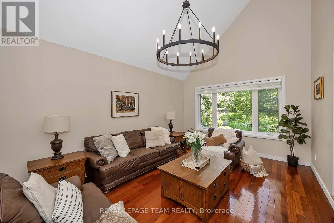
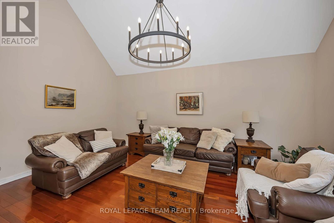
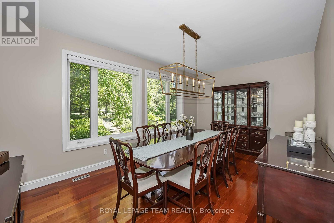
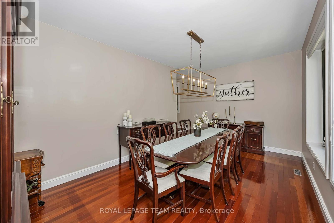
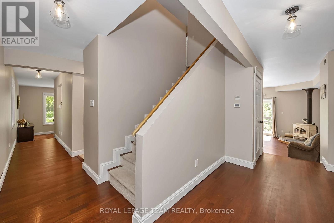
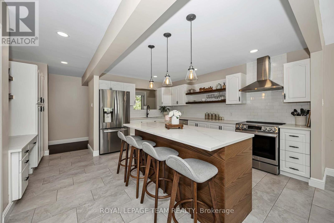
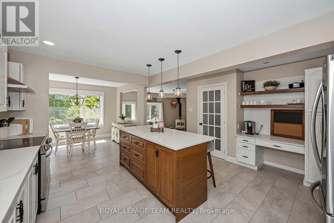
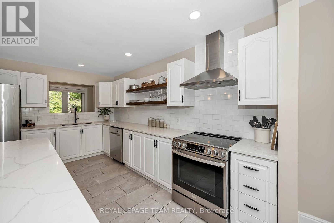
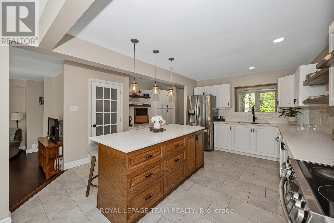
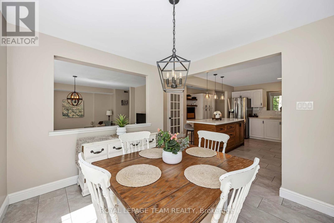
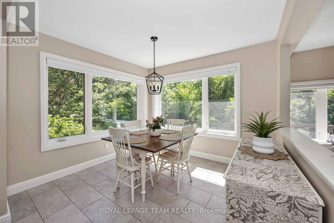
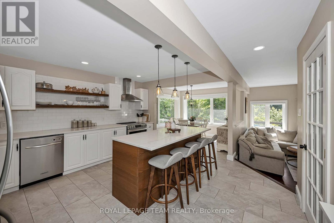
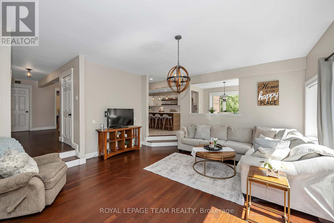
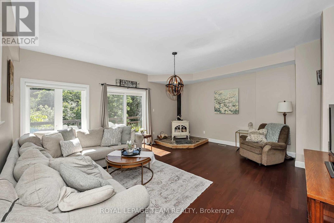
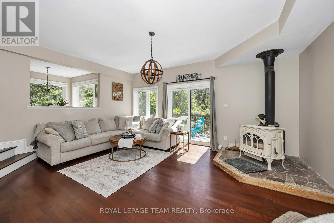
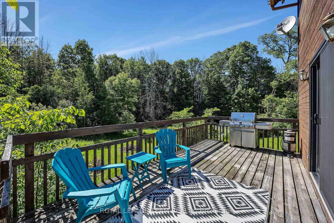
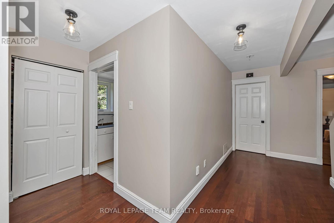
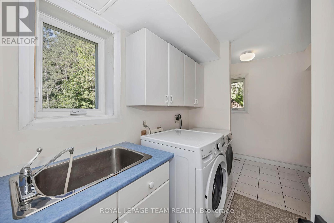
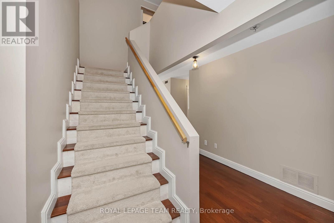
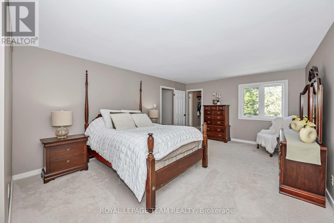
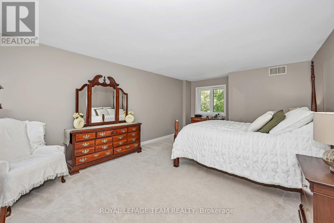
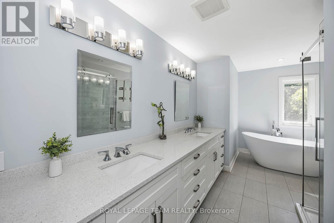
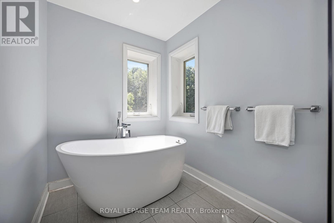
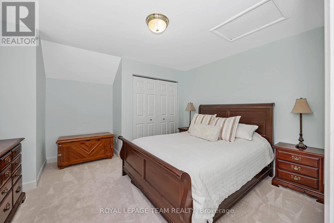
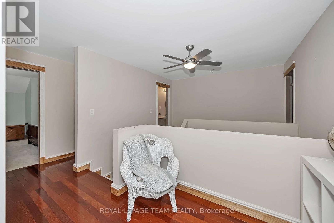
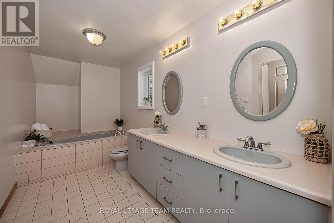
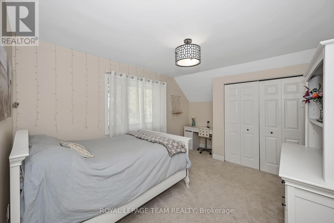
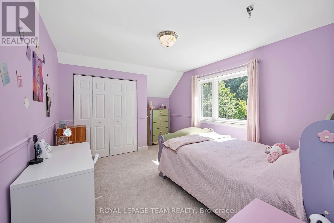
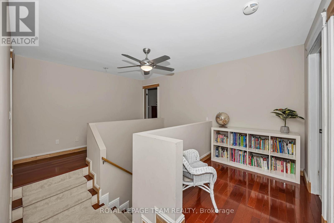
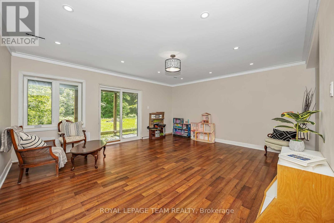
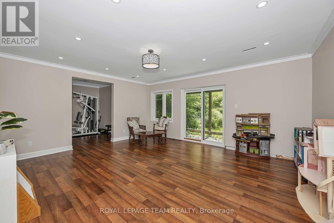
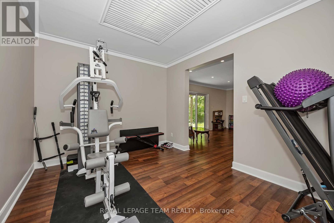
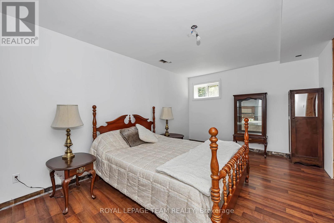
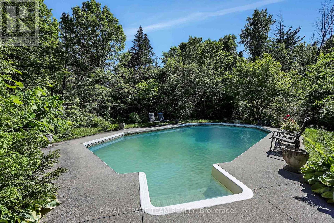
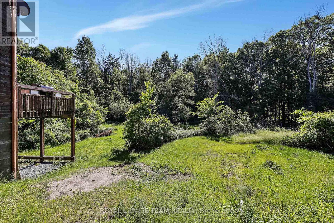
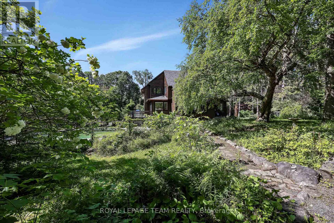
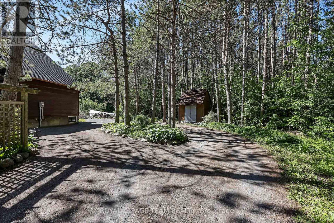
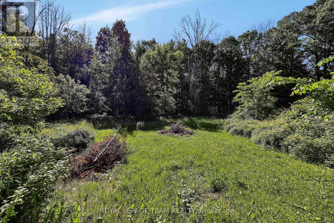
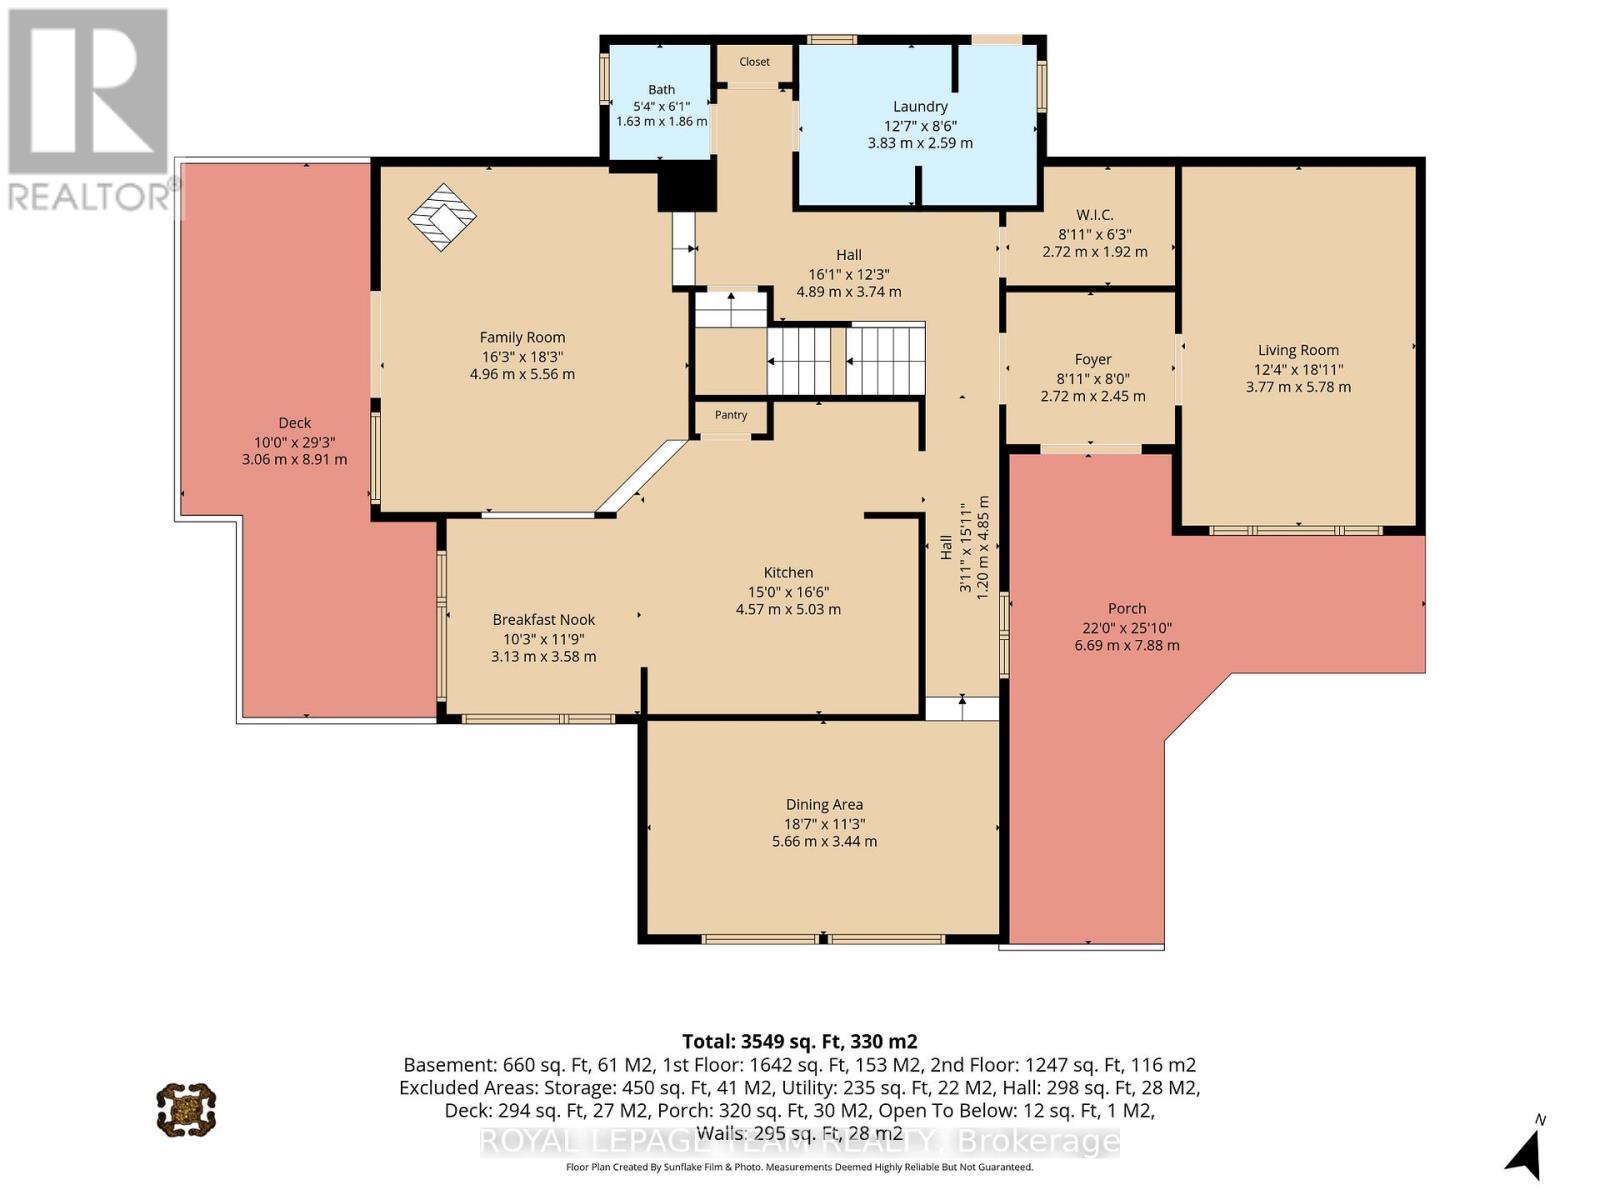
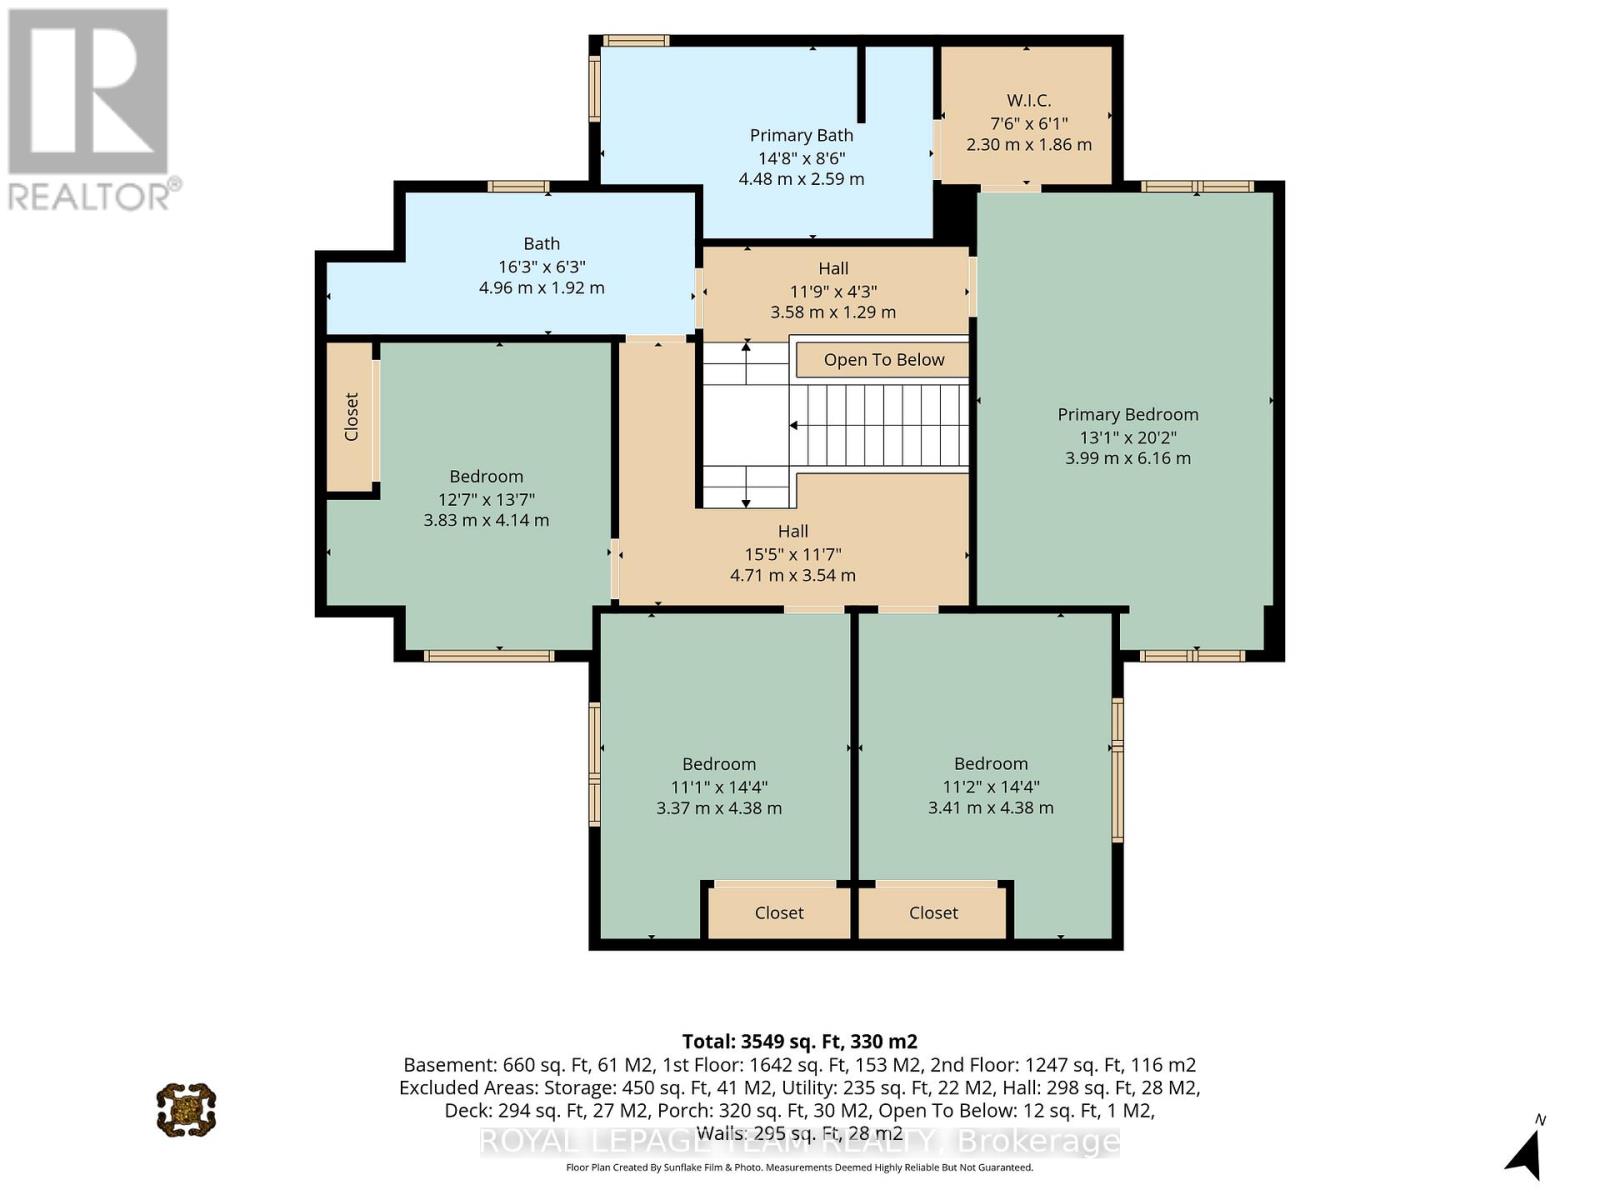
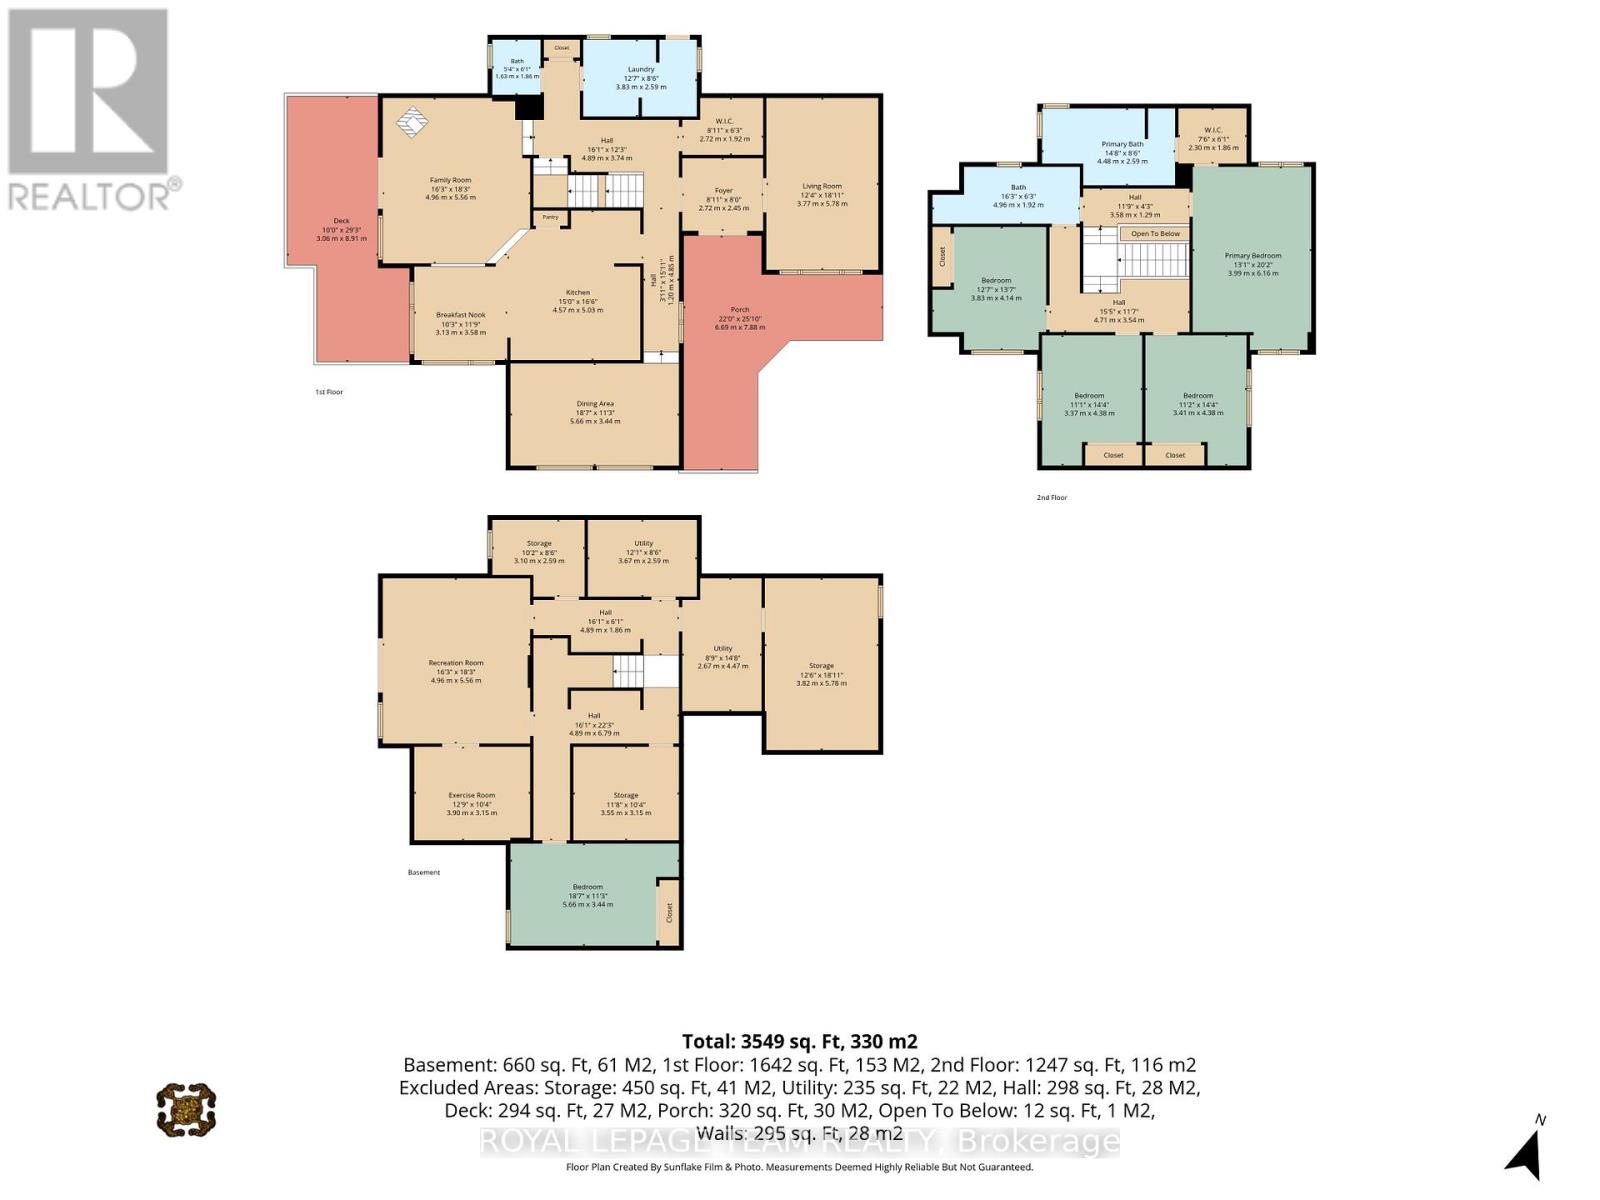
Welcome to this architecturally designed, custom-built estate home, privately situated on a treed 3.2-acre lot in sought-after Stonecrest. Offering 4+1 bedrooms, a walkout lower level and over 4,000 sq. ft. of space to create your dream home, this residence blends classic craftsmanship with warm modern-farmhouse character. The grounds feature mature trees, a fenced in-ground chlorine pool and plenty of room for family life and outdoor enjoyment. The engineered wood foundation features exceptional savings for utilities by keeping your home extra warm in the colder months. Featuring double-walled construction, extensive french drainage and minimal wood below grade. Inside, Brazilian cherry hardwood, soaring ceilings and custom details create an inviting atmosphere. The living room showcases a vaulted ceiling and dramatic chandelier, while the formal dining room is ideal for entertaining. The updated kitchen features granite counters, stainless steel appliances, a large centre island, pantry and abundant cabinetry, with an eating area overlooking the backyard and pool.The sunken family room offers vaulted ceilings, a wood-burning stove and access to the rear deck. A mudroom/laundry room with built-ins, utility sink and exterior access completes the main level.Upstairs, a Brazilian cherry split staircase leads to a private primary-suite wing with walk-in closet and renovated ensuite featuring heated floors, granite counters, double sinks, glass shower and soaker tub. Three additional bedrooms and a full bathroom with double sinks complete this level.The walkout lower level offers a recreation room, gym area, fifth bedroom, workshop, utility room, storage and bathroom rough-in. A rare opportunity to enjoy privacy, character and country living without compromise. See feature sheet and foundation description for details. AI Rendering have been added to the photos to help inspire the new buyer's creativity. (id:44758)
房源概要
| MLS® Number | X13847252 |
| 房源类型 | 民宅 |
| 社区名字 | 9404 - Fitzroy Ward (South East) |
| 附近的便利设施 | 学校 |
| 社区特征 | 社区活动中心 |
| 设备类型 | 热水器 |
| 特征 | 树木繁茂的地区, Dry, Sump Pump |
| 总车位 | 5 |
| 泳池类型 | Inground Pool |
| 租赁设备类型 | 热水器 |
| 结构 | Deck, Porch, 棚 |
详 情
| 浴室 | 3 |
| 地上卧房 | 4 |
| 地下卧室 | 1 |
| 总卧房 | 5 |
| Age | 31 To 50 Years |
| 赠送家电包括 | Water Softener, Central Vacuum, Blinds, 洗碗机, 烘干机, Hood 电扇, Storage Shed, 炉子, 洗衣机, Water Treatment, 冰箱 |
| 地下室进展 | 部分完成 |
| 地下室功能 | Walk Out |
| 地下室类型 | Full, N/a, N/a (partially Finished) |
| Construction Status | Insulation Upgraded |
| 施工种类 | 独立屋 |
| 空调 | Central Air Conditioning, 换气机 |
| 外墙 | 木头 |
| 壁炉 | 有 |
| Fireplace Total | 1 |
| 壁炉类型 | 木头stove |
| Flooring Type | Hardwood |
| 地基类型 | 木头 |
| 客人卫生间(不包含洗浴) | 1 |
| 供暖方式 | Propane, 木头 |
| 供暖类型 | 压力热风 |
| 储存空间 | 2 |
| 内部尺寸 | 3000 - 3500 Sqft |
| 类型 | 独立屋 |
车 位
| 没有车库 |
土地
| 英亩数 | 有 |
| 围栏类型 | 部分围栏, Fenced Yard |
| 土地便利设施 | 学校 |
| 污水道 | Septic System |
| 土地宽度 | 422 Ft ,4 In |
| 不规则大小 | 422.4 Ft ; Irregular Shape |
| 地表水 | Pond Or Stream |
房 间
| 楼 层 | 类 型 | 长 度 | 宽 度 | 面 积 |
|---|---|---|---|---|
| 二楼 | 主卧 | 6.221 m | 4.039 m | 6.221 m x 4.039 m |
| 二楼 | 浴室 | 4.67 m | 2.53 m | 4.67 m x 2.53 m |
| 二楼 | 第二卧房 | 4.052 m | 3.832 m | 4.052 m x 3.832 m |
| 二楼 | 第三卧房 | 4.396 m | 3.34 m | 4.396 m x 3.34 m |
| 二楼 | Bedroom 4 | 4.424 m | 3.356 m | 4.424 m x 3.356 m |
| 二楼 | 浴室 | 4.954 m | 1.984 m | 4.954 m x 1.984 m |
| 二楼 | Loft | 2.337 m | 1.717 m | 2.337 m x 1.717 m |
| Lower Level | Bedroom 5 | 5.652 m | 3.43 m | 5.652 m x 3.43 m |
| Lower Level | 娱乐,游戏房 | 5.461 m | 4.882 m | 5.461 m x 4.882 m |
| Lower Level | Exercise Room | 3.929 m | 3.141 m | 3.929 m x 3.141 m |
| Lower Level | Workshop | 5.647 m | 3.751 m | 5.647 m x 3.751 m |
| Lower Level | 设备间 | 6.909 m | 2.613 m | 6.909 m x 2.613 m |
| Lower Level | Furnace | 4.427 m | 2.664 m | 4.427 m x 2.664 m |
| Lower Level | 其它 | 3.662 m | 3.049 m | 3.662 m x 3.049 m |
| 一楼 | 门厅 | 2.778 m | 2.351 m | 2.778 m x 2.351 m |
| 一楼 | 客厅 | 5.61 m | 3.734 m | 5.61 m x 3.734 m |
| 一楼 | 厨房 | 4.824 m | 4.46 m | 4.824 m x 4.46 m |
| 一楼 | Eating Area | 3.127 m | 2.952 m | 3.127 m x 2.952 m |
| 一楼 | 餐厅 | 5.594 m | 3.39 m | 5.594 m x 3.39 m |
| 一楼 | 家庭房 | 5.53 m | 4.887 m | 5.53 m x 4.887 m |
| 一楼 | 洗衣房 | 2.617 m | 2.555 m | 2.617 m x 2.555 m |
| 一楼 | Mud Room | 2.555 m | 1.256 m | 2.555 m x 1.256 m |
| 一楼 | 其它 | 2.735 m | 1.898 m | 2.735 m x 1.898 m |
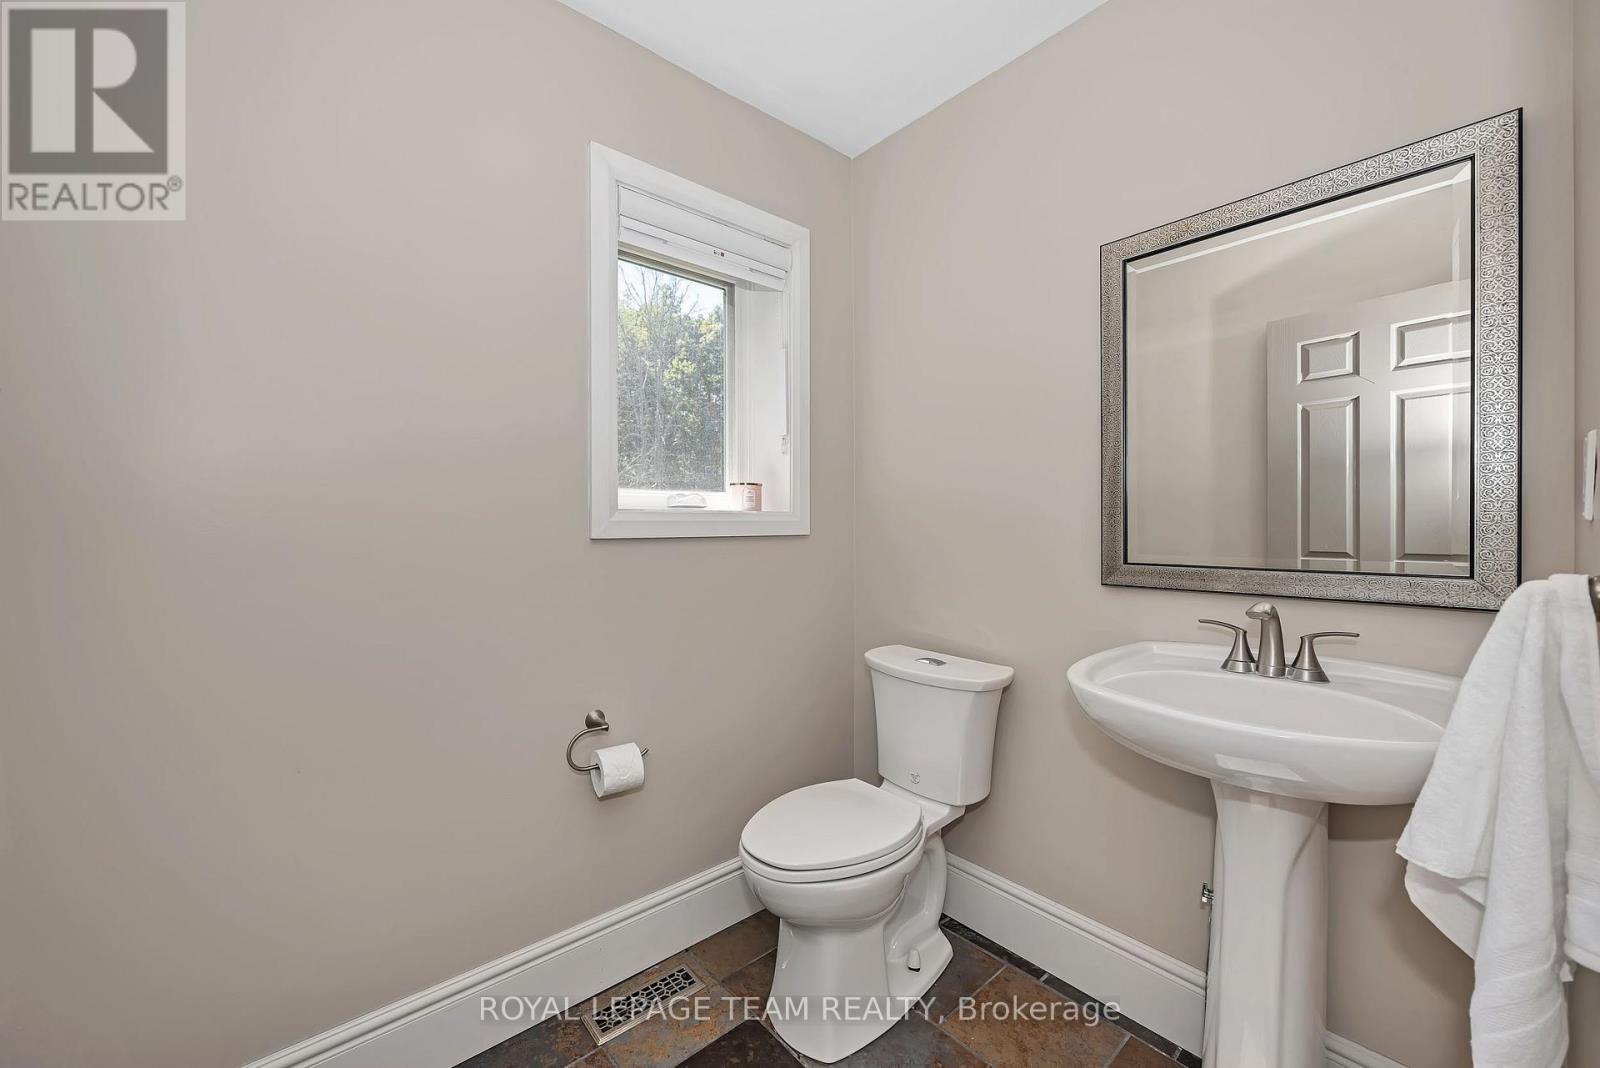
| 一楼 | Partial Bathroom | 1.927 m | 1.57 m | 1.927 m x 1.57 m |
https://www.realtor.ca/real-estate/30348387/104-sol-lane-ottawa-9404-fitzroy-ward-south-east

The trademarks REALTOR®, REALTORS®, and the REALTOR® logo are controlled by The Canadian Real Estate Association (CREA) and identify real estate professionals who are members of CREA. The trademarks MLS®, Multiple Listing Service® and the associated logos are owned by The Canadian Real Estate Association (CREA) and identify the quality of services provided by real estate professionals who are members of CREA. The trademark DDF® is owned by The Canadian Real Estate Association (CREA) and identifies CREA's Data Distribution Facility (DDF®)
Ottawa Real Estate Board
Royal LePage Team Realty
October 03 2026 12:22:53
