
69 Main Street North Dundas, Ontario K0C 1H0


$439,000
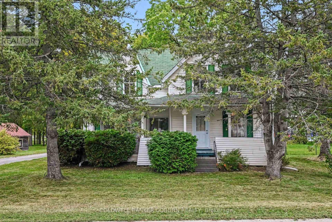
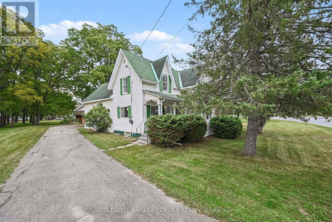
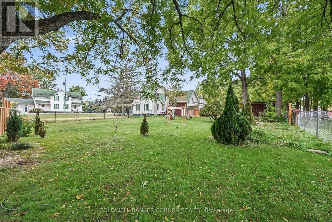
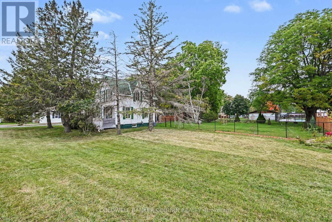
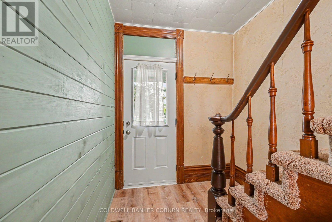
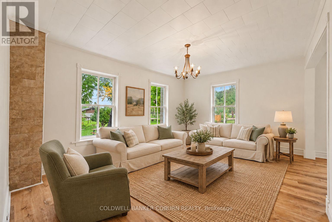
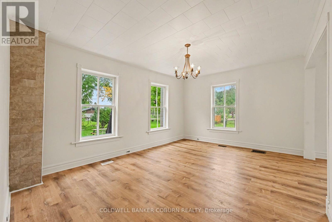
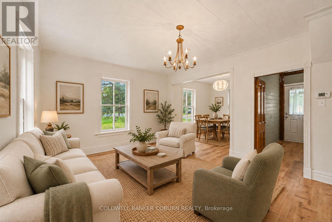
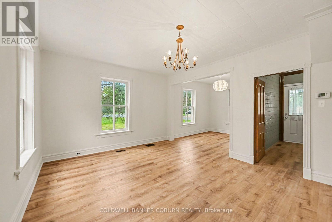
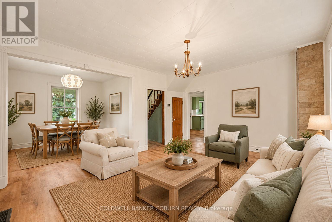
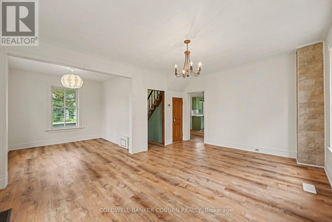
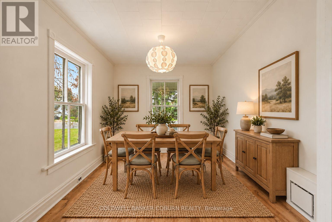
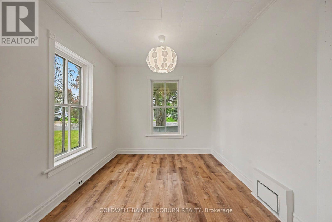
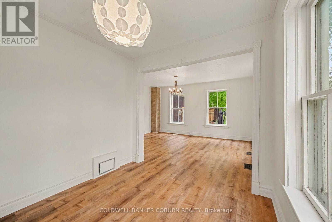
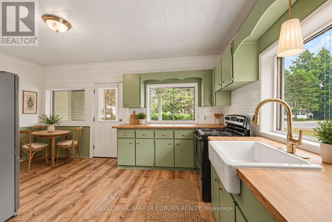
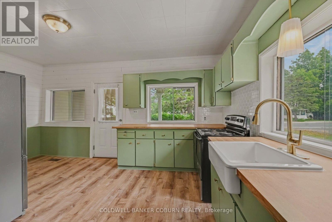
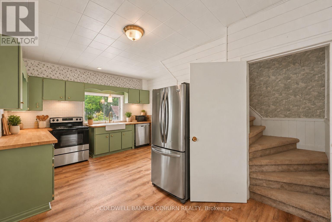
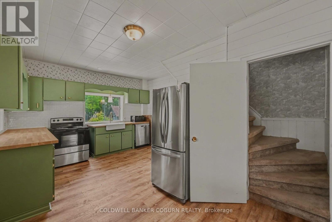
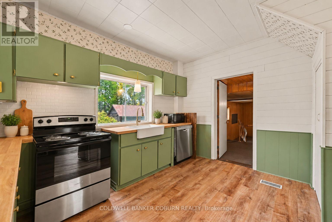
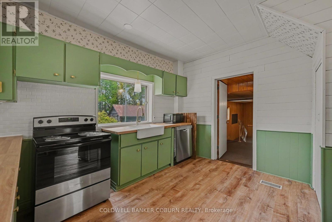
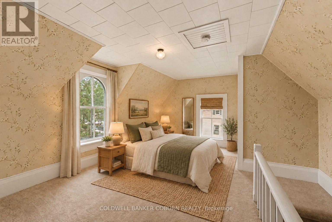
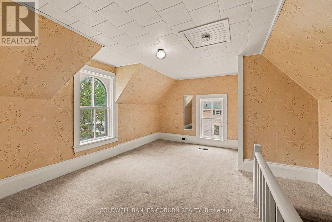
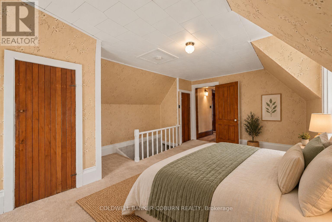
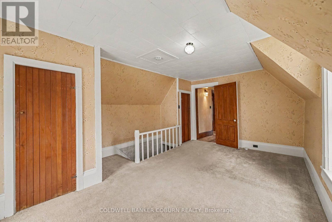
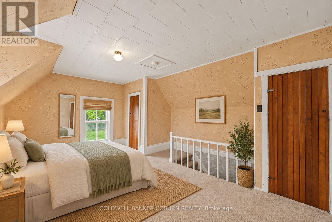
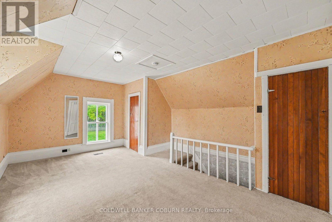
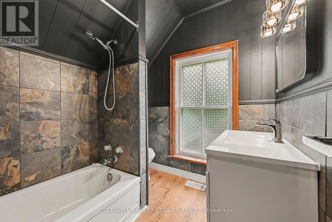
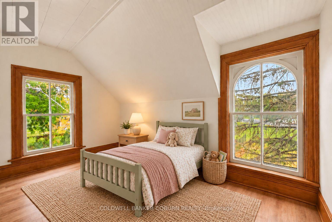
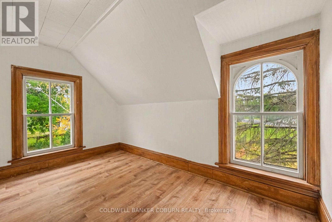
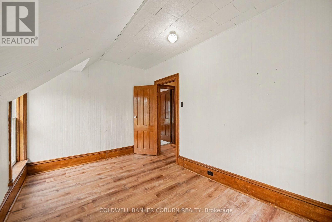
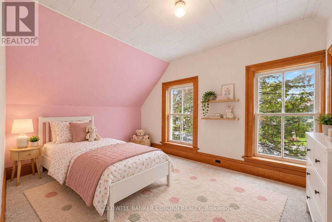
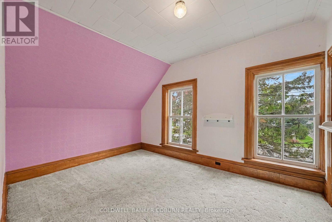
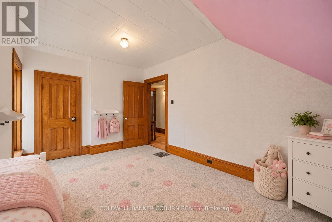
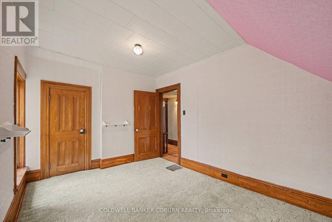
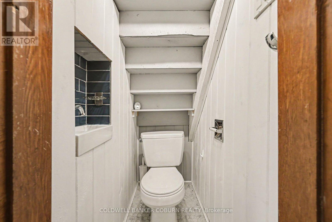
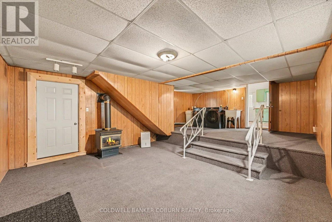
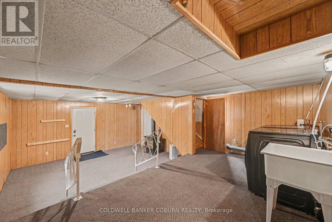
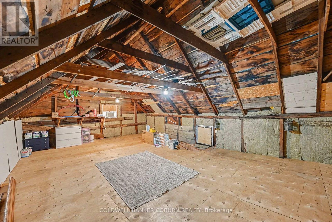
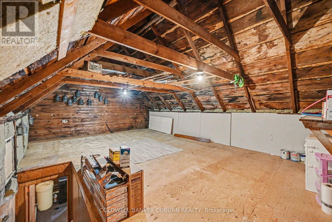
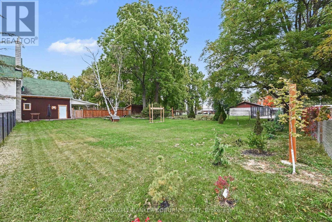
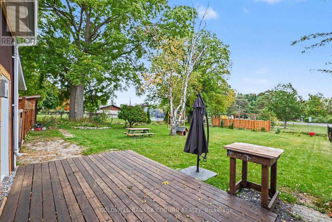
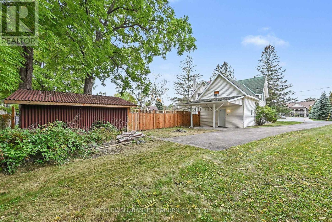
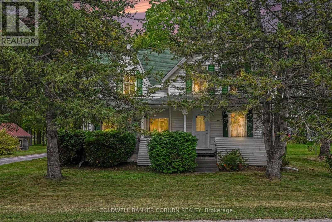
Charming family home in an excellent location, backing onto the Chesterville park and pool and just steps from the schools and downtown. This 3-bedroom, 1.5-bath home offers a large fenced yard, lots of recent updates, including flooring, refreshed kitchen, new drywall, shiplap and plenty of character. Upstairs, the three bedrooms are all a good size, and the main bathroom has been updated with new fixtures, including a new toilet, vanity, tub and shower. The bonus room is perfect for the kids, plus it has a large loft above it for extra storage. There's a carport and a 10' x 16' shed for all your tools, bikes and toys. Full of charm and character, including two sets of staircases, this is a wonderful opportunity for a family looking for space, convenience and a great location in Chesterville. The home is vacant but it has been virtually staged to help you visualize the possibilities. (id:44758)
房源概要
| MLS® Number | X13846844 |
| 房源类型 | 民宅 |
| 社区名字 | 705 - Chesterville |
| 设备类型 | 热水器 |
| 特征 | Irregular Lot Size |
| 总车位 | 1 |
| 租赁设备类型 | 热水器 |
详 情
| 浴室 | 2 |
| 地上卧房 | 3 |
| 总卧房 | 3 |
| 公寓设施 | Fireplace(s) |
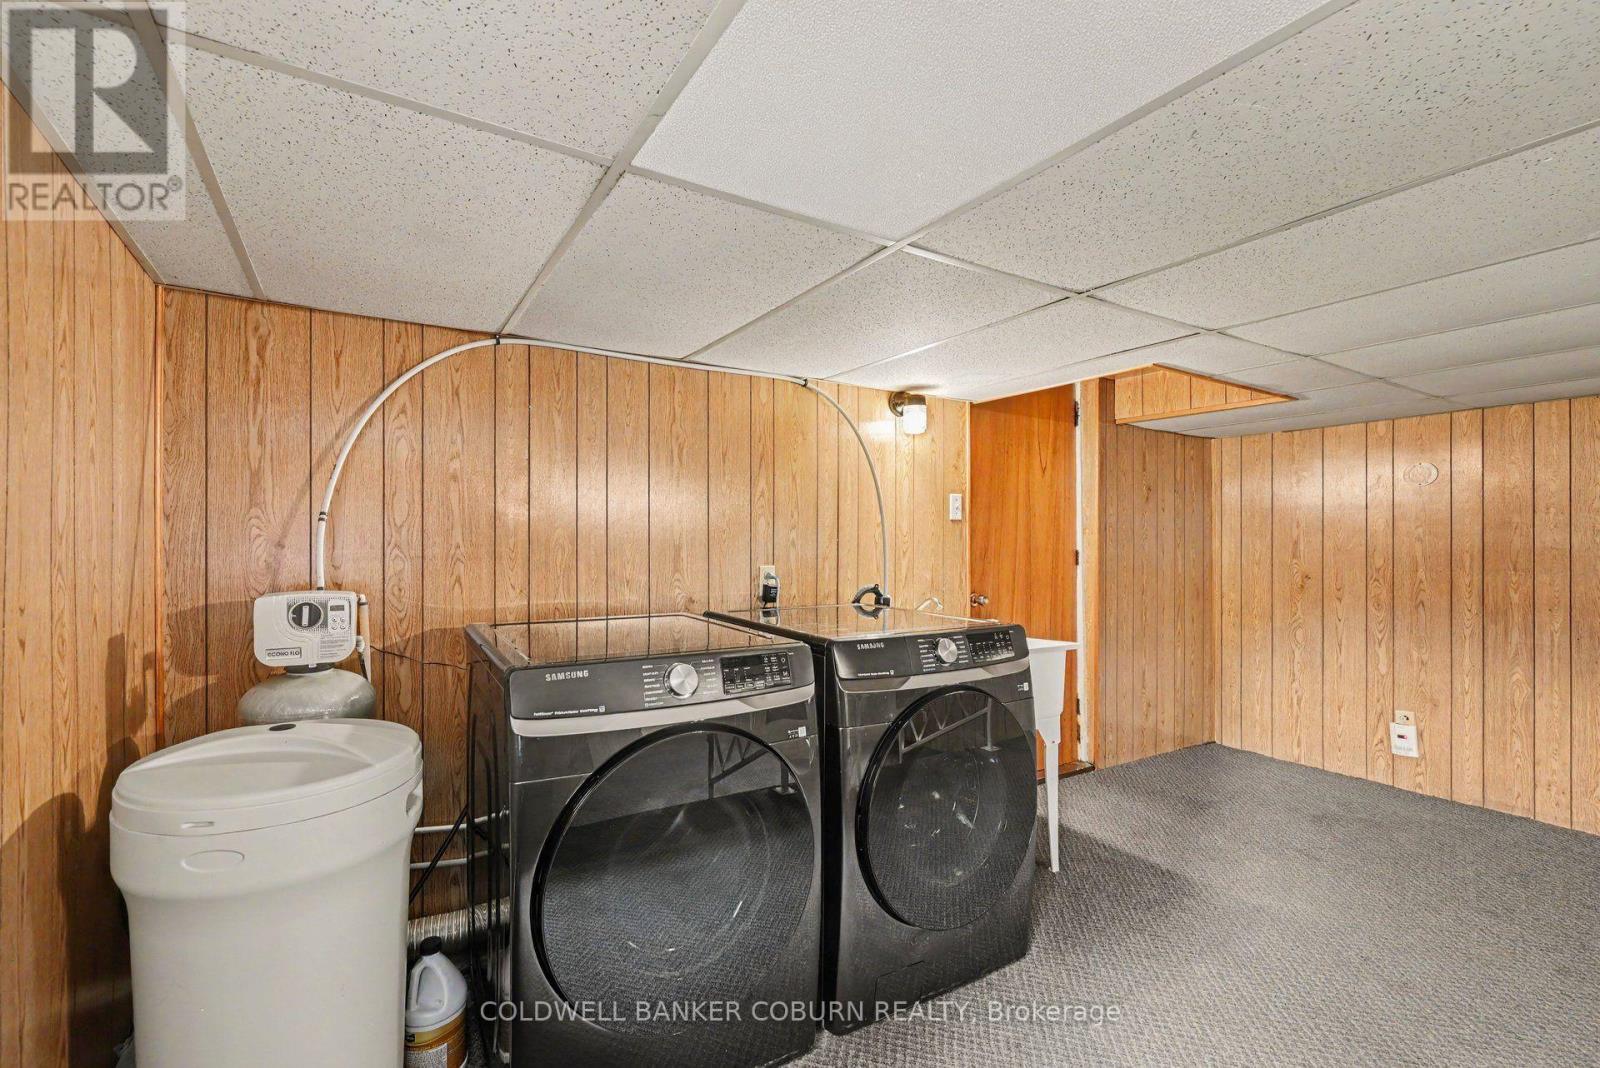
| 赠送家电包括 | 洗碗机, 烘干机, 炉子, 洗衣机, Water Softener, 冰箱 |
| 地下室类型 | Crawl Space |
| 施工种类 | 独立屋 |
| 空调 | 中央空调 |
| 外墙 | 乙烯基壁板 |
| 壁炉 | 有 |
| Fireplace Total | 1 |
| 地基类型 | 水泥, 石 |
| 客人卫生间(不包含洗浴) | 1 |
| 供暖方式 | 天然气 |
| 供暖类型 | 压力热风 |
| 储存空间 | 2 |
| 内部尺寸 | 1100 - 1500 Sqft |
| 类型 | 独立屋 |
| 设备间 | 市政供水 |
车 位
| Carport | |
| 没有车库 |
土地
| 英亩数 | 无 |
| 污水道 | Sanitary Sewer |
| 土地深度 | 95 Ft ,3 In |
| 土地宽度 | 143 Ft ,10 In |
| 不规则大小 | 143.9 X 95.3 Ft |
| 规划描述 | 住宅 |
房 间
| 楼 层 | 类 型 | 长 度 | 宽 度 | 面 积 |
|---|---|---|---|---|
| 二楼 | 主卧 | 5.15 m | 4 m | 5.15 m x 4 m |
| 二楼 | 卧室 | 4.24 m | 2.92 m | 4.24 m x 2.92 m |
| 二楼 | 卧室 | 2.76 m | 4.07 m | 2.76 m x 4.07 m |
| 二楼 | 浴室 | 2.36 m | 2.35 m | 2.36 m x 2.35 m |
| 二楼 | Loft | 5.11 m | 7.54 m | 5.11 m x 7.54 m |
| 一楼 | 厨房 | 2.9 m | 4 m | 2.9 m x 4 m |
| 一楼 | 家庭房 | 5.11 m | 4.84 m | 5.11 m x 4.84 m |
| 一楼 | 洗衣房 | 5.11 m | 2.7 m | 5.11 m x 2.7 m |
| 一楼 | 客厅 | 5.22 m | 3.89 m | 5.22 m x 3.89 m |
| 一楼 | 餐厅 | 3.01 m | 3.1 m | 3.01 m x 3.1 m |
| 一楼 | 浴室 | 1.01 m | 1.4 m | 1.01 m x 1.4 m |
| 一楼 | 门厅 | 2.1 m | 3.1 m | 2.1 m x 3.1 m |
https://www.realtor.ca/real-estate/30348369/69-main-street-north-dundas-705-chesterville

The trademarks REALTOR®, REALTORS®, and the REALTOR® logo are controlled by The Canadian Real Estate Association (CREA) and identify real estate professionals who are members of CREA. The trademarks MLS®, Multiple Listing Service® and the associated logos are owned by The Canadian Real Estate Association (CREA) and identify the quality of services provided by real estate professionals who are members of CREA. The trademark DDF® is owned by The Canadian Real Estate Association (CREA) and identifies CREA's Data Distribution Facility (DDF®)
Ottawa Real Estate Board
Coldwell Banker Coburn Realty
October 01 2026 11:23:30
