
1201 Meadowlands Drive E Ottawa, Ontario K2E 6K2


$499,900
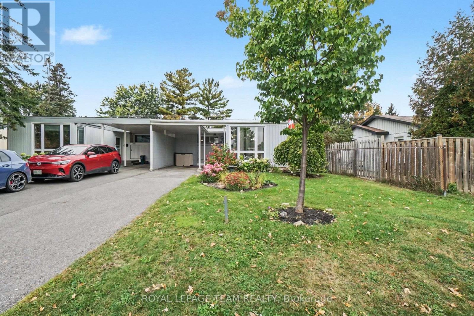
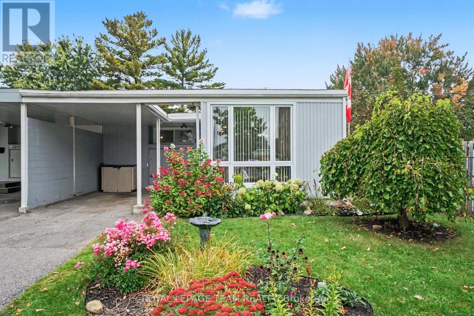
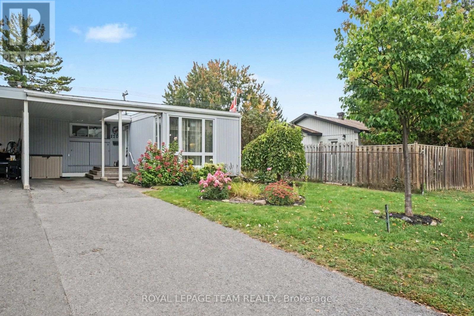
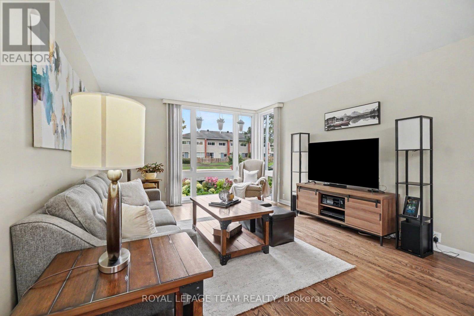
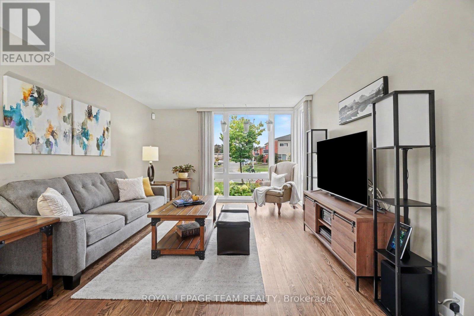
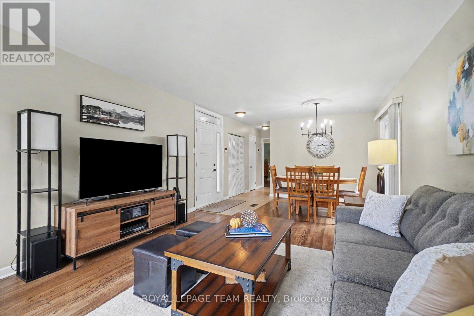
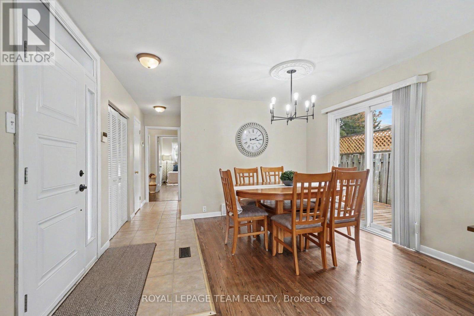
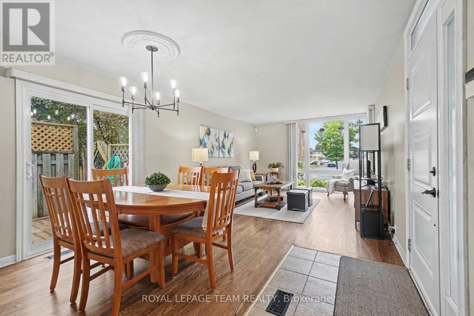
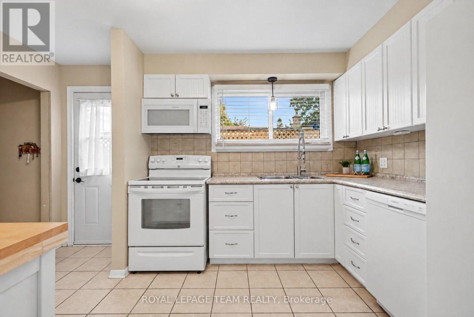
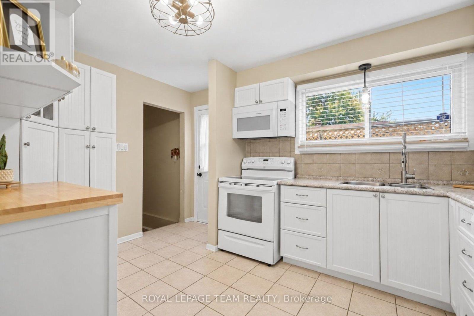
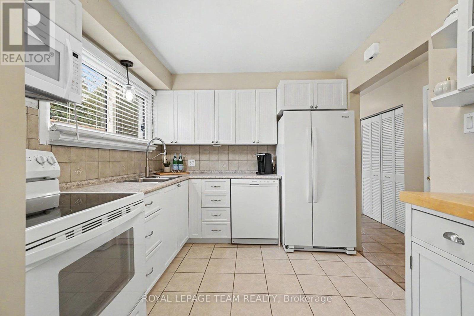
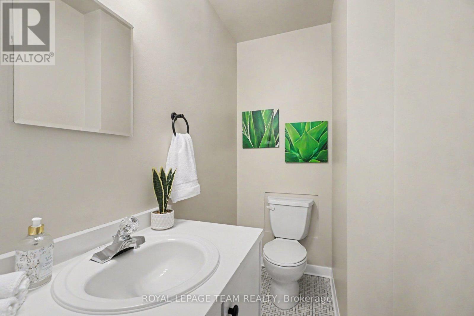
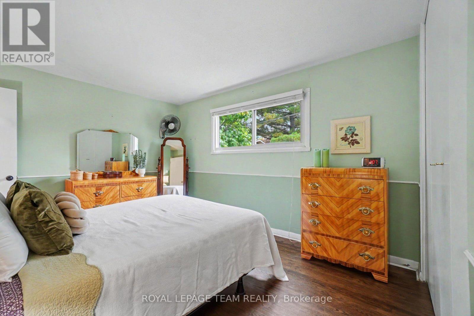
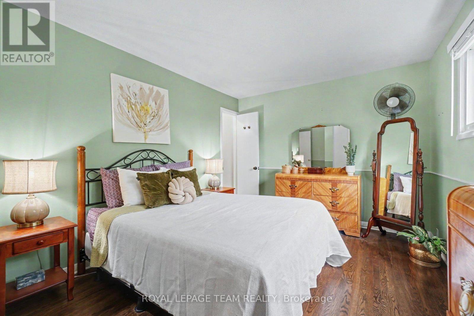
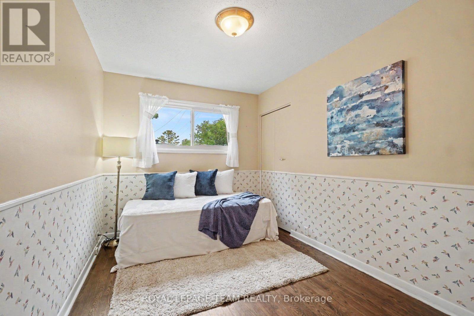
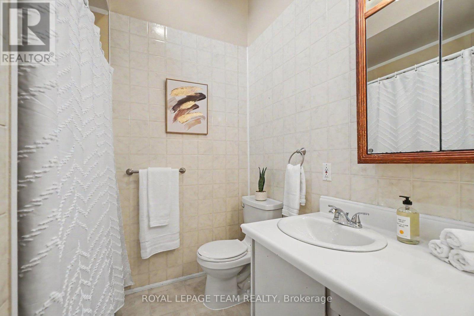
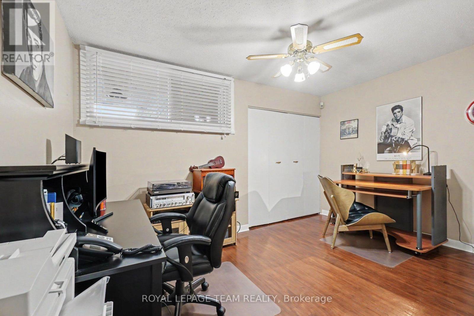
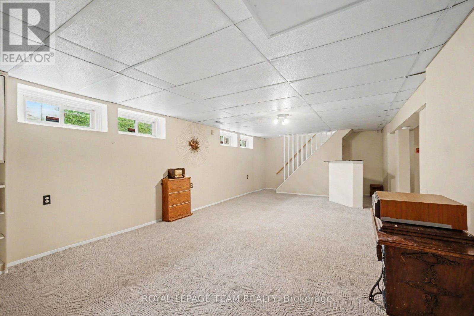
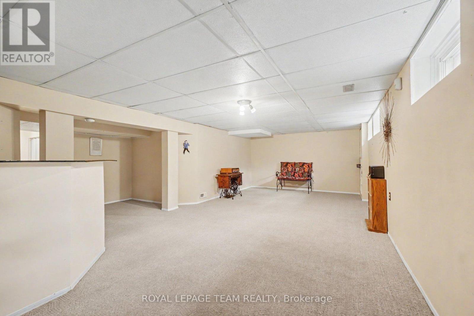
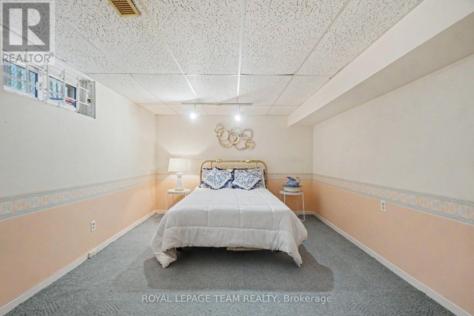
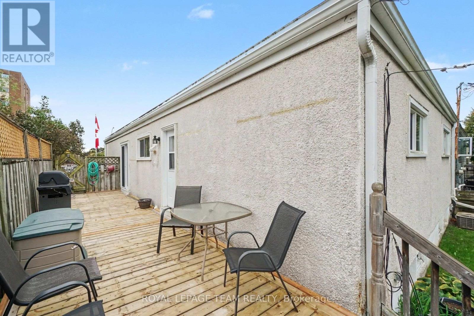
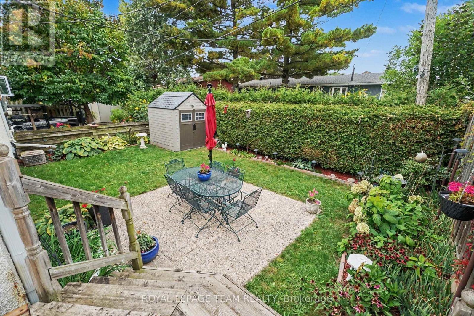
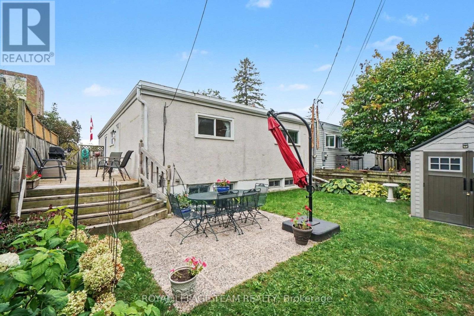
Welcome to 1201 Meadowlands Drive E, a charming and well maintained 3+1 bedroom bungalow in Ottawa offering easy one-level living with plenty of flexibility. The bright living room features large south-facing windows overlooking beautiful front gardens, filling the home with natural light. The main floor offers three bedrooms, including a spacious primary with a 2-piece ensuite, plus a full main bathroom. The lower level adds a fourth bedroom and extra space for a family room, home office, gym, or guest area.This home has been thoughtfully cared for, with a new dishwasher and built-in microwave (2026), furnace (2025), windows and patio door (2023), fridge and deck (2022), roof (2018), and an updated electrical panel. Outside, established gardens add curb appeal, the deck is perfect for summer evenings, and the long driveway parks up to three vehicles, including one under the carport. Close to parks, schools, shopping, transit, and everyday amenities, it's a wonderful fit for first-time buyers, growing families, or downsizers who want to keep their space. 1201 Meadowlands Drive E is ready to welcome you home.Book your showing or join us at the Open House on Sunday, October 4th from 2:00 to 4:00 pm. (id:44758)
房源概要
| MLS® Number | X13849280 |
| 房源类型 | 民宅 |
| 社区名字 | 7201 - City View/Skyline/Fisher Heights/Parkwood Hills |
| 设备类型 | 热水器, Furnace |
| 总车位 | 3 |
| 租赁设备类型 | 热水器, Furnace |
详 情
| 浴室 | 2 |
| 地上卧房 | 3 |
| 地下卧室 | 1 |
| 总卧房 | 4 |
| 赠送家电包括 | 洗碗机, 烘干机, Hood 电扇, 微波炉, 炉子, 洗衣机, 冰箱 |
| 建筑风格 | 平房 |
| 地下室进展 | 已装修 |
| 地下室类型 | N/a (finished) |
| 施工种类 | Semi-detached |
| 空调 | 中央空调 |
| 外墙 | 乙烯基壁板 |
| 地基类型 | 混凝土浇筑 |
| 客人卫生间(不包含洗浴) | 1 |
| 供暖方式 | 天然气 |
| 供暖类型 | 压力热风 |
| 储存空间 | 1 |
| 内部尺寸 | 1100 - 1500 Sqft |
| 类型 | 独立屋 |
| 设备间 | 市政供水 |
车 位
| Carport | |
| Garage |
土地
| 英亩数 | 无 |
| 污水道 | Sanitary Sewer |
| 土地深度 | 100 Ft |
| 土地宽度 | 37 Ft ,6 In |
| 不规则大小 | 37.5 X 100 Ft |
房 间
| 楼 层 | 类 型 | 长 度 | 宽 度 | 面 积 |
|---|---|---|---|---|
| 地下室 | 衣帽间 | 2.82 m | 2.13 m | 2.82 m x 2.13 m |
| 地下室 | Bedroom 4 | 3.05 m | 2.44 m | 3.05 m x 2.44 m |
| 地下室 | 娱乐,游戏房 | 8.48 m | 3.99 m | 8.48 m x 3.99 m |
| 地下室 | 洗衣房 | 3.63 m | 1.7 m | 3.63 m x 1.7 m |
| 一楼 | 客厅 | 4.63 m | 3.79 m | 4.63 m x 3.79 m |
| 一楼 | 餐厅 | 2.67 m | 2.59 m | 2.67 m x 2.59 m |
| 一楼 | 厨房 | 2.69 m | 3.99 m | 2.69 m x 3.99 m |
| 一楼 | 第二卧房 | 3.48 m | 2.59 m | 3.48 m x 2.59 m |
| 一楼 | 主卧 | 4.88 m | 3.15 m | 4.88 m x 3.15 m |
| 一楼 | 浴室 | 1.86 m | 1.17 m | 1.86 m x 1.17 m |
| 一楼 | 浴室 | 2.52 m | 2.11 m | 2.52 m x 2.11 m |
| 一楼 | 第三卧房 | 4.12 m | 2.69 m | 4.12 m x 2.69 m |

The trademarks REALTOR®, REALTORS®, and the REALTOR® logo are controlled by The Canadian Real Estate Association (CREA) and identify real estate professionals who are members of CREA. The trademarks MLS®, Multiple Listing Service® and the associated logos are owned by The Canadian Real Estate Association (CREA) and identify the quality of services provided by real estate professionals who are members of CREA. The trademark DDF® is owned by The Canadian Real Estate Association (CREA) and identifies CREA's Data Distribution Facility (DDF®)
Ottawa Real Estate Board
Royal LePage Team Realty
October 05 2026 04:24:41
