
541 Wild Shore Crescent Ottawa, Ontario K1V 1S9


$644,900
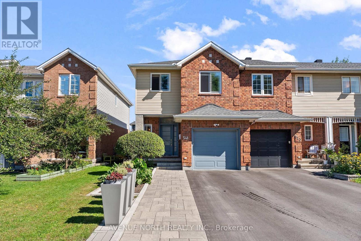
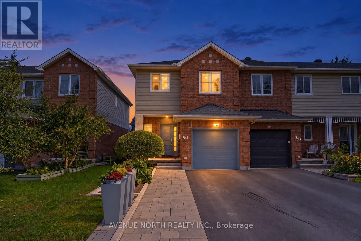
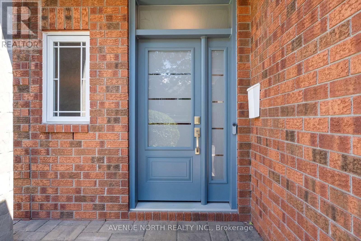
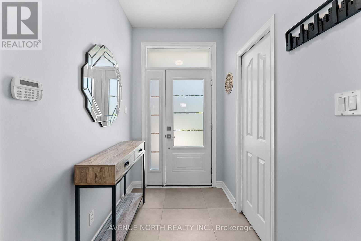
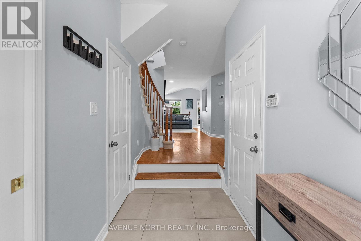
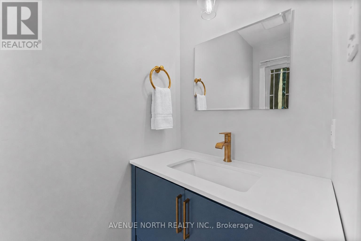
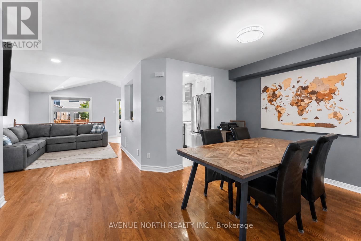
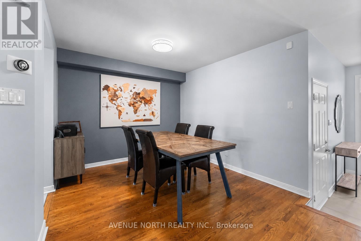
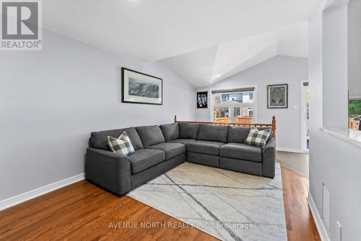
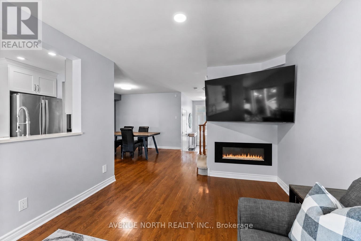
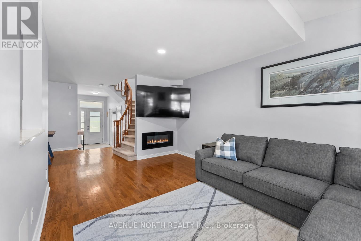
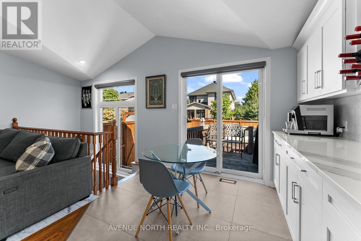
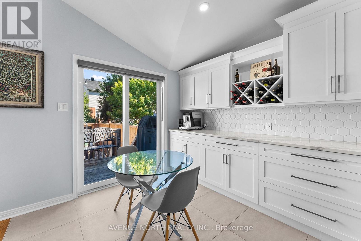
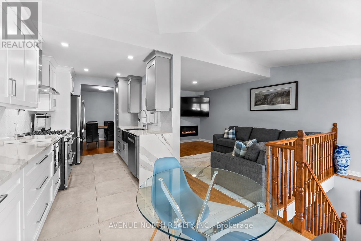
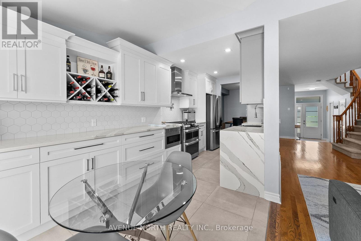
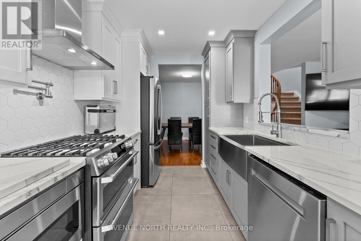
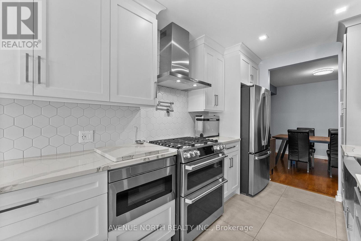
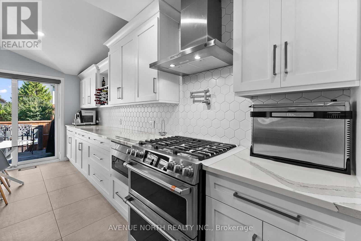
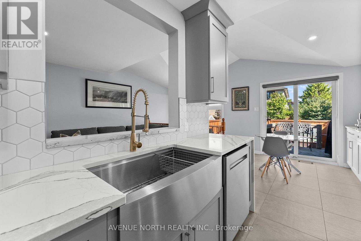
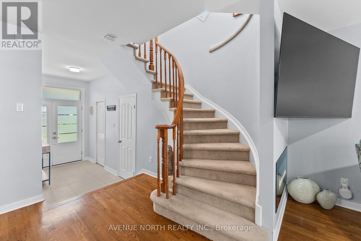
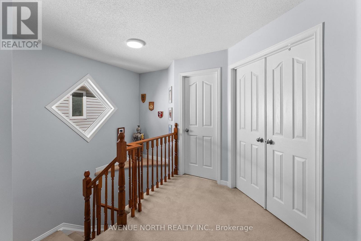
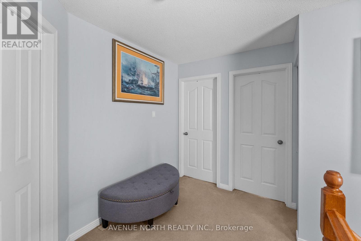
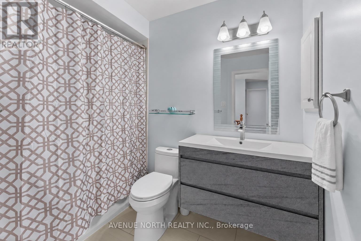
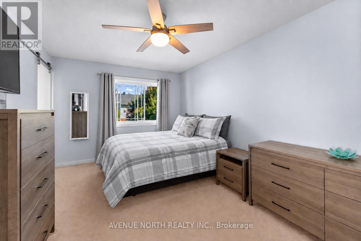
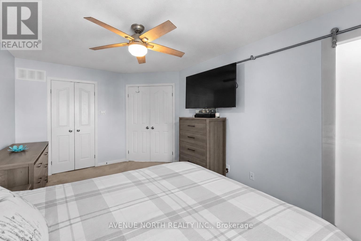
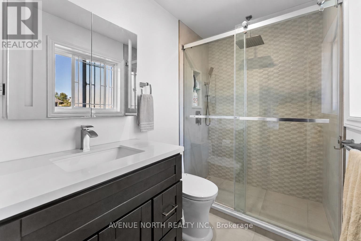
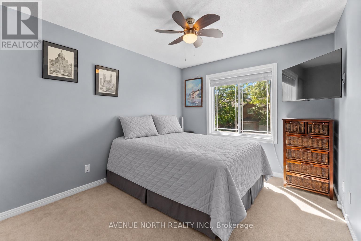
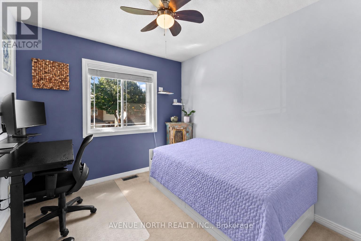
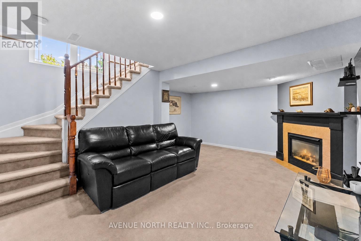
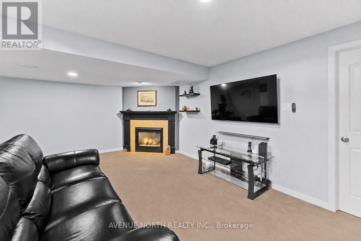
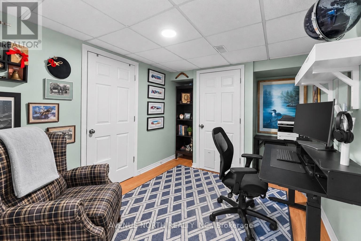
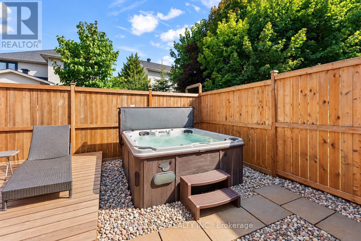
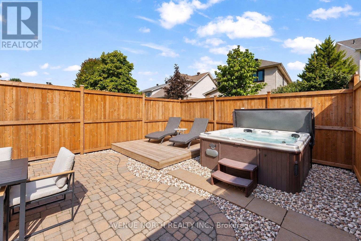
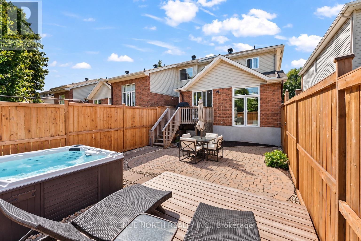
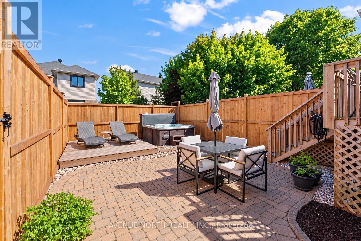
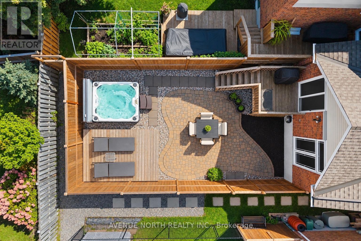
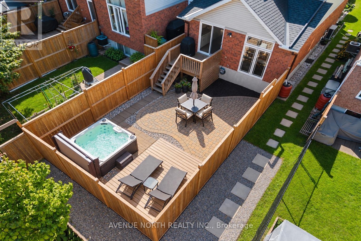
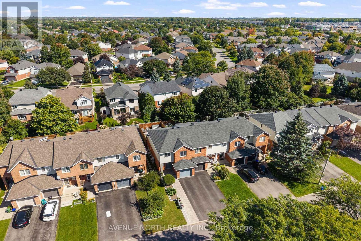
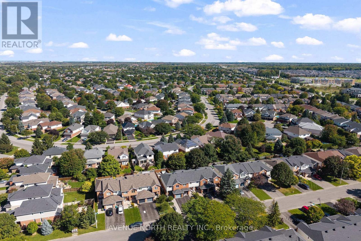
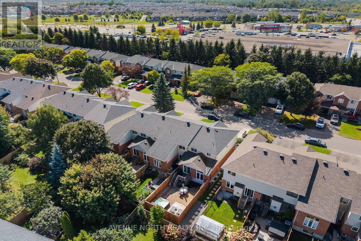
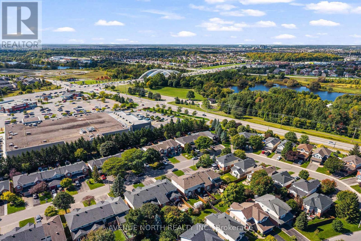
Welcome to this meticulously maintained 3-bed, 3-bath END UNIT townhome nestled in the quiet family-friendly neighbourhood of Riverside South. From the moment you arrive, the pride of ownership is easy to see! The spacious foyer leads you through to an open dining and living area where a cozy fireplace adds warmth to everyday gatherings. The custom kitchen features high-end stainless-steel appliances, a gas stove, extended quartz countertops, a built-in wine rack and a custom backsplash - designed for both cooking and entertaining. Smart switches and outlets add a nice touch of modern convenience throughout the home. Upstairs you'll find three spacious bedrooms, including a cozy primary bedroom with a walk-in closet and an updated 3-piece ensuite. Two additional spacious bedrooms are accompanied by an updated 4-piece main bathroom. Downstairs, the finished basement provides additional living space accompanied by a another fireplace that's perfect for entertaining or simply a getaway for a quiet retreat. It also includes an additional separate room ideal for a home office. Outside you will find extended interlock widening the front entrance while the landscaped NO MAINTENANCE backyard oasis offers a welcoming space to relax or entertain, complete with an interlock patio, deck and hot tub. Conveniently located close to restaurants, grocery stores, shopping, parks, community centres, and public transit. Don't miss out on this superb move-in ready home! (id:44758)
房源概要
| MLS® Number | X13849714 |
| 房源类型 | 民宅 |
| 社区名字 | 2602 - Riverside South/Gloucester Glen |
| 设备类型 | 热水器 |
| 总车位 | 3 |
| 租赁设备类型 | 热水器 |
| 结构 | Porch, Deck, Patio(s) |
详 情
| 浴室 | 3 |
| 地上卧房 | 3 |
| 总卧房 | 3 |
| 公寓设施 | Fireplace(s) |
| 赠送家电包括 | Hot Tub, 洗碗机, 烘干机, Hood 电扇, 炉子, 洗衣机, 窗帘, 冰箱 |
| 地下室进展 | 已装修 |
| 地下室类型 | N/a (finished) |
| 施工种类 | 附加的 |
| 空调 | 中央空调 |
| 外墙 | 砖, 铝壁板 |
| 壁炉 | 有 |
| 地基类型 | 混凝土 |
| 客人卫生间(不包含洗浴) | 1 |
| 供暖方式 | 天然气 |
| 供暖类型 | 压力热风 |
| 储存空间 | 2 |
| 内部尺寸 | 1100 - 1500 Sqft |
| 类型 | 联排别墅 |
| Utility Power | Generator |
| 设备间 | 市政供水 |
车 位
| 附加车库 | |
| Garage |
土地
| 英亩数 | 无 |
| Landscape Features | Landscaped |
| 污水道 | Sanitary Sewer |
| 土地深度 | 108 Ft ,3 In |
| 土地宽度 | 24 Ft ,6 In |
| 不规则大小 | 24.5 X 108.3 Ft |
房 间
| 楼 层 | 类 型 | 长 度 | 宽 度 | 面 积 |
|---|---|---|---|---|
| 二楼 | 浴室 | 2.53 m | 2.04 m | 2.53 m x 2.04 m |
| 二楼 | 主卧 | 4.63 m | 3.17 m | 4.63 m x 3.17 m |
| 二楼 | 浴室 | 2.56 m | 1.59 m | 2.56 m x 1.59 m |
| 二楼 | 第二卧房 | 3.38 m | 2.98 m | 3.38 m x 2.98 m |
| 二楼 | 第三卧房 | 3.01 m | 2.47 m | 3.01 m x 2.47 m |
| 地下室 | 娱乐,游戏房 | 5.61 m | 4.3 m | 5.61 m x 4.3 m |
| 地下室 | Office | 3.87 m | 2.71 m | 3.87 m x 2.71 m |
| 地下室 | 设备间 | 3.81 m | 2.78 m | 3.81 m x 2.78 m |
| 一楼 | 门厅 | 3.16 m | 1.52 m | 3.16 m x 1.52 m |
| 一楼 | 浴室 | 2.01 m | 3.02 m | 2.01 m x 3.02 m |
| 一楼 | 餐厅 | 3.32 m | 3.02 m | 3.32 m x 3.02 m |
| 一楼 | 客厅 | 5.06 m | 3.17 m | 5.06 m x 3.17 m |
| 一楼 | 厨房 | 3.66 m | 2.62 m | 3.66 m x 2.62 m |

The trademarks REALTOR®, REALTORS®, and the REALTOR® logo are controlled by The Canadian Real Estate Association (CREA) and identify real estate professionals who are members of CREA. The trademarks MLS®, Multiple Listing Service® and the associated logos are owned by The Canadian Real Estate Association (CREA) and identify the quality of services provided by real estate professionals who are members of CREA. The trademark DDF® is owned by The Canadian Real Estate Association (CREA) and identifies CREA's Data Distribution Facility (DDF®)
Ottawa Real Estate Board
Avenue North Realty Inc.
October 01 2026 05:54:04
