
128 Bristol Crescent North Grenville, Ontario K0G 1J0


$799,900
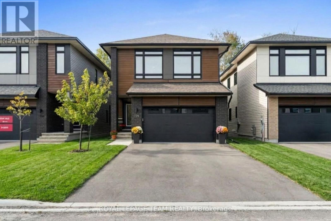
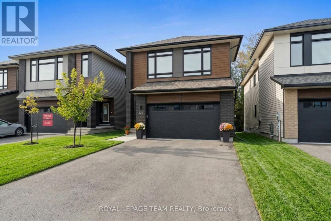
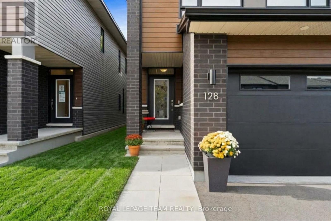
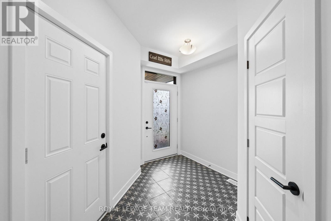
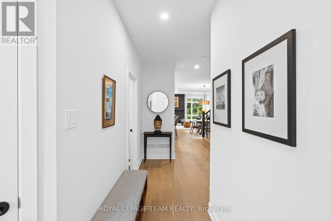
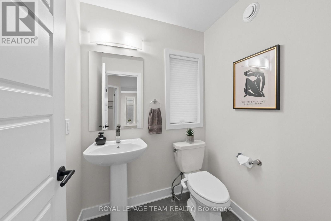
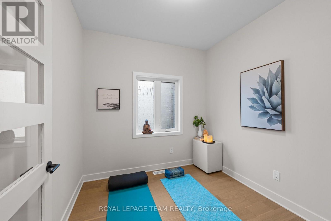
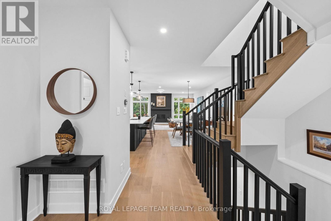
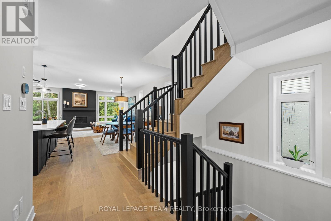
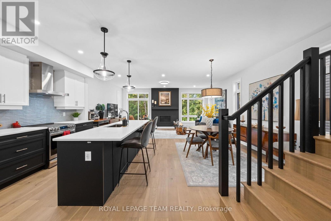
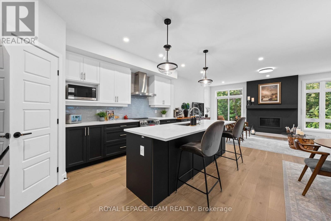
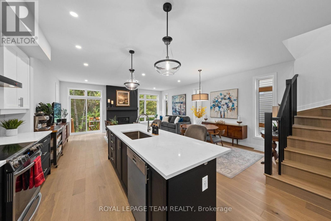
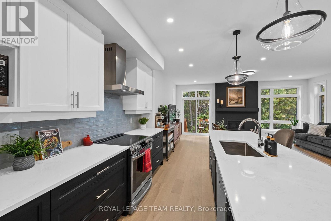
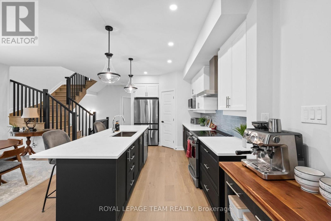
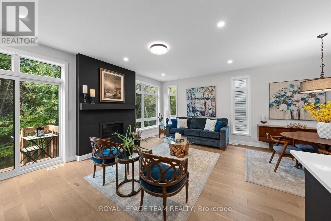
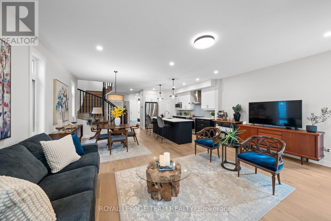
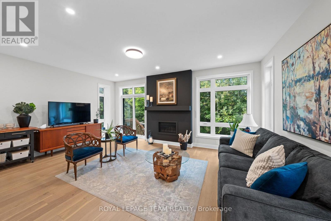
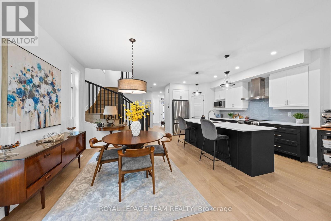
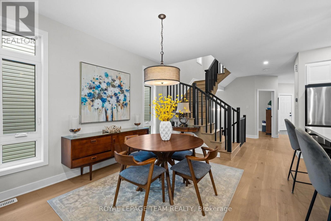
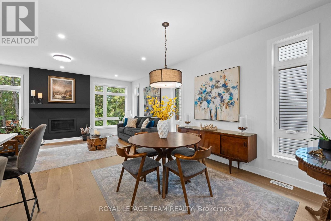
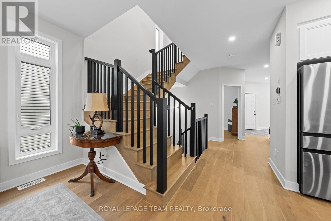
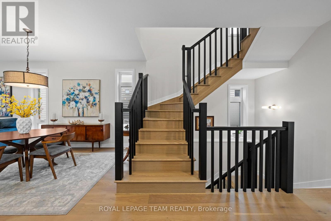
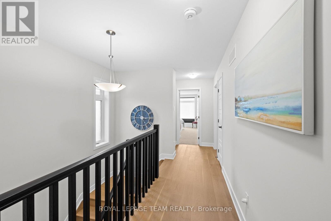
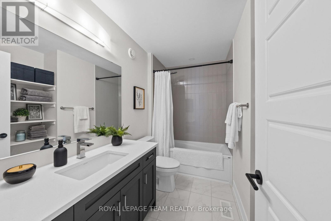
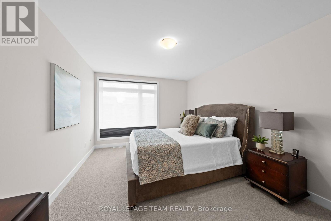
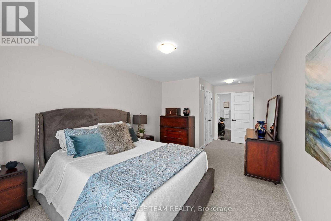
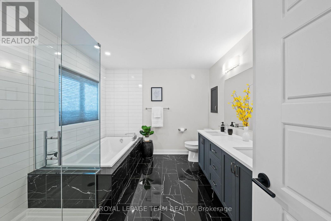
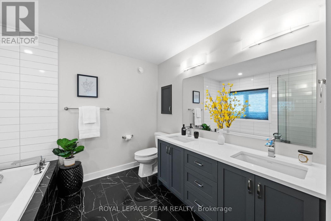
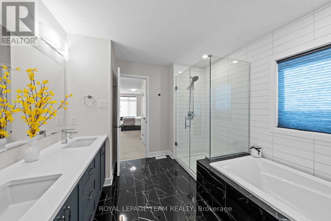
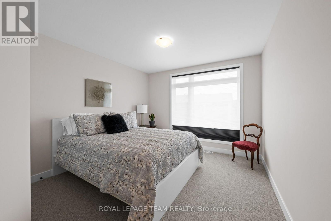
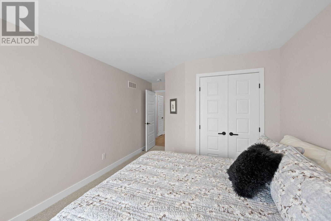
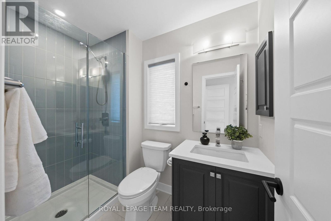
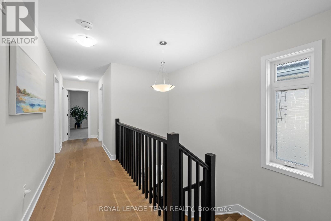
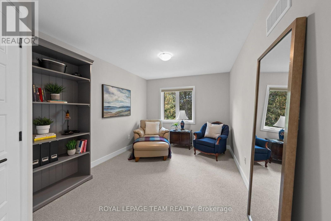
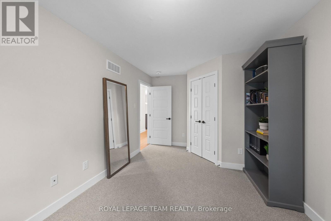
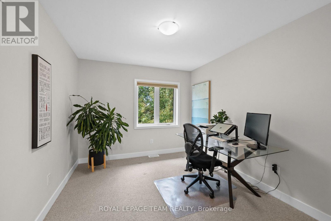
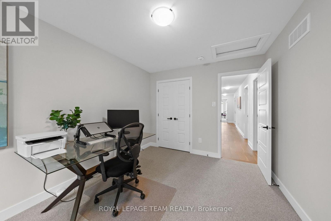
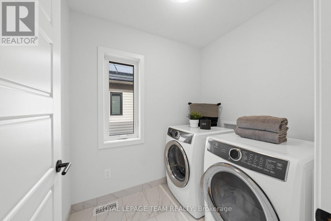
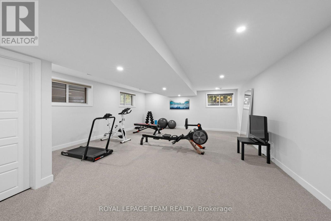
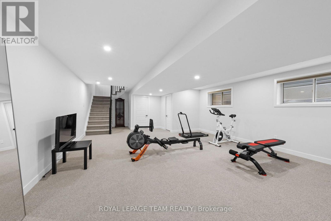
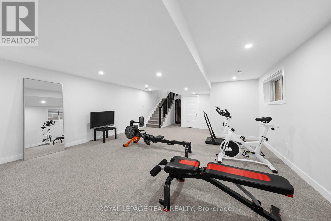
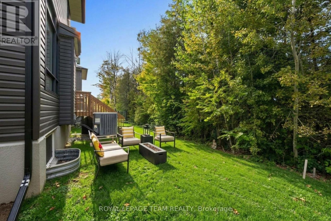
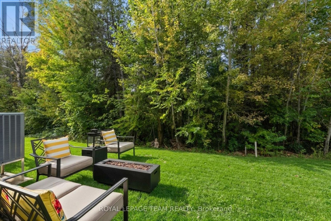
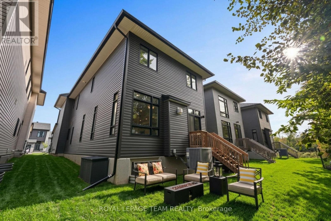
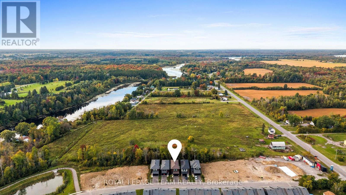
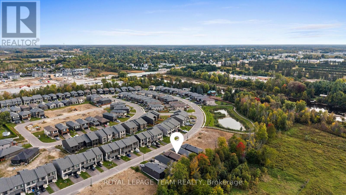
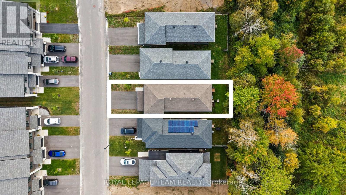
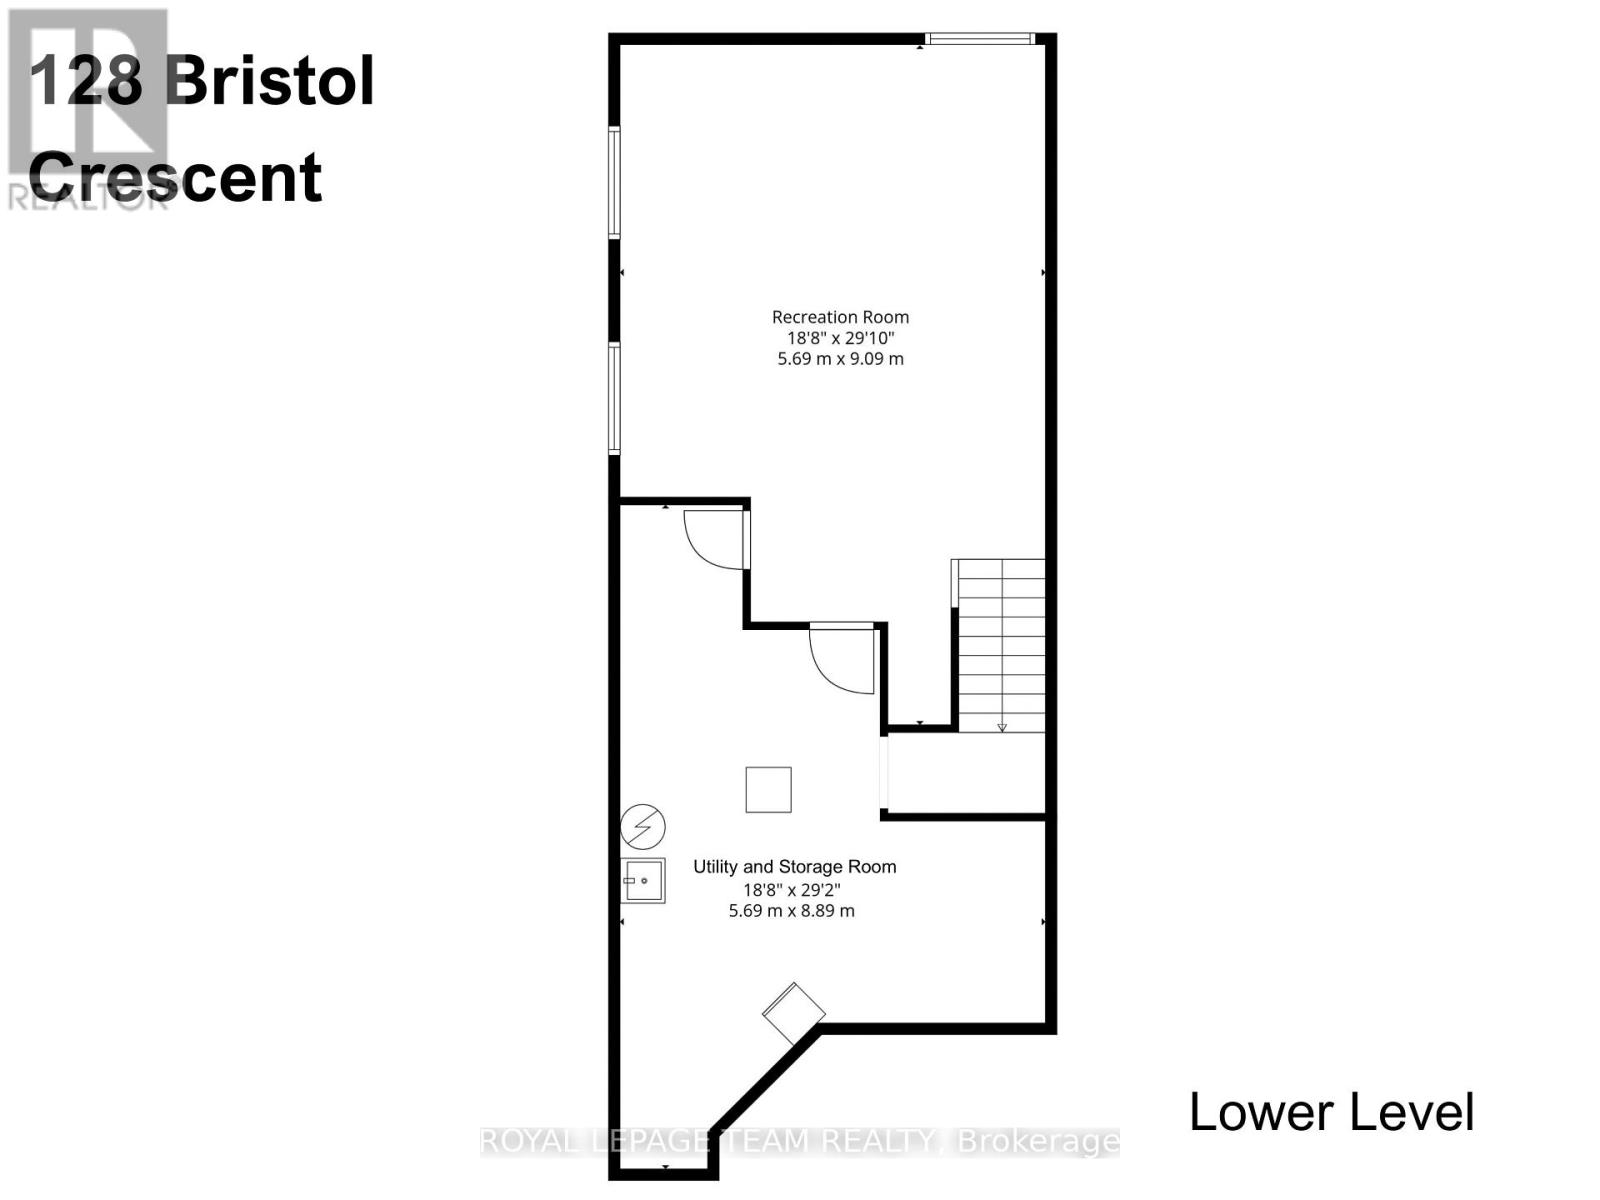
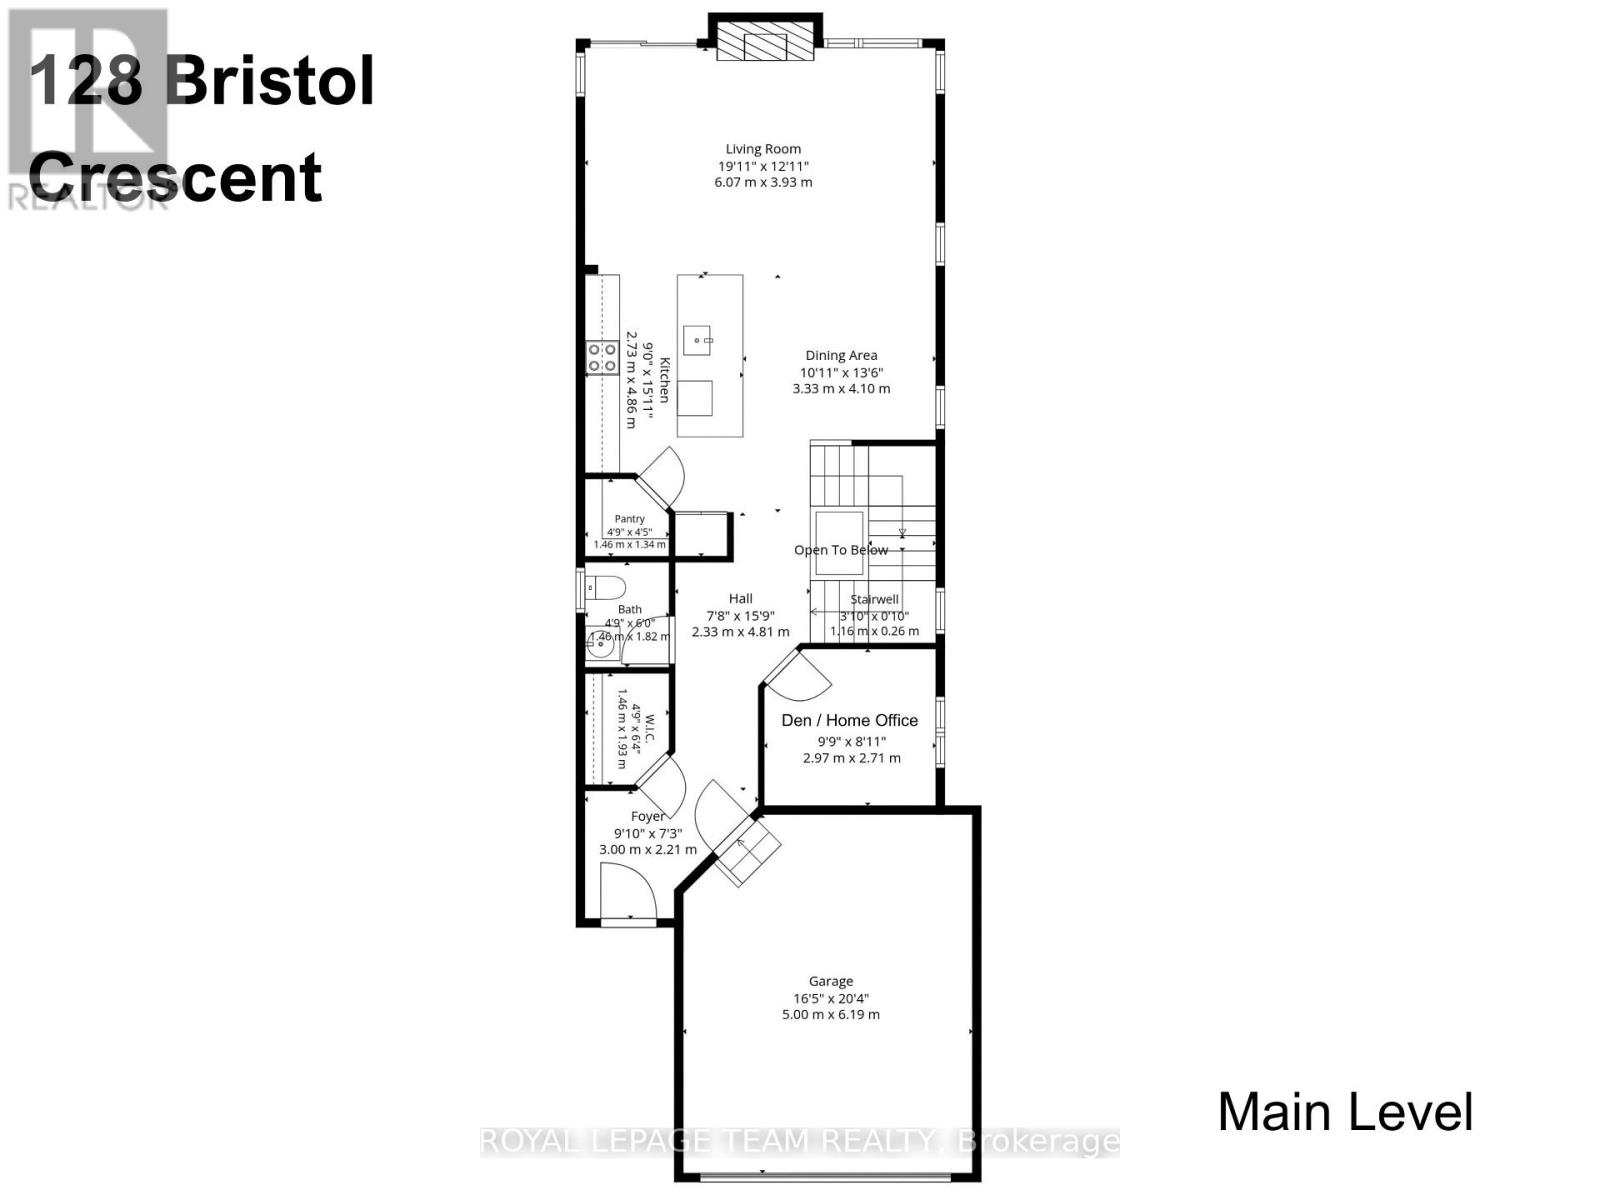
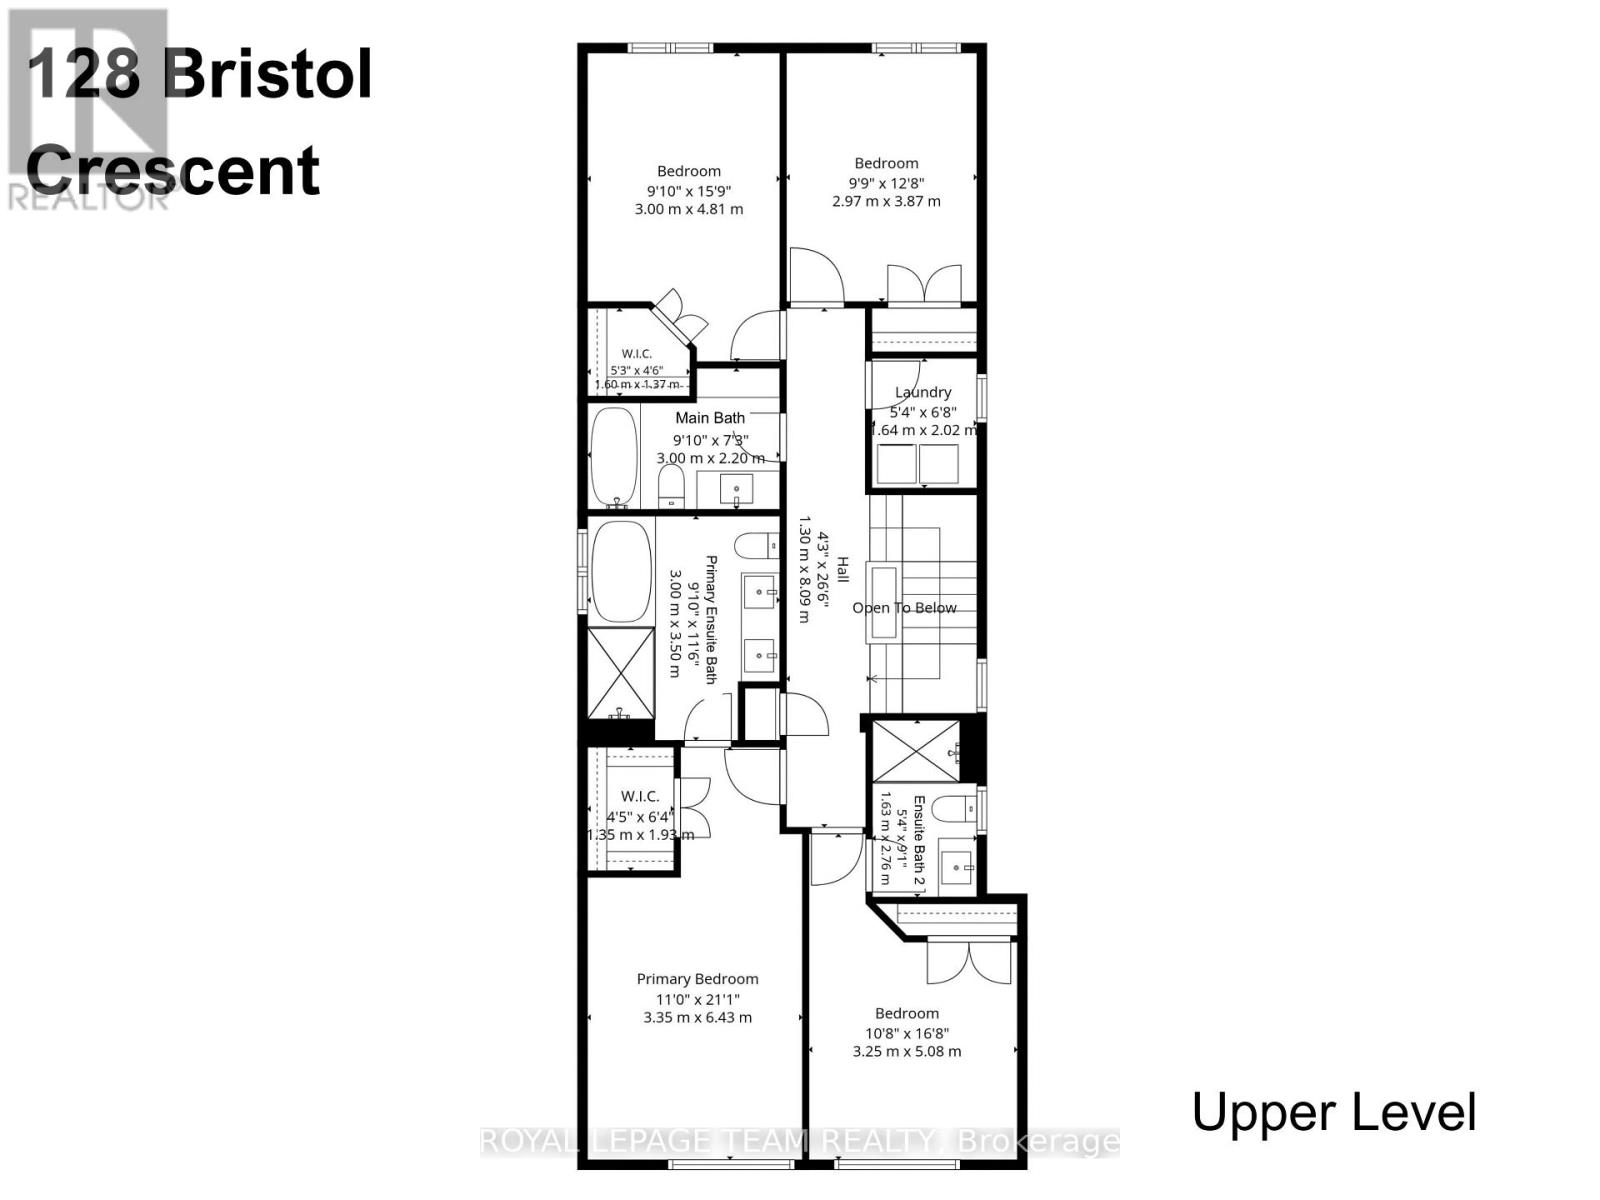
Creekside community, anchored in nature, tastefully upgraded! Welcome to 128 Bristol Crescent in sunny Kemptville.Set on a private, tree-lined lot with no rear neighbours, this turn-key property delivers 2,641 square feet of light-filled premium finished living space in Kemptville's sought-after community, The Creek. Urbandale's popular Okanagan model welcomes you w/ a functional front foyer fitted w/ stylish ceramic tile, a main-floor home office, and an open-concept layout centered around 9-foot+ ceilings, and rich ceramic and hardwood flooring. The chef-friendly kitchen functions as the heart of the home, outfitted w/ solid quartz countertops, an oversized eat-in island, high-end stainless steel appliances, and a built-in pantry. Sunlight floods the adjoining great room, where tall windows frame views of the surrounding greenery and a modern gas fireplace warms the seating area on cool evenings. Upstairs, the layout prioritizes family living w/ four spacious bedrooms and three full bathrooms. The primary suite serves as a quiet retreat, complete w/ a walk-in closet and a five-piece ensuite that includes a double vanity, deep glass shower, and dedicated soaking tub. A second bedroom enjoys its own private three-piece ensuite, while the remaining two bedrooms share a full main bath. Upper-level laundry adds daily convenience. Downstairs, the finished lower level adds a versatile recreation space, full rough-in plumbing for a future bath, and a high-efficiency HVAC setup featuring a natural gas furnace paired w/ a hybrid heat pump. Located just minutes from Highway 416 for an easy commute into Barrhaven or downtown Ottawa, this location puts Ferguson Forest Centre trails and local schools close by, w/ the shopping plazas, major retailers, and restaurants on the main strip just steps away, and Kemptville Creek right at your doorstep. This is truly the one you have been waiting for 128 Bristol Crescent may just be your new address! (id:44758)
房源概要
| MLS® Number | X13849492 |
| 房源类型 | 民宅 |
| 社区名字 | 801 - Kemptville |
| 设备类型 | 热水器 |
| 总车位 | 6 |
| 租赁设备类型 | 热水器 |
详 情
| 浴室 | 4 |
| 地上卧房 | 4 |
| 总卧房 | 4 |
| 公寓设施 | Fireplace(s) |
| 赠送家电包括 | Garage Door Opener Remote(s), Water Softener, Blinds, 洗碗机, 烘干机, Hood 电扇, 炉子, 洗衣机, 冰箱 |
| 地下室进展 | 已装修 |
| 地下室类型 | N/a (finished) |
| 施工种类 | 独立屋 |
| 空调 | 中央空调 |
| 外墙 | 砖, 乙烯基壁板 |
| 壁炉 | 有 |
| 地基类型 | 混凝土 |
| 客人卫生间(不包含洗浴) | 1 |
| 供暖方式 | 天然气 |
| 供暖类型 | Forced Air, Heat Pump |
| 储存空间 | 2 |
| 内部尺寸 | 2500 - 3000 Sqft |
| 类型 | 独立屋 |
| 设备间 | 市政供水 |
车 位
| 附加车库 | |
| Garage |
土地
| 英亩数 | 无 |
| 污水道 | Sanitary Sewer |
| 土地深度 | 30.65 M |
| 土地宽度 | 9.56 M |
| 不规则大小 | 9.6 X 30.7 M |
房 间
| 楼 层 | 类 型 | 长 度 | 宽 度 | 面 积 |
|---|---|---|---|---|
| Lower Level | 娱乐,游戏房 | 5.69 m | 9.09 m | 5.69 m x 9.09 m |
| Lower Level | 设备间 | 5.69 m | 8.89 m | 5.69 m x 8.89 m |
| 一楼 | 门厅 | 3 m | 2.21 m | 3 m x 2.21 m |
| 一楼 | 其它 | 1.46 m | 1.93 m | 1.46 m x 1.93 m |
| 一楼 | Office | 2.97 m | 2.71 m | 2.97 m x 2.71 m |
| 一楼 | 浴室 | 1.46 m | 1.82 m | 1.46 m x 1.82 m |
| 一楼 | 餐厅 | 3.33 m | 4.1 m | 3.33 m x 4.1 m |
| 一楼 | 厨房 | 2.73 m | 4.86 m | 2.73 m x 4.86 m |
| 一楼 | Pantry | 1.46 m | 1.34 m | 1.46 m x 1.34 m |
| 一楼 | 客厅 | 6.07 m | 3.93 m | 6.07 m x 3.93 m |
| Upper Level | 浴室 | 3 m | 3.5 m | 3 m x 3.5 m |
| Upper Level | 第二卧房 | 3.25 m | 5.08 m | 3.25 m x 5.08 m |
| Upper Level | 浴室 | 1.63 m | 2.76 m | 1.63 m x 2.76 m |
| Upper Level | 第三卧房 | 3 m | 4.81 m | 3 m x 4.81 m |
| Upper Level | 其它 | 1.6 m | 1.37 m | 1.6 m x 1.37 m |
| Upper Level | Bedroom 4 | 2.97 m | 3.87 m | 2.97 m x 3.87 m |
| Upper Level | 浴室 | 3 m | 2.2 m | 3 m x 2.2 m |
| Upper Level | 洗衣房 | 1.64 m | 2.02 m | 1.64 m x 2.02 m |
| Upper Level | 主卧 | 3.35 m | 6.43 m | 3.35 m x 6.43 m |
| Upper Level | 其它 | 1.35 m | 1.93 m | 1.35 m x 1.93 m |
https://www.realtor.ca/real-estate/30350415/128-bristol-crescent-north-grenville-801-kemptville

The trademarks REALTOR®, REALTORS®, and the REALTOR® logo are controlled by The Canadian Real Estate Association (CREA) and identify real estate professionals who are members of CREA. The trademarks MLS®, Multiple Listing Service® and the associated logos are owned by The Canadian Real Estate Association (CREA) and identify the quality of services provided by real estate professionals who are members of CREA. The trademark DDF® is owned by The Canadian Real Estate Association (CREA) and identifies CREA's Data Distribution Facility (DDF®)
Ottawa Real Estate Board
Royal LePage Team Realty
October 05 2026 01:53:45
