
1194 Montblanc Crescent Russell, Ontario K0A 1W0
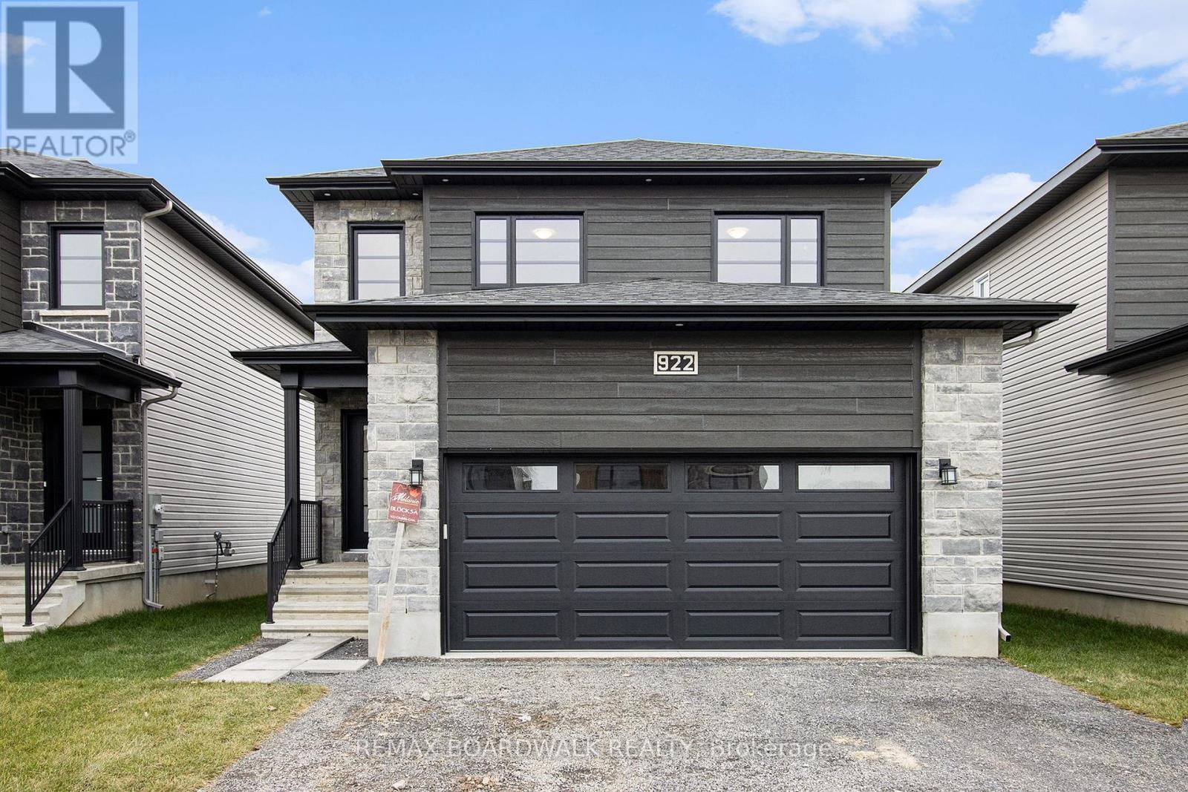
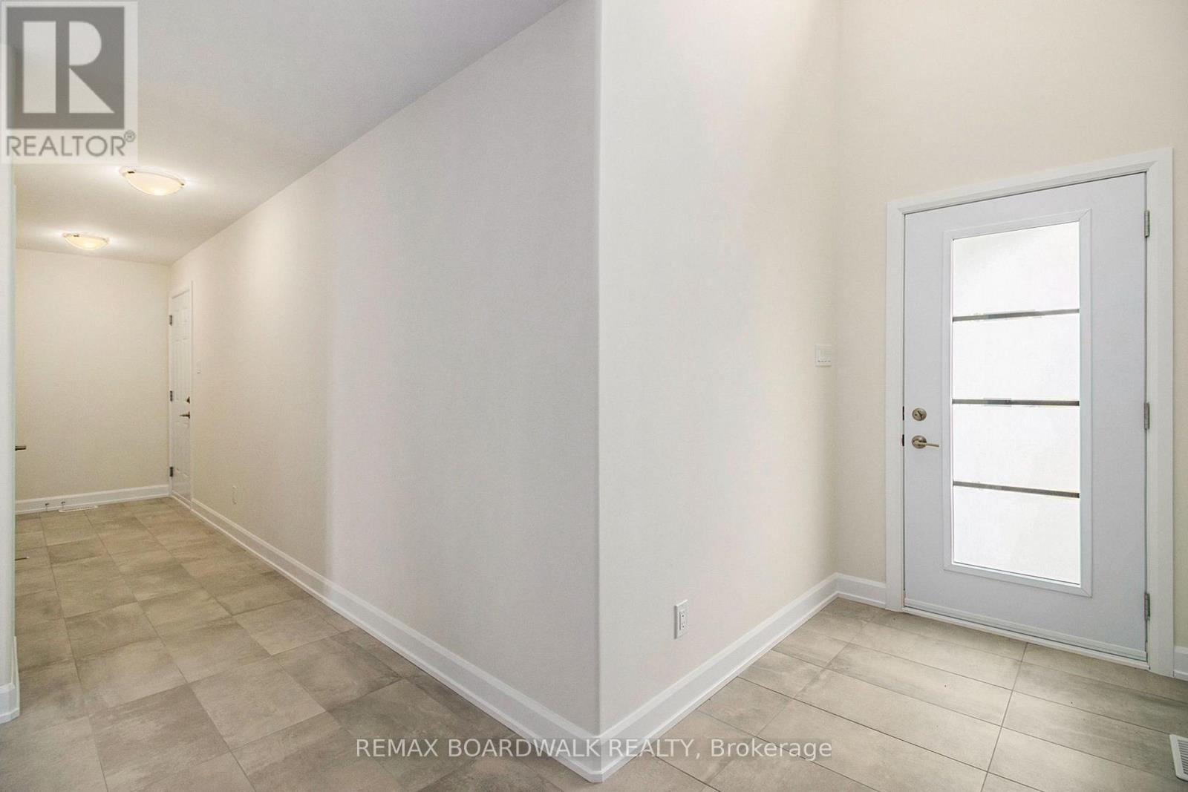
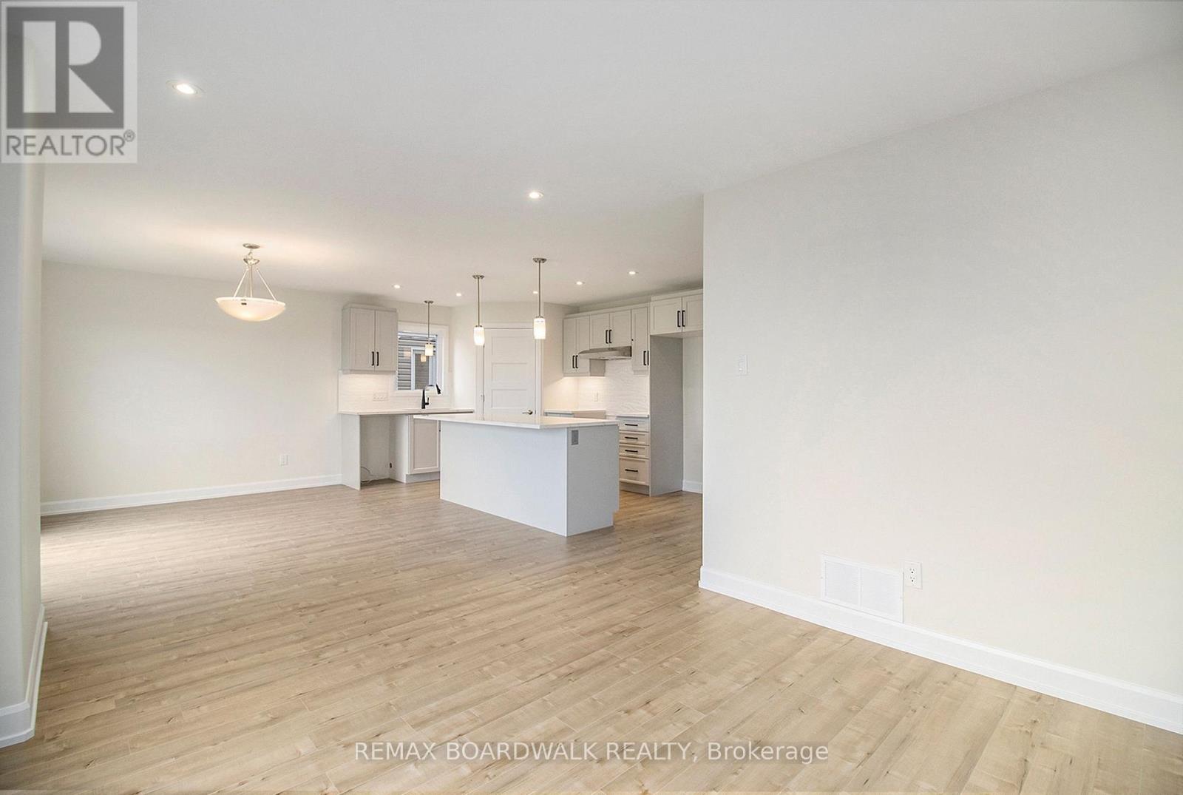
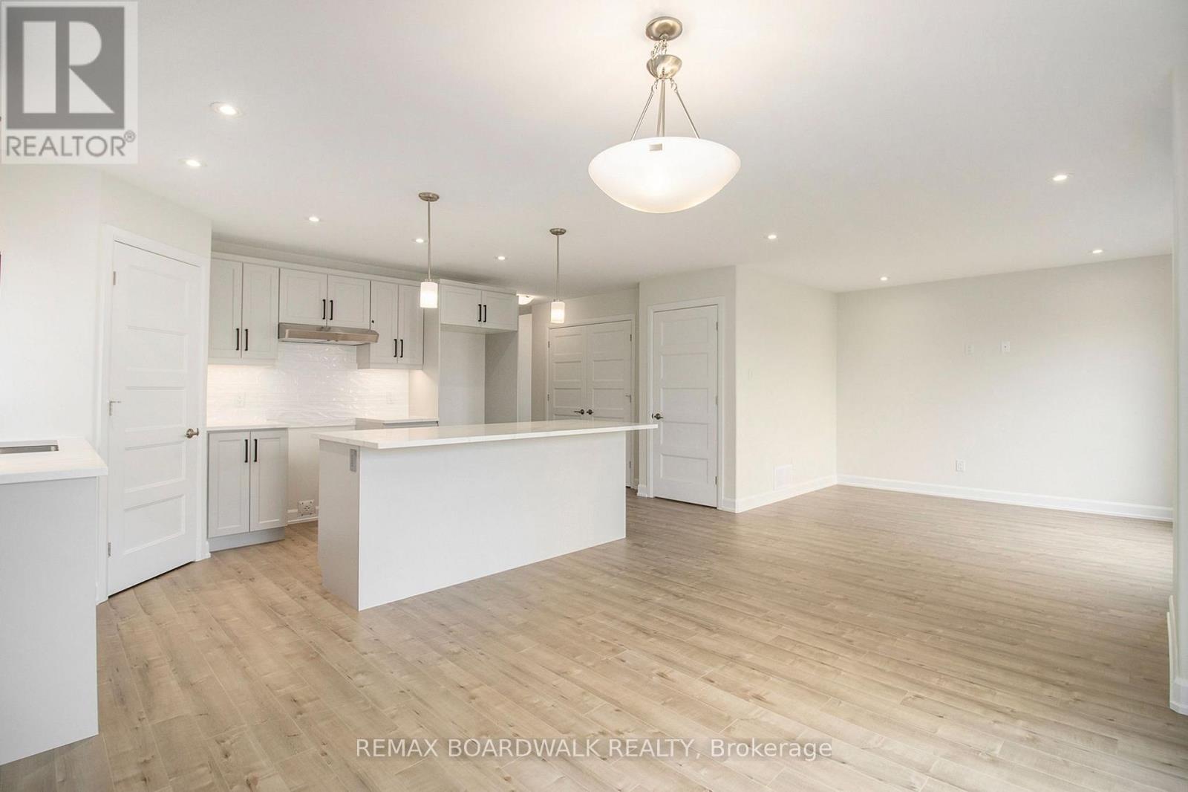


$699,900
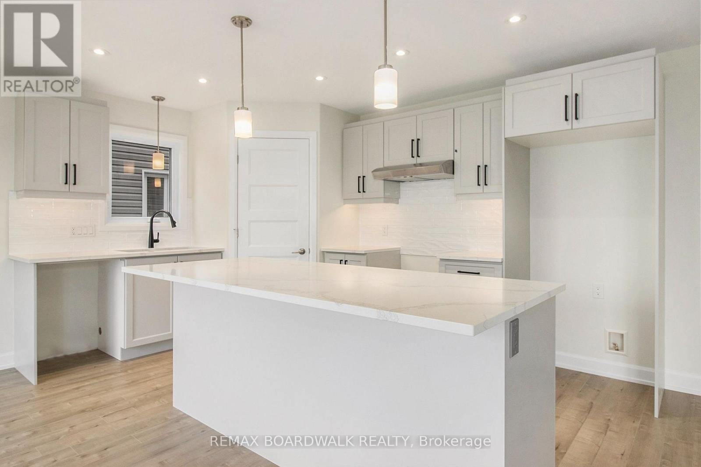
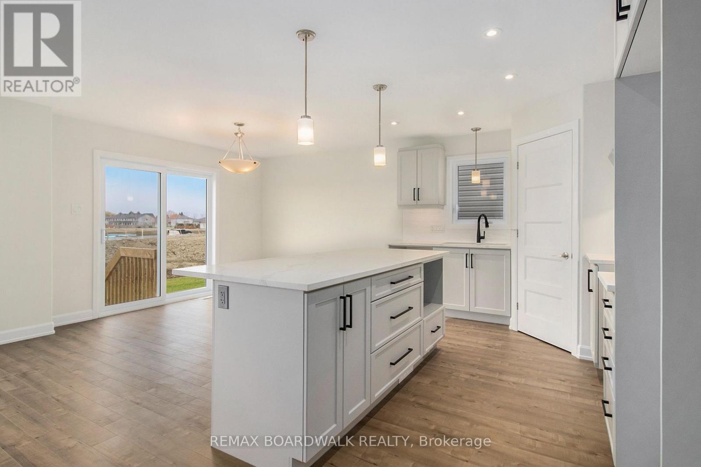
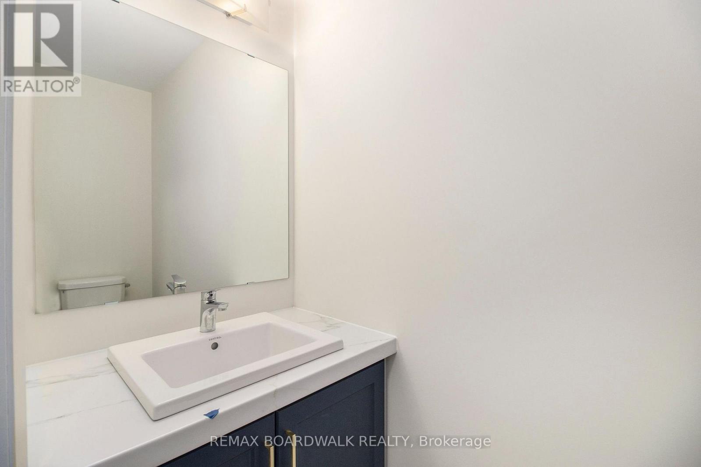
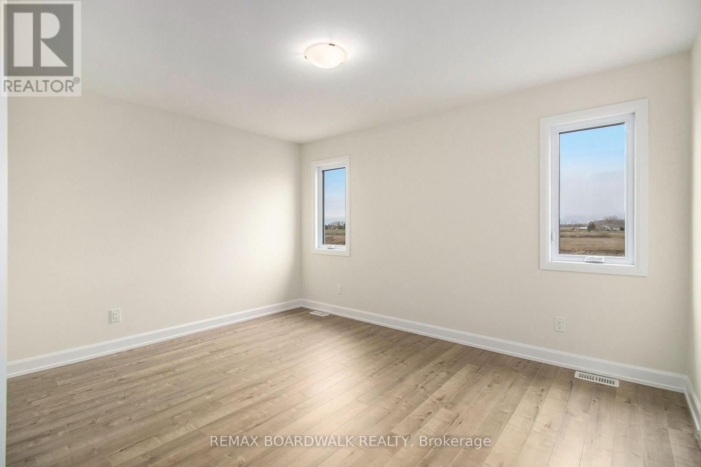
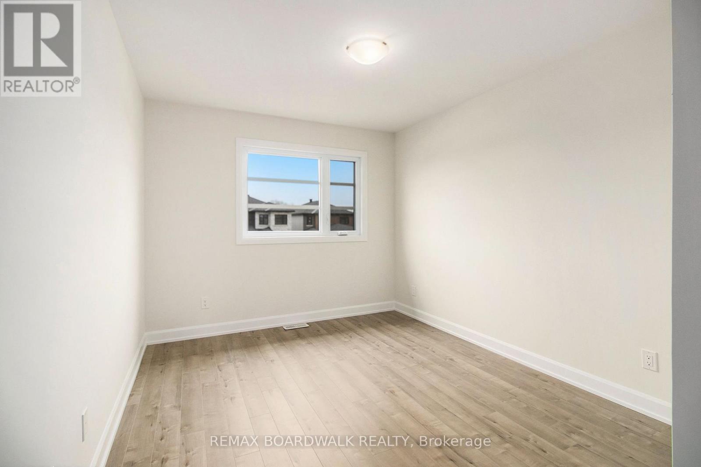
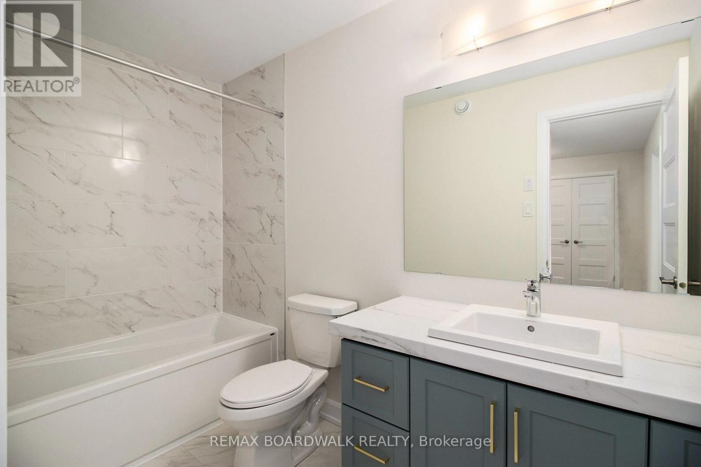
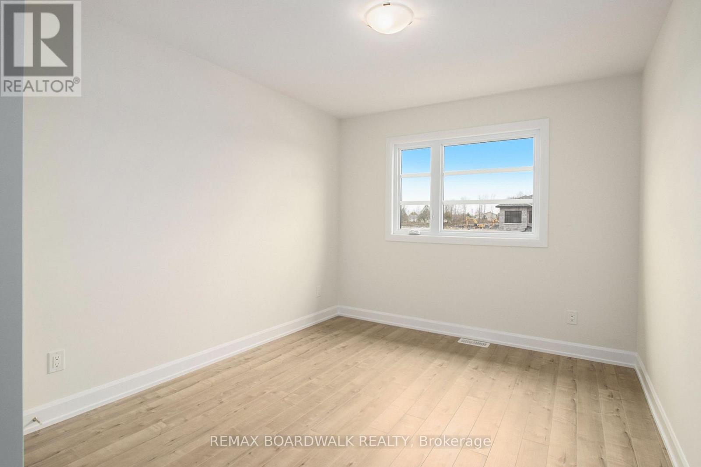
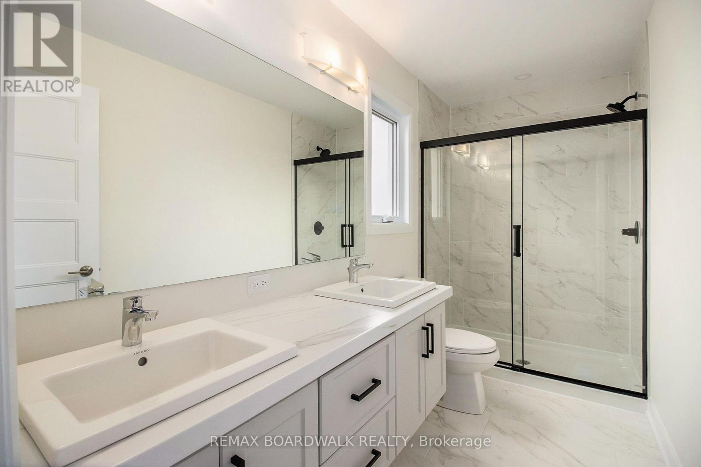
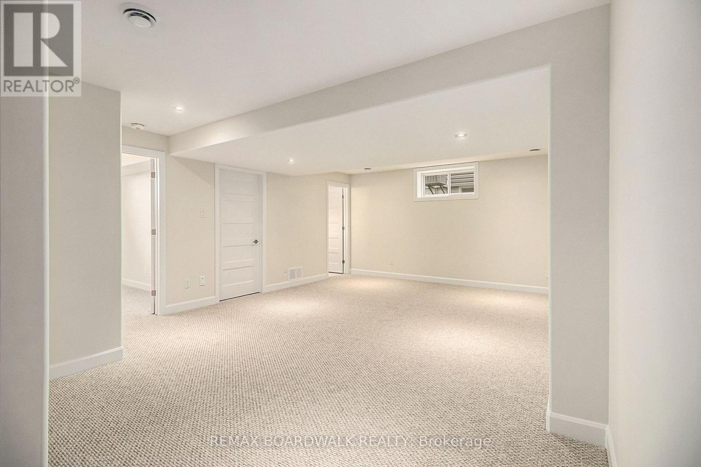
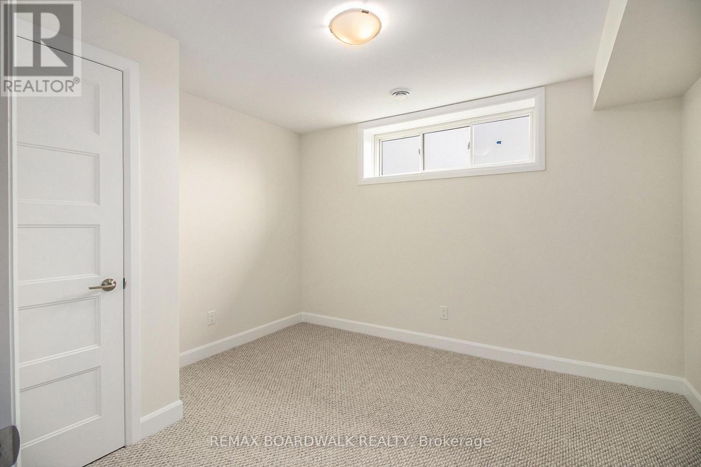
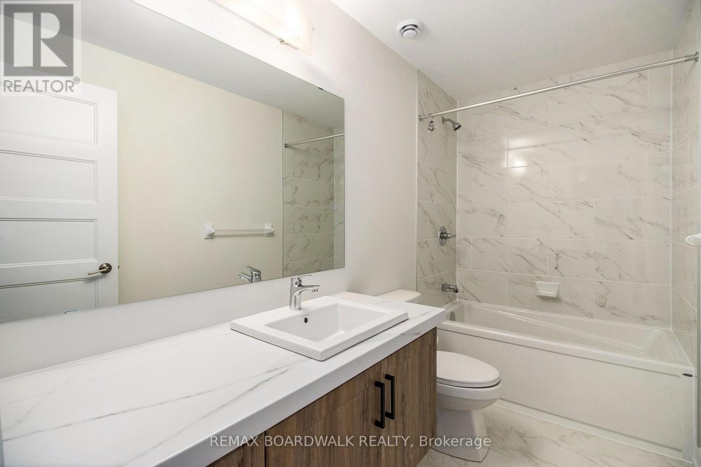
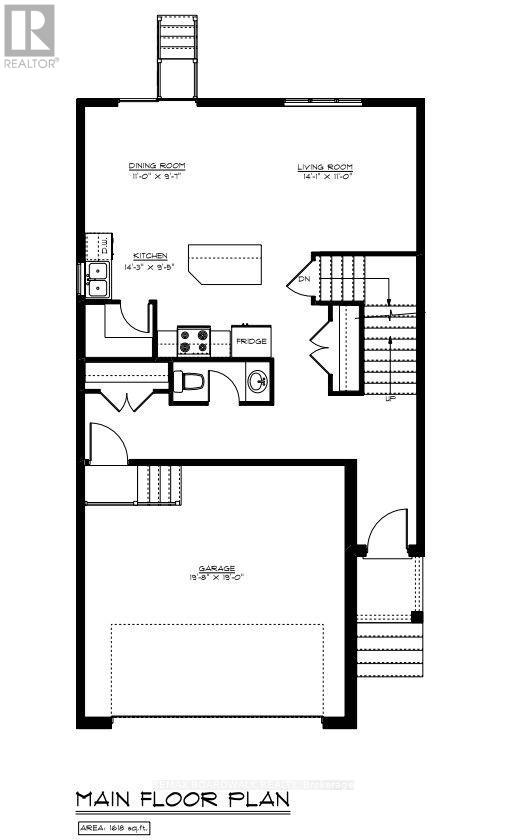
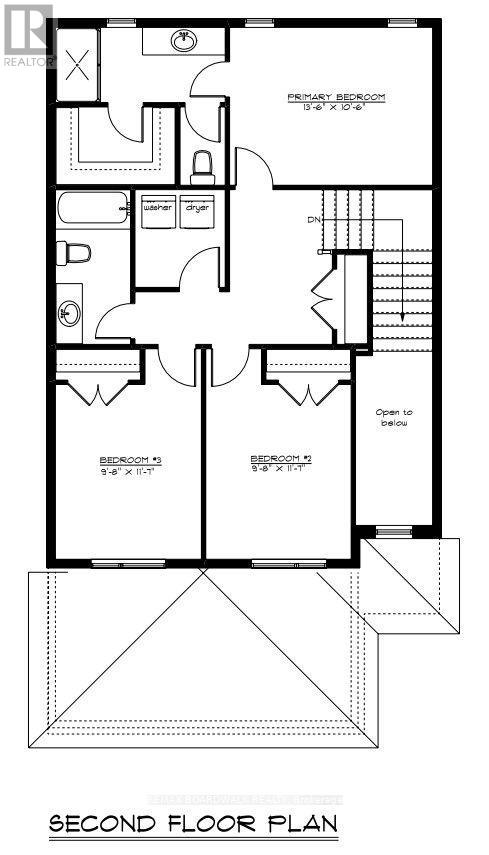
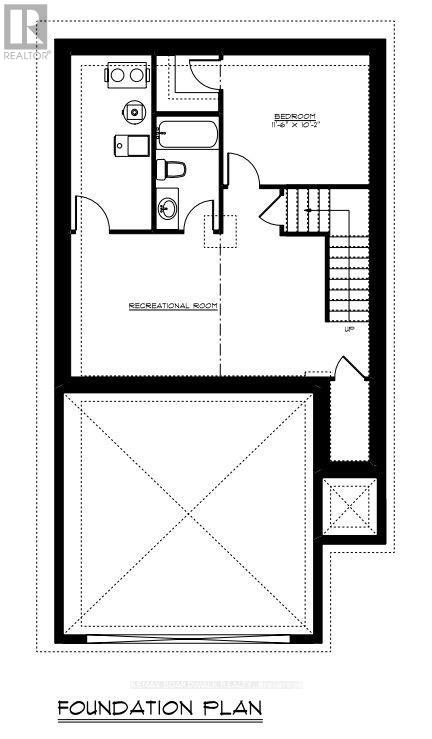
** Price reflects HST rebate credits for qualifying buyers; subject to eligibility. **TO BE BUILT End Of January 2027. This Foxglove model, single family home with attached double car garage at ta reasonable price! This home features an open concept main level filled with natural light, exquisite kitchen with walk-in pantry and large center island. The second level is just as beautiful with its 3 generously sized bedrooms, modern family washroom, second floor laundry facility and to complete a massive 3piece master Ensuite with large integrated walk-in closet. Finished Basement. This home is not built. Construction for End of January 2027. *Please note that the pictures are from the same Model but from a different home with some added upgrades.* (id:44758)
房源概要
| MLS® Number | X13850634 |
| 房源类型 | 民宅 |
| 社区名字 | 602 - Embrun |
| 附近的便利设施 | 公园 |
| 设备类型 | 热水器 |
| 特征 | Irregular Lot Size |
| 总车位 | 4 |
| 租赁设备类型 | 热水器 |
详 情
| 浴室 | 4 |
| 地上卧房 | 3 |
| 地下卧室 | 1 |
| 总卧房 | 4 |
| 赠送家电包括 | Hood 电扇 |
| 地下室进展 | 已装修 |
| 地下室类型 | 全完工 |
| 施工种类 | 独立屋 |
| 空调 | None, 换气机 |
| 外墙 | 石, 木头 |
| 地基类型 | 混凝土 |
| 客人卫生间(不包含洗浴) | 1 |
| 供暖方式 | 天然气 |
| 供暖类型 | 压力热风 |
| 储存空间 | 2 |
| 内部尺寸 | 1500 - 2000 Sqft |
| 类型 | 独立屋 |
| 设备间 | 市政供水 |
车 位
| 附加车库 | |
| Garage | |
| 入内式车位 |
土地
| 英亩数 | 无 |
| 土地便利设施 | 公园 |
| 污水道 | Sanitary Sewer |
| 土地深度 | 180 Ft ,4 In |
| 土地宽度 | 29 Ft ,9 In |
| 不规则大小 | 29.8 X 180.4 Ft |
房 间
| 楼 层 | 类 型 | 长 度 | 宽 度 | 面 积 |
|---|---|---|---|---|
| 二楼 | 主卧 | 4.11 m | 3.2 m | 4.11 m x 3.2 m |
| 二楼 | 第二卧房 | 2.94 m | 3.53 m | 2.94 m x 3.53 m |
| 二楼 | 第三卧房 | 2.94 m | 3.53 m | 2.94 m x 3.53 m |
| 地下室 | Bedroom 4 | 3.54 m | 3.11 m | 3.54 m x 3.11 m |
| 一楼 | 厨房 | 4.34 m | 2.87 m | 4.34 m x 2.87 m |
| 一楼 | 餐厅 | 3.35 m | 2.92 m | 3.35 m x 2.92 m |
| 一楼 | 客厅 | 4.29 m | 3.35 m | 4.29 m x 3.35 m |
设备间
| 配电箱 | 已安装 |
| 污水道 | 已安装 |
https://www.realtor.ca/real-estate/30351948/1194-montblanc-crescent-russell-602-embrun

The trademarks REALTOR®, REALTORS®, and the REALTOR® logo are controlled by The Canadian Real Estate Association (CREA) and identify real estate professionals who are members of CREA. The trademarks MLS®, Multiple Listing Service® and the associated logos are owned by The Canadian Real Estate Association (CREA) and identify the quality of services provided by real estate professionals who are members of CREA. The trademark DDF® is owned by The Canadian Real Estate Association (CREA) and identifies CREA's Data Distribution Facility (DDF®)
Ottawa Real Estate Board
RE/MAX Boardwalk Realty
October 02 2026 03:24:09
