
1552 Stojko Street Ottawa, Ontario K4A 4A1


$699,900
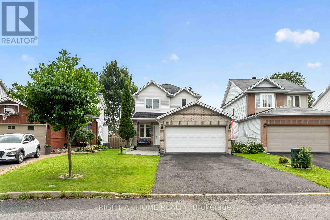
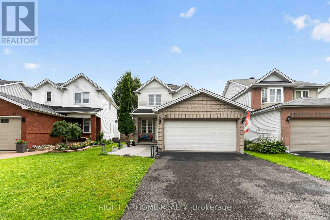
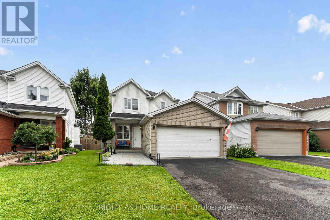
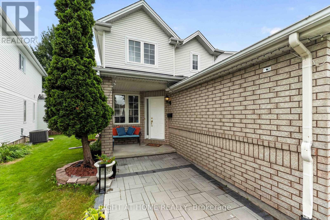
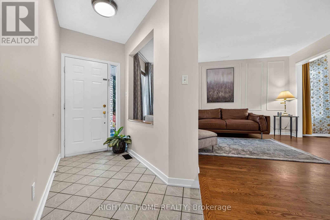
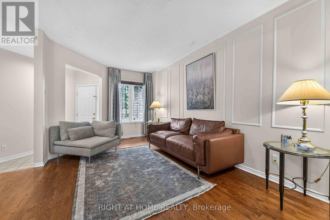
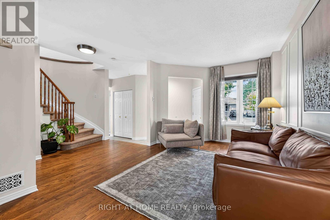
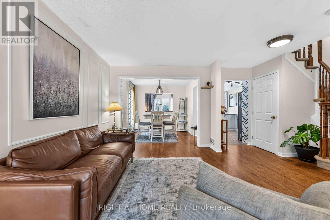
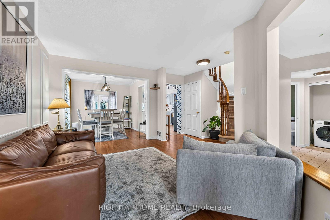
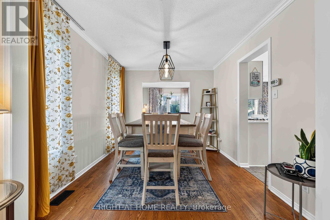
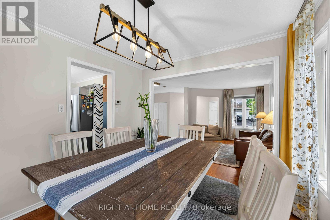
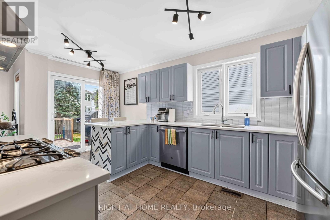
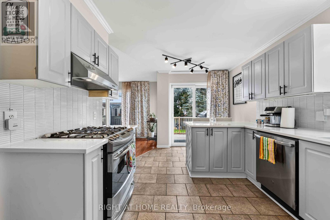
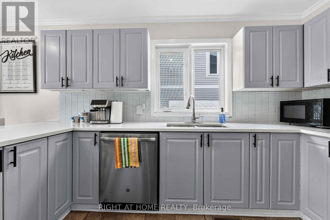
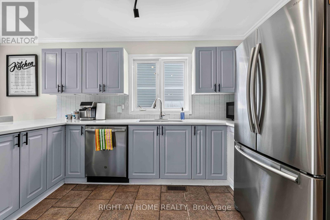
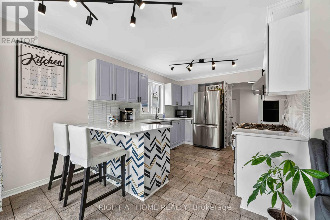
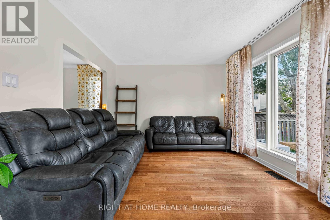
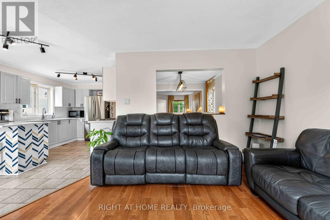
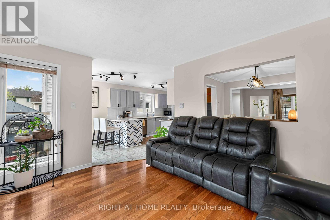
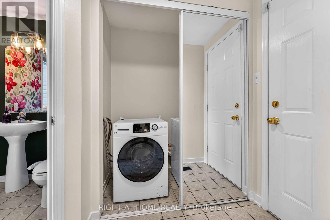
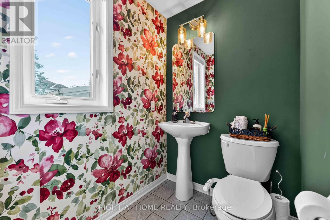
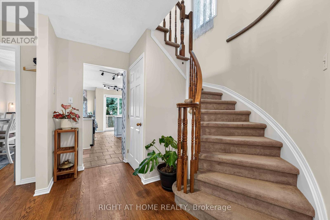
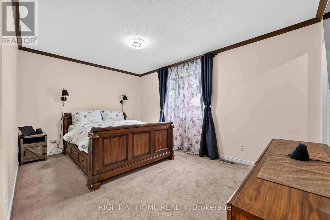
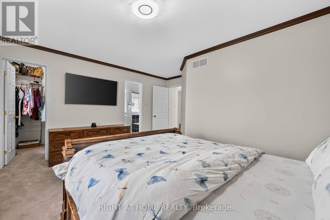
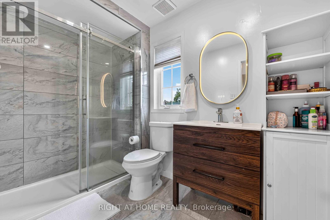
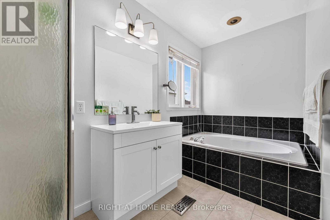
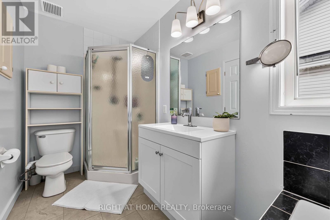
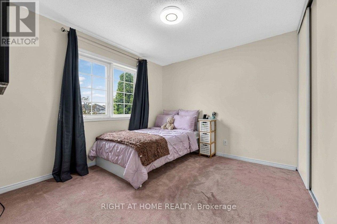
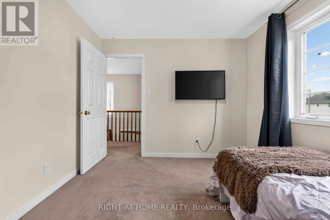
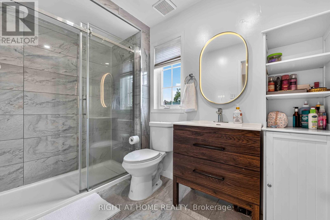
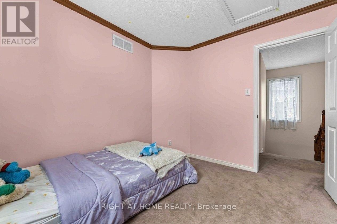
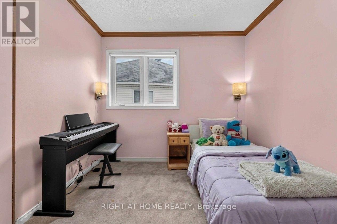
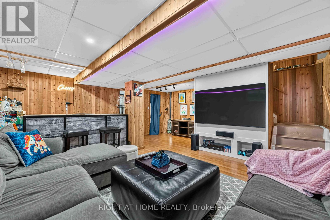
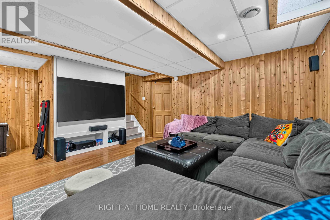
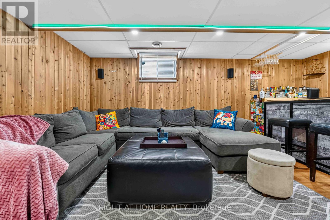
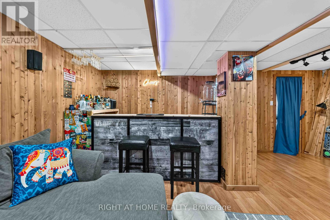
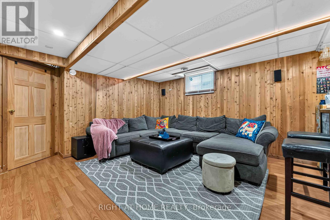
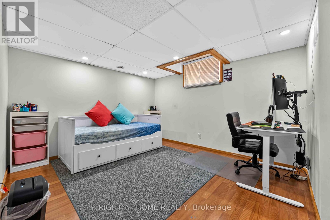
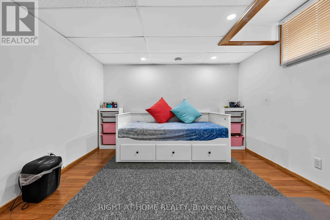
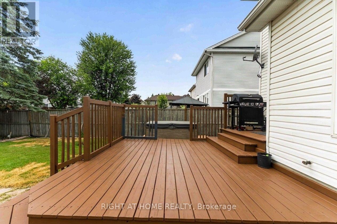
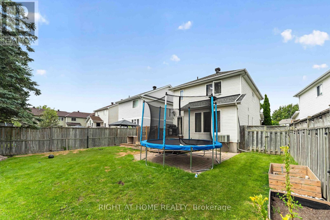
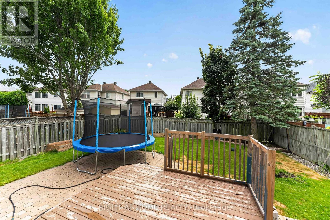
Welcome to 1552 Stojko Street, a spacious family home, on a *pie shaped 120 ft deep lot* next to a cul-de-sac, nestled in the highly sought-after Fallingbrook community. Ideally located across from Trillium Elementary School, just minutes from parks, transit, shopping, and only a short drive to Petrie Island Beach, this home offers the perfect blend of comfort and convenience. The *bright and functional main floor* features sun-filled living spaces, a *spacious kitchen with quartz counertops, refreshed cabinetry and breakfast bar*, and direct access to a private, fully fenced backyard. Enjoy summer entertaining on the *large deck* and take advantage of the generous lot with plenty of space for children, pets, or even your dream pool. Upstairs, the primary retreat features a 4-piece ensuite with a relaxing soaker tub and separate shower, accompanied by additional well-sized bedrooms and additonal full bathroom. The finished lower level adds valuable living space with a large *fourth bedroom*, ideal for guests, a home gym, office, or recreation area.Driveway re-done (2023); Main floor bathroom renovated (2025); New Furnace (2025); Primary ensuite renovated (2026); Kitchen quartz countertops (2026). A fantastic opportunity to own a family-friendly home in one of Orleans' most desirable neighbourhoods. (id:44758)
房源概要
| MLS® Number | X13850778 |
| 房源类型 | 民宅 |
| 社区名字 | 1105 - Fallingbrook/Pineridge |
| 附近的便利设施 | 公共交通, 公园 |
| 设备类型 | 热水器 |
| 特征 | Level |
| 总车位 | 6 |
| 租赁设备类型 | 热水器 |
| 结构 | Deck |
详 情
| 浴室 | 3 |
| 地上卧房 | 3 |
| 地下卧室 | 1 |
| 总卧房 | 4 |
| 赠送家电包括 | Garage Door Opener Remote(s), 洗碗机, 烘干机, Hood 电扇, 炉子, 洗衣机, 冰箱 |
| 地下室进展 | 已装修 |
| 地下室类型 | 全完工 |
| 施工种类 | 独立屋 |
| 空调 | 中央空调 |
| 外墙 | 砖, 乙烯基壁板 |
| 地基类型 | 混凝土 |
| 客人卫生间(不包含洗浴) | 1 |
| 供暖方式 | 天然气 |
| 供暖类型 | 压力热风 |
| 储存空间 | 2 |
| 内部尺寸 | 1500 - 2000 Sqft |
| 类型 | 独立屋 |
| 设备间 | 市政供水 |
车 位
| 附加车库 | |
| Garage |
土地
| 英亩数 | 无 |
| 围栏类型 | Fenced Yard |
| 土地便利设施 | 公共交通, 公园 |
| 污水道 | Sanitary Sewer |
| 土地深度 | 120 Ft ,1 In |
| 土地宽度 | 34 Ft ,9 In |
| 不规则大小 | 34.8 X 120.1 Ft ; 115.55 Ft X 34.85 Ftx 120.14 Ft X 46.2ft |
| 规划描述 | 住宅 |
房 间
| 楼 层 | 类 型 | 长 度 | 宽 度 | 面 积 |
|---|---|---|---|---|
| 二楼 | 其它 | 1.8 m | 1.44 m | 1.8 m x 1.44 m |
| 二楼 | 浴室 | 1.8 m | 3.63 m | 1.8 m x 3.63 m |
| 二楼 | 浴室 | 2.99 m | 1.9 m | 2.99 m x 1.9 m |
| 二楼 | 卧室 | 3.3 m | 2.79 m | 3.3 m x 2.79 m |
| 二楼 | 卧室 | 3.45 m | 3.04 m | 3.45 m x 3.04 m |
| 二楼 | 主卧 | 4.64 m | 4.44 m | 4.64 m x 4.44 m |
| 地下室 | 设备间 | 8.63 m | 4.44 m | 8.63 m x 4.44 m |
| 地下室 | 家庭房 | 6.55 m | 6.29 m | 6.55 m x 6.29 m |
| 地下室 | 其它 | 1.49 m | 2.2 m | 1.49 m x 2.2 m |
| 地下室 | 卧室 | 4.29 m | 3.98 m | 4.29 m x 3.98 m |
| 一楼 | 浴室 | 1.77 m | 1.44 m | 1.77 m x 1.44 m |
| 一楼 | 客厅 | 3.17 m | 4.59 m | 3.17 m x 4.59 m |
| 一楼 | 餐厅 | 3.17 m | 2.99 m | 3.17 m x 2.99 m |
| 一楼 | 厨房 | 3.27 m | 5.18 m | 3.27 m x 5.18 m |
| 一楼 | 家庭房 | 4.16 m | 4.16 m | 4.16 m x 4.16 m |
https://www.realtor.ca/real-estate/30351954/1552-stojko-street-ottawa-1105-fallingbrookpineridge

The trademarks REALTOR®, REALTORS®, and the REALTOR® logo are controlled by The Canadian Real Estate Association (CREA) and identify real estate professionals who are members of CREA. The trademarks MLS®, Multiple Listing Service® and the associated logos are owned by The Canadian Real Estate Association (CREA) and identify the quality of services provided by real estate professionals who are members of CREA. The trademark DDF® is owned by The Canadian Real Estate Association (CREA) and identifies CREA's Data Distribution Facility (DDF®)
Ottawa Real Estate Board
Right At Home Realty
October 01 2026 07:24:16
