
70 Sable Run Drive Ottawa, Ontario K2S 1W2


$819,900
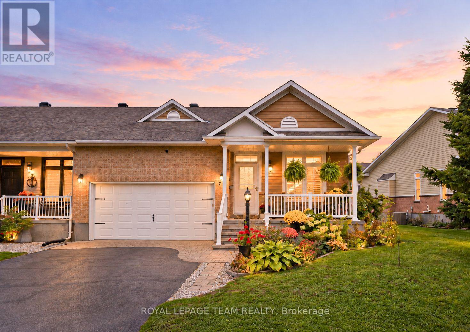
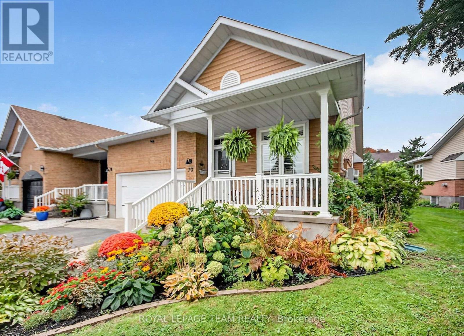
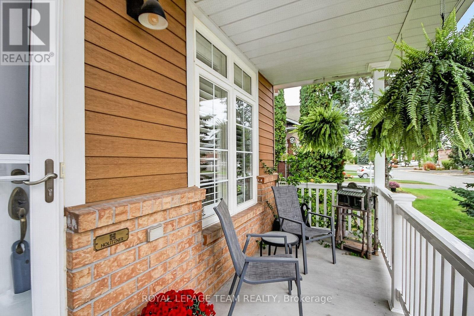
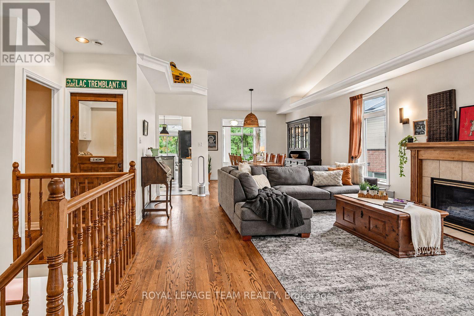
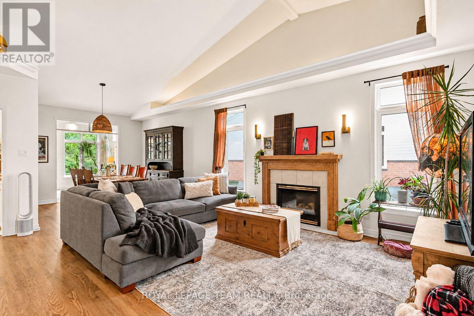
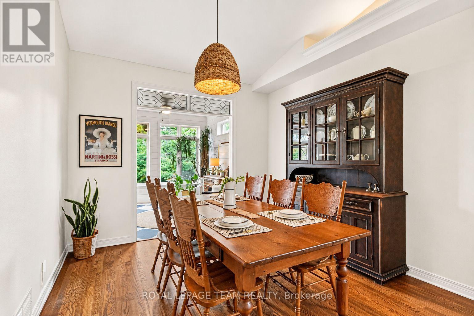
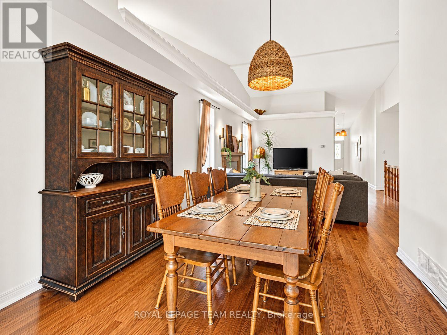
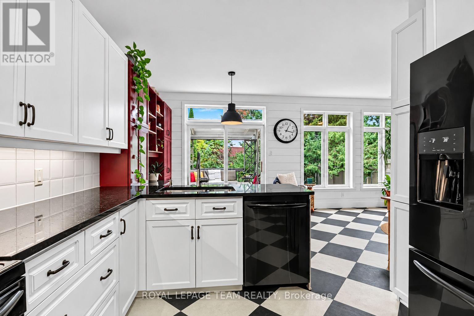
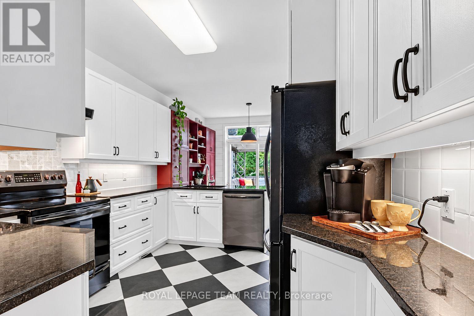
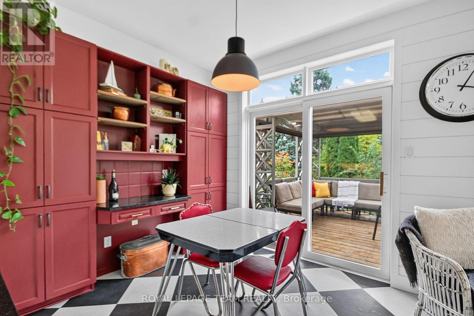
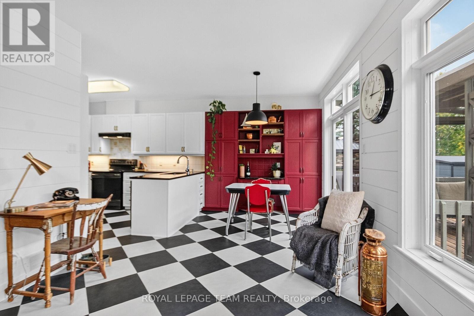
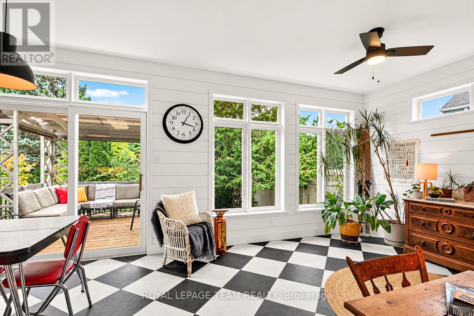
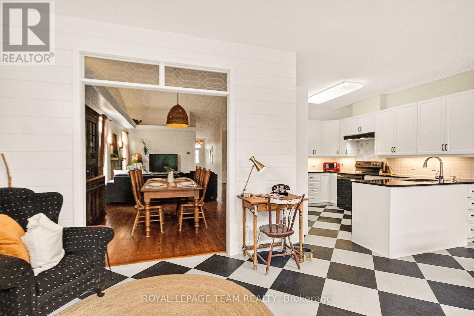
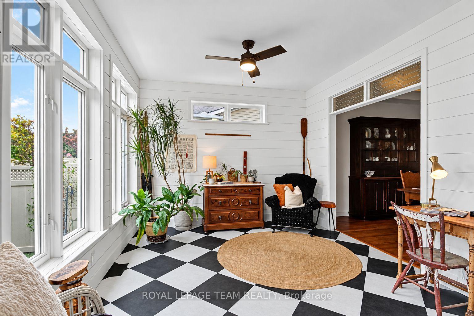
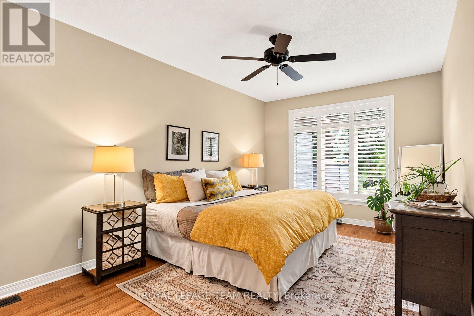
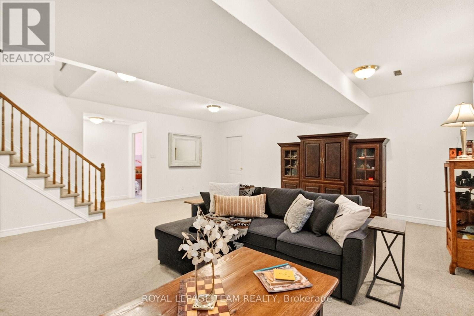
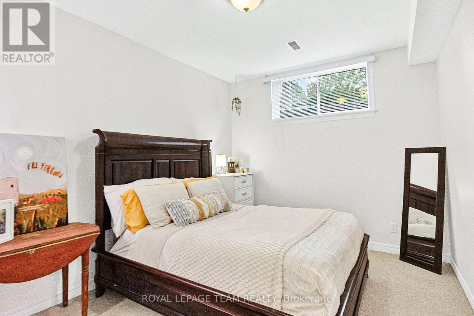
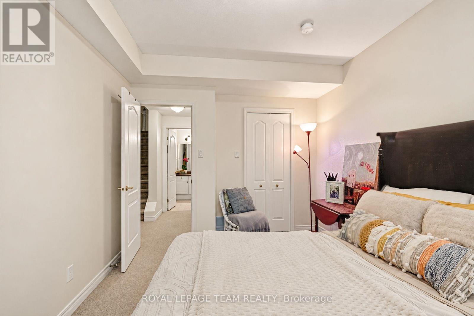
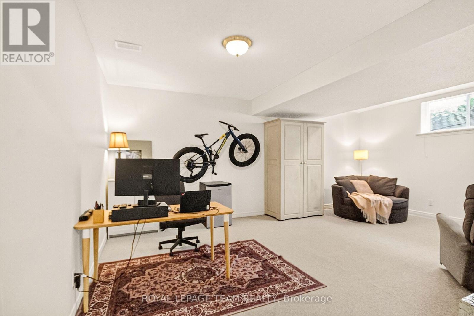
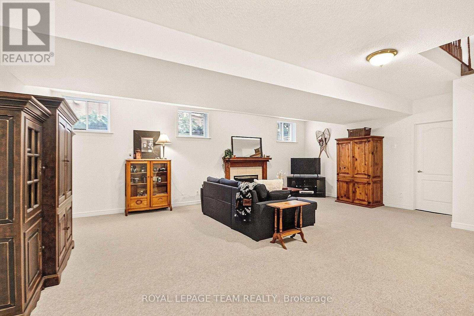
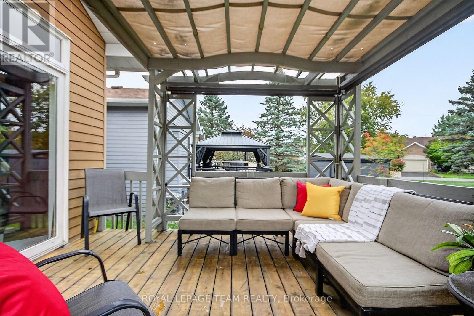
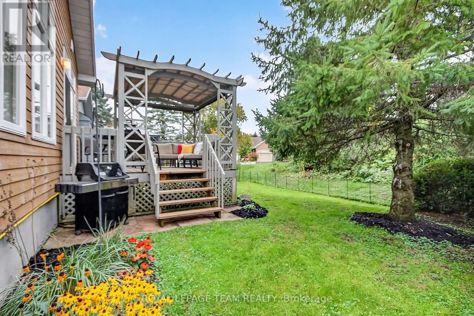
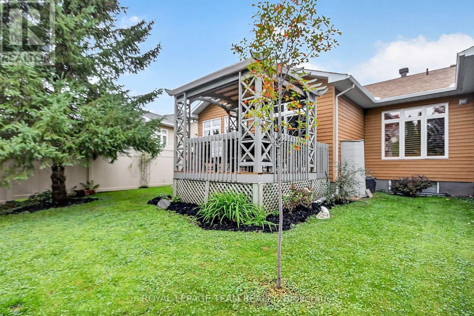
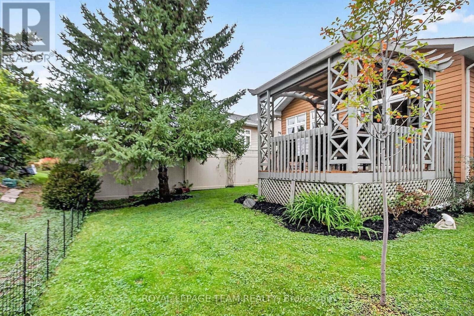
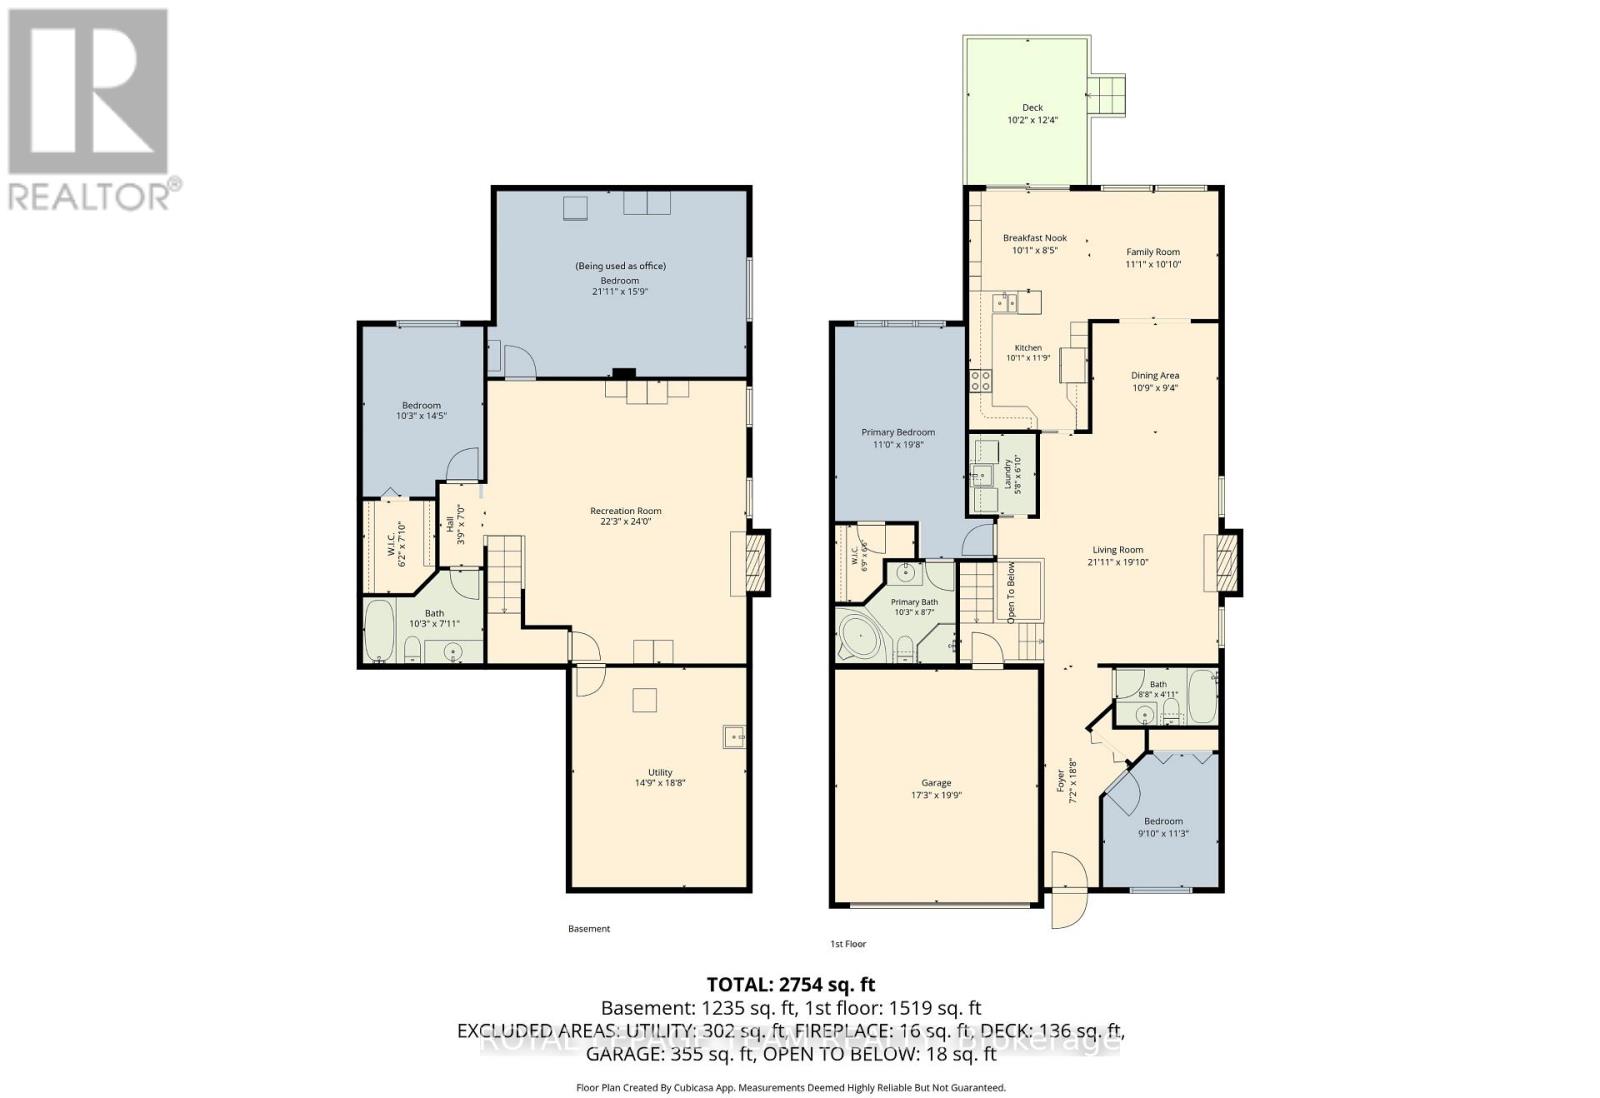
Welcome to 70 Sable Run Drive, a 2+2 bed 3 full bath, freehold end-unit bungalow townhome in an established Stittsville neighbourhood, close to everyday amenities, trails and green space. The Trans Canada Trail is nearby for walking and cycling, with parks, shopping, restaurants, coffee shops, pharmacies, banking and other services within easy reach. Stittsville Main Street and Hazeldean Road provide convenient access to local shops and services, while Highway 7 and Highway 417 make travel across Ottawa and beyond straightforward. Set in a mature residential area, this central Stittsville location offers the convenience of city services with outdoor recreation close to home. An appealing option for buyers looking for a Stittsville bungalow, freehold bungalow townhome, end-unit townhome, main-floor living, downsizing home in Ottawa, or a home near walking and cycling trails. Just minutes from the many amenities of Stittsville. (id:44758)
Open House
此属性有开放式房屋!
2:00 pm
结束于:4:00 pm
房源概要
| MLS® Number | X13851240 |
| 房源类型 | 民宅 |
| 社区名字 | 8202 - Stittsville (Central) |
| 设备类型 | 热水器 |
| 特征 | Irregular Lot Size |
| 总车位 | 6 |
| 租赁设备类型 | 热水器 |
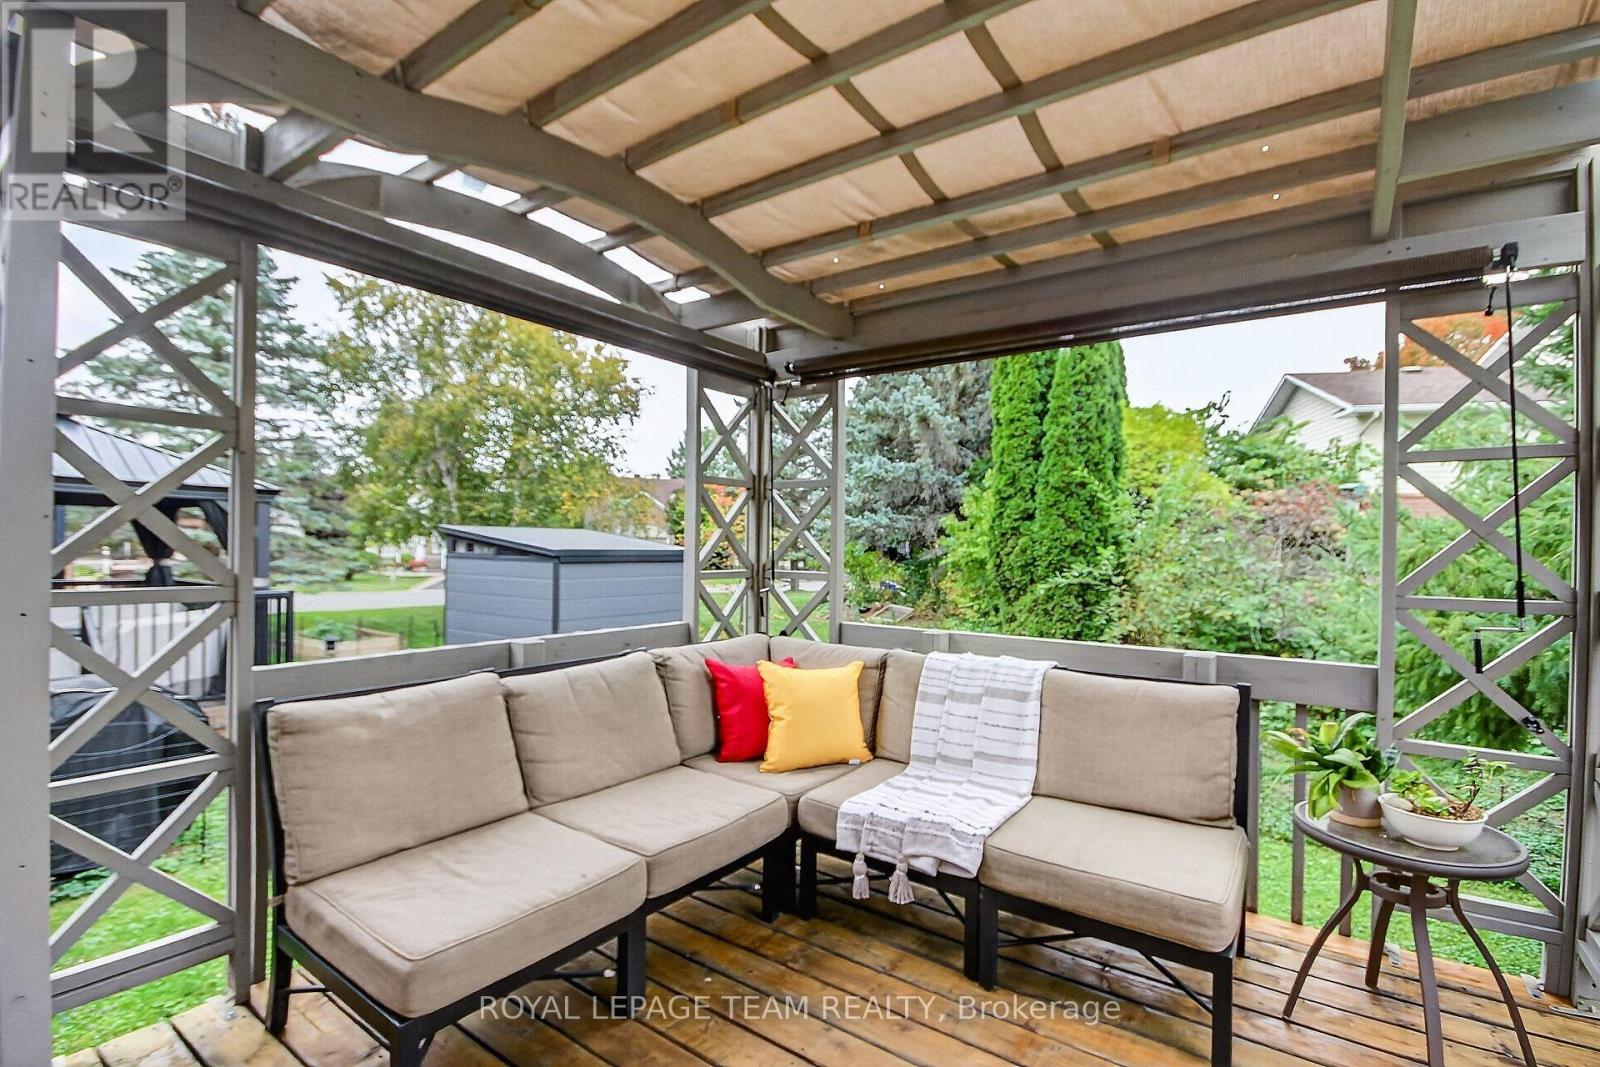
| 结构 | Deck |
详 情
| 浴室 | 3 |
| 地上卧房 | 2 |
| 地下卧室 | 2 |
| 总卧房 | 4 |
| Age | 16 To 30 Years |
| 公寓设施 | Fireplace(s) |
| 赠送家电包括 | Water Meter, 洗碗机, 烘干机, 炉子, 洗衣机, 冰箱 |
| 建筑风格 | 平房 |
| 地下室进展 | 已装修 |
| 地下室类型 | N/a (finished) |
| 施工种类 | 附加的 |
| 空调 | 中央空调 |
| 外墙 | 砖, 乙烯基壁板 |
| 壁炉 | 有 |
| Fireplace Total | 2 |
| Flooring Type | Tile, Hardwood |
| 地基类型 | 混凝土 |
| 供暖方式 | 天然气 |
| 供暖类型 | 压力热风 |
| 储存空间 | 1 |
| 内部尺寸 | 1500 - 2000 Sqft |
| 类型 | 联排别墅 |
| 设备间 | 市政供水 |
车 位
| 附加车库 | |
| Garage |
土地
| 英亩数 | 无 |
| Landscape Features | Lawn Sprinkler |
| 污水道 | Sanitary Sewer |
| 土地深度 | 112 Ft ,8 In |
| 土地宽度 | 51 Ft ,1 In |
| 不规则大小 | 51.1 X 112.7 Ft |
房 间
| 楼 层 | 类 型 | 长 度 | 宽 度 | 面 积 |
|---|---|---|---|---|
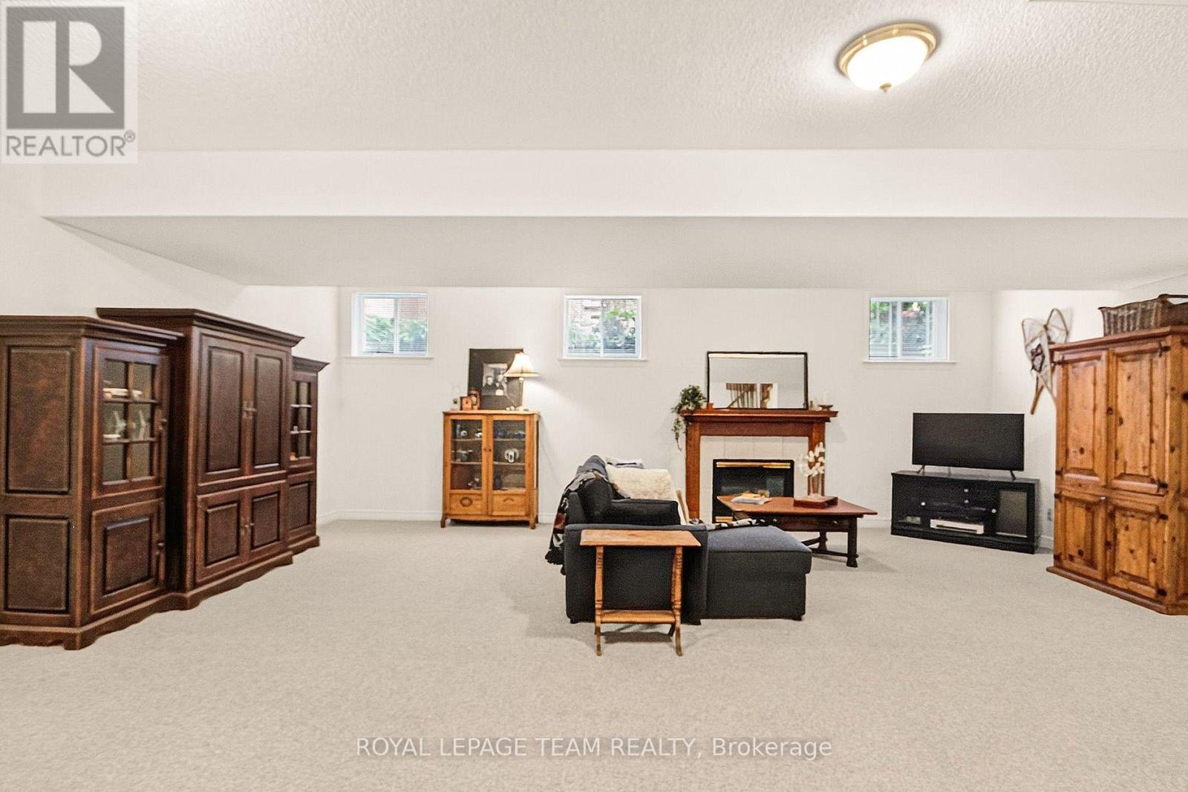
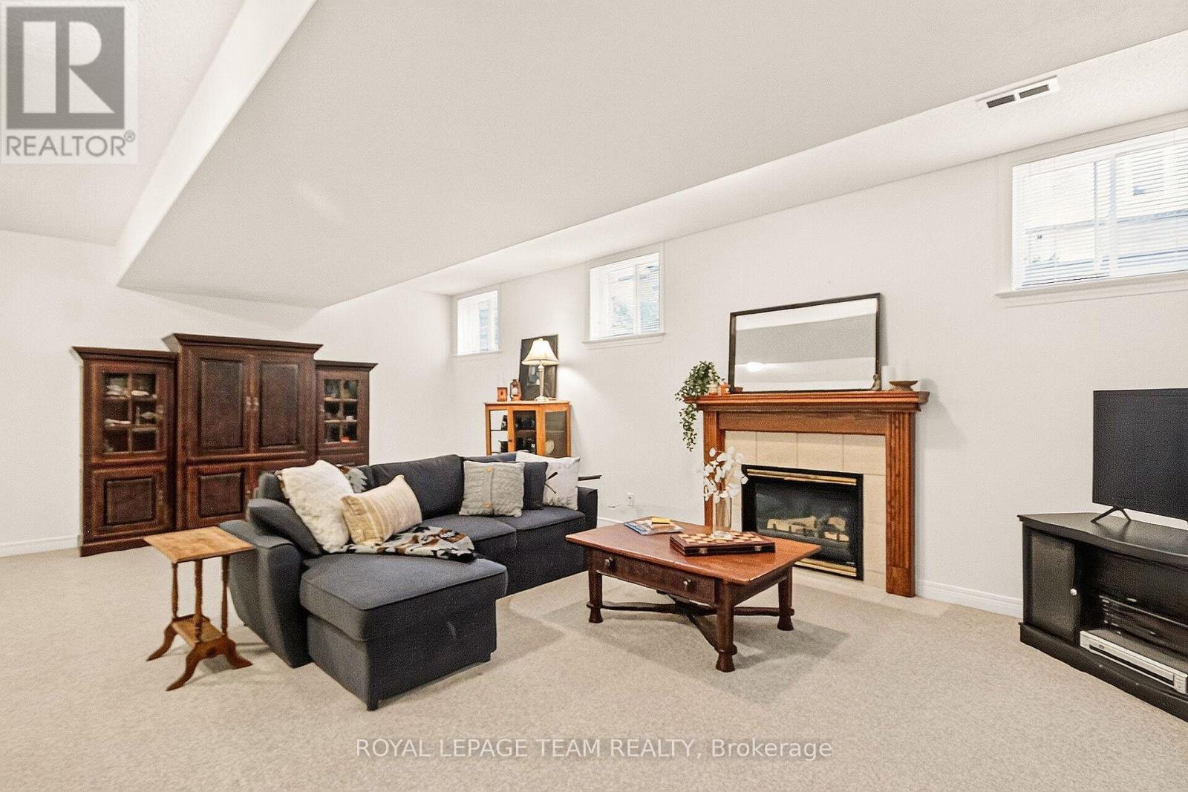
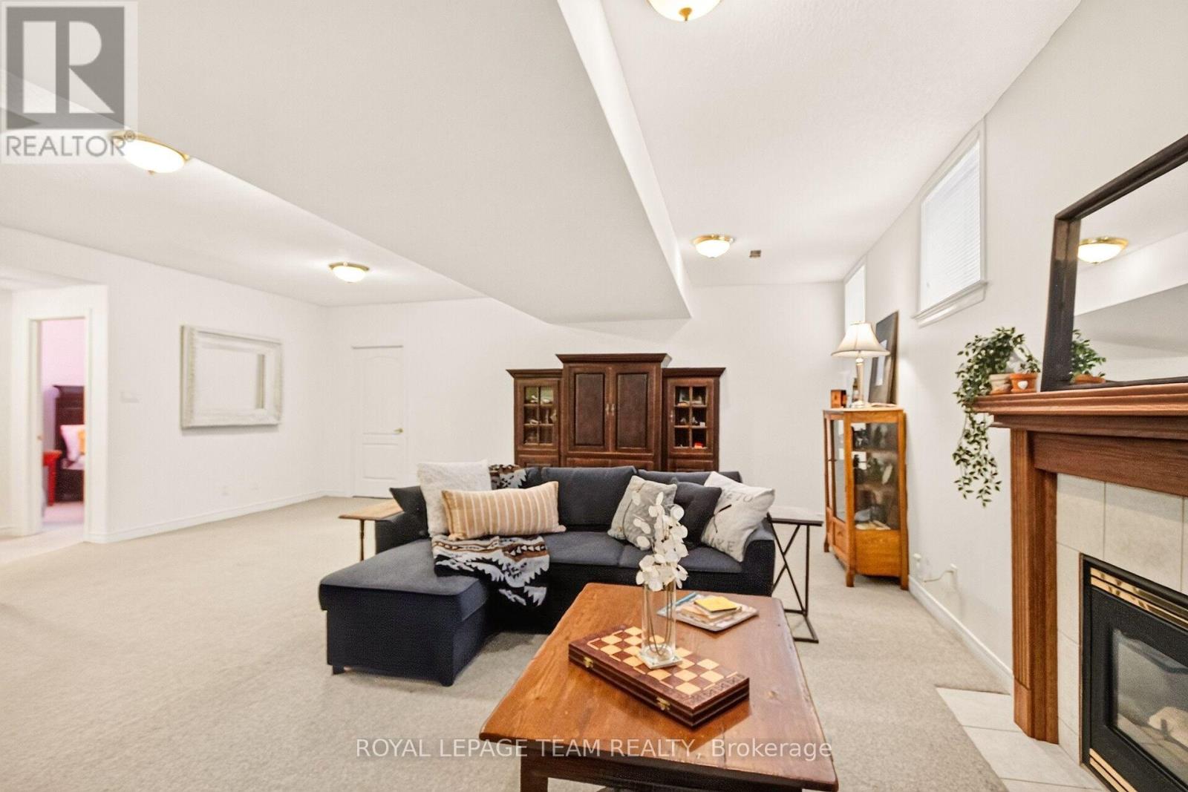
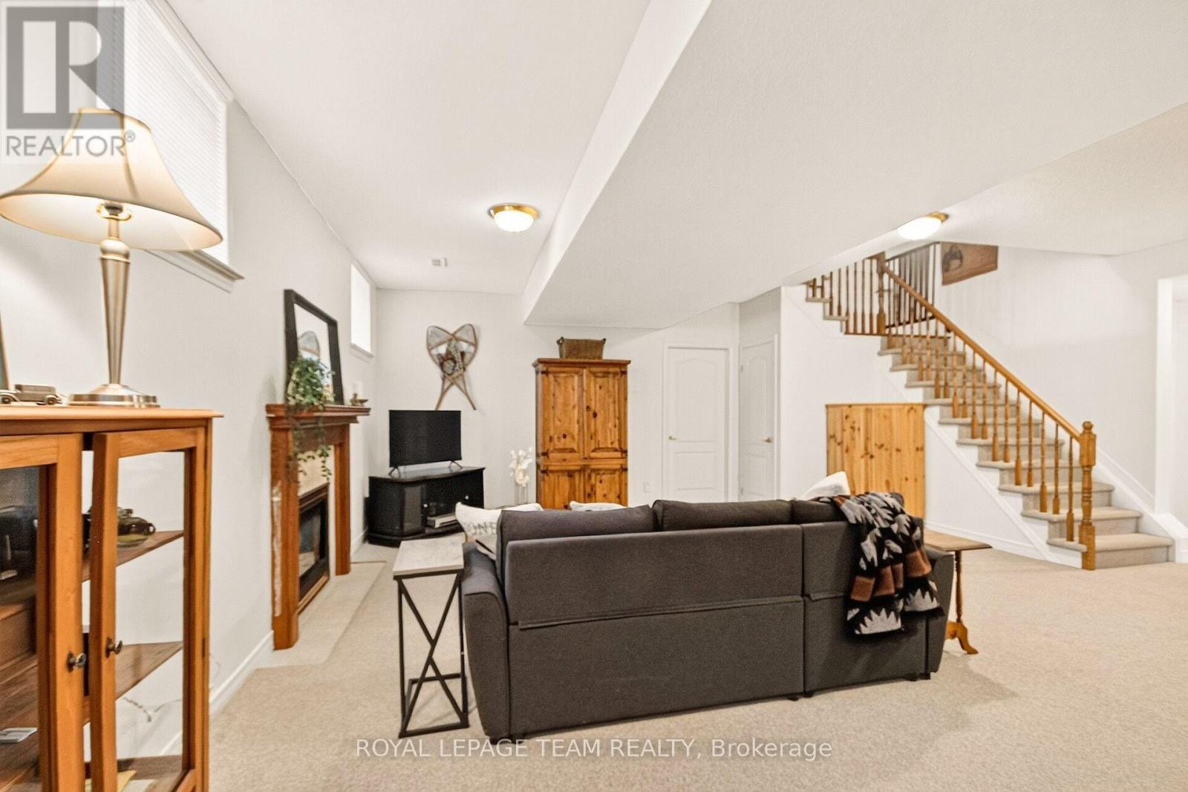
| 地下室 | 娱乐,游戏房 | 6.78 m | 7.32 m | 6.78 m x 7.32 m |
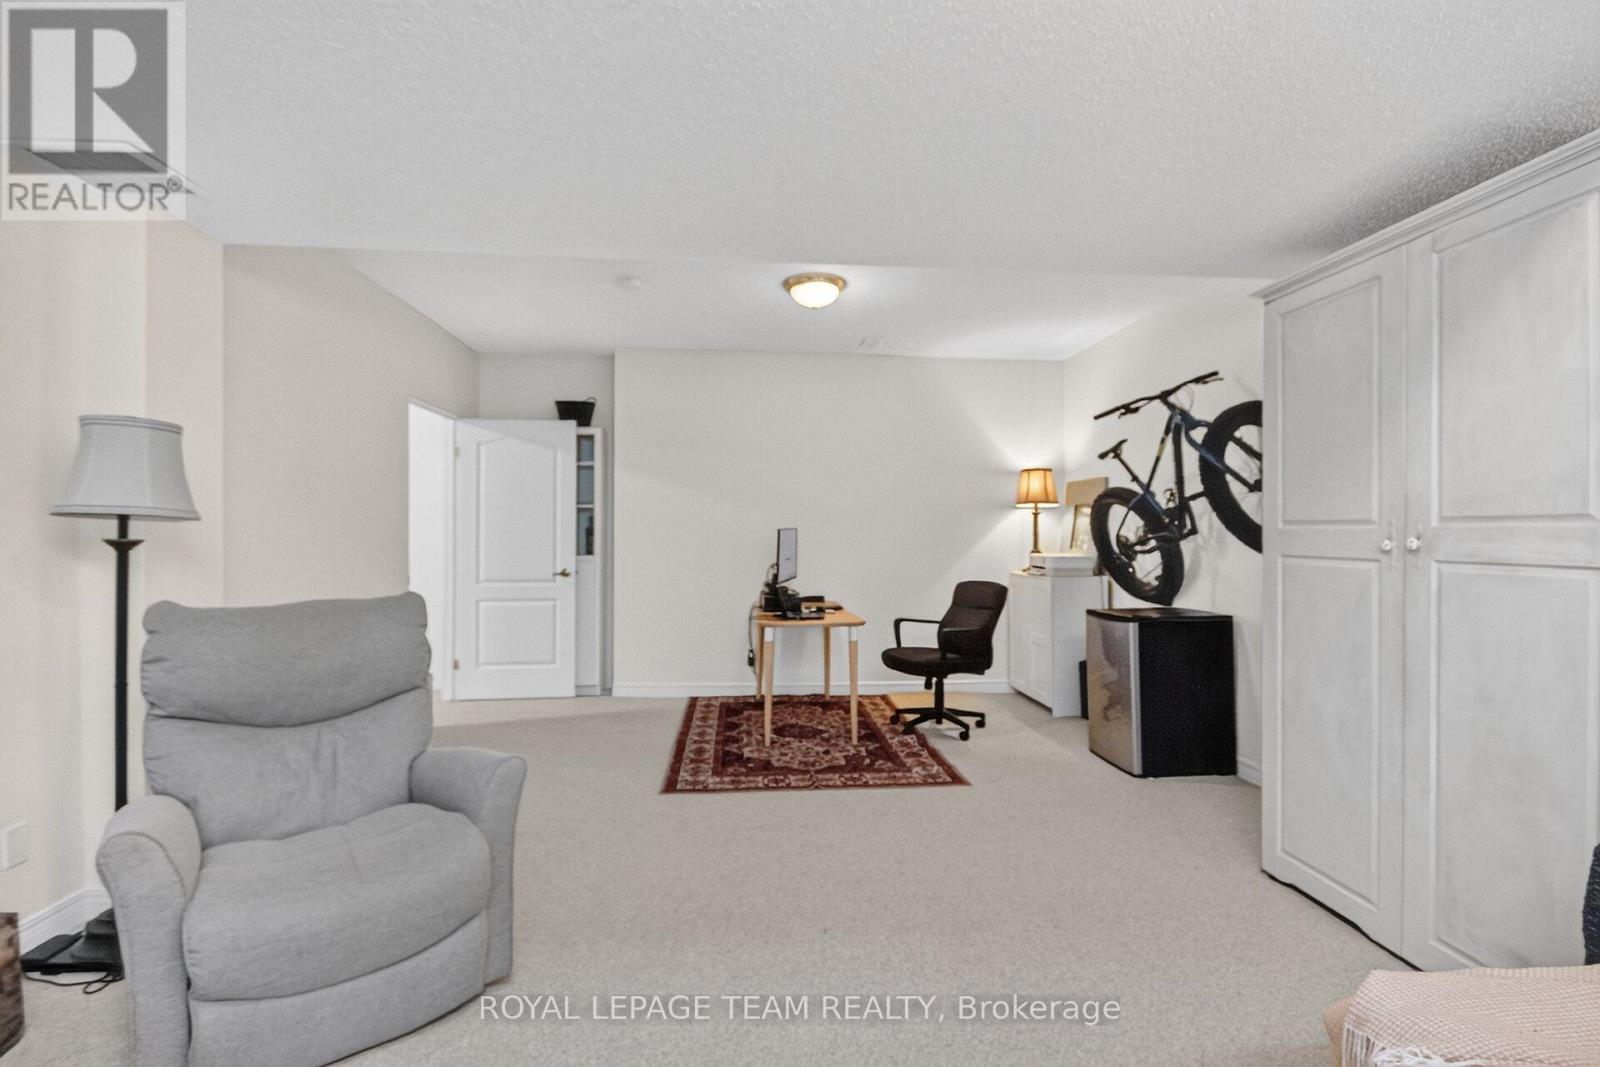
| 地下室 | Bedroom 4 | 4.8 m | 6.68 m | 4.8 m x 6.68 m |
| 地下室 | 第三卧房 | 3.12 m | 4.39 m | 3.12 m x 4.39 m |
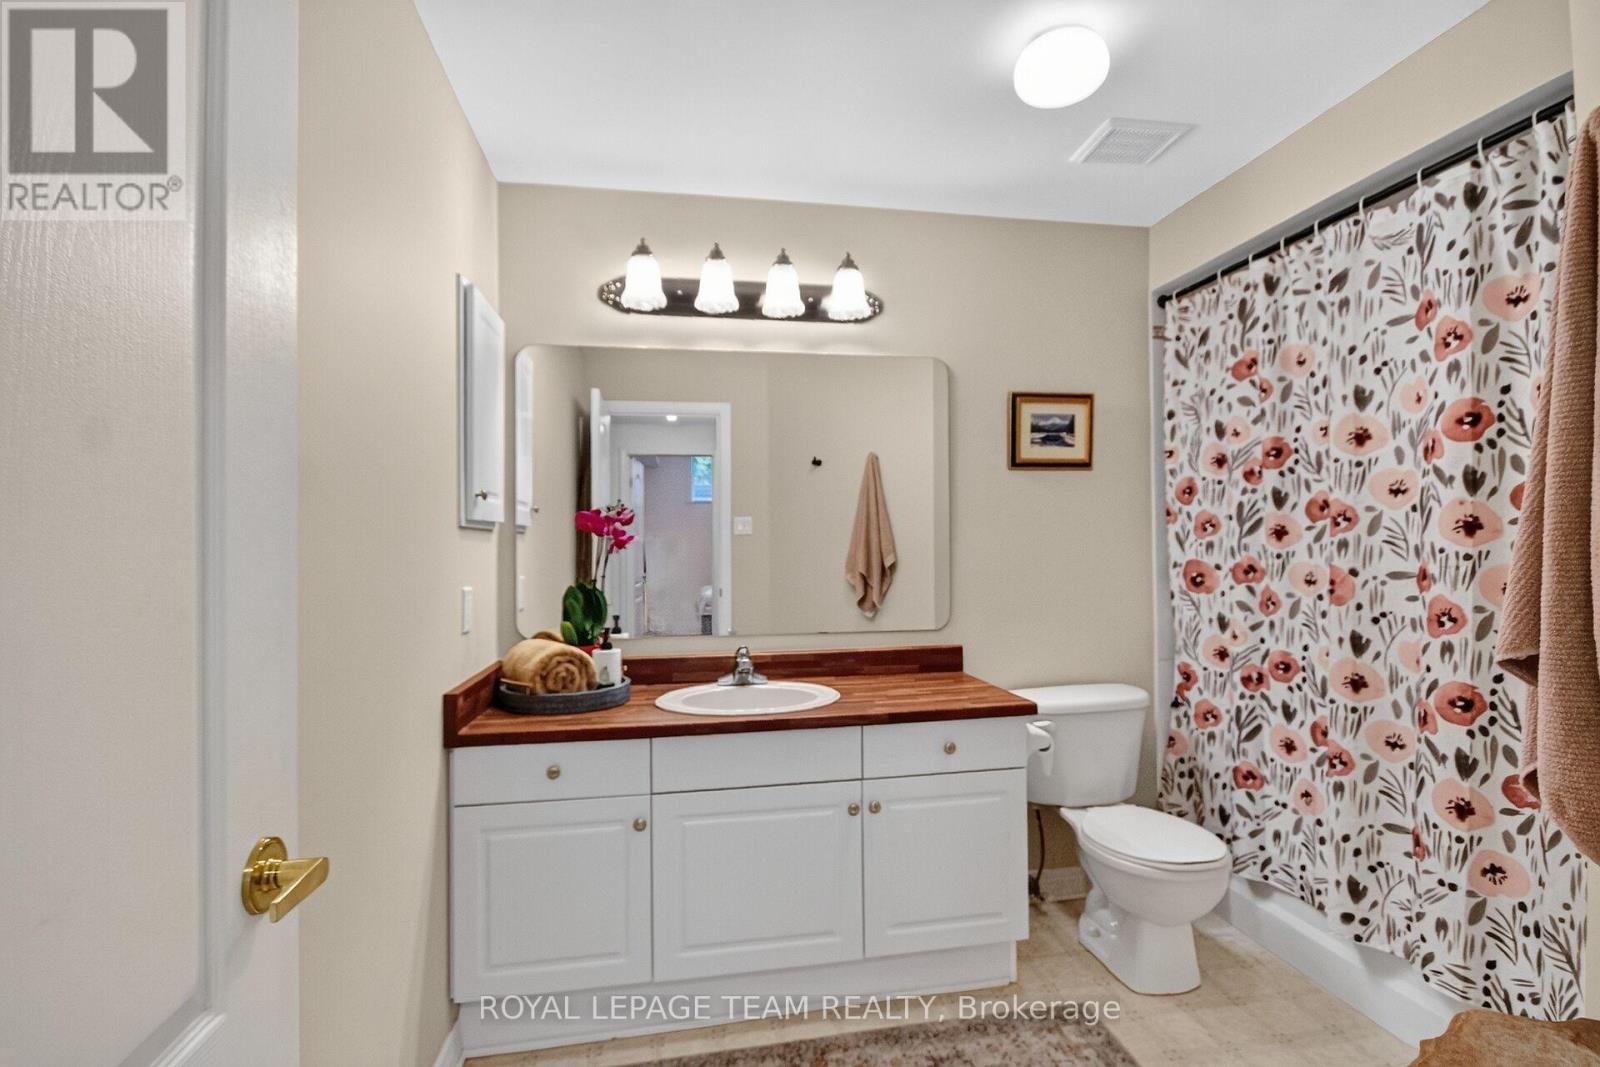
| 地下室 | 浴室 | 3.12 m | 2.41 m | 3.12 m x 2.41 m |
| 地下室 | 设备间 | 5.69 m | 4.5 m | 5.69 m x 4.5 m |
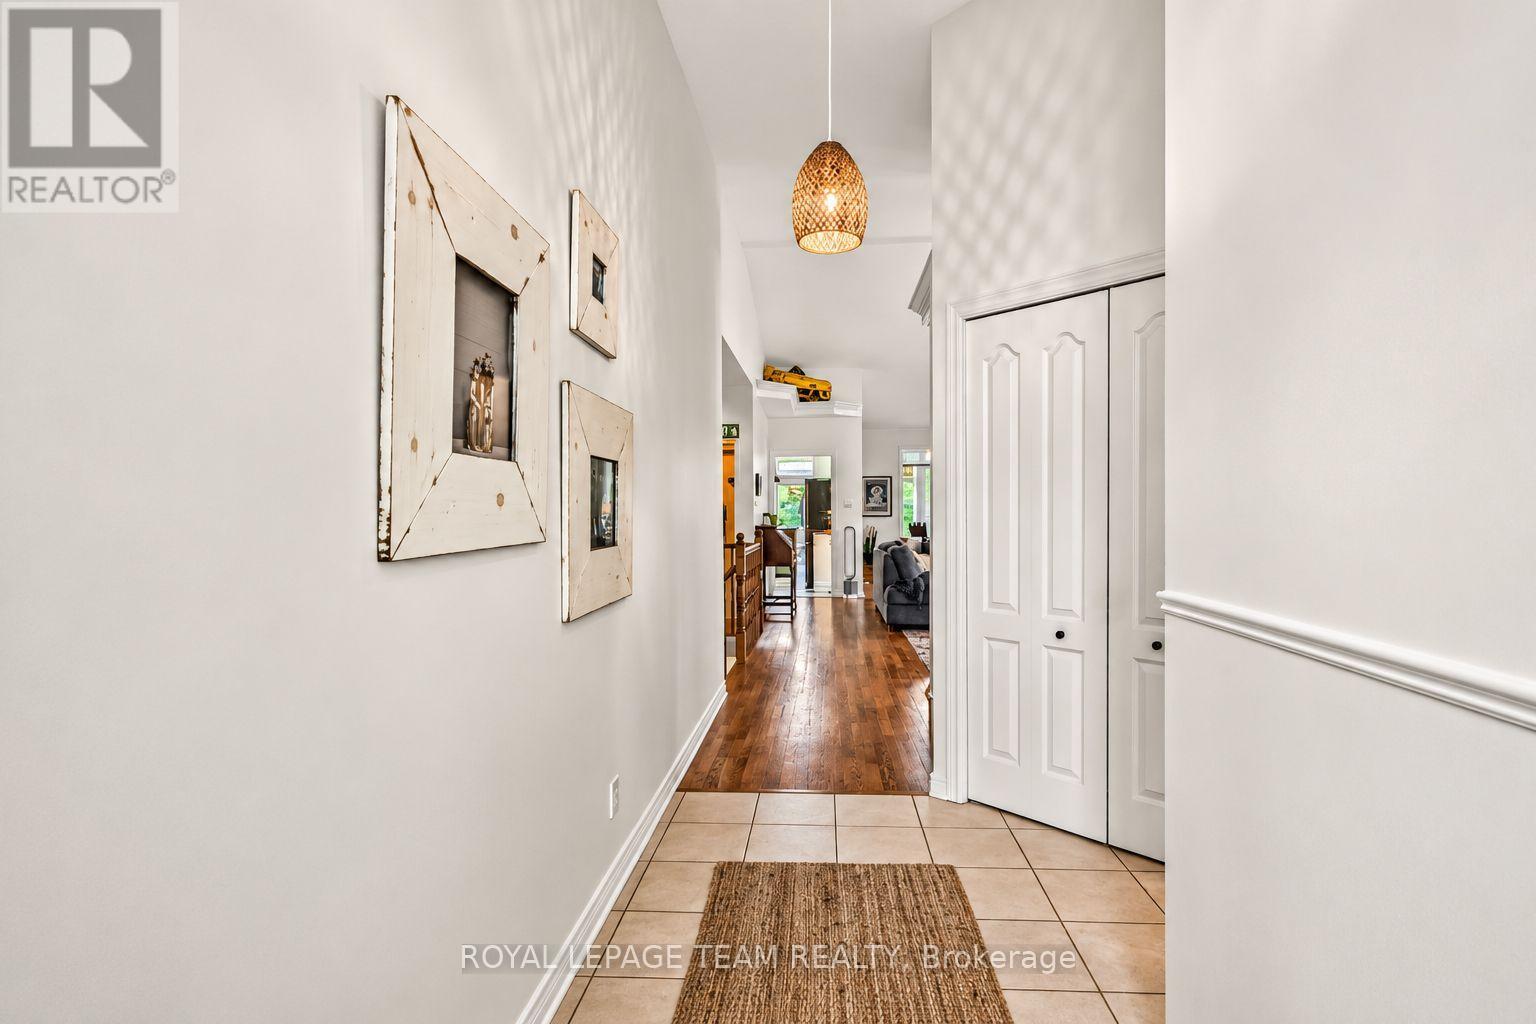
| 一楼 | 门厅 | 5.69 m | 2.18 m | 5.69 m x 2.18 m |
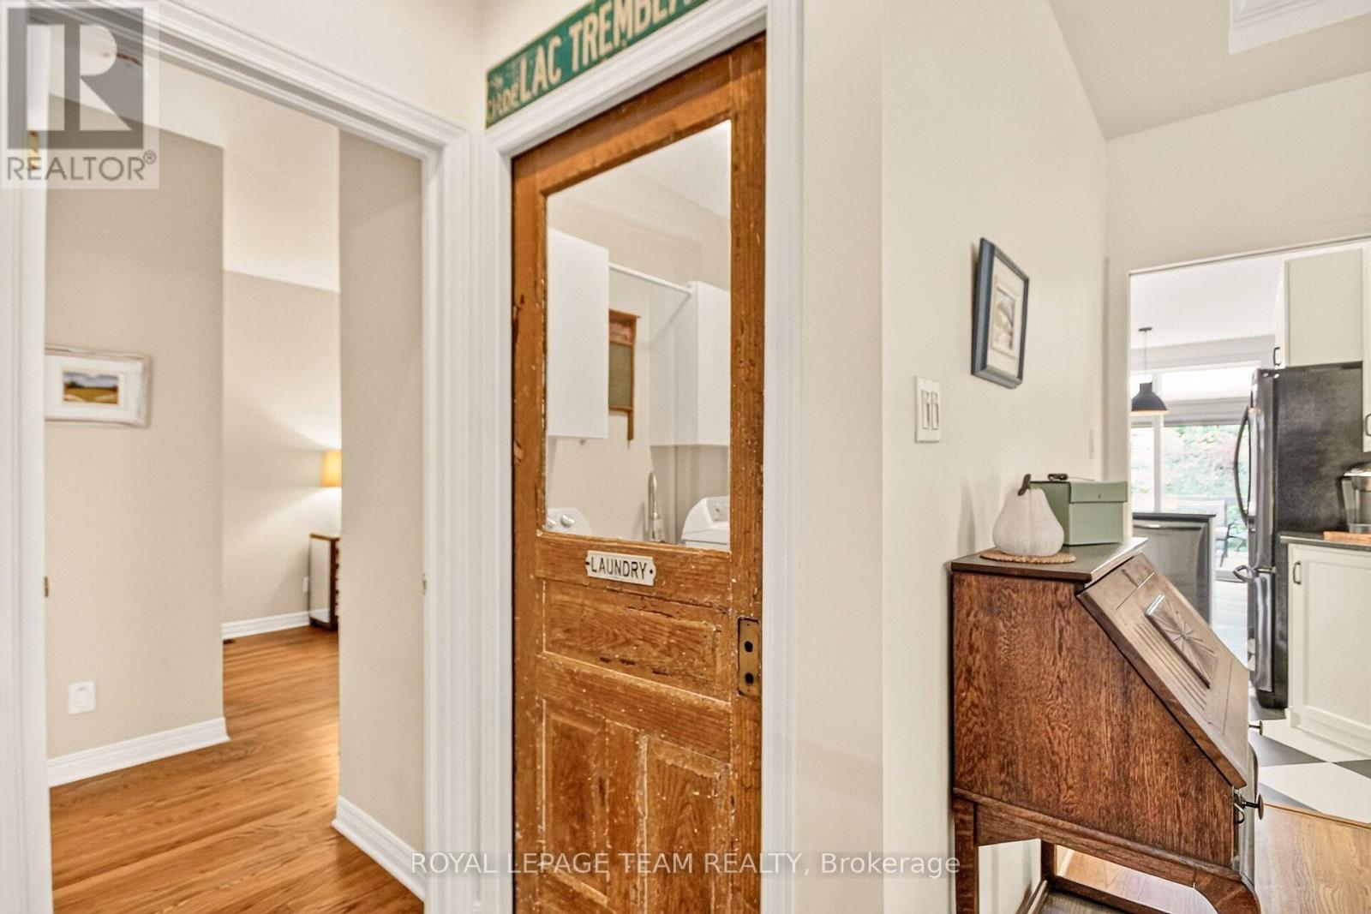
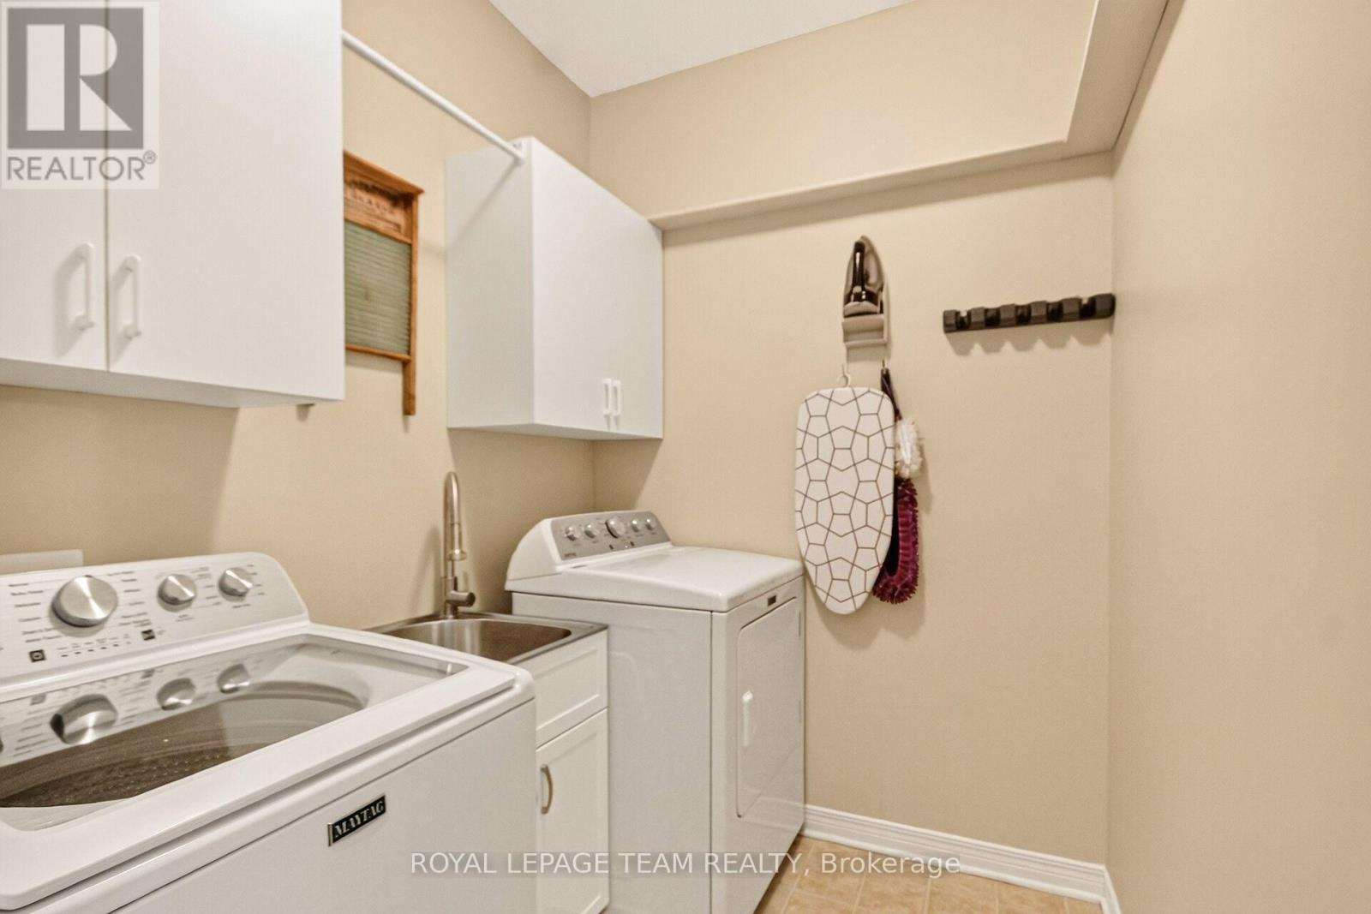
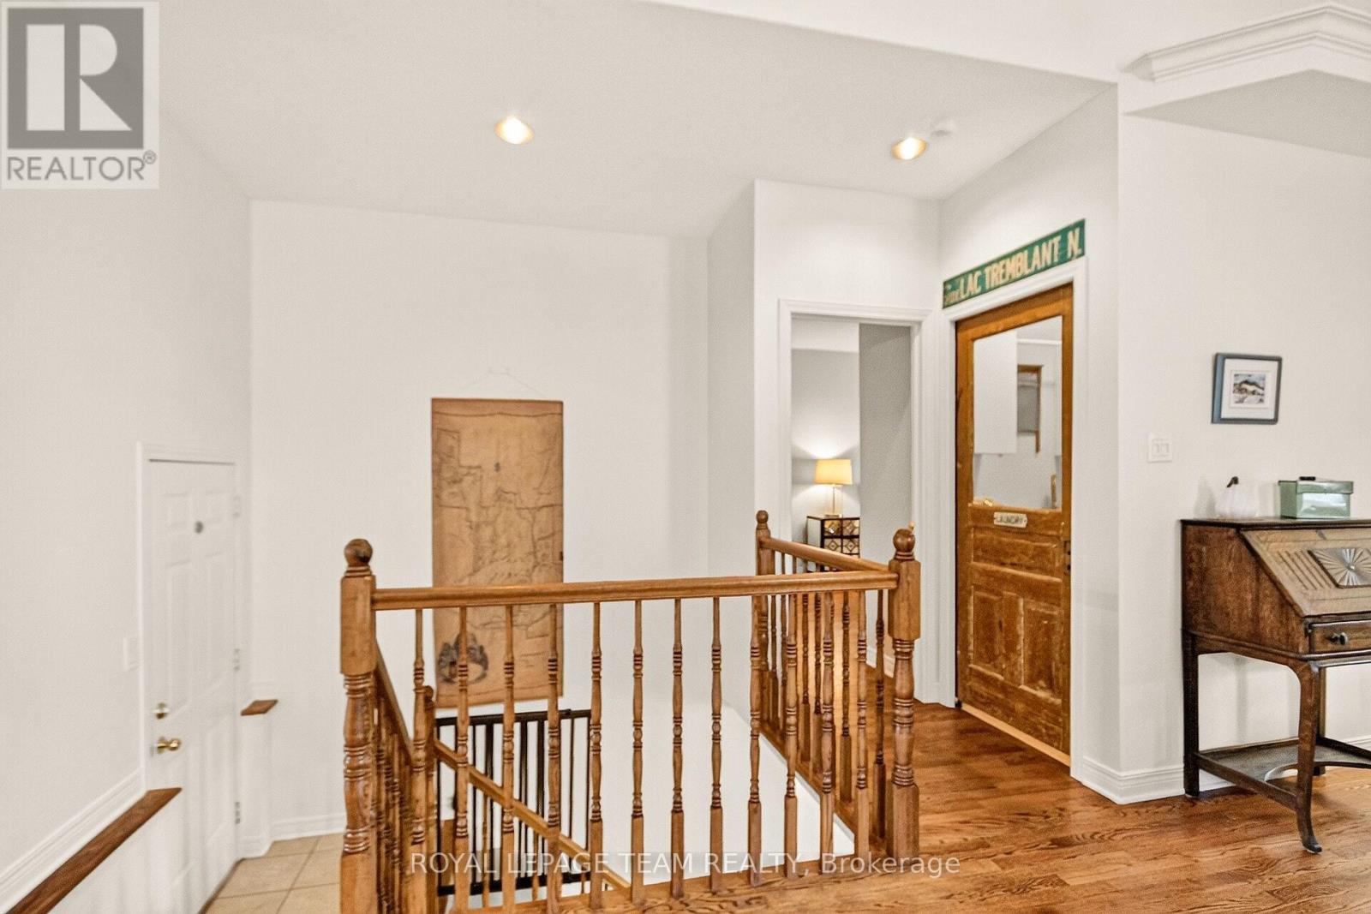
| 一楼 | 洗衣房 | 1.73 m | 2.08 m | 1.73 m x 2.08 m |
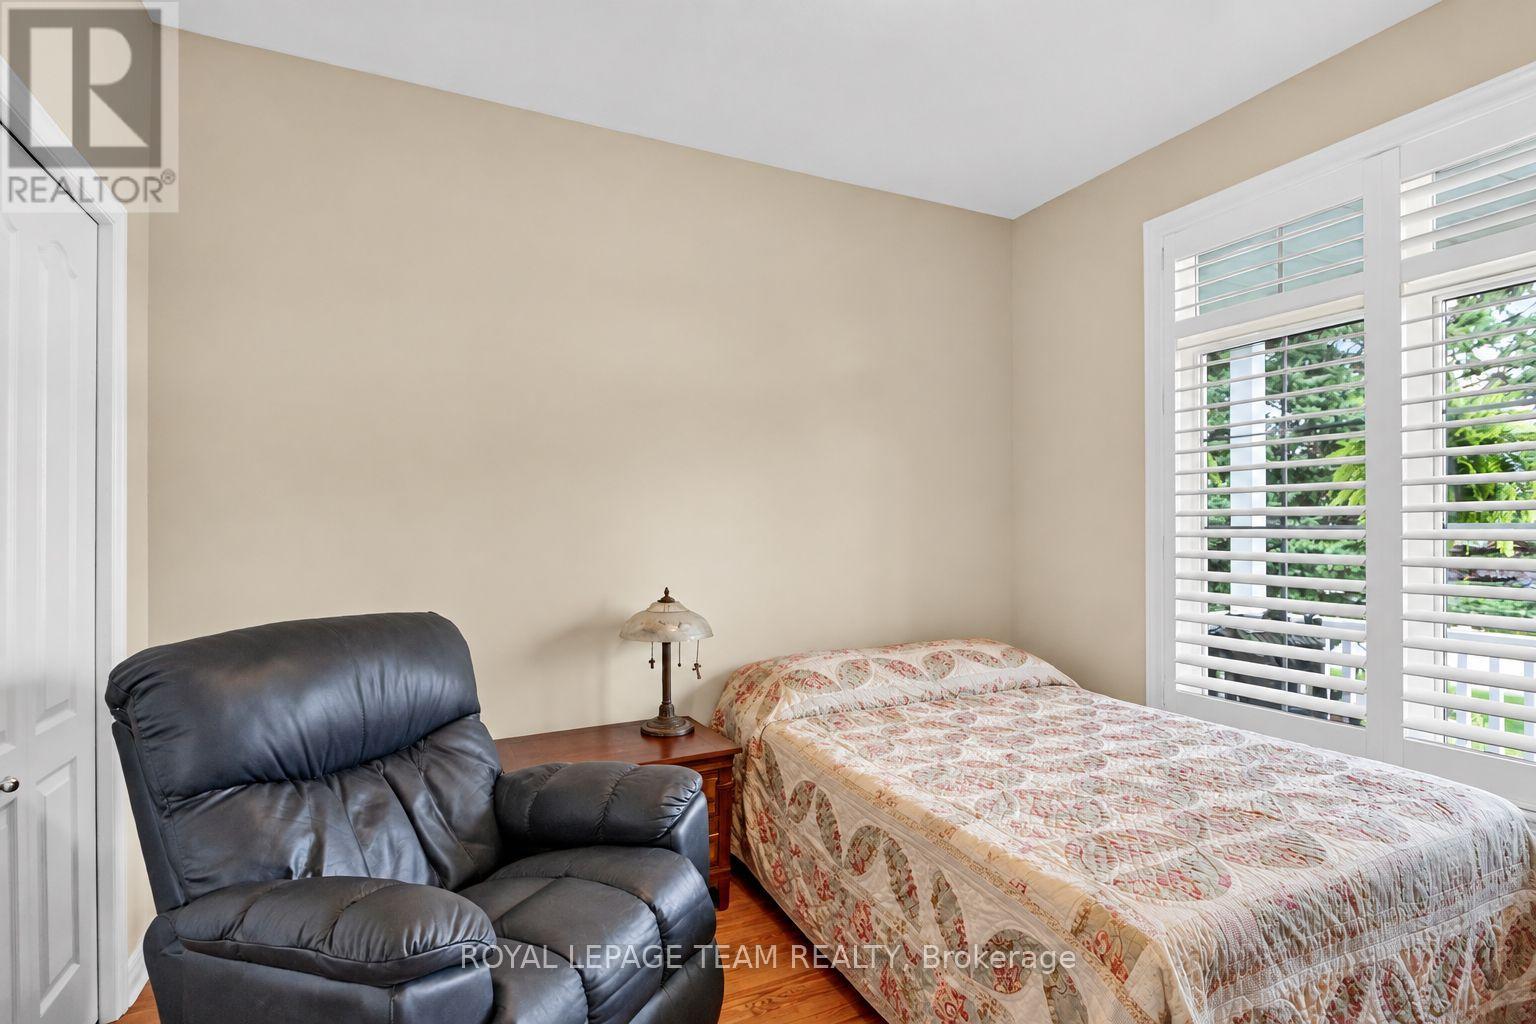
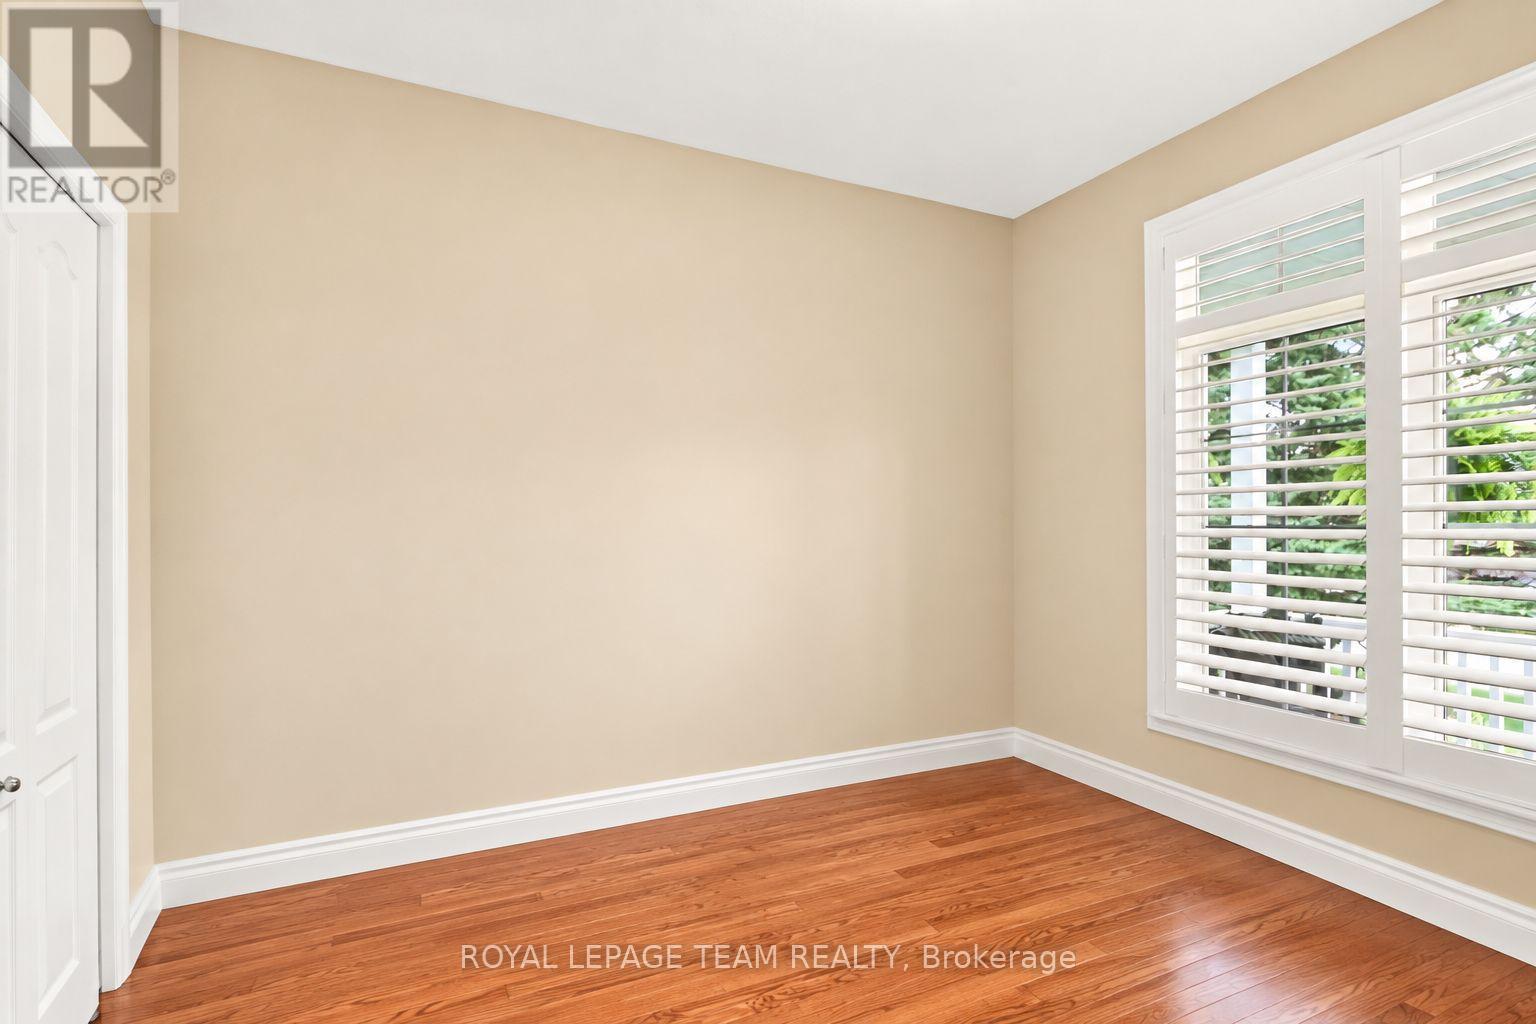
| 一楼 | 第二卧房 | 2.92 m | 3.43 m | 2.92 m x 3.43 m |
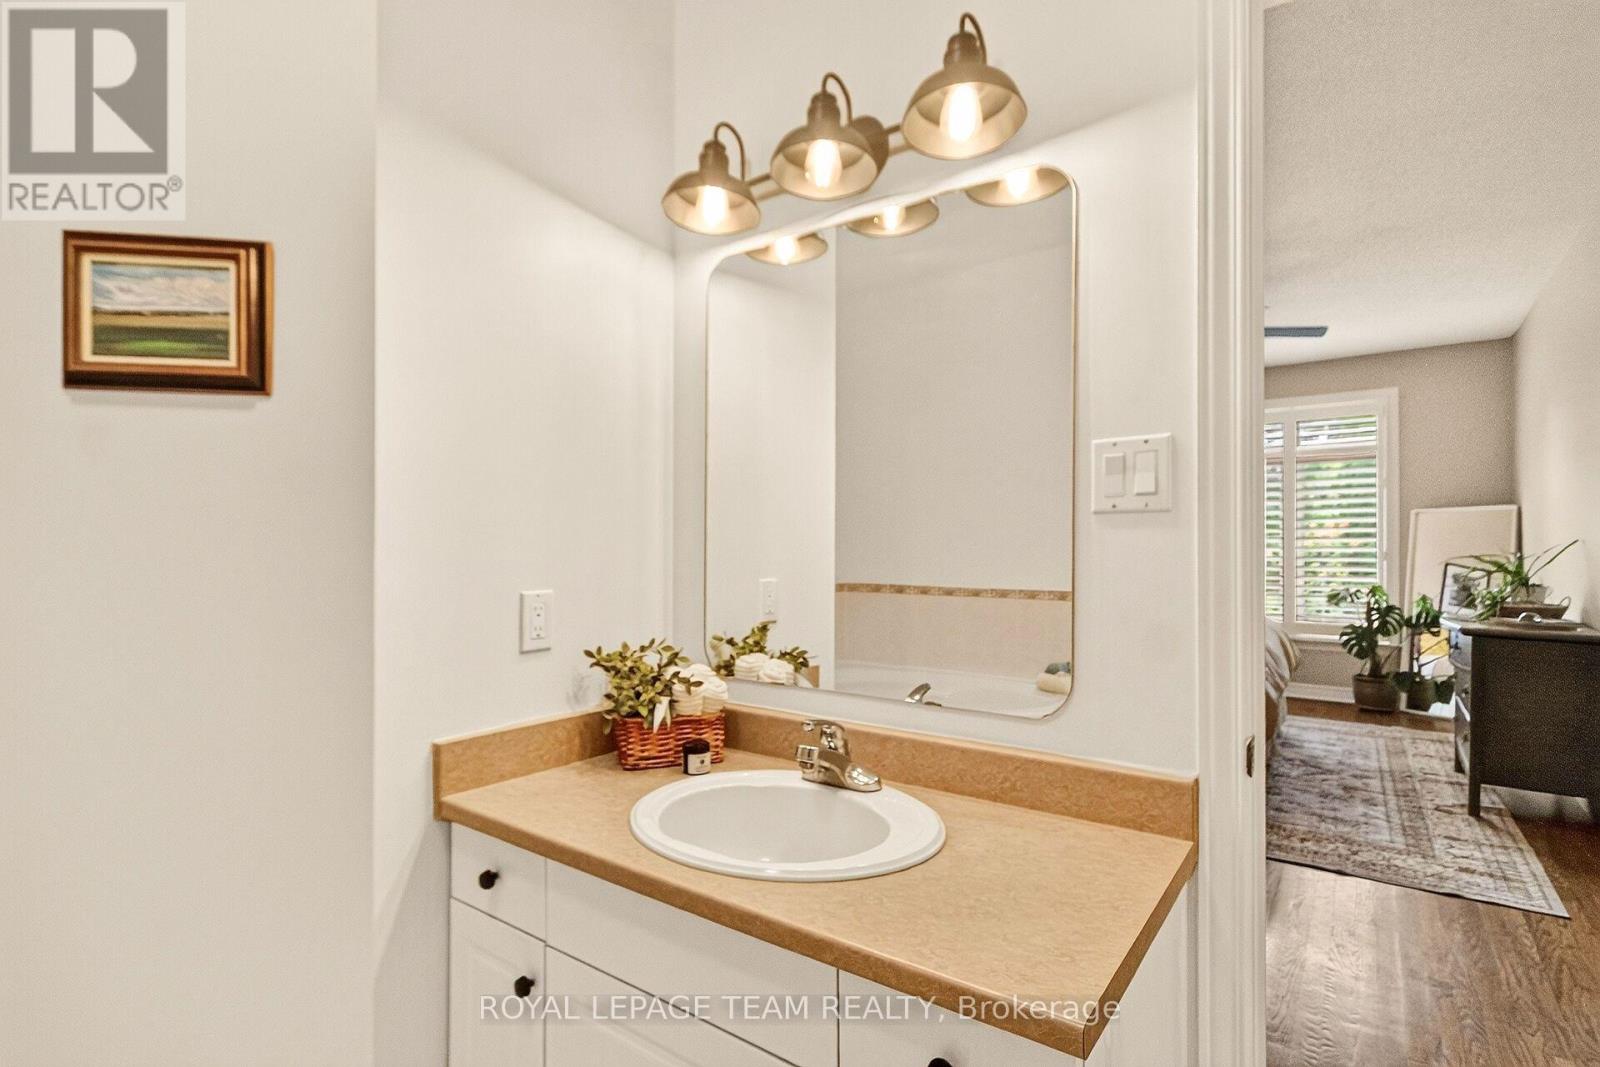
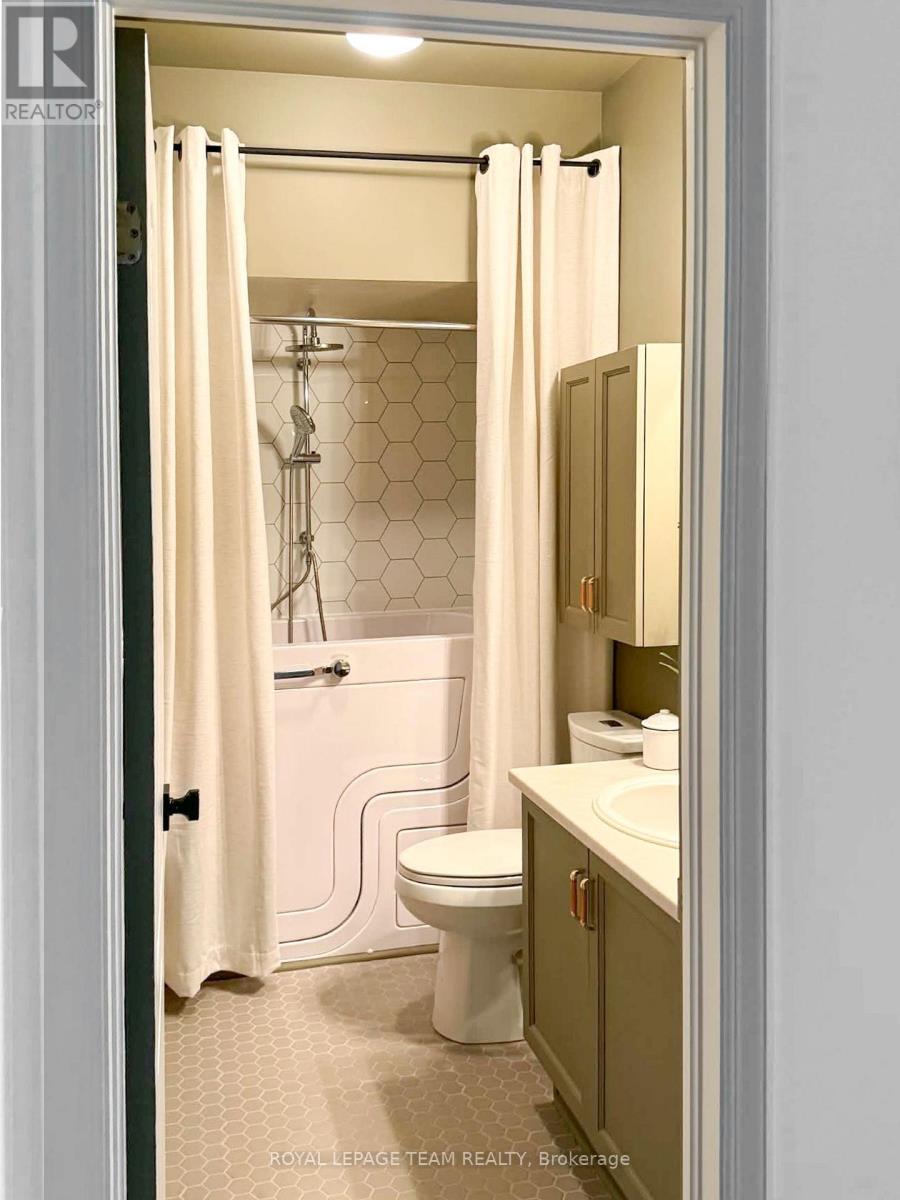
| 一楼 | 浴室 | 2.64 m | 1.5 m | 2.64 m x 1.5 m |
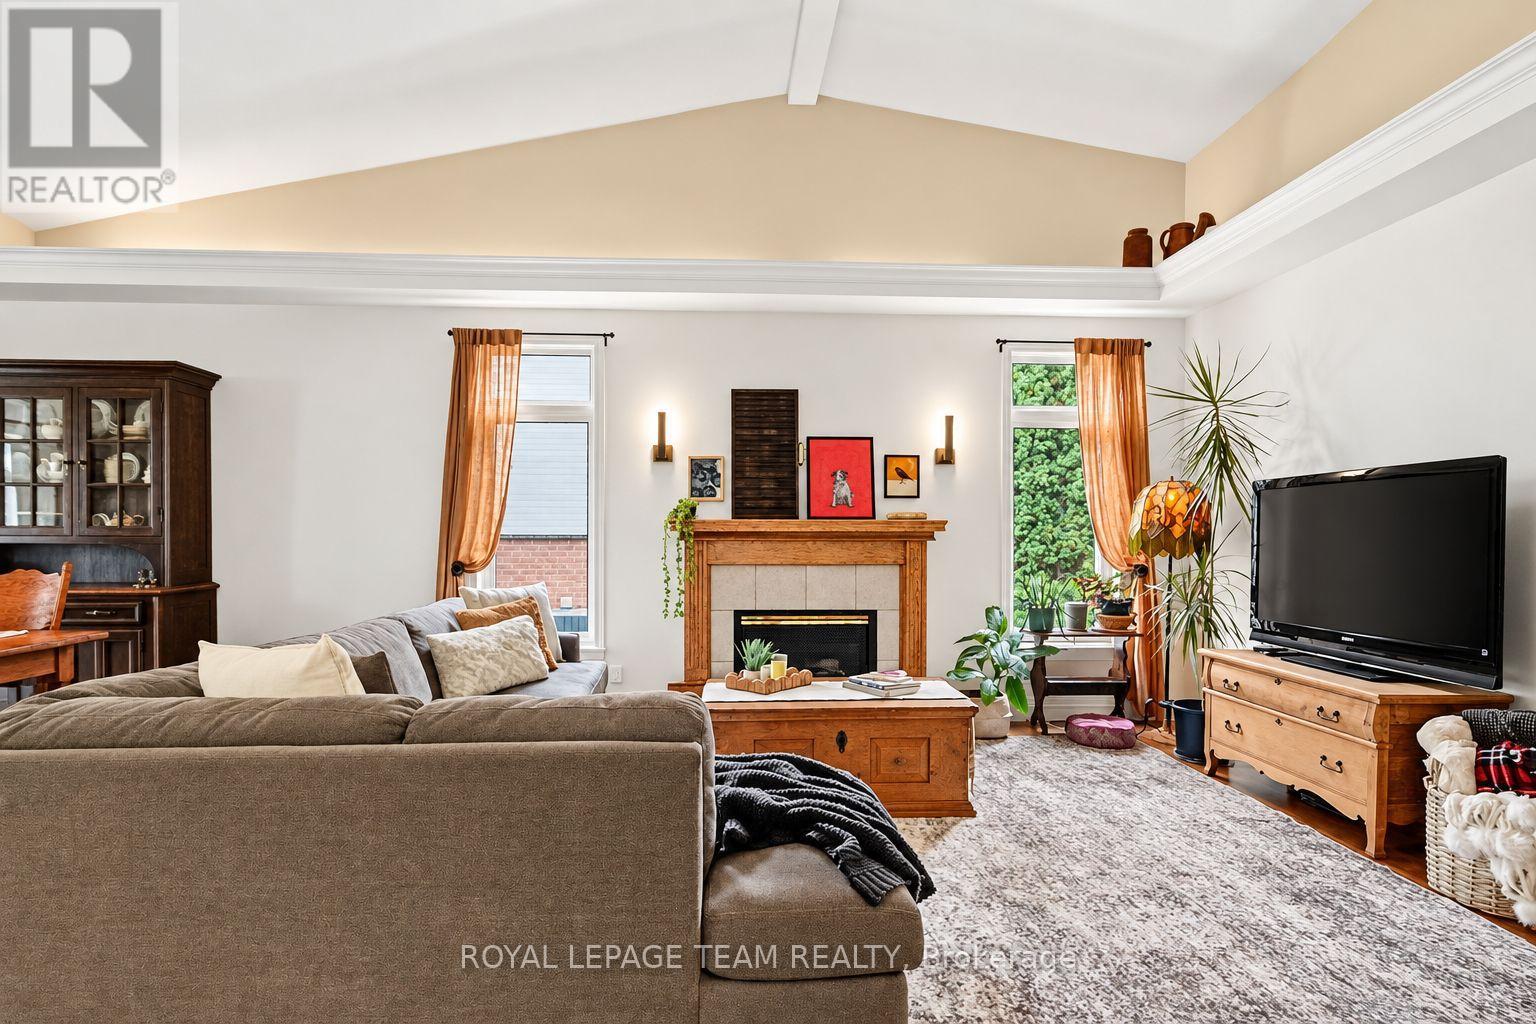
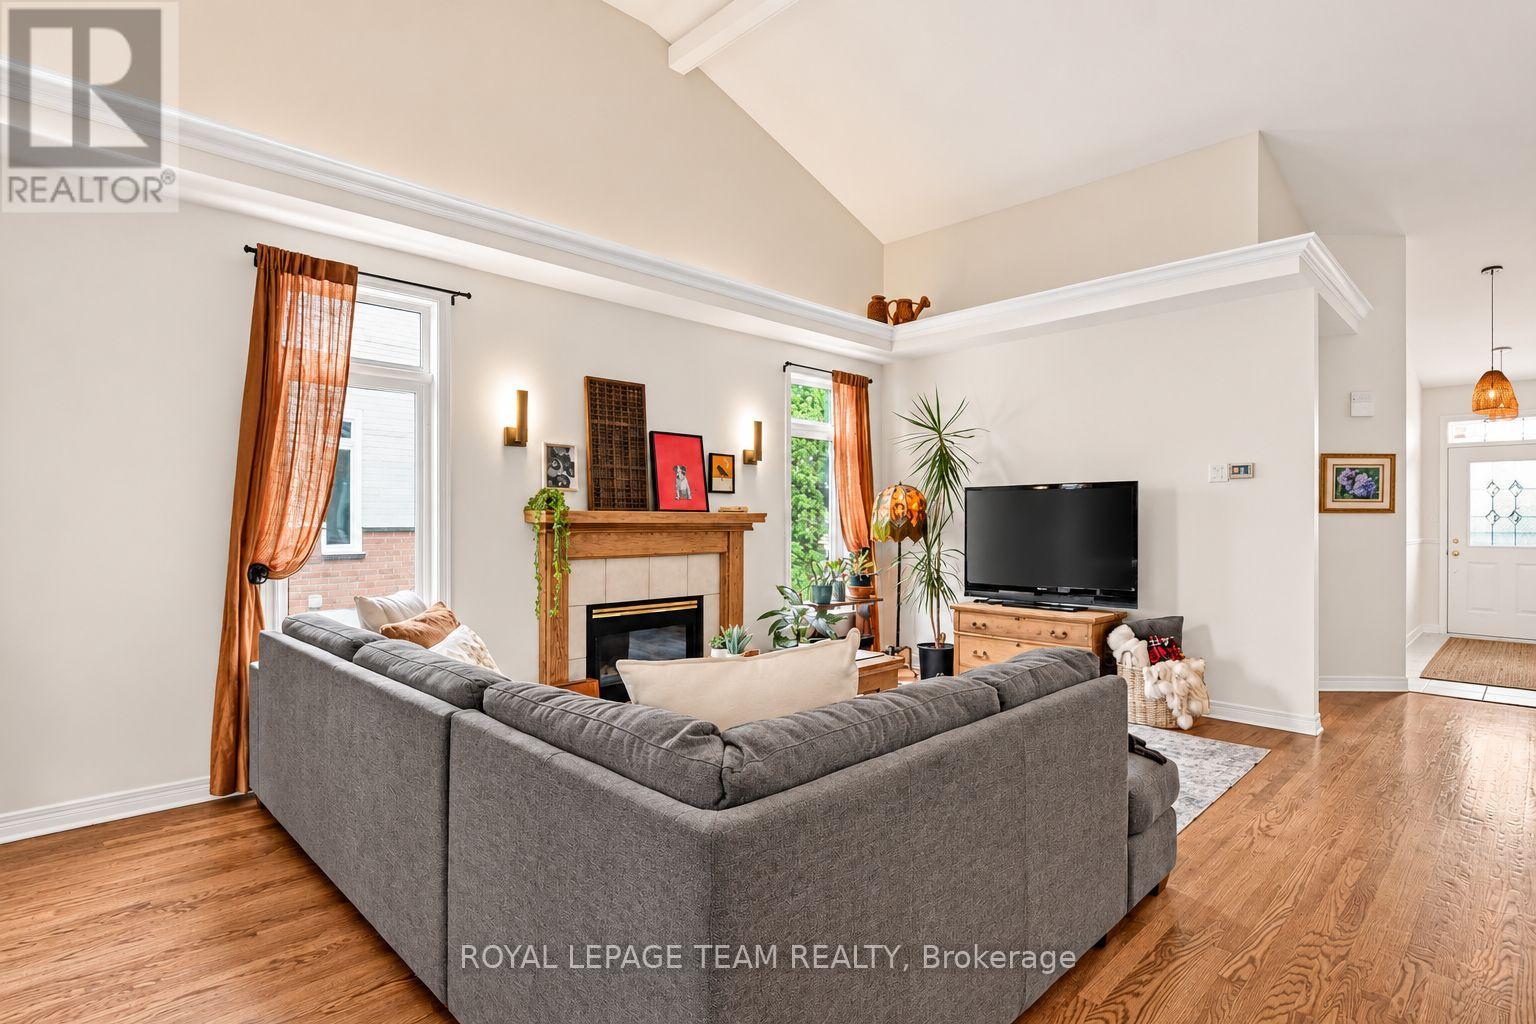
| 一楼 | 客厅 | 6.68 m | 6.05 m | 6.68 m x 6.05 m |
| 一楼 | 餐厅 | 3.28 m | 2.85 m | 3.28 m x 2.85 m |
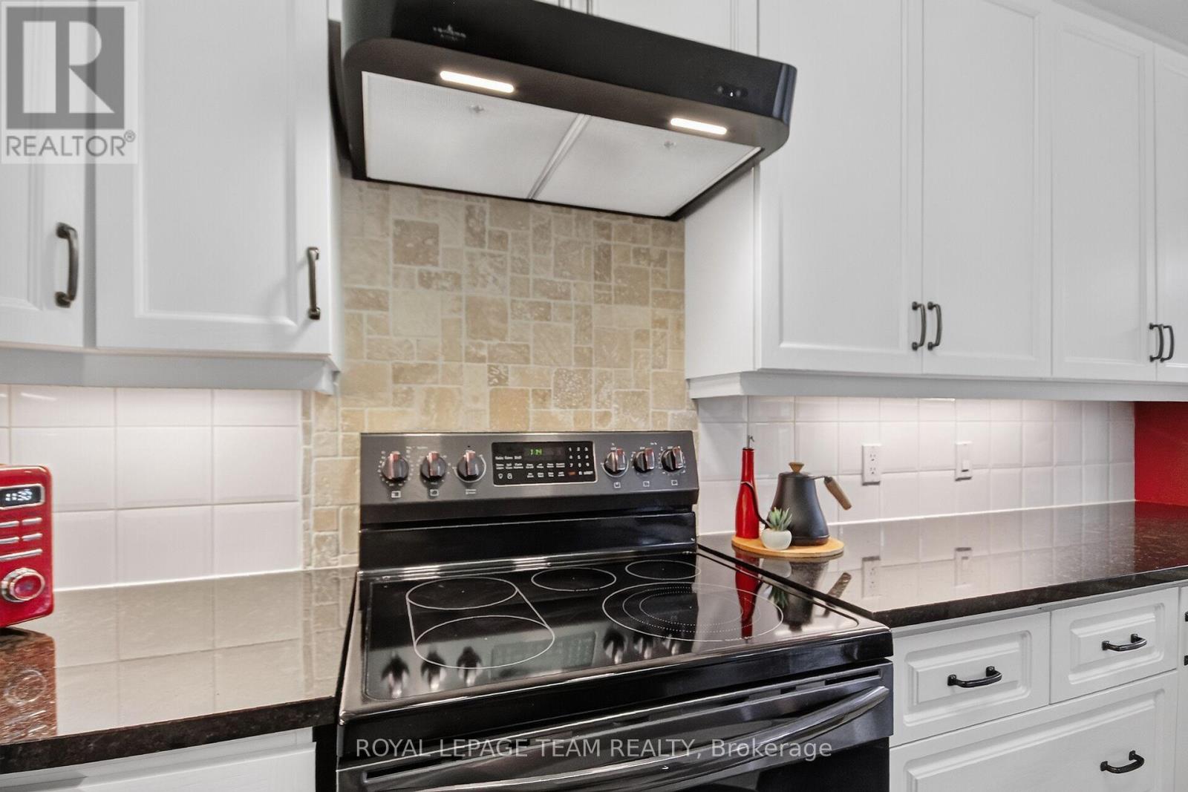
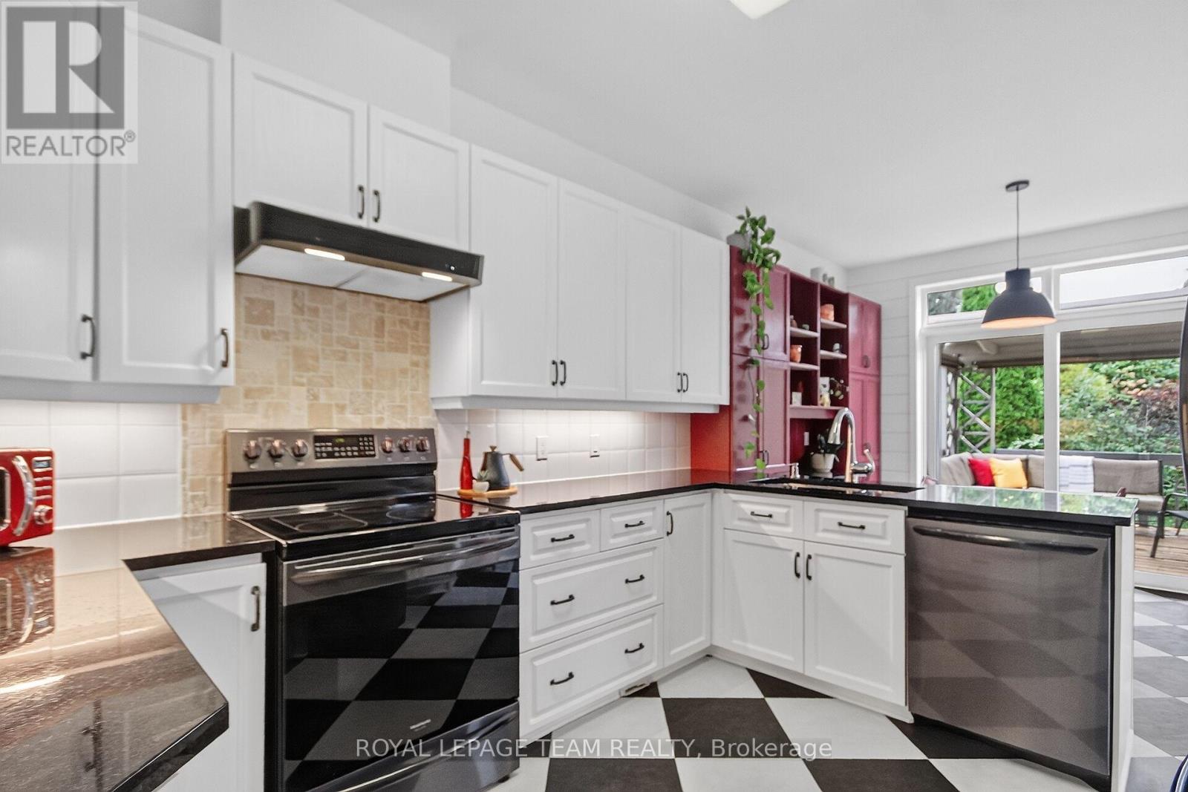
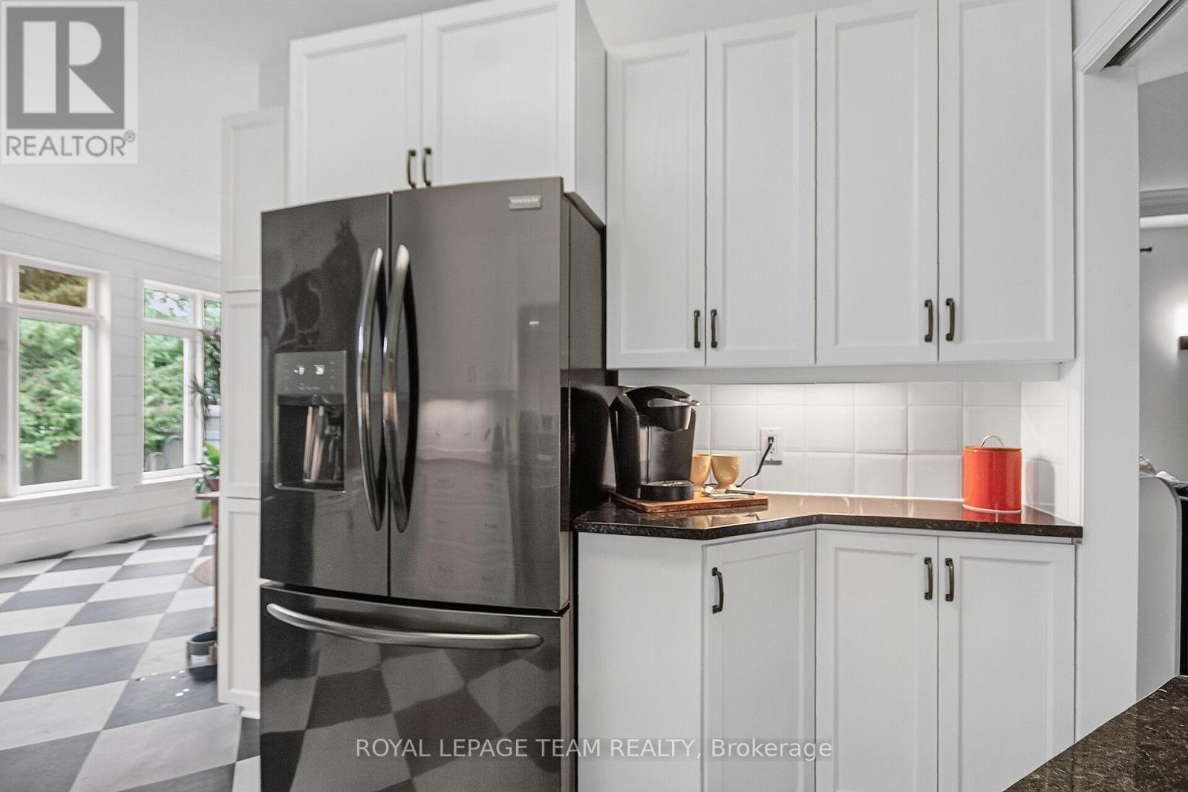
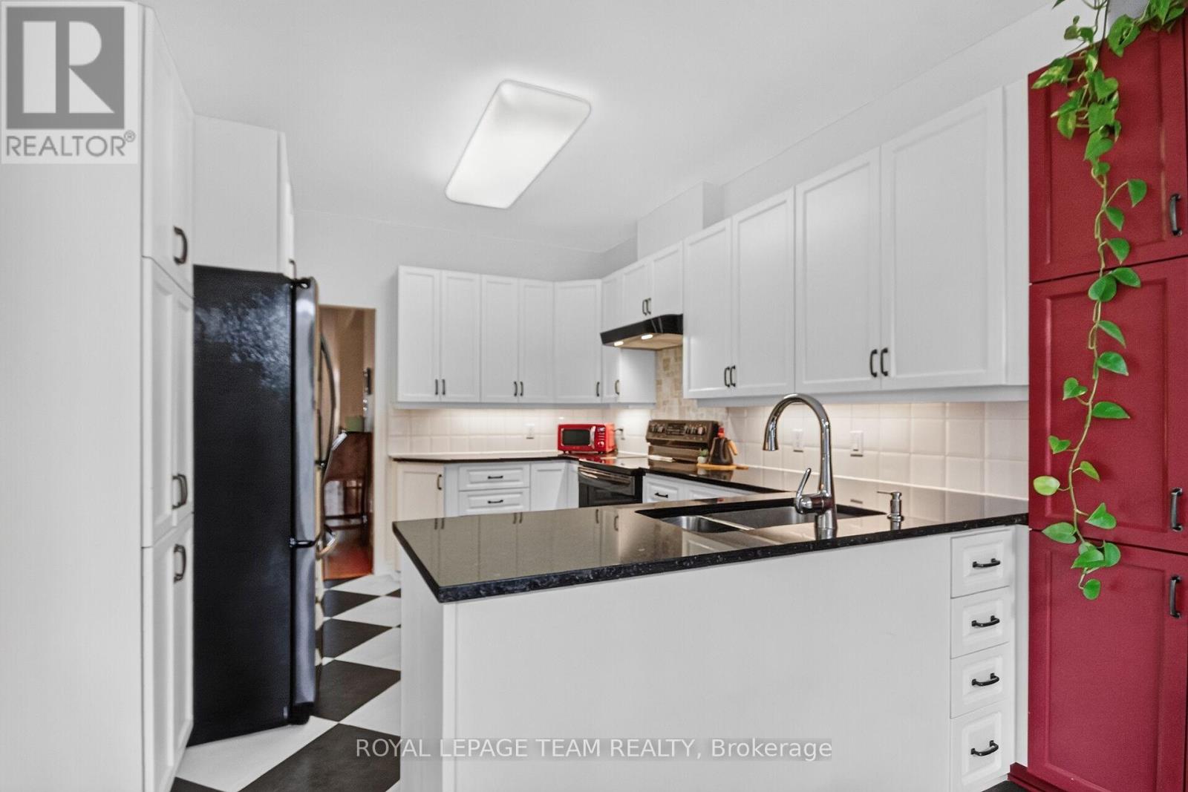
| 一楼 | 厨房 | 3.07 m | 3.58 m | 3.07 m x 3.58 m |
| 一楼 | Eating Area | 3.07 m | 2.57 m | 3.07 m x 2.57 m |
| 一楼 | 家庭房 | 3.38 m | 3.3 m | 3.38 m x 3.3 m |
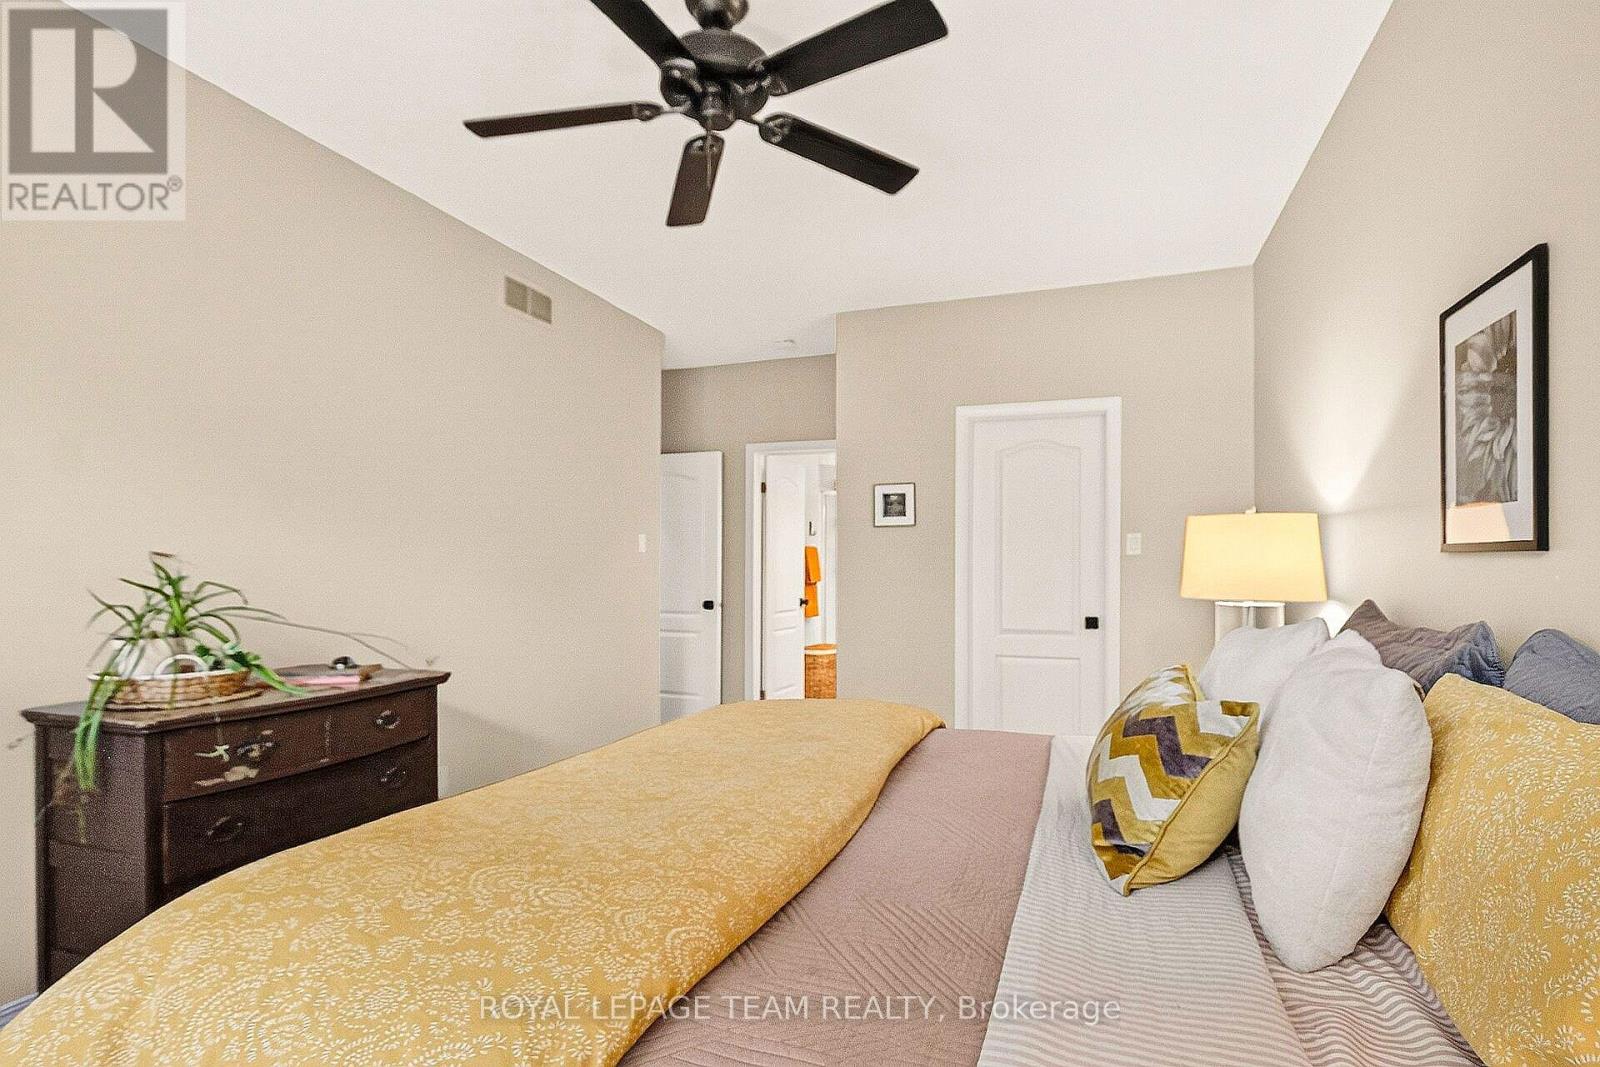
| 一楼 | 主卧 | 5.99 m | 3.35 m | 5.99 m x 3.35 m |
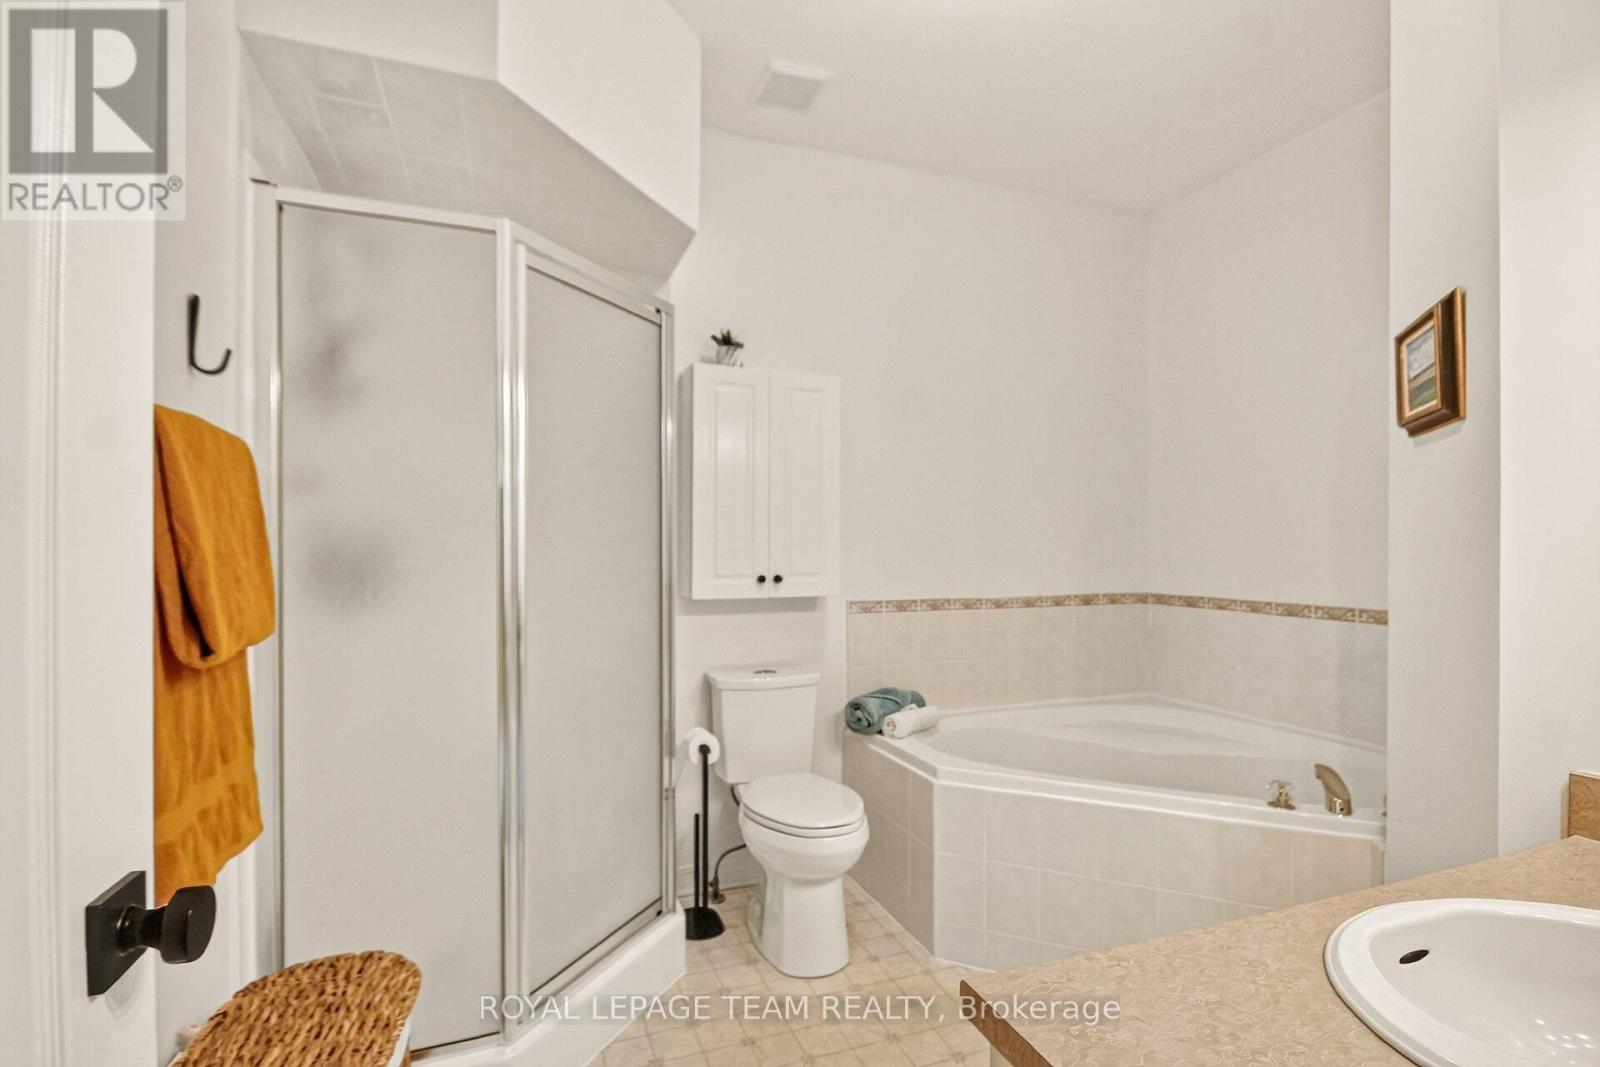
| 一楼 | 浴室 | 3.12 m | 2.62 m | 3.12 m x 2.62 m |
设备间
| 有线电视 | 可用 |
| 配电箱 | 已安装 |
| 污水道 | 已安装 |
https://www.realtor.ca/real-estate/30352521/70-sable-run-drive-ottawa-8202-stittsville-central

The trademarks REALTOR®, REALTORS®, and the REALTOR® logo are controlled by The Canadian Real Estate Association (CREA) and identify real estate professionals who are members of CREA. The trademarks MLS®, Multiple Listing Service® and the associated logos are owned by The Canadian Real Estate Association (CREA) and identify the quality of services provided by real estate professionals who are members of CREA. The trademark DDF® is owned by The Canadian Real Estate Association (CREA) and identifies CREA's Data Distribution Facility (DDF®)
Ottawa Real Estate Board
Royal LePage Team Realty
October 01 2026 08:24:14
