
1312 Cornell Street Ottawa, Ontario K2H 7M1


$495,000
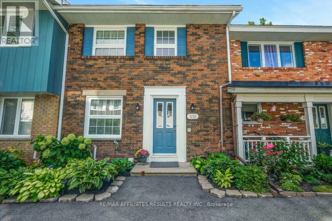
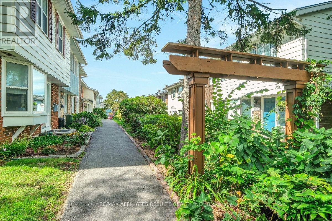
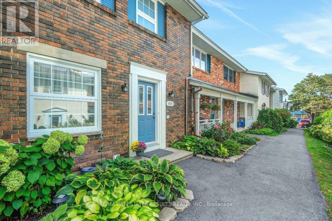
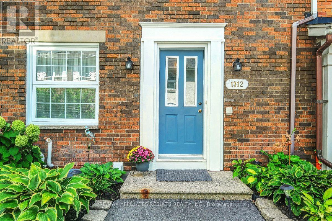
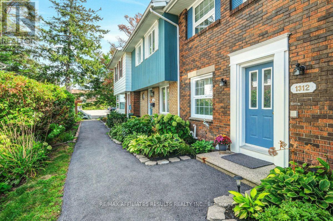
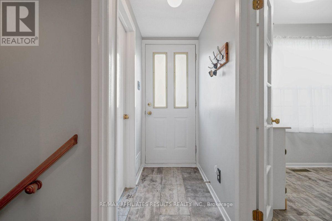
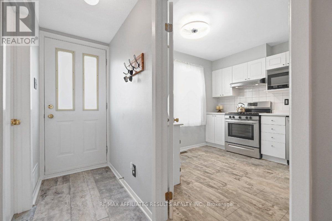
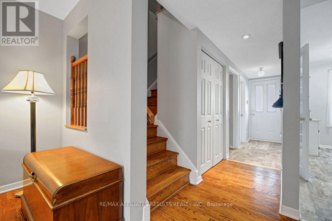
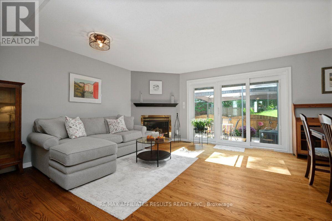
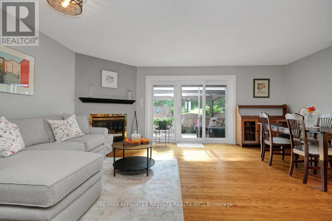
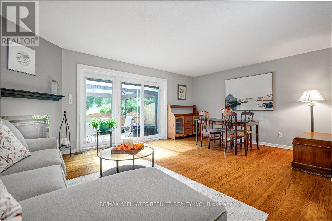
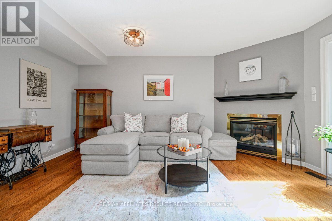
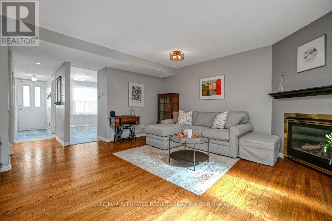
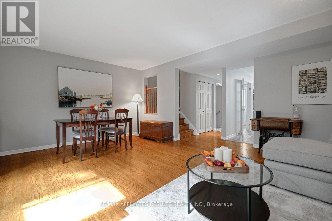
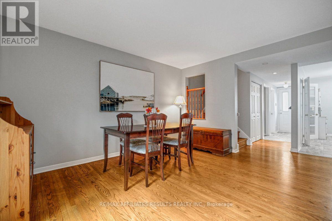
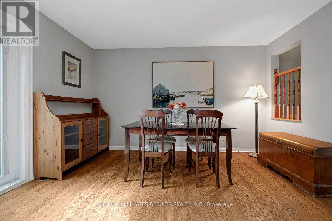
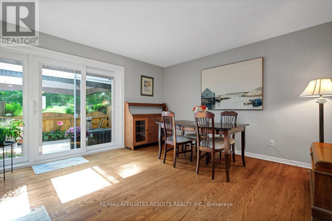
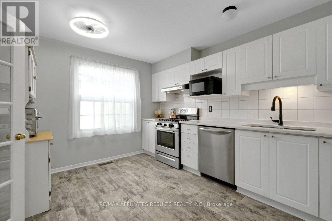
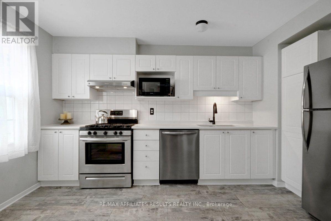
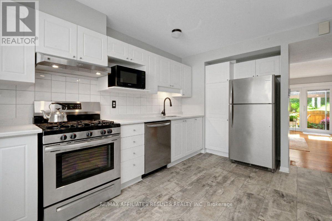
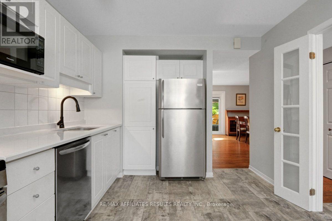
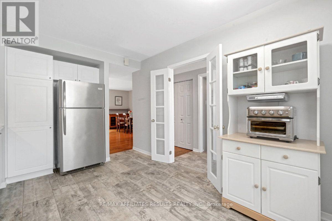
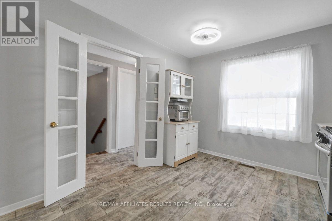
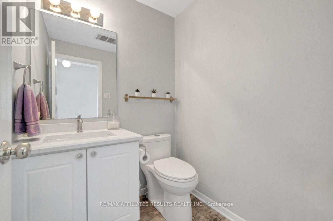
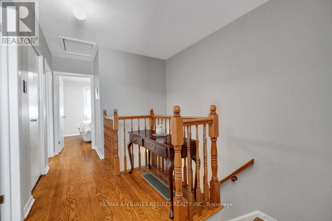
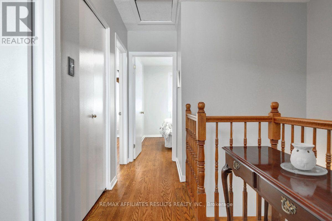
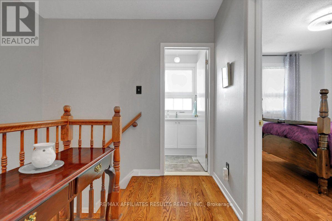
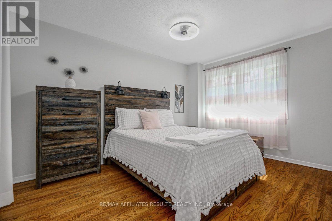
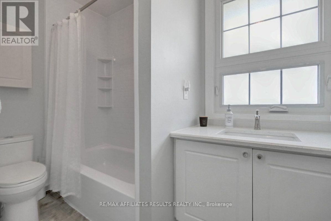
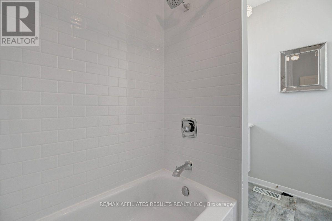
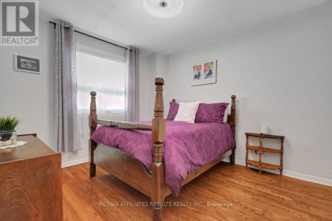
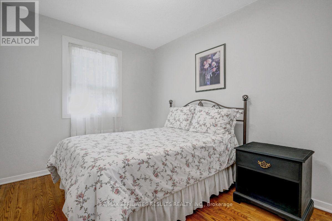
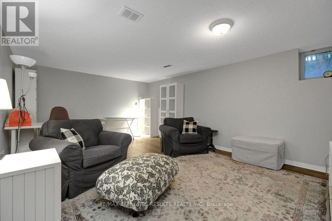
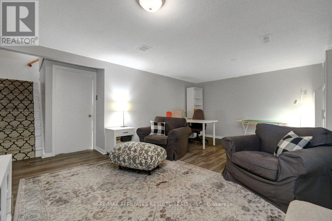
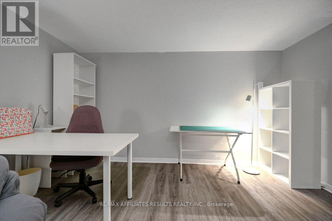
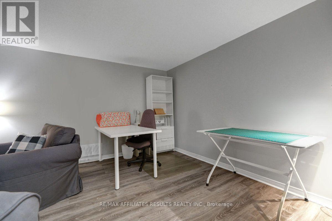
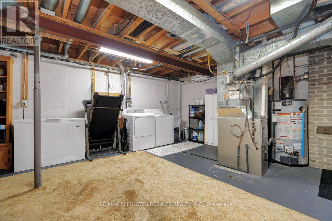
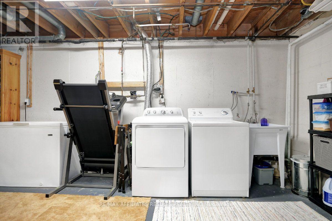
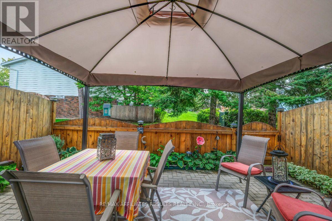
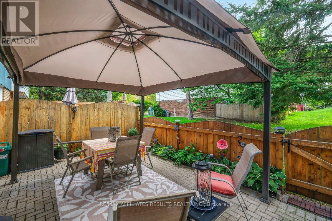
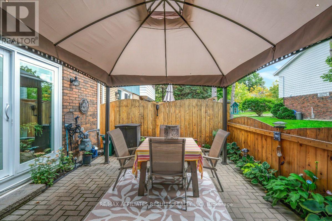
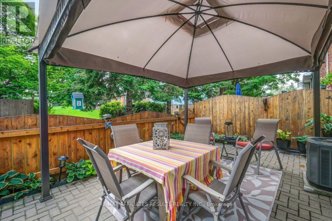
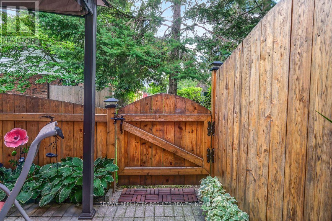
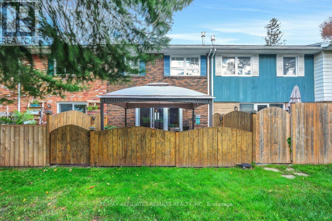
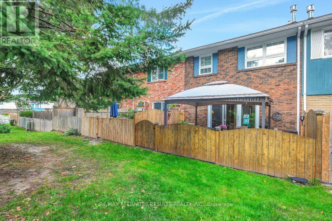
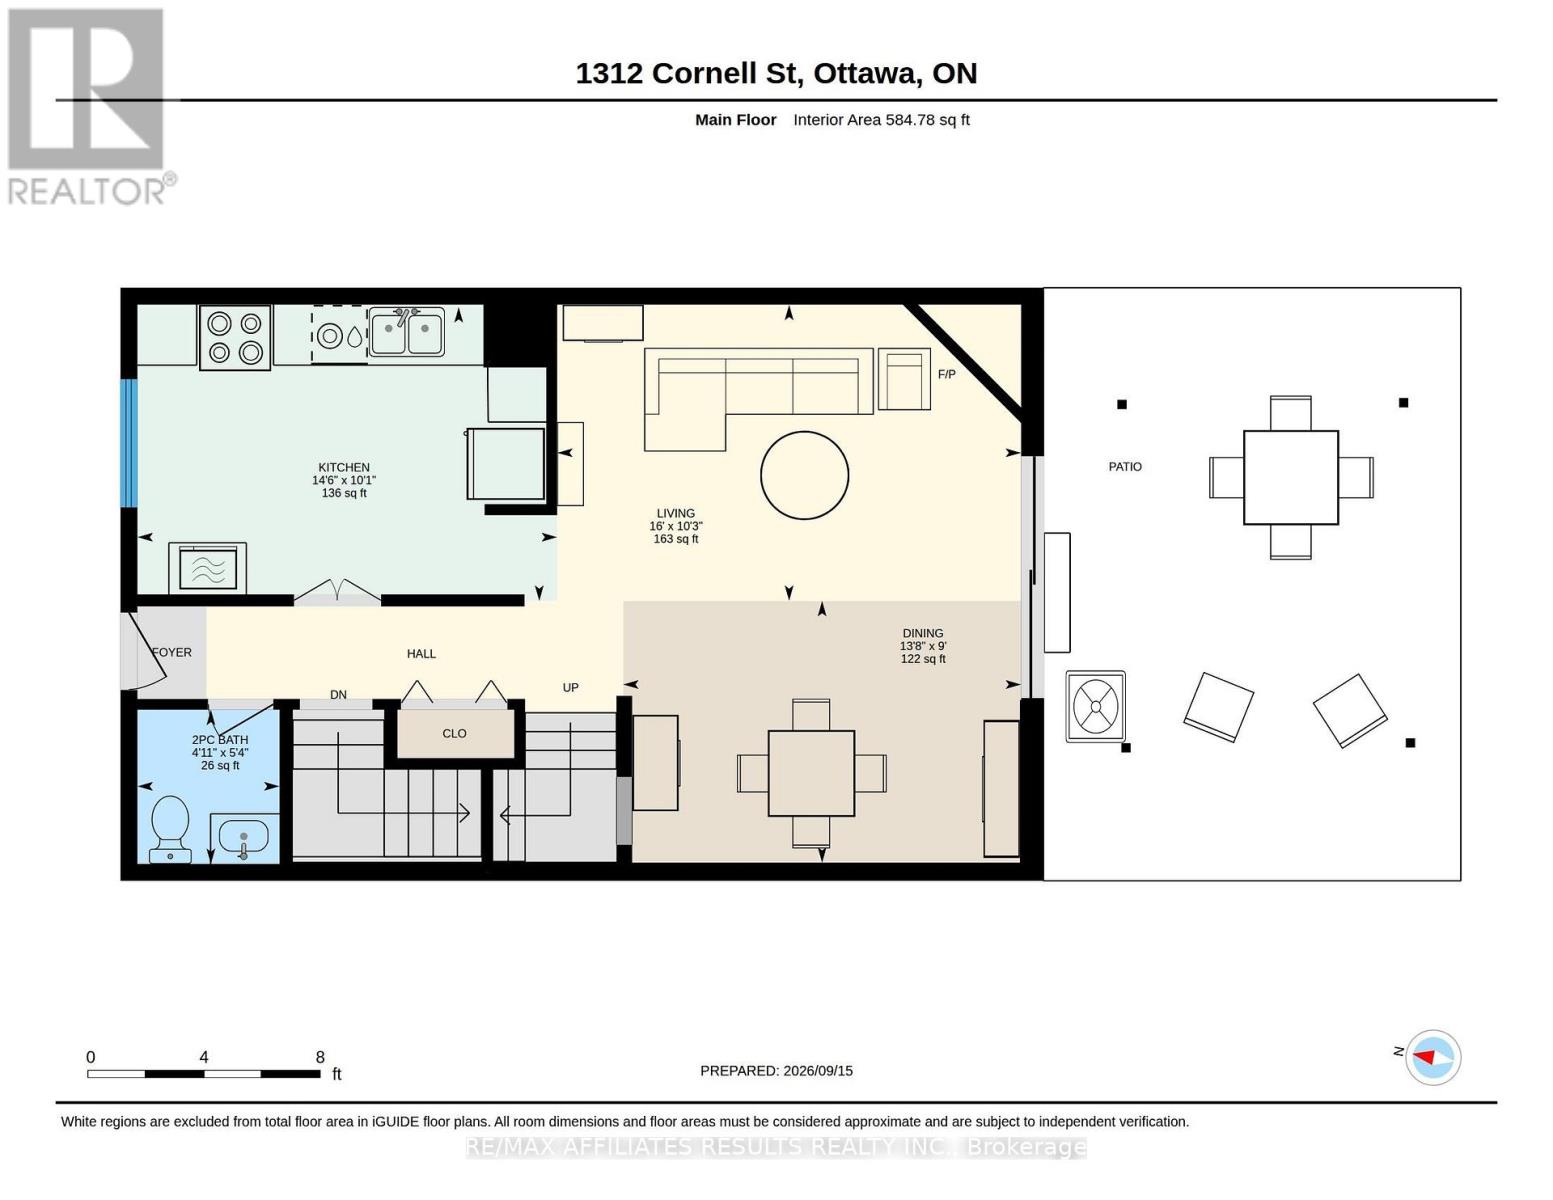
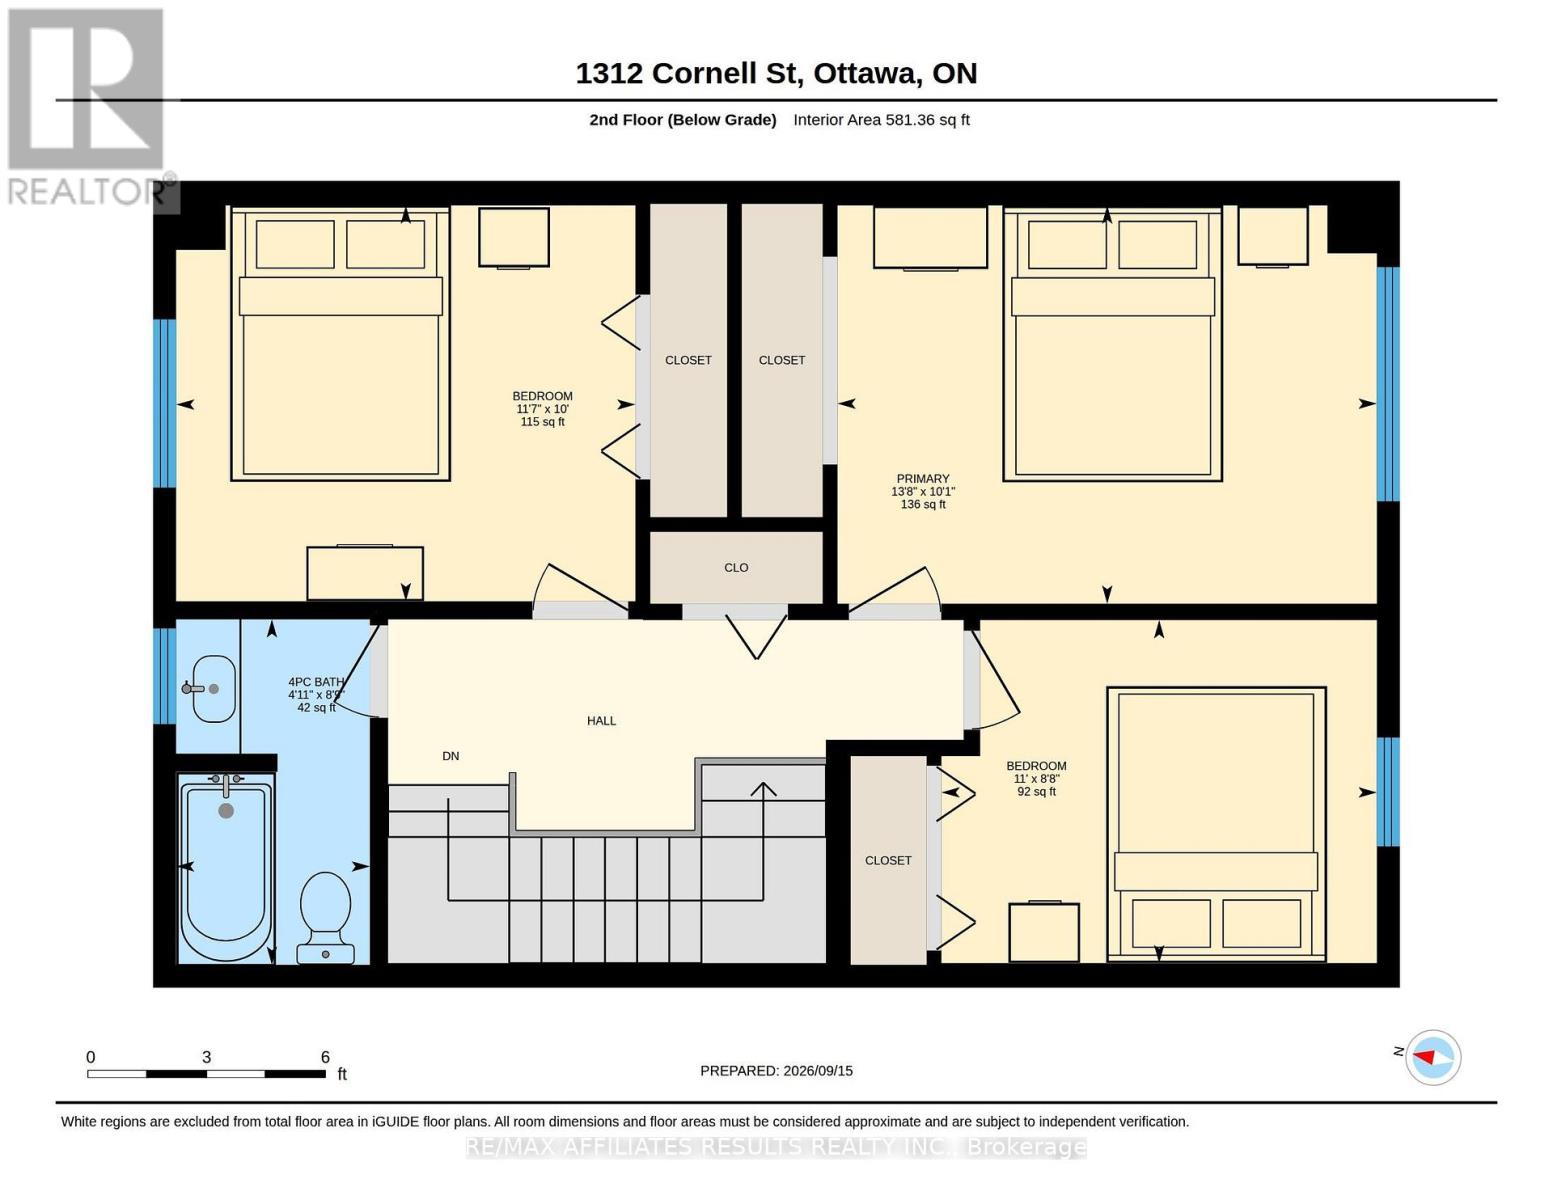
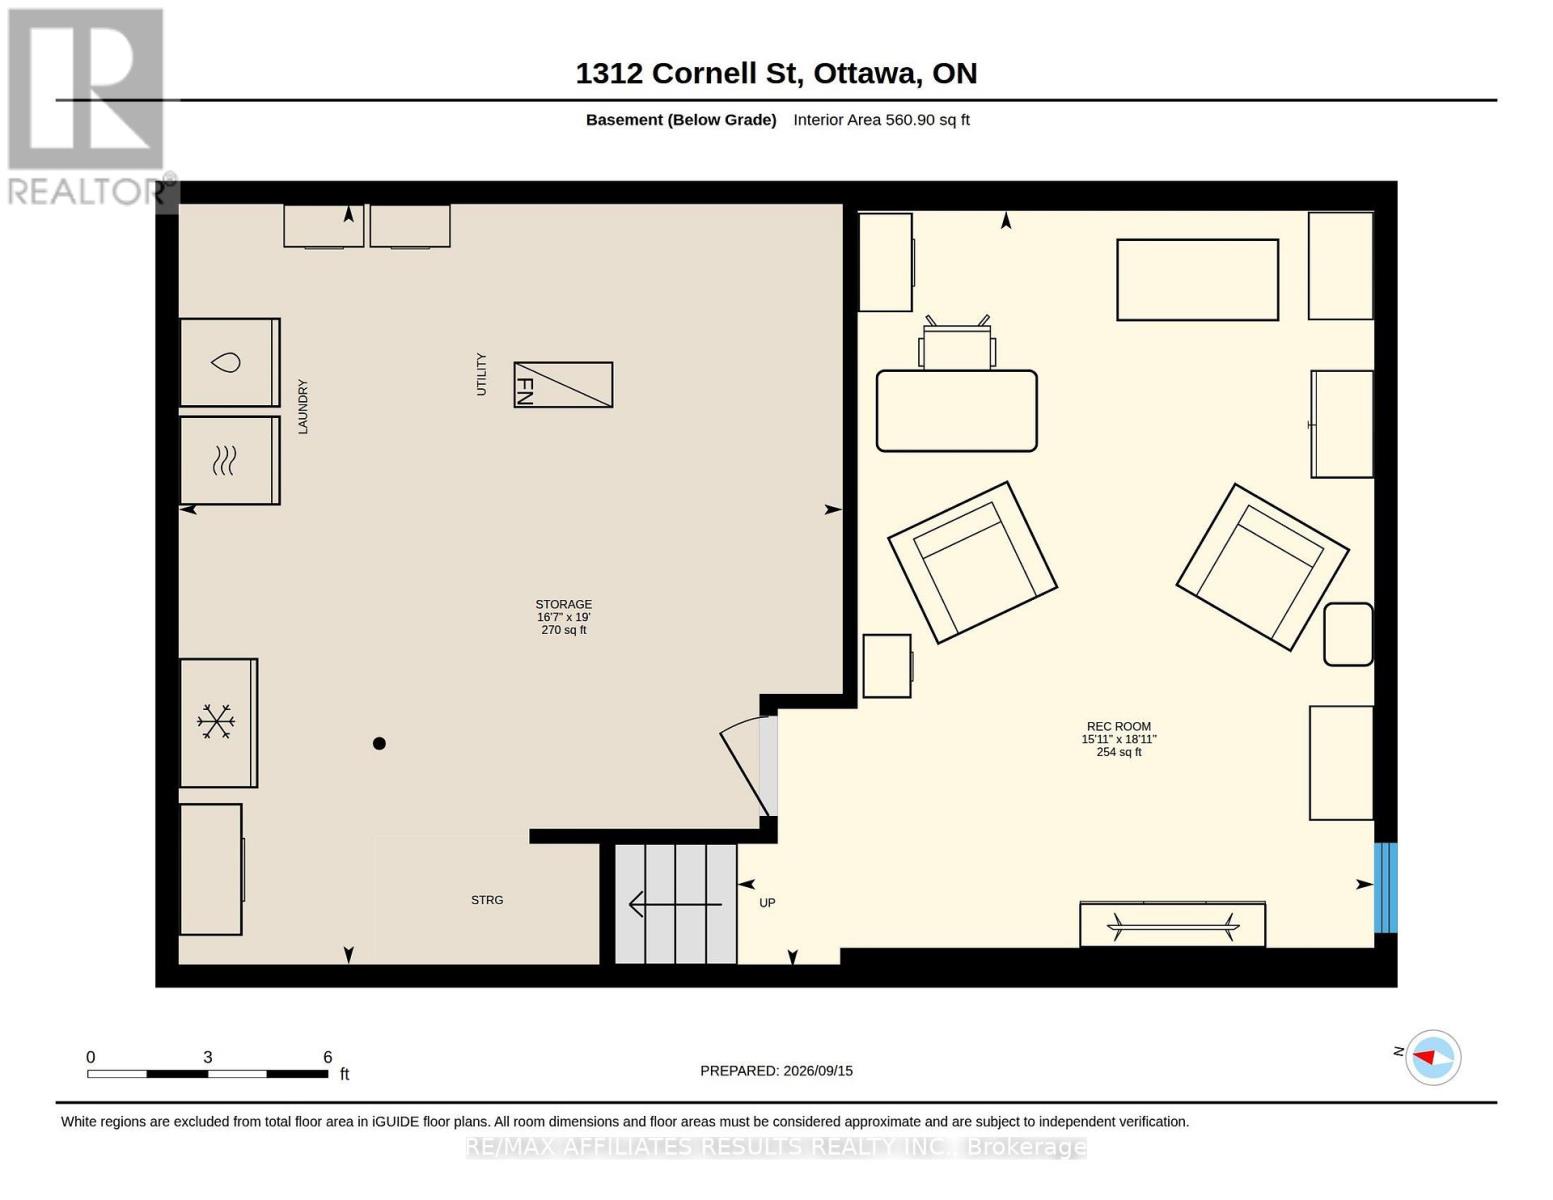
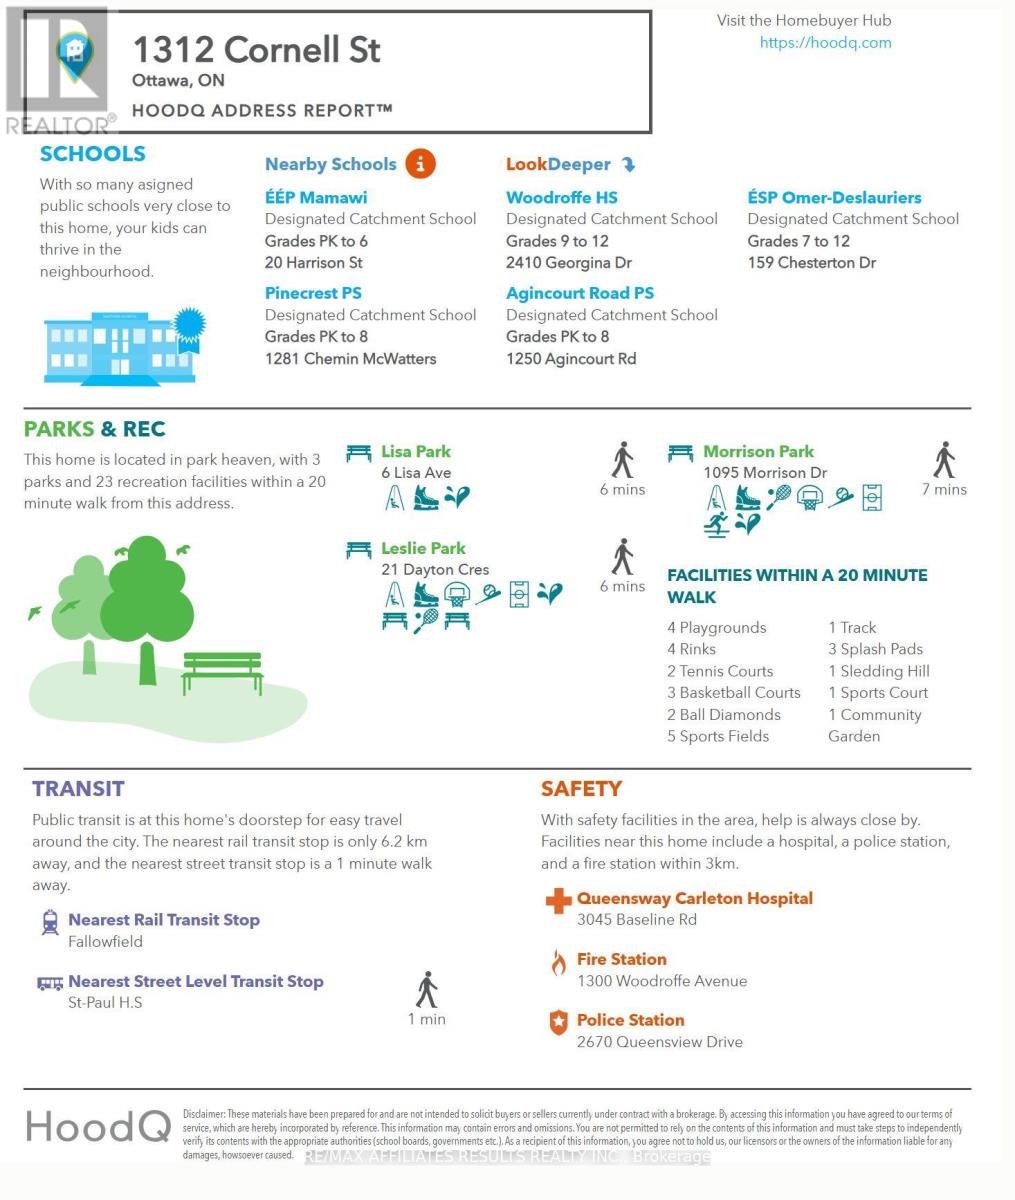
Welcome to 1312 Cornell St, a charming 3-bedroom terraced home where pride of ownership shines throughout. Lovingly maintained by the same owner for nearly three decades, this carpet-free home offers a thoughtful blend of rich character and modern updates. The classic brick exterior lends timeless appeal, complemented by beautifully landscaped gardens along the walking path to the parking area. Inside, the main level features a bright open-concept living and dining area with hardwood floors. A corner gas fireplace creates a warm focal point, while the wide glass patio door fills the space with natural light and provides easy access to the private backyard patio. Fully fenced for privacy and finished with charming interlock, the backyard offers a low-maintenance outdoor retreat. The kitchen features laminate flooring, crisp white cabinetry and stainless steel appliances, including a gas range. A main-level powder room with quartz vanity adds everyday convenience. Upstairs, hardwood flooring continues throughout all three bedrooms, including a generously sized primary bedroom. The 4-piece main bathroom features a quartz vanity, tub and shower with classic subway tile, and laminate flooring. The lower level offers a spacious recreation room, providing flexible space for a TV room, home gym, playroom or whatever suits your needs. A large utility room with laundry area offers excellent storage and the potential to finish additional space to your liking. Ideally located with quick access to amenities along Baseline and Greenbank Roads, Highway 417, St. Paul High School, parks and public transit. A wonderful opportunity to enjoy a well-cared-for home in a convenient Ottawa location. Book your showing today and come see all that 1312 Cornell St has to offer! (id:44758)
房源概要
| MLS® Number | X13851018 |
| 房源类型 | 民宅 |
| 社区名字 | 6301 - Redwood Park |
| 附近的便利设施 | 公共交通 |
| 设备类型 | 热水器 |
| 特征 | Paved Yard, 无地毯 |
| 总车位 | 1 |
| 租赁设备类型 | 热水器 |
| View Type | City View |
详 情
| 浴室 | 2 |
| 地上卧房 | 3 |
| 总卧房 | 3 |
| Age | 51 To 99 Years |
| 公寓设施 | Fireplace(s) |
| 赠送家电包括 | 洗碗机, 烘干机, Hood 电扇, 炉子, 洗衣机, 冰箱 |
| 地下室类型 | Full |
| 施工种类 | 附加的 |
| 空调 | 中央空调 |
| 外墙 | 砖 |
| 壁炉 | 有 |
| Fireplace Total | 1 |
| Flooring Type | Laminate |
| 地基类型 | 混凝土浇筑 |
| 客人卫生间(不包含洗浴) | 1 |
| 供暖方式 | 天然气 |
| 供暖类型 | 压力热风 |
| 储存空间 | 2 |
| 内部尺寸 | 1100 - 1500 Sqft |
| 类型 | 联排别墅 |
| 设备间 | 市政供水 |
车 位
| 没有车库 |
土地
| 英亩数 | 无 |
| 围栏类型 | Fenced Yard |
| 土地便利设施 | 公共交通 |
| 污水道 | Sanitary Sewer |
| 土地深度 | 54 Ft ,10 In |
| 土地宽度 | 20 Ft |
| 不规则大小 | 20 X 54.9 Ft |
房 间
| 楼 层 | 类 型 | 长 度 | 宽 度 | 面 积 |
|---|---|---|---|---|
| 二楼 | 浴室 | 2.66 m | 1.49 m | 2.66 m x 1.49 m |
| 二楼 | 卧室 | 2.64 m | 3.35 m | 2.64 m x 3.35 m |
| 二楼 | 卧室 | 3.05 m | 3.34 m | 3.05 m x 3.34 m |
| 二楼 | 主卧 | 3.07 m | 4.15 m | 3.07 m x 4.15 m |
| 地下室 | 娱乐,游戏房 | 5.77 m | 4.86 m | 5.77 m x 4.86 m |
| 地下室 | 洗衣房 | 5.8 m | 5.06 m | 5.8 m x 5.06 m |
| 一楼 | 浴室 | 1.62 m | 1.49 m | 1.62 m x 1.49 m |
| 一楼 | 餐厅 | 2.75 m | 4.18 m | 2.75 m x 4.18 m |
| 一楼 | 厨房 | 3.09 m | 4.41 m | 3.09 m x 4.41 m |
| 一楼 | 客厅 | 3.11 m | 4.87 m | 3.11 m x 4.87 m |
设备间
| 有线电视 | 已安装 |
| 配电箱 | 已安装 |
| 污水道 | 已安装 |
https://www.realtor.ca/real-estate/30352231/1312-cornell-street-ottawa-6301-redwood-park

The trademarks REALTOR®, REALTORS®, and the REALTOR® logo are controlled by The Canadian Real Estate Association (CREA) and identify real estate professionals who are members of CREA. The trademarks MLS®, Multiple Listing Service® and the associated logos are owned by The Canadian Real Estate Association (CREA) and identify the quality of services provided by real estate professionals who are members of CREA. The trademark DDF® is owned by The Canadian Real Estate Association (CREA) and identifies CREA's Data Distribution Facility (DDF®)
Ottawa Real Estate Board
RE/MAX Affiliates Results Realty Inc.
October 01 2026 07:53:39
