
30 Canadian Drive Ottawa, Ontario K0A 1B0


$1,299,000
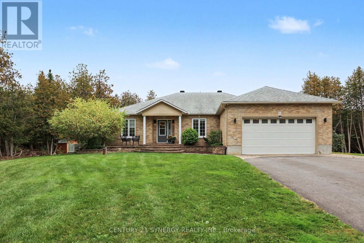
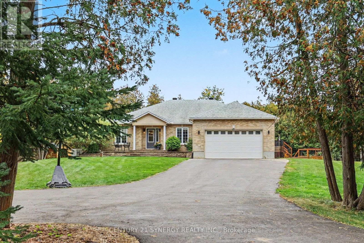
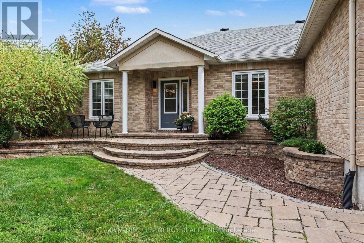
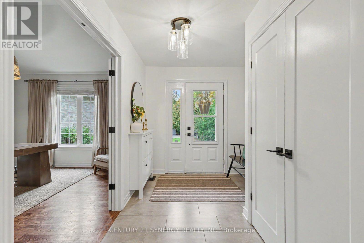
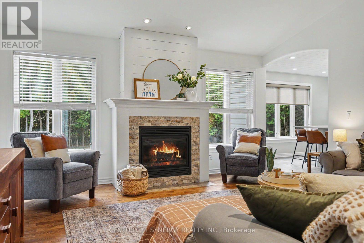
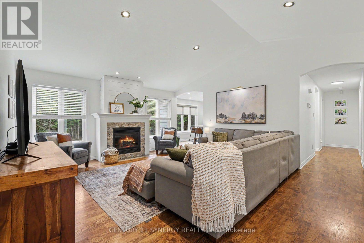
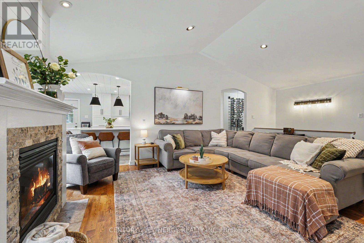
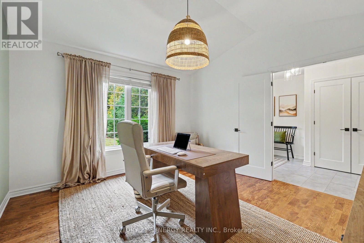
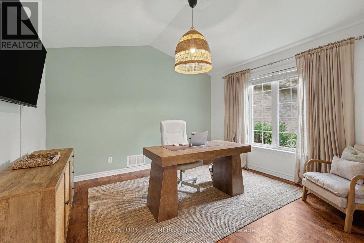
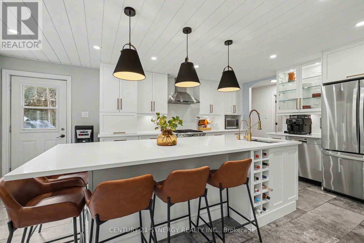
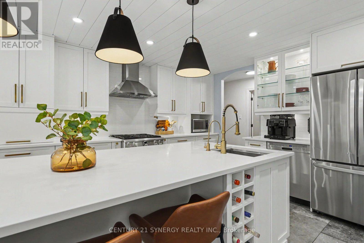
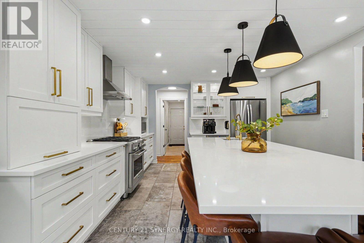
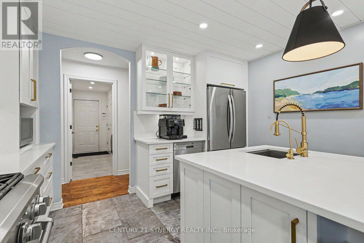
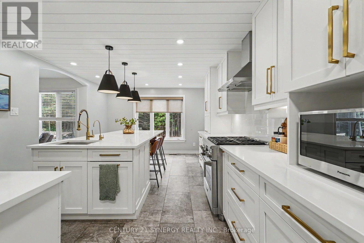
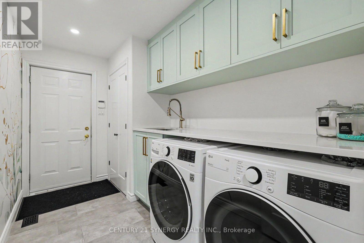
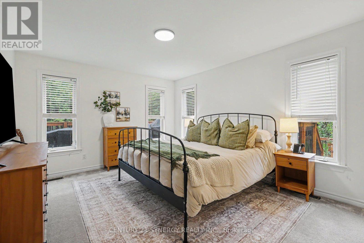
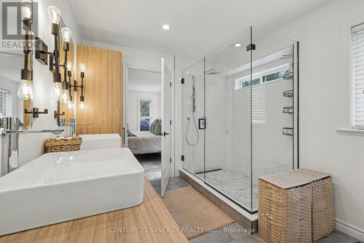
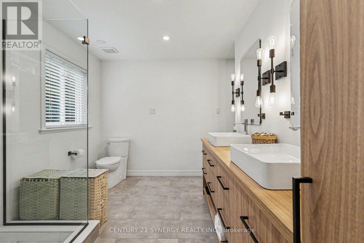
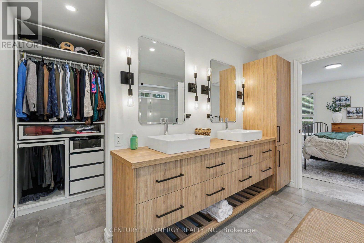
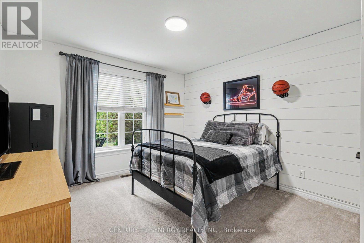
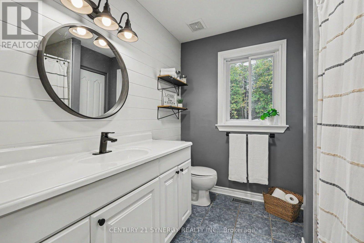
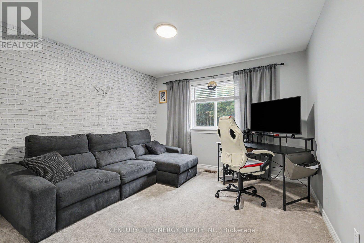
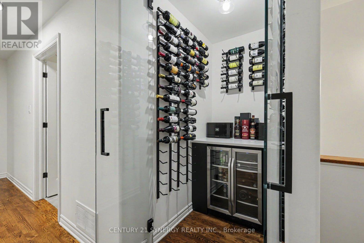
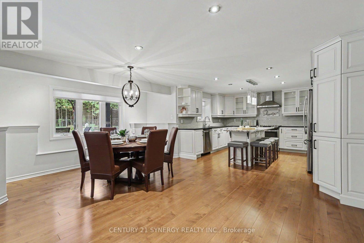
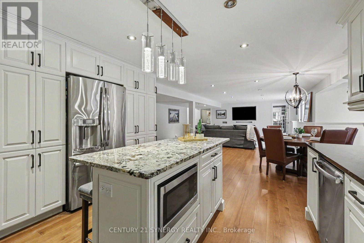
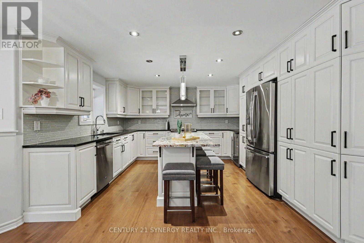
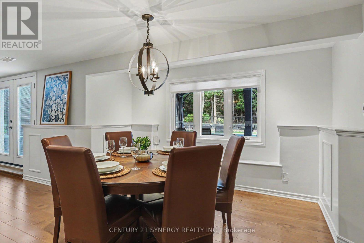
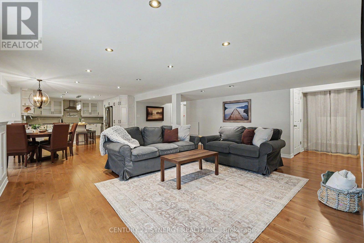
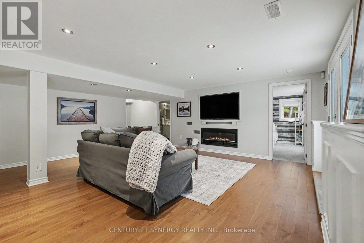
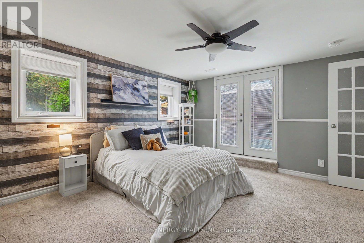
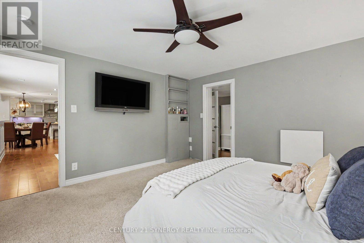
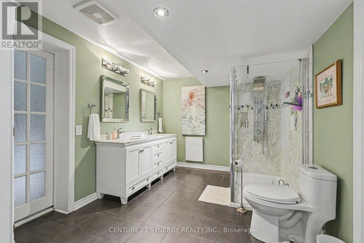
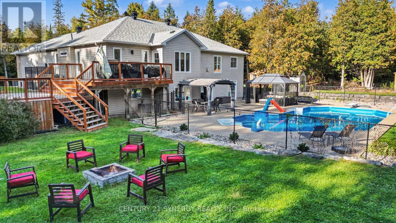
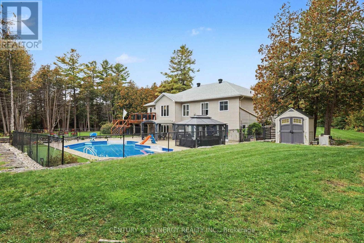
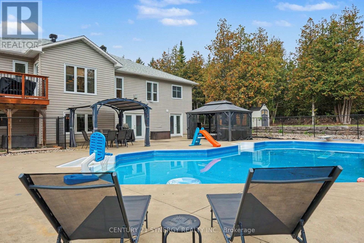
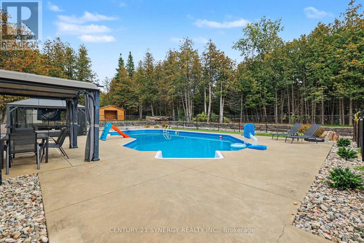
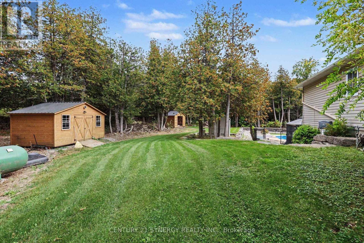
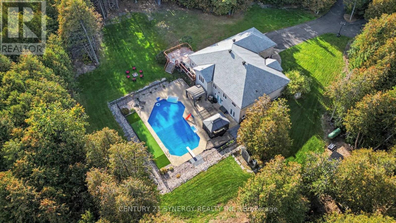
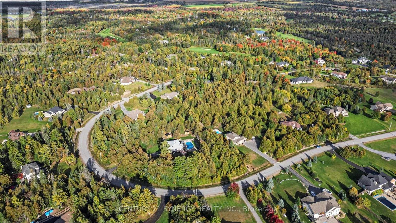
Welcome to your own private retreat in Country Club Village! Set on 2 acres where peace, privacy and space come together, this bright and beautifully finished 3+1 bedroom with walk out bungalow offers an incredible blend of executive living, family functionality and resort-style outdoor living. The main level features three spacious bedrooms plus a dedicated office/den. At the heart of the home is a custom executive kitchen(2021), complete with a gas stove and designed for both everyday living and entertaining. A walk-in laundry room and dedicated wine room add thoughtful touches throughout. The primary suite features a beautifully renovated (2022), spa-inspired ensuite bathroom. Large windows fill the home with natural light, which highlight the peaceful setting. The fully finished, walkout basement offers an exceptional in-law suite (2015), with its own separate entrance, executive kitchen, dining room, bright living room with walkout, and separate laundry room. The lower level master suite includes a walk-in closet, full bathroom with heated flooring and walkout french doors to the backyard. Ideal for extended family or multigenerational living, this space offers an incredible level of flexibility and independence. Outside, enjoy the privacy of the fully treed 2 acre lot, relax by the in-ground pool (2017), or practice your short game on the private putting green. The expansive backyard provides plenty of room to entertain, unwind and enjoy the quiet country setting. Additional features include a whole-home reverse osmosis water system(2026), providing exceptional water quality without relying on well water, a backup Generac generator(2024), the roof replaced in 2021, and the furnace and central air (2019). With its combination of privacy, generous living space and in-law suite and resort-style outdoor amenities, this is a rare opportunity to enjoy the best of country living without sacrificing the conveniences of a beautifully designed home. (id:44758)
Open House
此属性有开放式房屋!
11:00 am
结束于:1:00 pm
房源概要
| MLS® Number | X13852230 |
| 房源类型 | 民宅 |
| 社区名字 | 8207 - Remainder of Stittsville & Area |
| 特征 | Guest Suite, 亲戚套间 |
| 总车位 | 8 |
| Pool Features | Salt Water Pool |
| 泳池类型 | Inground Pool |
详 情
| 浴室 | 3 |
| 地上卧房 | 3 |
| 地下卧室 | 1 |
| 总卧房 | 4 |
| 赠送家电包括 | Water Softener, 洗碗机, 烘干机, Hood 电扇, Two 炉子s, 洗衣机, 窗帘, Two 冰箱s |
| 建筑风格 | 平房 |
| 地下室进展 | 已装修 |
| 地下室功能 | Separate Entrance, Walk Out, Apartment In Basement |
| 地下室类型 | Full, N/a, N/a, N/a (finished), N/a |
| 施工种类 | 独立屋 |
| 空调 | 中央空调 |
| 外墙 | 砖 |
| 壁炉 | 有 |
| 地基类型 | 混凝土 |
| 供暖方式 | Propane |
| 供暖类型 | 压力热风 |
| 储存空间 | 1 |
| 内部尺寸 | 2000 - 2500 Sqft |
| 类型 | 独立屋 |
车 位
| 附加车库 | |
| Garage |
土地
| 英亩数 | 无 |
| 污水道 | Septic System |
| 土地深度 | 359 Ft ,3 In |
| 土地宽度 | 426 Ft ,6 In |
| 不规则大小 | 426.5 X 359.3 Ft |
房 间
| 楼 层 | 类 型 | 长 度 | 宽 度 | 面 积 |
|---|---|---|---|---|
| Lower Level | 其它 | 4.18 m | 3.58 m | 4.18 m x 3.58 m |
| Lower Level | 家庭房 | 7.59 m | 7.31 m | 7.59 m x 7.31 m |
| Lower Level | 餐厅 | 3.52 m | 2.95 m | 3.52 m x 2.95 m |
| Lower Level | 厨房 | 4.14 m | 4.23 m | 4.14 m x 4.23 m |
| Lower Level | 浴室 | 3.92 m | 2.97 m | 3.92 m x 2.97 m |
| Lower Level | Bedroom 4 | 3.92 m | 4.05 m | 3.92 m x 4.05 m |
| 一楼 | Office | 3.54 m | 3.58 m | 3.54 m x 3.58 m |
| 一楼 | 客厅 | 5.05 m | 7.4 m | 5.05 m x 7.4 m |
| 一楼 | 厨房 | 3.87 m | 5.65 m | 3.87 m x 5.65 m |
| 一楼 | 洗衣房 | 2.04 m | 3.6 m | 2.04 m x 3.6 m |
| 一楼 | 主卧 | 3.65 m | 4.45 m | 3.65 m x 4.45 m |
| 一楼 | 浴室 | 2.64 m | 3.59 m | 2.64 m x 3.59 m |
| 一楼 | 第二卧房 | 3.39 m | 4.13 m | 3.39 m x 4.13 m |
| 一楼 | 浴室 | 2.3 m | 2.48 m | 2.3 m x 2.48 m |
| 一楼 | 第三卧房 | 3.39 m | 3.96 m | 3.39 m x 3.96 m |

The trademarks REALTOR®, REALTORS®, and the REALTOR® logo are controlled by The Canadian Real Estate Association (CREA) and identify real estate professionals who are members of CREA. The trademarks MLS®, Multiple Listing Service® and the associated logos are owned by The Canadian Real Estate Association (CREA) and identify the quality of services provided by real estate professionals who are members of CREA. The trademark DDF® is owned by The Canadian Real Estate Association (CREA) and identifies CREA's Data Distribution Facility (DDF®)
Ottawa Real Estate Board
Century 21 Synergy Realty Inc.
October 03 2026 05:52:57
