
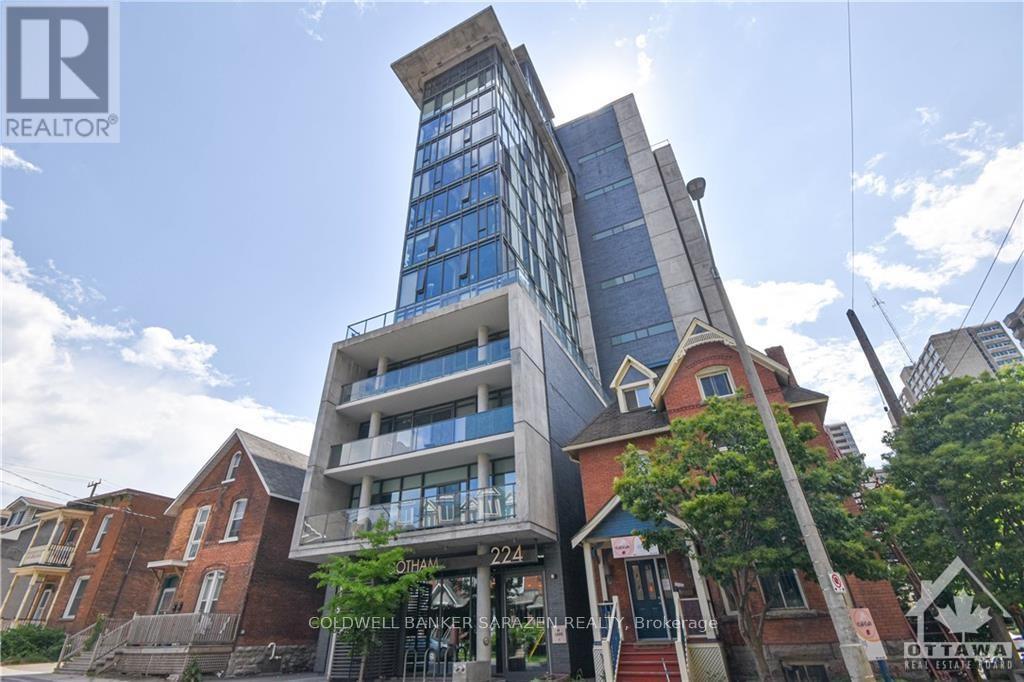
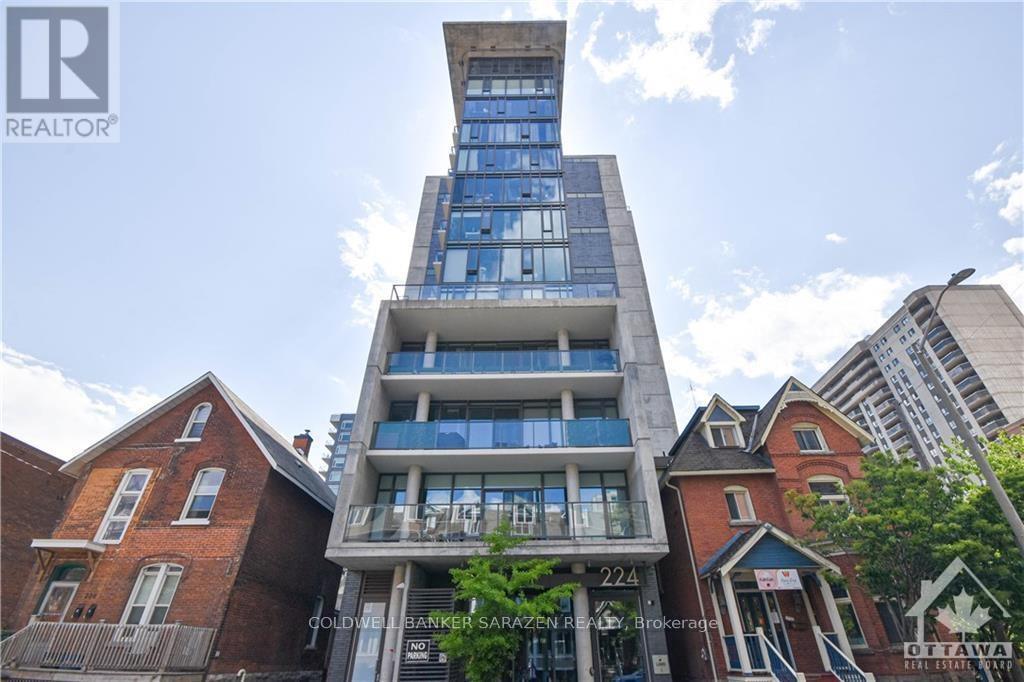
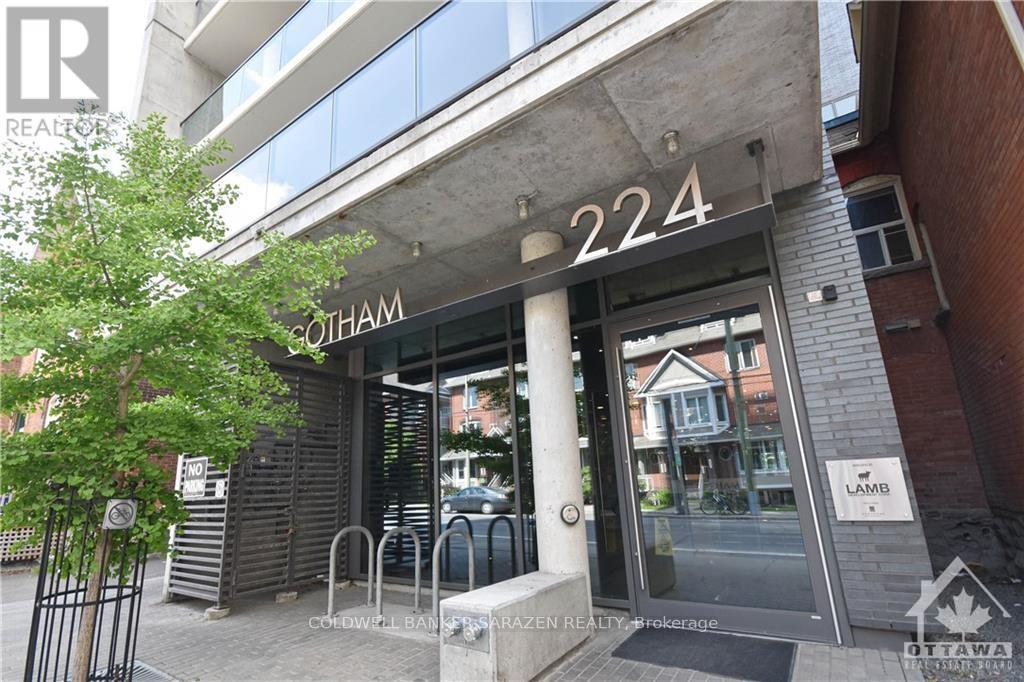
1210 - 224 Lyon Street Ottawa, Ontario K1R 5E6


$2,200 Monthly
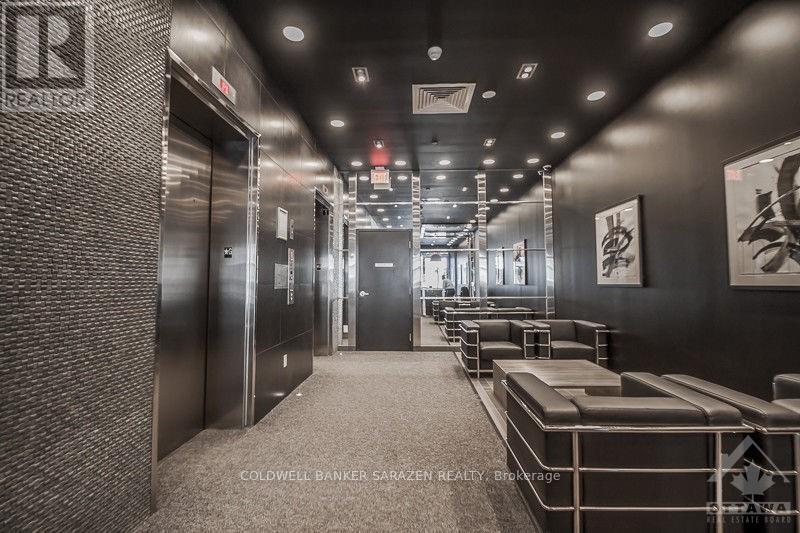
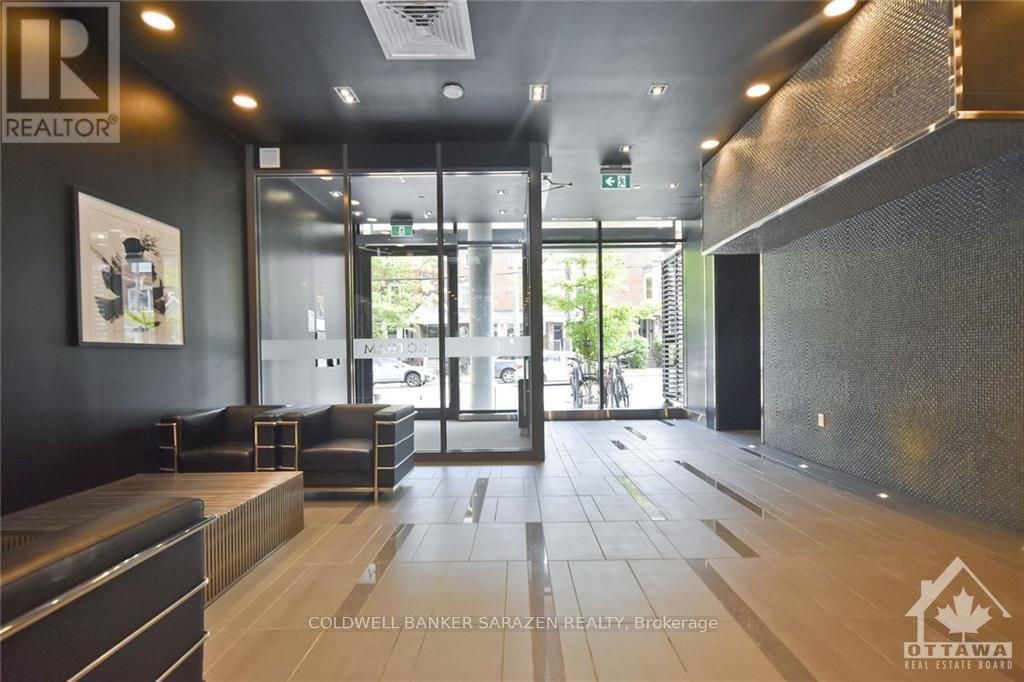
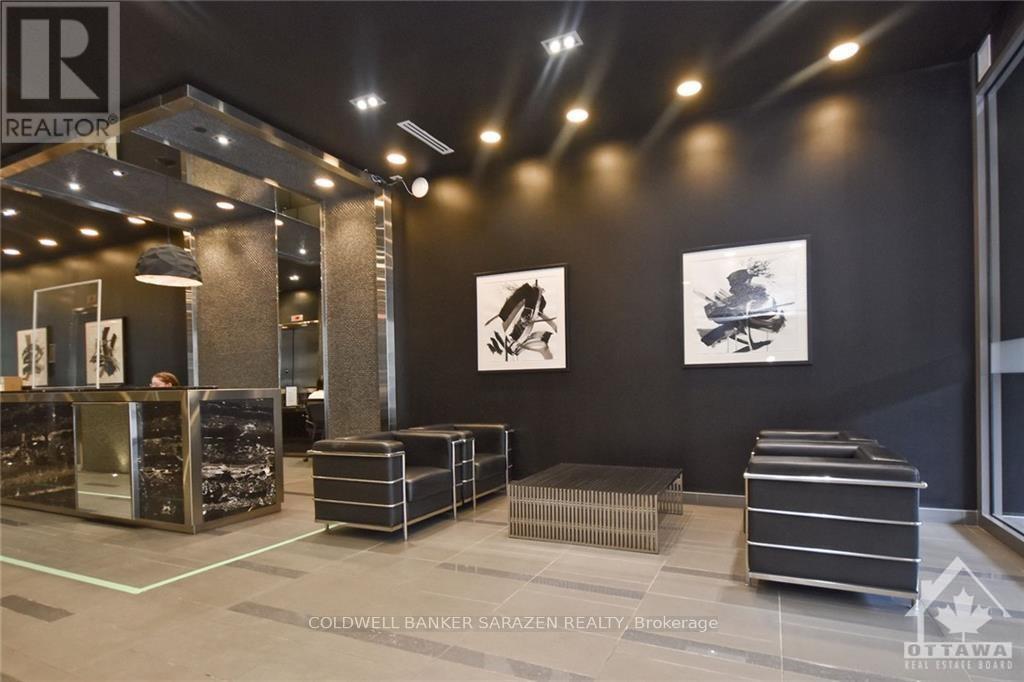
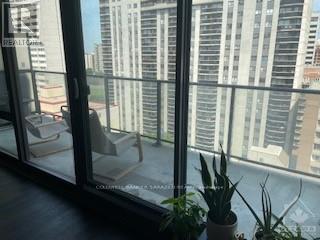
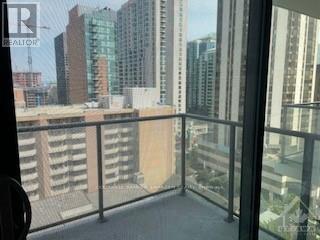
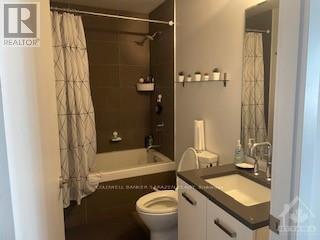
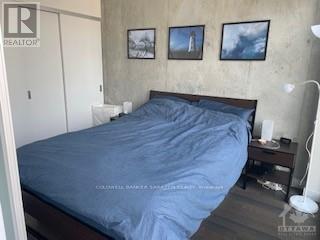
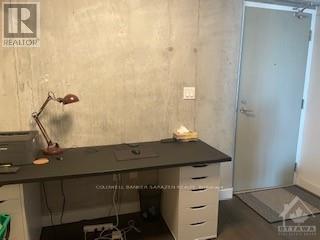
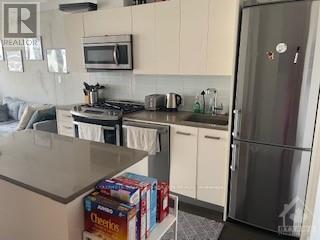
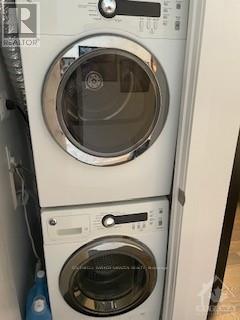
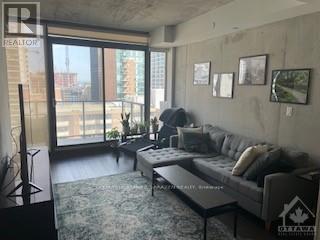
Absolutely stunning 1-bedroom + den suite featuring a bright, open-concept layout with 9' ceilings and floor-to-ceiling windows offering an abundance of natural light. The modern kitchen boasts quartz countertops, stainless steel appliances including a gas stove, and ample cabinetry. White-washed engineered hardwood and tile flooring throughout, complemented by stylish exposed concrete ceilings and walls. Enjoy the convenience of in-unit laundry and a gas BBQ hookup on the spacious balcony, which offers unobstructed downtown views and a side view of the Ottawa River. Includes one heated underground parking space. Ideally located within walking distance to shopping, restaurants, Parliament Hill, and many downtown amenities. A fantastic opportunity to enjoy modern urban living in the heart of Ottawa! (id:44758)
房源概要
| MLS® Number | X13852758 |
| 房源类型 | 民宅 |
| 社区名字 | 4102 - Ottawa Centre |
| 附近的便利设施 | 公共交通, 公园 |
| 社区特征 | Pets Allowed With Restrictions |
| 特征 | 阳台 |
| 总车位 | 1 |
详 情
| 浴室 | 1 |
| 地上卧房 | 1 |
| 总卧房 | 1 |
| 公寓设施 | Visitor Parking, Storage - Locker |
| 赠送家电包括 | 洗碗机, 烘干机, 炉子, 洗衣机, 冰箱 |
| 地下室类型 | None, None |
| 空调 | 中央空调 |
| 外墙 | 混凝土 |
| 供暖方式 | 天然气 |
| 供暖类型 | 压力热风 |
| 内部尺寸 | 600 - 699 Sqft |
| 类型 | 公寓 |
车 位
| 地下 | |
| Garage |
土地
| 英亩数 | 无 |
| 土地便利设施 | 公共交通, 公园 |
房 间
| 楼 层 | 类 型 | 长 度 | 宽 度 | 面 积 |
|---|---|---|---|---|
| 一楼 | 主卧 | 2.66 m | 4.19 m | 2.66 m x 4.19 m |
| 一楼 | 客厅 | 3.45 m | 5.02 m | 3.45 m x 5.02 m |
| 一楼 | 衣帽间 | 3.42 m | 2.2 m | 3.42 m x 2.2 m |
| 一楼 | 浴室 | 2.66 m | 1.44 m | 2.66 m x 1.44 m |
| 一楼 | 厨房 | 3.09 m | 3.12 m | 3.09 m x 3.12 m |
https://www.realtor.ca/real-estate/30354502/1210-224-lyon-street-ottawa-4102-ottawa-centre

The trademarks REALTOR®, REALTORS®, and the REALTOR® logo are controlled by The Canadian Real Estate Association (CREA) and identify real estate professionals who are members of CREA. The trademarks MLS®, Multiple Listing Service® and the associated logos are owned by The Canadian Real Estate Association (CREA) and identify the quality of services provided by real estate professionals who are members of CREA. The trademark DDF® is owned by The Canadian Real Estate Association (CREA) and identifies CREA's Data Distribution Facility (DDF®)
Ottawa Real Estate Board
Coldwell Banker Sarazen Realty
October 05 2026 09:53:25
