
84 Monterey Drive Ottawa, Ontario K2H 7A7


$449,777
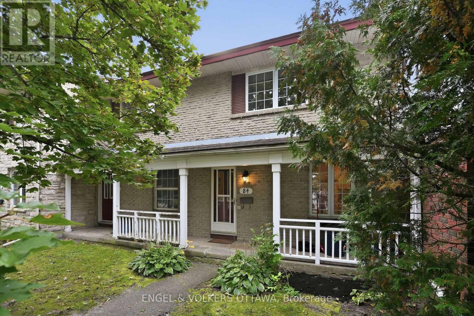
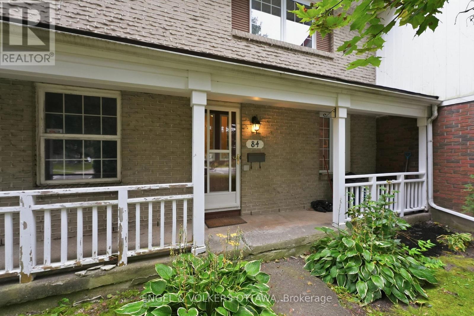
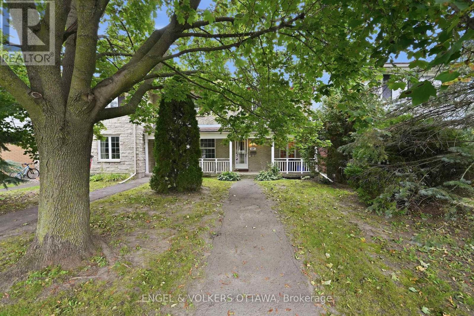
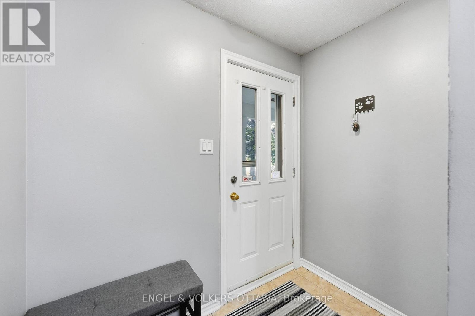
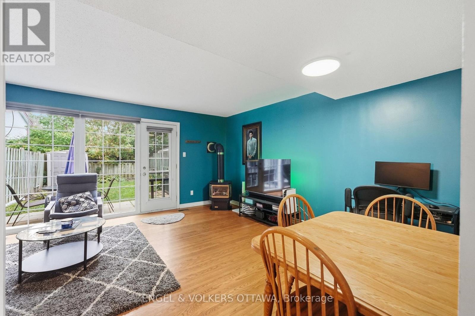
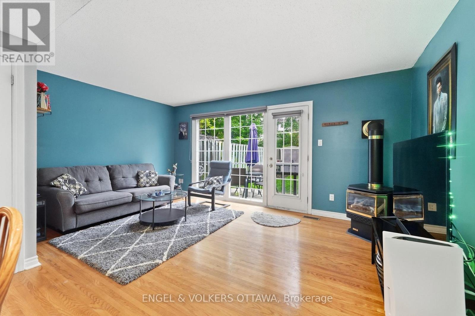
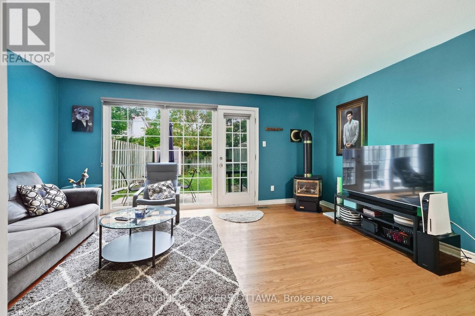
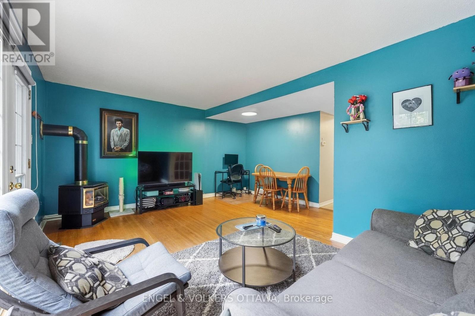
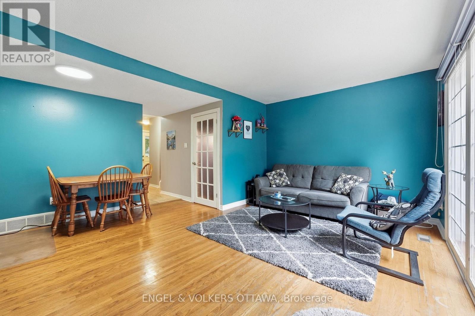
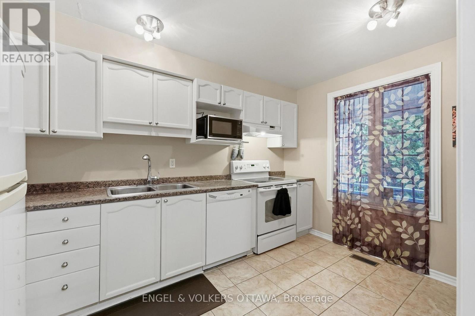
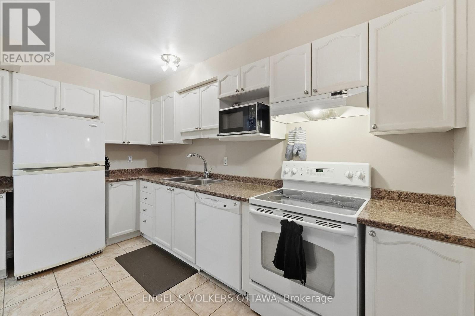
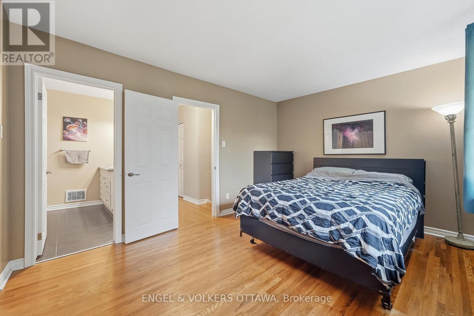
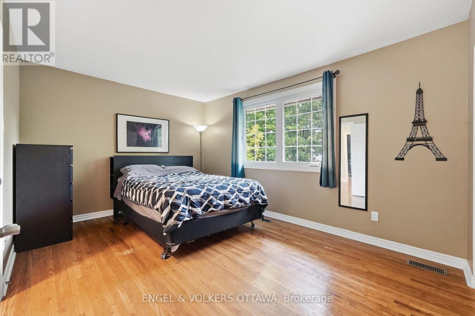
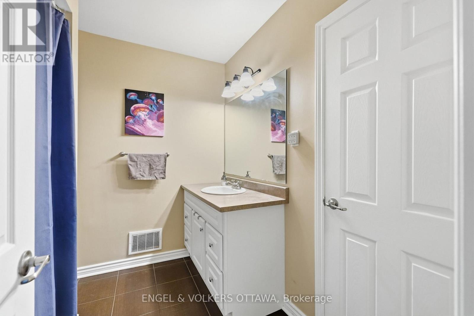
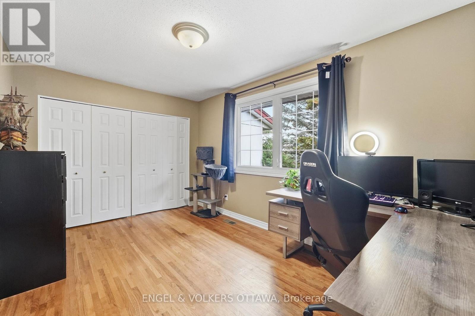
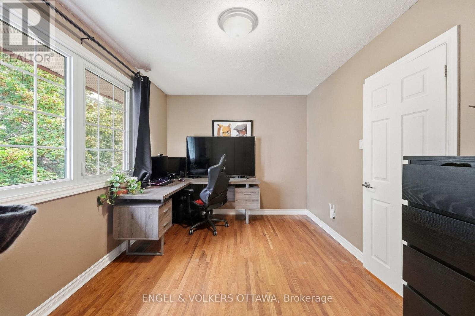
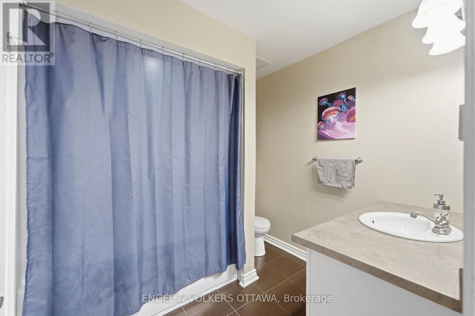
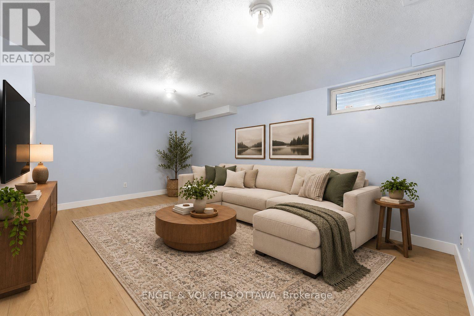
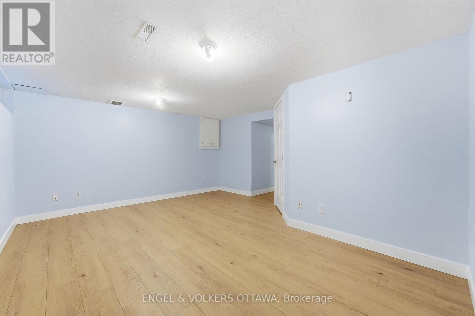
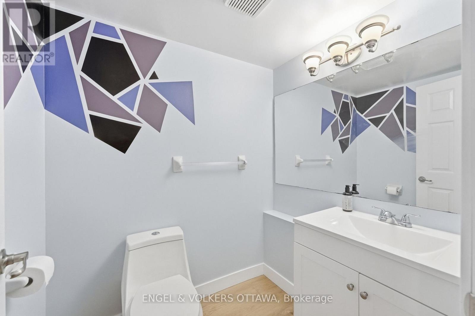
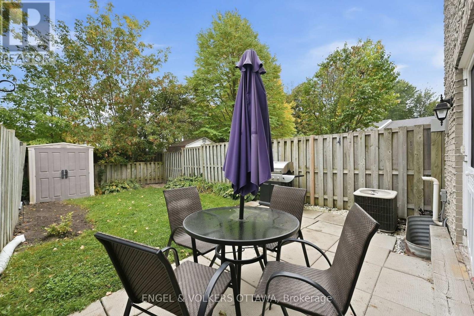
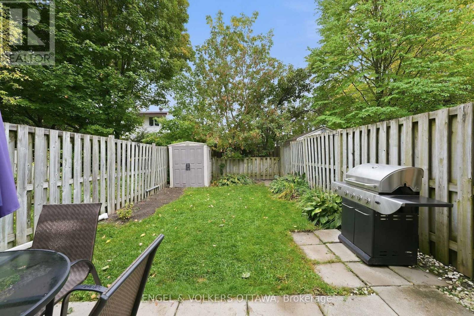
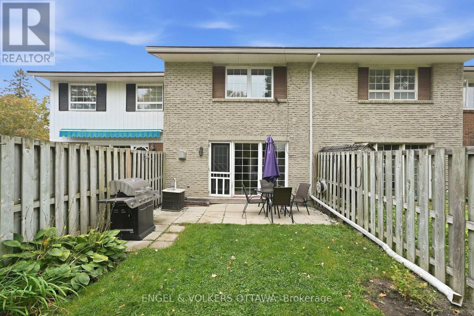
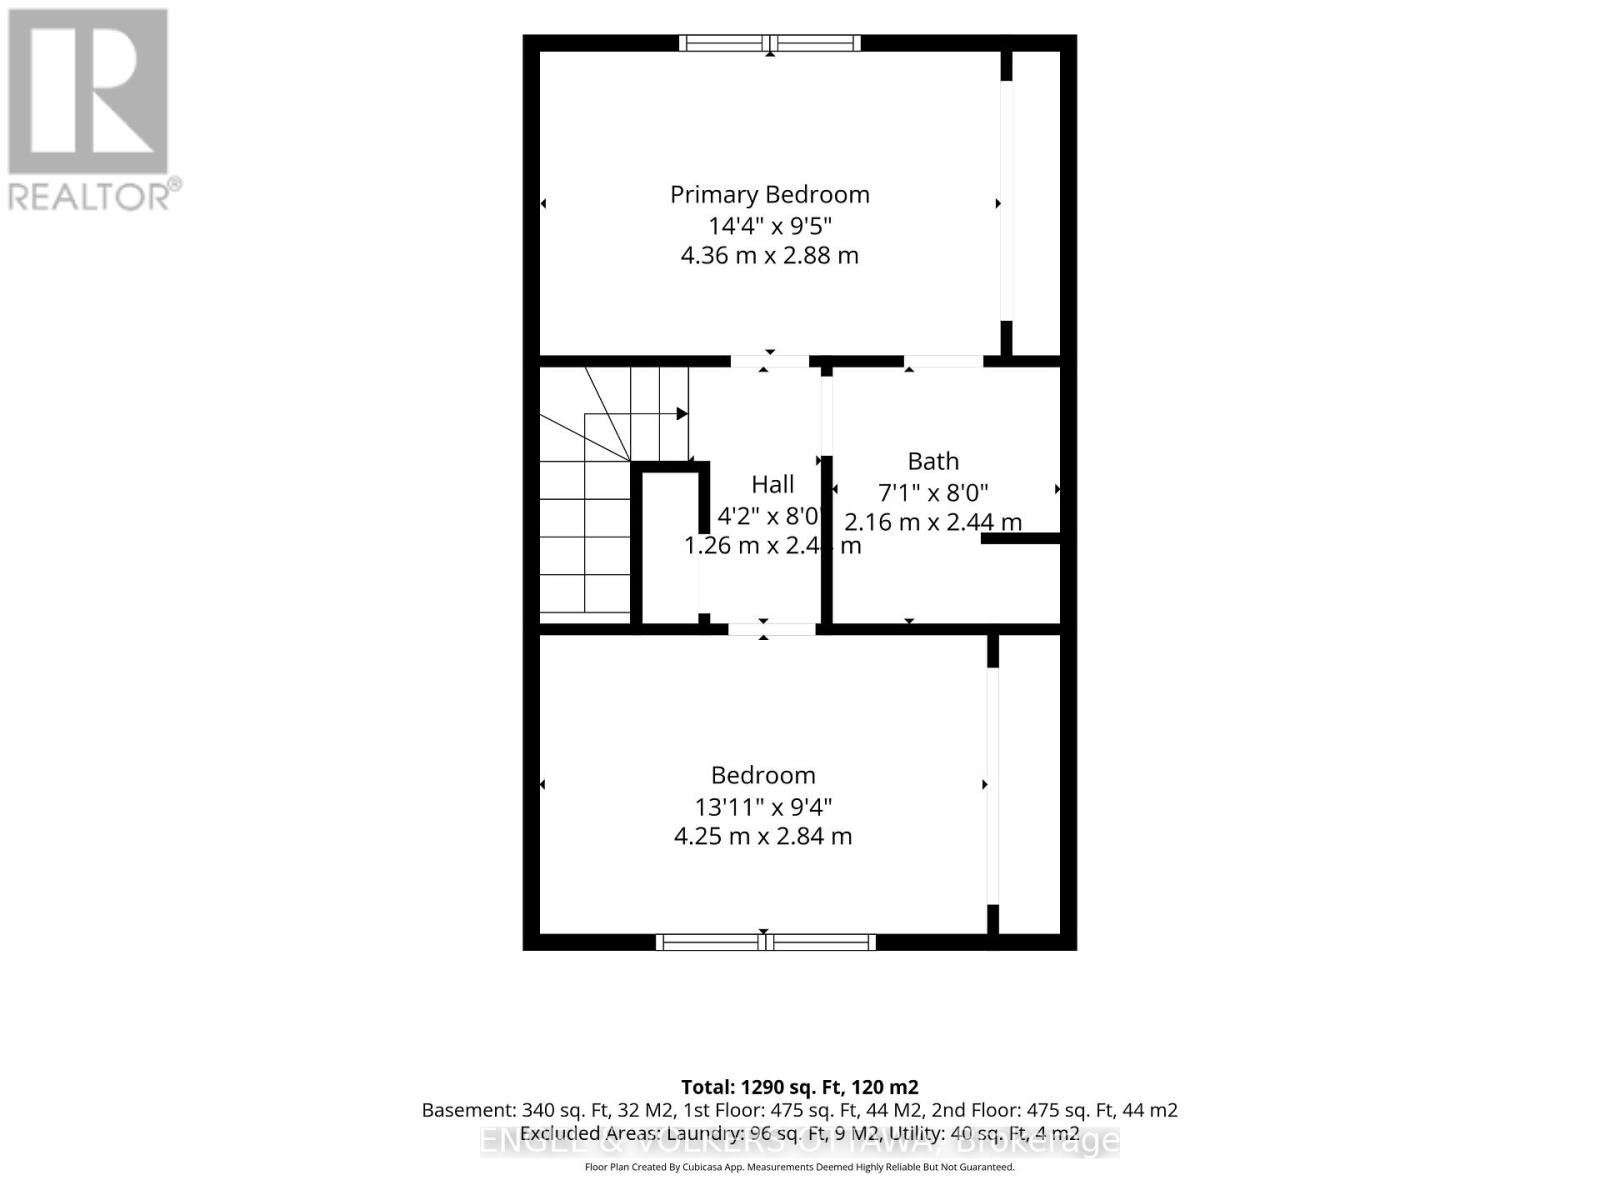
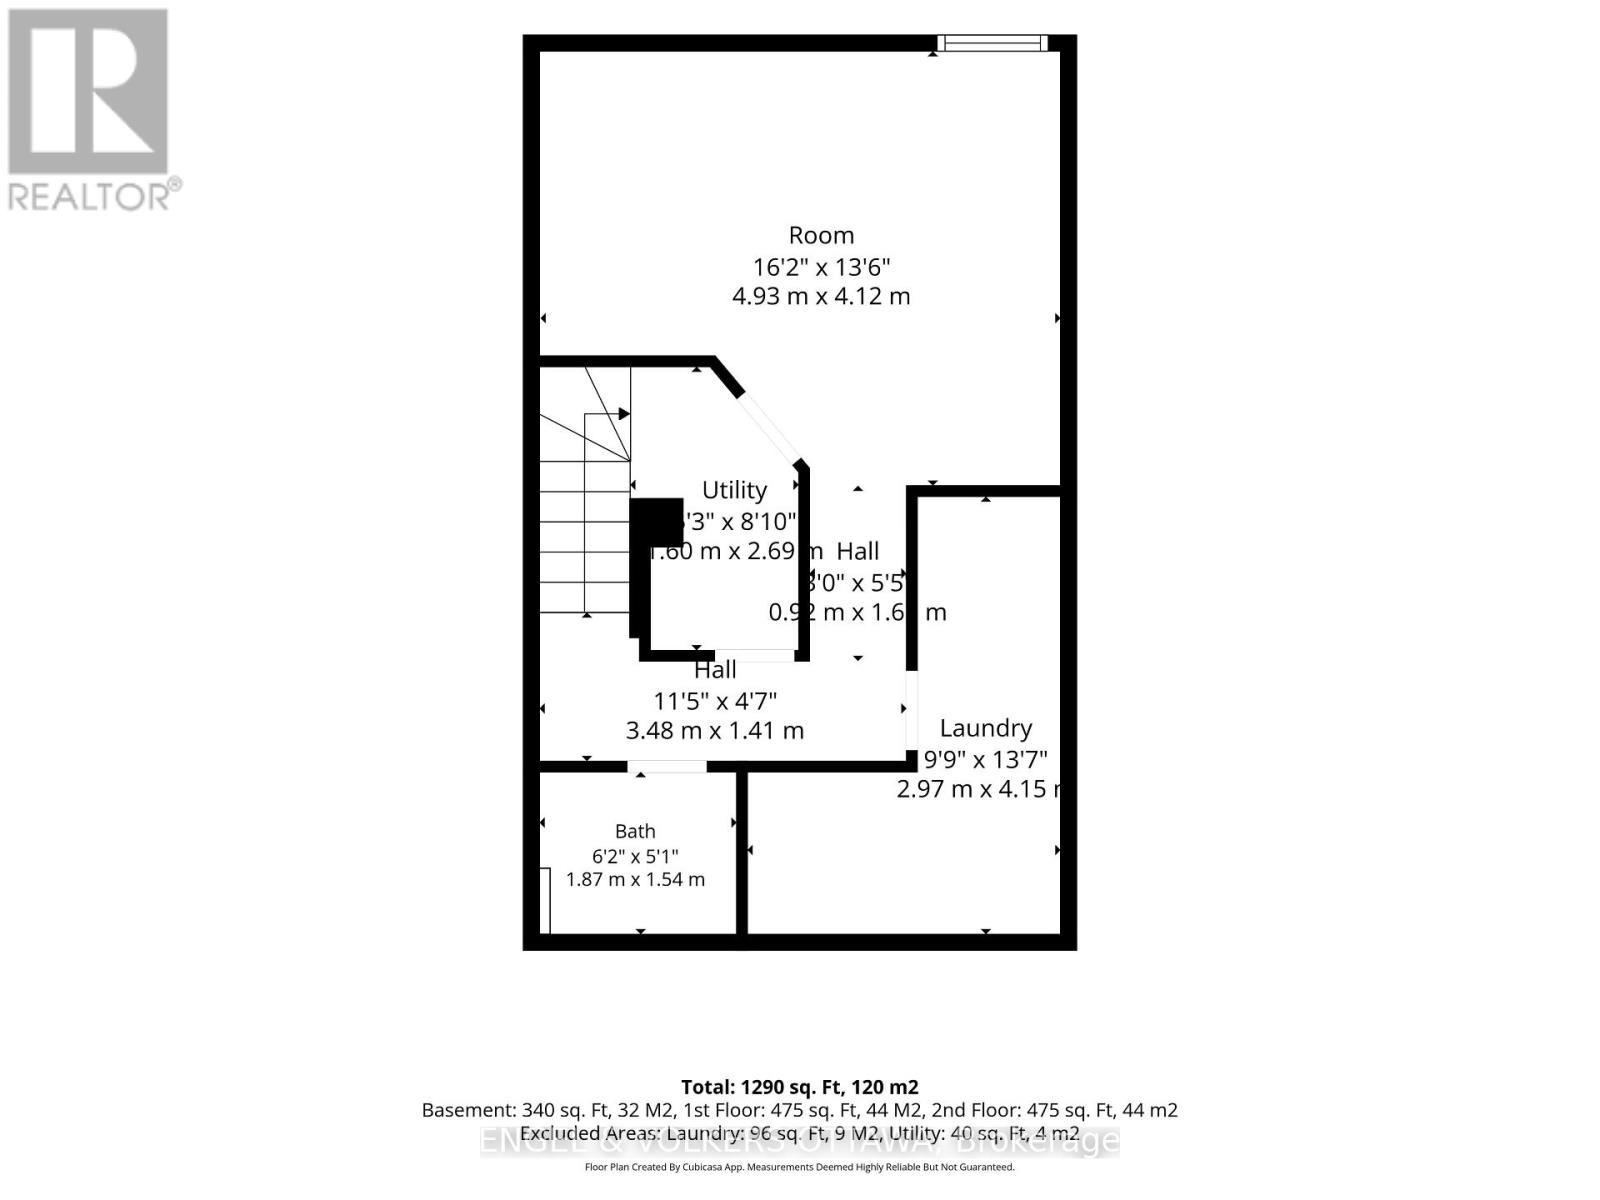
Welcome to 84 Monterey Drive, where comfortable living, thoughtful updates, and an incredibly convenient Nepean location come together. Close to healthcare, schools, recreation, shopping, and public transit, this 2 bedroom, 2 bathroom home puts so much of what you need within easy reach. Step inside to a bright white kitchen offering plenty of cabinetry and counter space, a double sink, and an easy connection to the main living areas. Hardwood flooring flows through the living and dining spaces, where dramatic floor-to-ceiling windows fill the home with natural light. A cozy gas fireplace anchors the living room, while direct access to the backyard creates an effortless connection to the outdoors. Step outside to your own peaceful retreat with a private fenced yard, beautiful gardens, and mature trees providing a lush backdrop. Whether it is morning coffee, summer dinners, or simply relaxing at the end of the day, this is a backyard made to be enjoyed. Upstairs, both bedrooms are generously sized with impressive wall-to-wall closets. The primary bedroom also features convenient cheater access to the main bathroom. The lower level was beautifully renovated in 2026 with stylish LVP flooring, giving you even more flexible living space. The large family room is ready for movie nights, a home office, gym, playroom, or whatever suits your lifestyle, while a powder room, laundry area, and additional storage complete the level. And when it comes to location, everyday life could not be more convenient. With healthcare, schools, recreation, shopping, and public transit all nearby, you can spend less time getting where you need to go and more time enjoying home. Bright, welcoming, updated, and exceptionally well located, 84 Monterey Drive is ready for its next chapter. (id:44758)
房源概要
| MLS® Number | X13853796 |
| 房源类型 | 民宅 |
| 社区名字 | 7601 - Leslie Park |
| 总车位 | 1 |
详 情
| 浴室 | 2 |
| 地上卧房 | 2 |
| 总卧房 | 2 |
| 公寓设施 | Fireplace(s) |
| 赠送家电包括 | Water Heater, 烘干机, 洗衣机, 窗帘, 冰箱 |
| 地下室进展 | 已装修 |
| 地下室类型 | 全完工 |
| 施工种类 | 附加的 |
| 空调 | 中央空调 |
| 外墙 | 砖, 乙烯基壁板 |
| 壁炉 | 有 |
| Fireplace Total | 1 |
| 地基类型 | 混凝土 |
| 客人卫生间(不包含洗浴) | 1 |
| 供暖方式 | 天然气 |
| 供暖类型 | 压力热风 |
| 储存空间 | 2 |
| 内部尺寸 | 700 - 1100 Sqft |
| 类型 | 联排别墅 |
| 设备间 | 市政供水 |
车 位
| 没有车库 |
土地
| 英亩数 | 无 |
| 污水道 | Sanitary Sewer |
| 土地深度 | 116 Ft ,6 In |
| 土地宽度 | 17 Ft ,6 In |
| 不规则大小 | 17.5 X 116.5 Ft |
房 间
| 楼 层 | 类 型 | 长 度 | 宽 度 | 面 积 |
|---|---|---|---|---|
| 二楼 | 主卧 | 4.36 m | 2.88 m | 4.36 m x 2.88 m |
| 二楼 | 卧室 | 4.25 m | 2.84 m | 4.25 m x 2.84 m |
| Lower Level | 家庭房 | 4.93 m | 4.12 m | 4.93 m x 4.12 m |
| Lower Level | 洗衣房 | 4.15 m | 2.97 m | 4.15 m x 2.97 m |
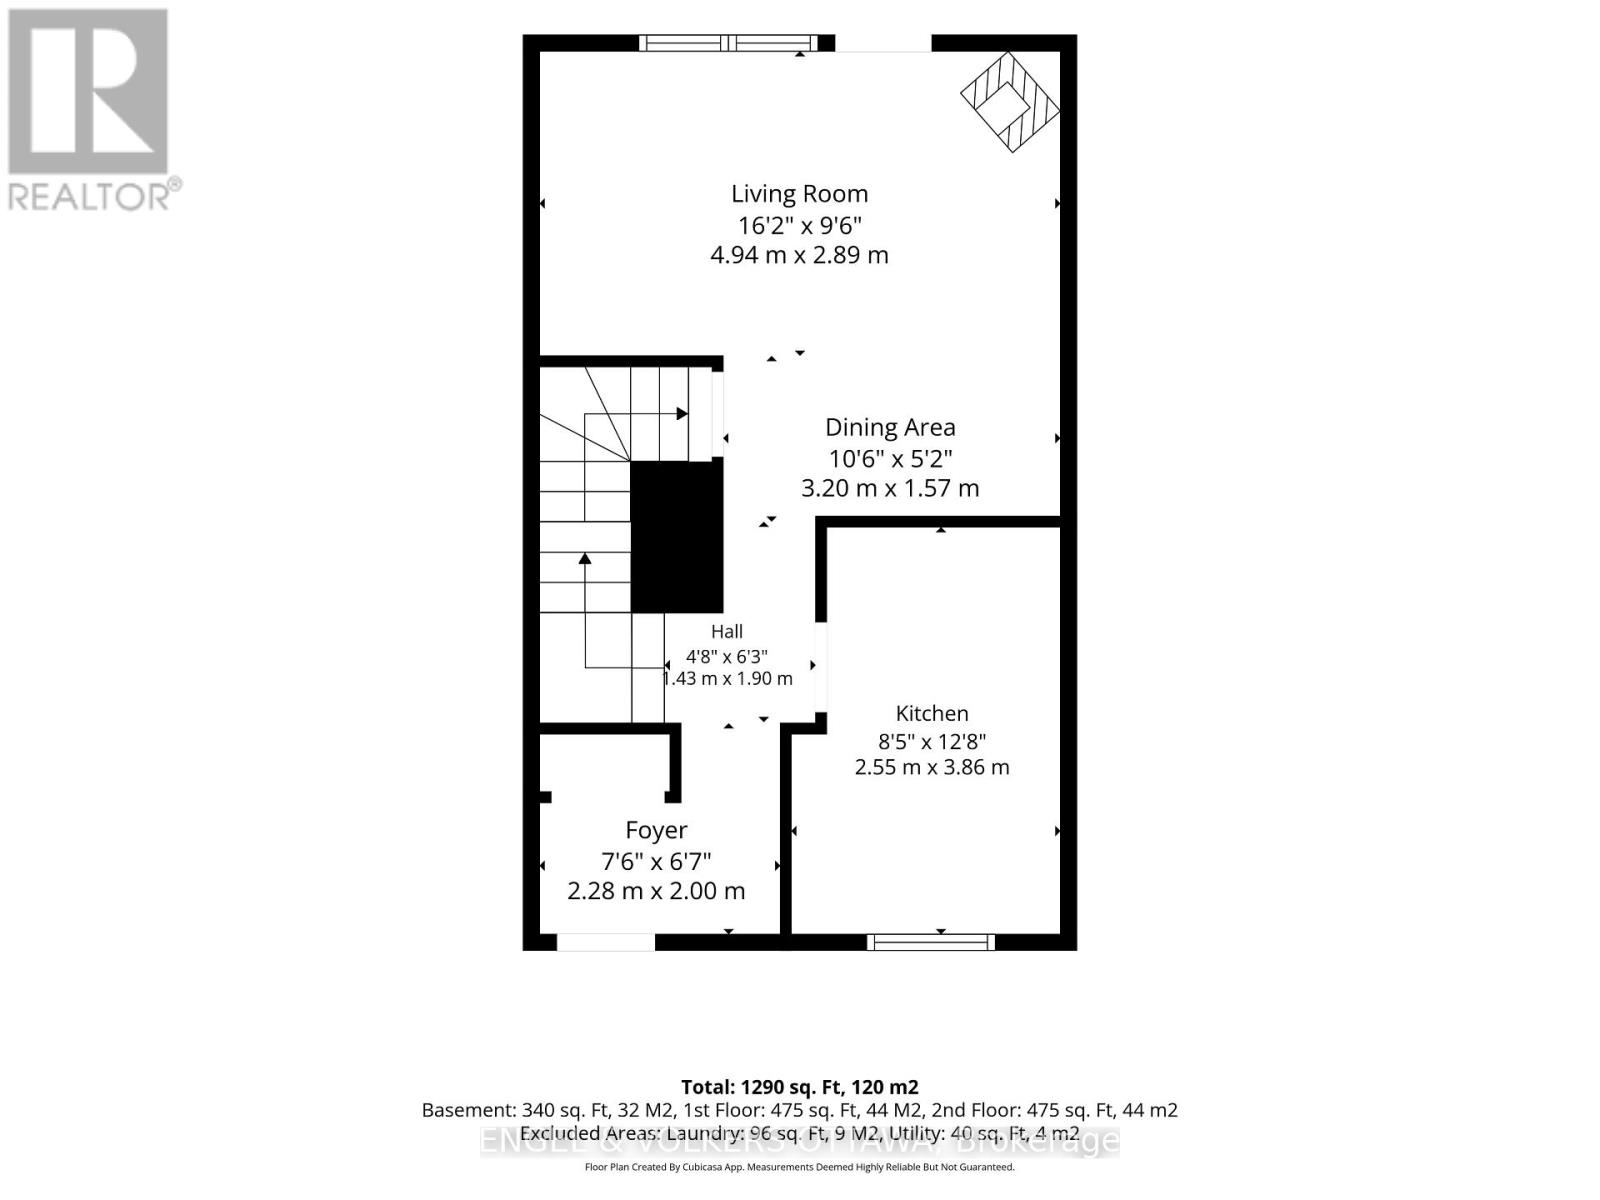
| 一楼 | 客厅 | 4.94 m | 2.89 m | 4.94 m x 2.89 m |
| 一楼 | 厨房 | 3.86 m | 2.55 m | 3.86 m x 2.55 m |
https://www.realtor.ca/real-estate/30355435/84-monterey-drive-ottawa-7601-leslie-park

The trademarks REALTOR®, REALTORS®, and the REALTOR® logo are controlled by The Canadian Real Estate Association (CREA) and identify real estate professionals who are members of CREA. The trademarks MLS®, Multiple Listing Service® and the associated logos are owned by The Canadian Real Estate Association (CREA) and identify the quality of services provided by real estate professionals who are members of CREA. The trademark DDF® is owned by The Canadian Real Estate Association (CREA) and identifies CREA's Data Distribution Facility (DDF®)
Ottawa Real Estate Board
Engel & Volkers Ottawa
October 02 2026 02:24:26
