
2189 Blossom Drive Ottawa, Ontario K1H 6G7


$1,015,000
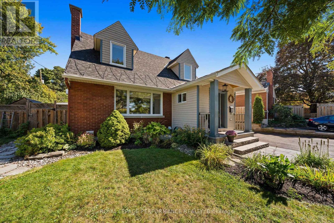
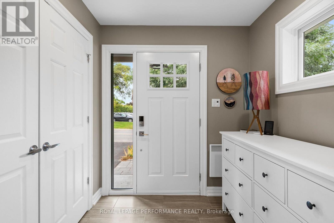
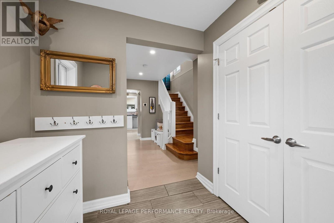
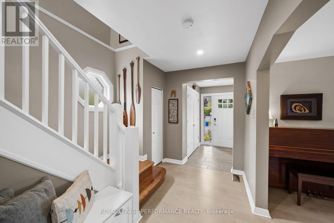
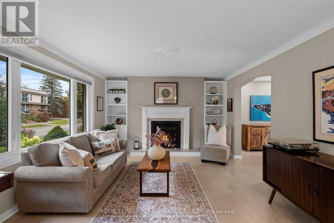
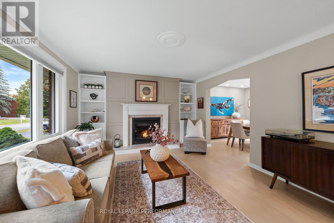
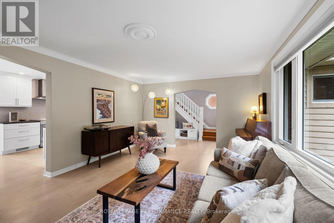
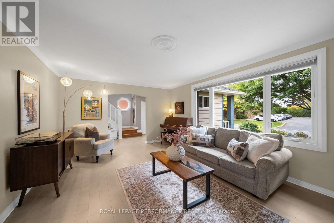
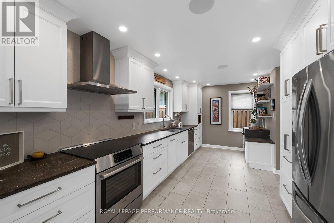
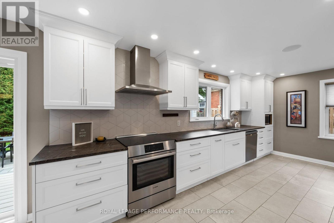
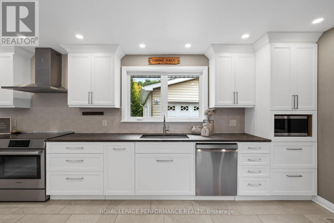
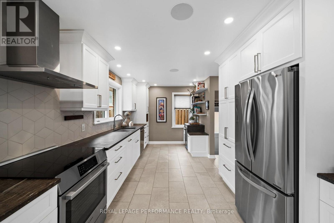
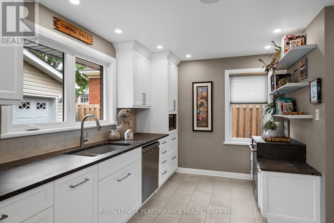
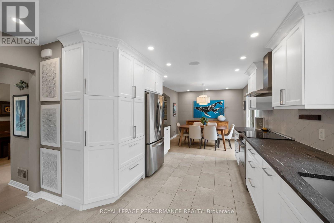
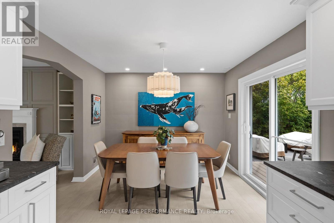
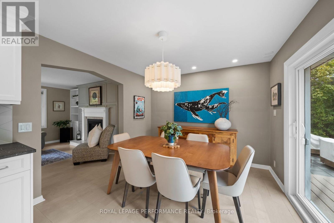
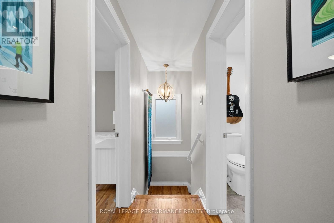
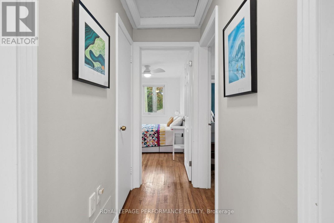
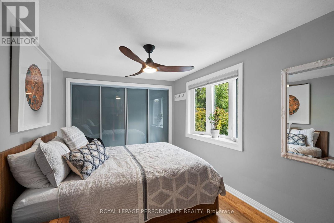
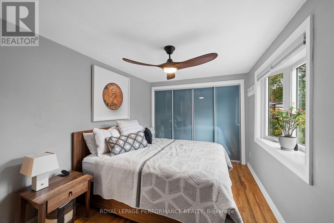
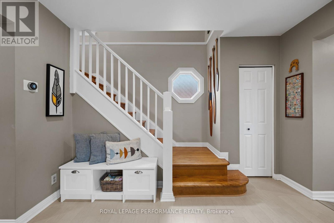
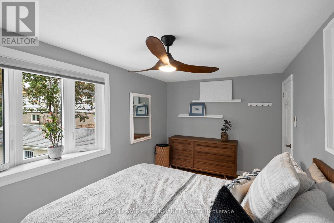
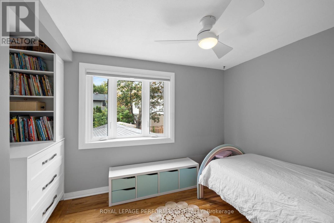
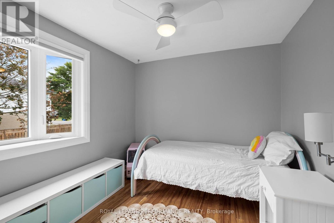
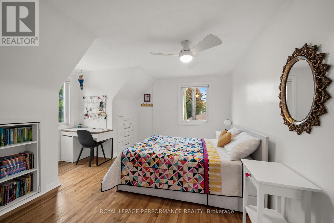
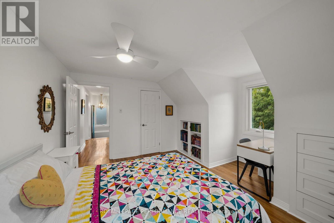
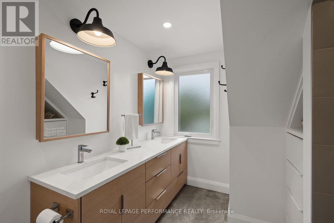
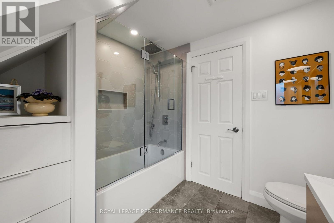
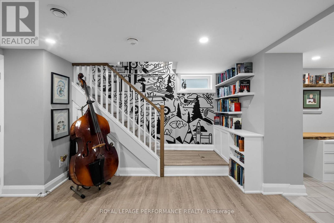
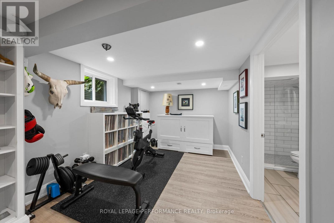
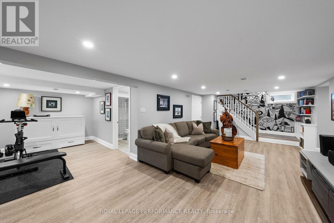
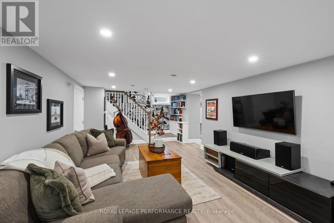
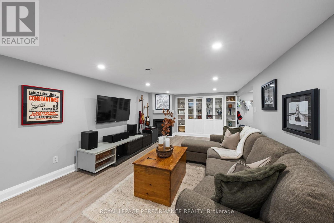
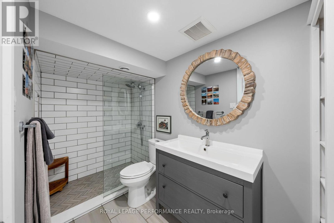
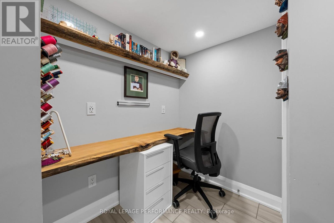
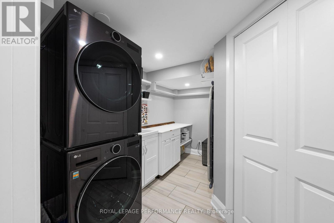
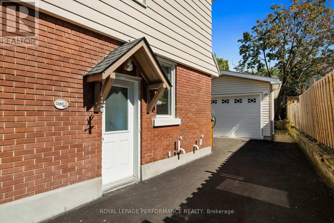
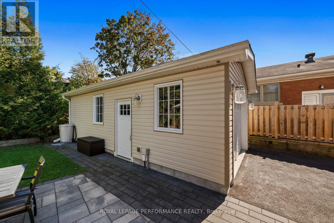
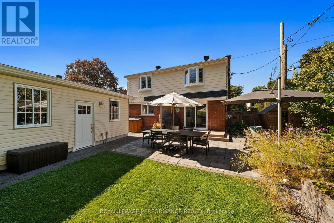
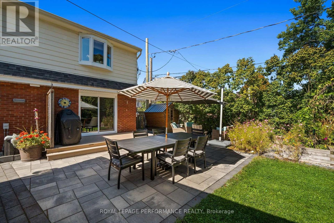
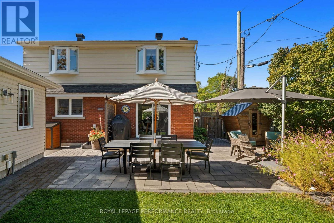
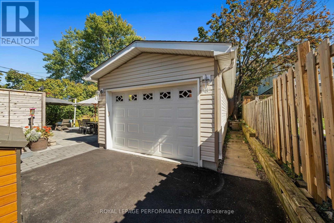
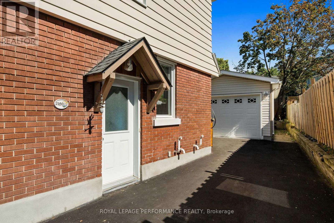
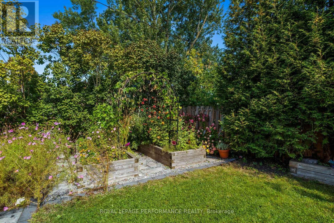
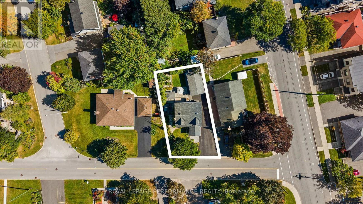
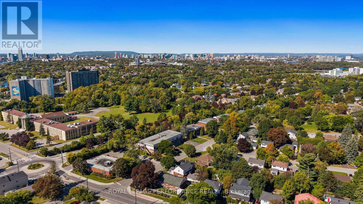
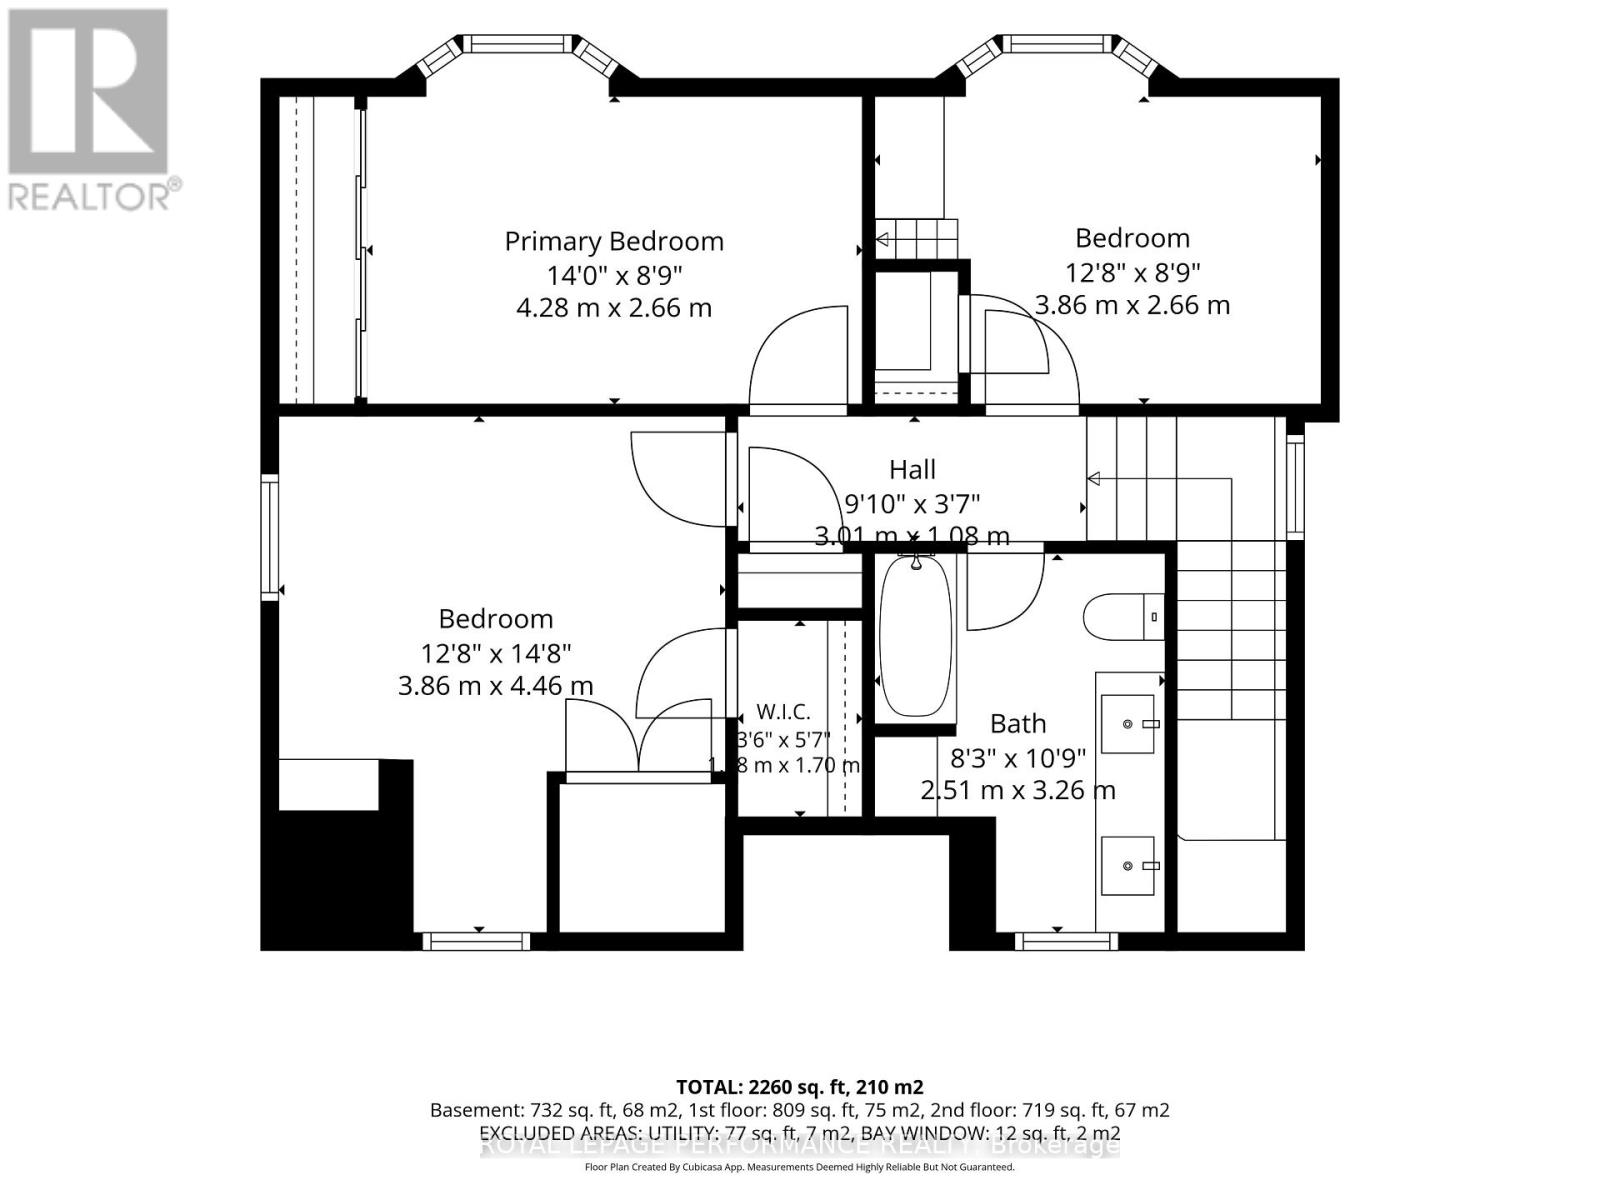
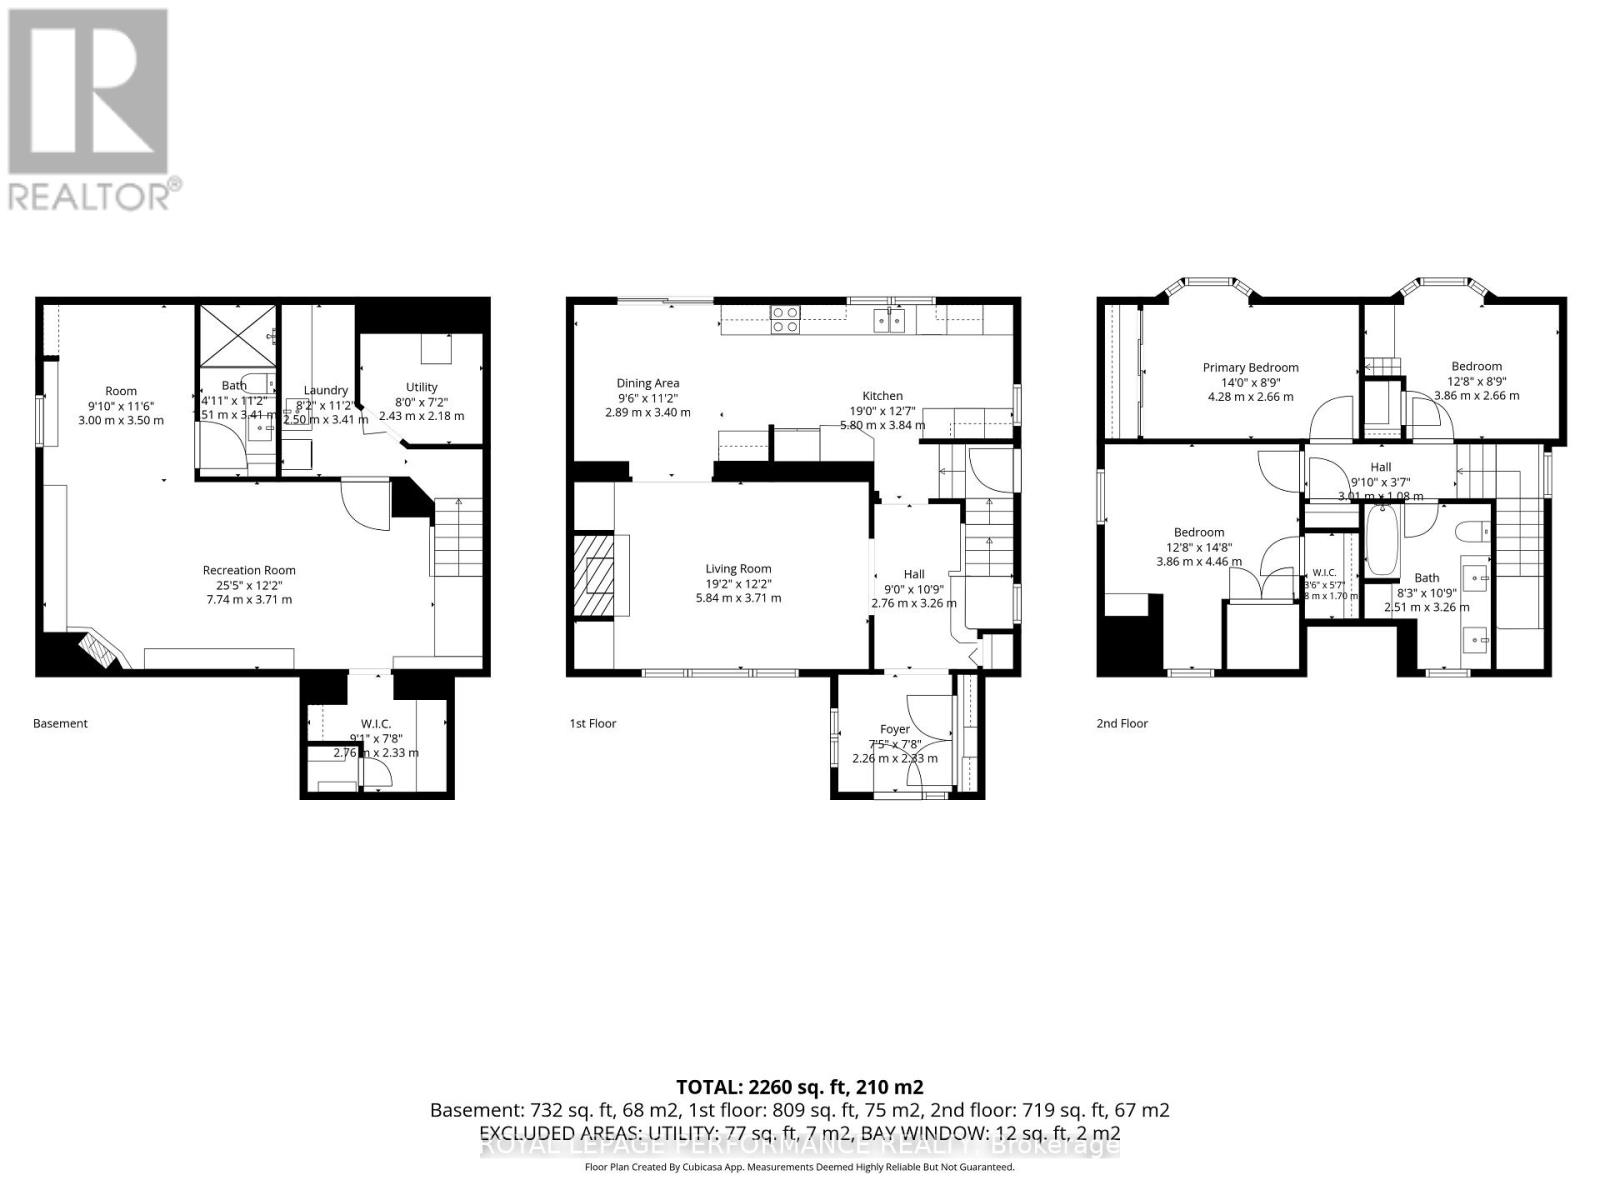
Welcome home, this beautifully renovated 3 bedroom home in the desirable community of Applewood Acres. With charming curb appeal, parking for multiple vehicles and a thoughtful front addition (2017), this carpet free home is truly turnkey. Step into the spacious mudroom before entering the bright main living area, where beautiful hardwood floors, a cozy gas fireplace and a large picture window frame views of the mature, tree lined street. The expansive renovated kitchen (2020) is designed for both everyday living and entertaining, featuring abundant cabinetry, leathered granite countertops, an induction stove and dedicated coffee and beverage stations. The adjoining dining area offers plenty of room to gather with family and friends.Upstairs, you'll find three comfortable bedrooms with thoughtful built ins and storage, along with a beautifully updated main bathroom (2022). The finished lower level adds valuable living space with a second gas fireplace, full bathroom, office nook, laundry area and additional storage. Outside, the professionally landscaped backyard feels like a private park. Interlock, established gardens, a dedicated entertaining area and sauna create an exceptional outdoor retreat. The oversized garage (2016) provides outstanding storage and workspace. Major updates include roof (2015), gas fireplaces (2015), front landscaping and backyard fence (2018), furnace and air conditioner (2019), backyard landscaping and hot water on demand (2021), upstairs bathroom (2022), washer and dryer (2025). Appliances include an induction stove (2022), beverage fridge (2024), dishwasher (2019) and refrigerator (2016). Renovated from top to bottom, this warm and welcoming home offers exceptional indoor and outdoor living in one of Ottawa's most established neighbourhoods. Upgraded 200 Amp service, EV Charger, generlink hookup. 24 hour irrevocable on all offers. (id:44758)
房源概要
| MLS® Number | X13853576 |
| 房源类型 | 民宅 |
| 社区名字 | 3604 - Applewood Acres |
| 总车位 | 5 |
详 情
| 浴室 | 2 |
| 地上卧房 | 3 |
| 总卧房 | 3 |
| 赠送家电包括 | 洗碗机, 烘干机, Water Heater, Sauna, 炉子, 洗衣机, 冰箱 |
| 地下室进展 | 已装修 |
| 地下室类型 | N/a (finished) |
| 施工种类 | 独立屋 |
| 空调 | 中央空调 |
| 外墙 | 砖, 铝壁板 |
| 壁炉 | 有 |
| 地基类型 | 混凝土 |
| 供暖方式 | 天然气 |
| 供暖类型 | 压力热风 |
| 储存空间 | 2 |
| 内部尺寸 | 1100 - 1500 Sqft |
| 类型 | 独立屋 |
| 设备间 | 市政供水 |
车 位
| Detached Garage | |
| Garage |
土地
| 英亩数 | 无 |
| 污水道 | Sanitary Sewer |
| 土地深度 | 84 Ft ,1 In |
| 土地宽度 | 57 Ft ,1 In |
| 不规则大小 | 57.1 X 84.1 Ft |
| 规划描述 | R2f |
房 间
| 楼 层 | 类 型 | 长 度 | 宽 度 | 面 积 |
|---|---|---|---|---|
| 二楼 | 卧室 | 4.28 m | 2.66 m | 4.28 m x 2.66 m |
| 二楼 | 第二卧房 | 3.86 m | 4.46 m | 3.86 m x 4.46 m |
| 二楼 | 第三卧房 | 3.86 m | 2.66 m | 3.86 m x 2.66 m |
| 二楼 | 浴室 | 2.51 m | 3.26 m | 2.51 m x 3.26 m |
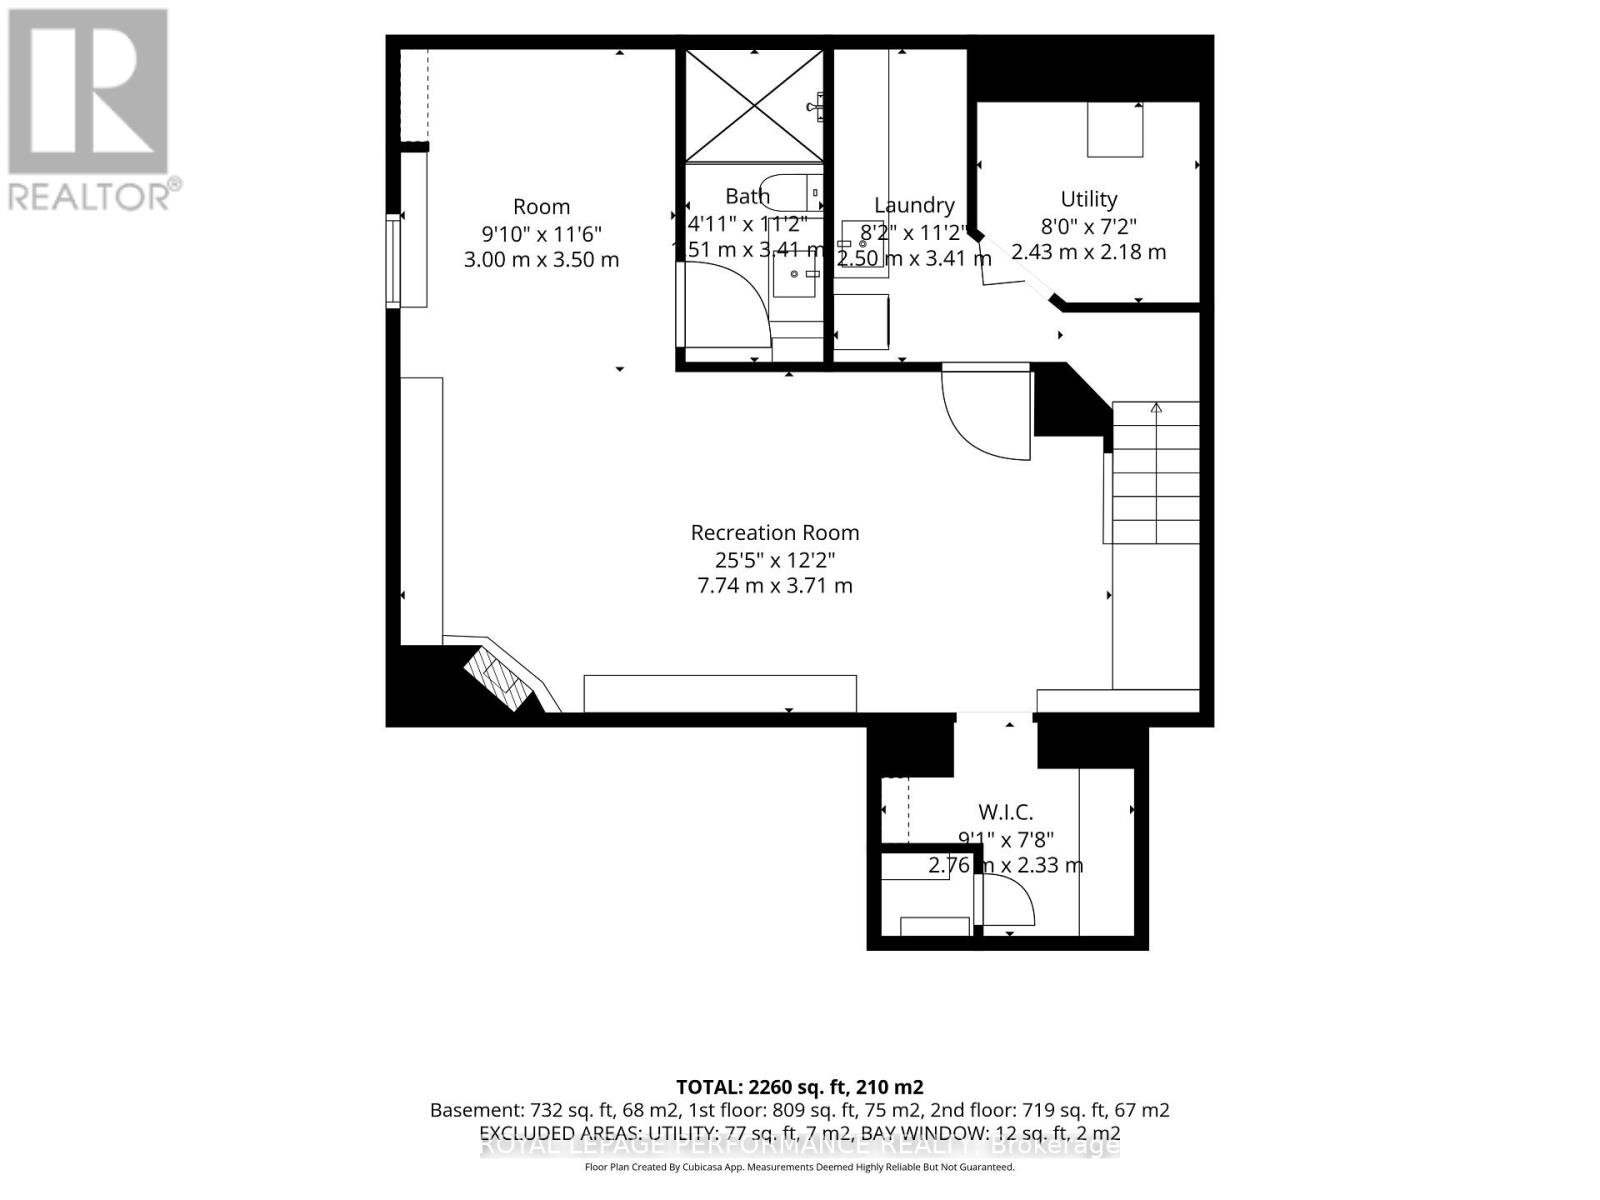
| Lower Level | Exercise Room | 3 m | 3.5 m | 3 m x 3.5 m |
| Lower Level | 浴室 | 1.51 m | 3.41 m | 1.51 m x 3.41 m |
| Lower Level | 洗衣房 | 2.5 m | 3.41 m | 2.5 m x 3.41 m |
| Lower Level | Office | 2.76 m | 2.33 m | 2.76 m x 2.33 m |
| Lower Level | 设备间 | 2.43 m | 2.18 m | 2.43 m x 2.18 m |
| Lower Level | 家庭房 | 7.74 m | 3.71 m | 7.74 m x 3.71 m |
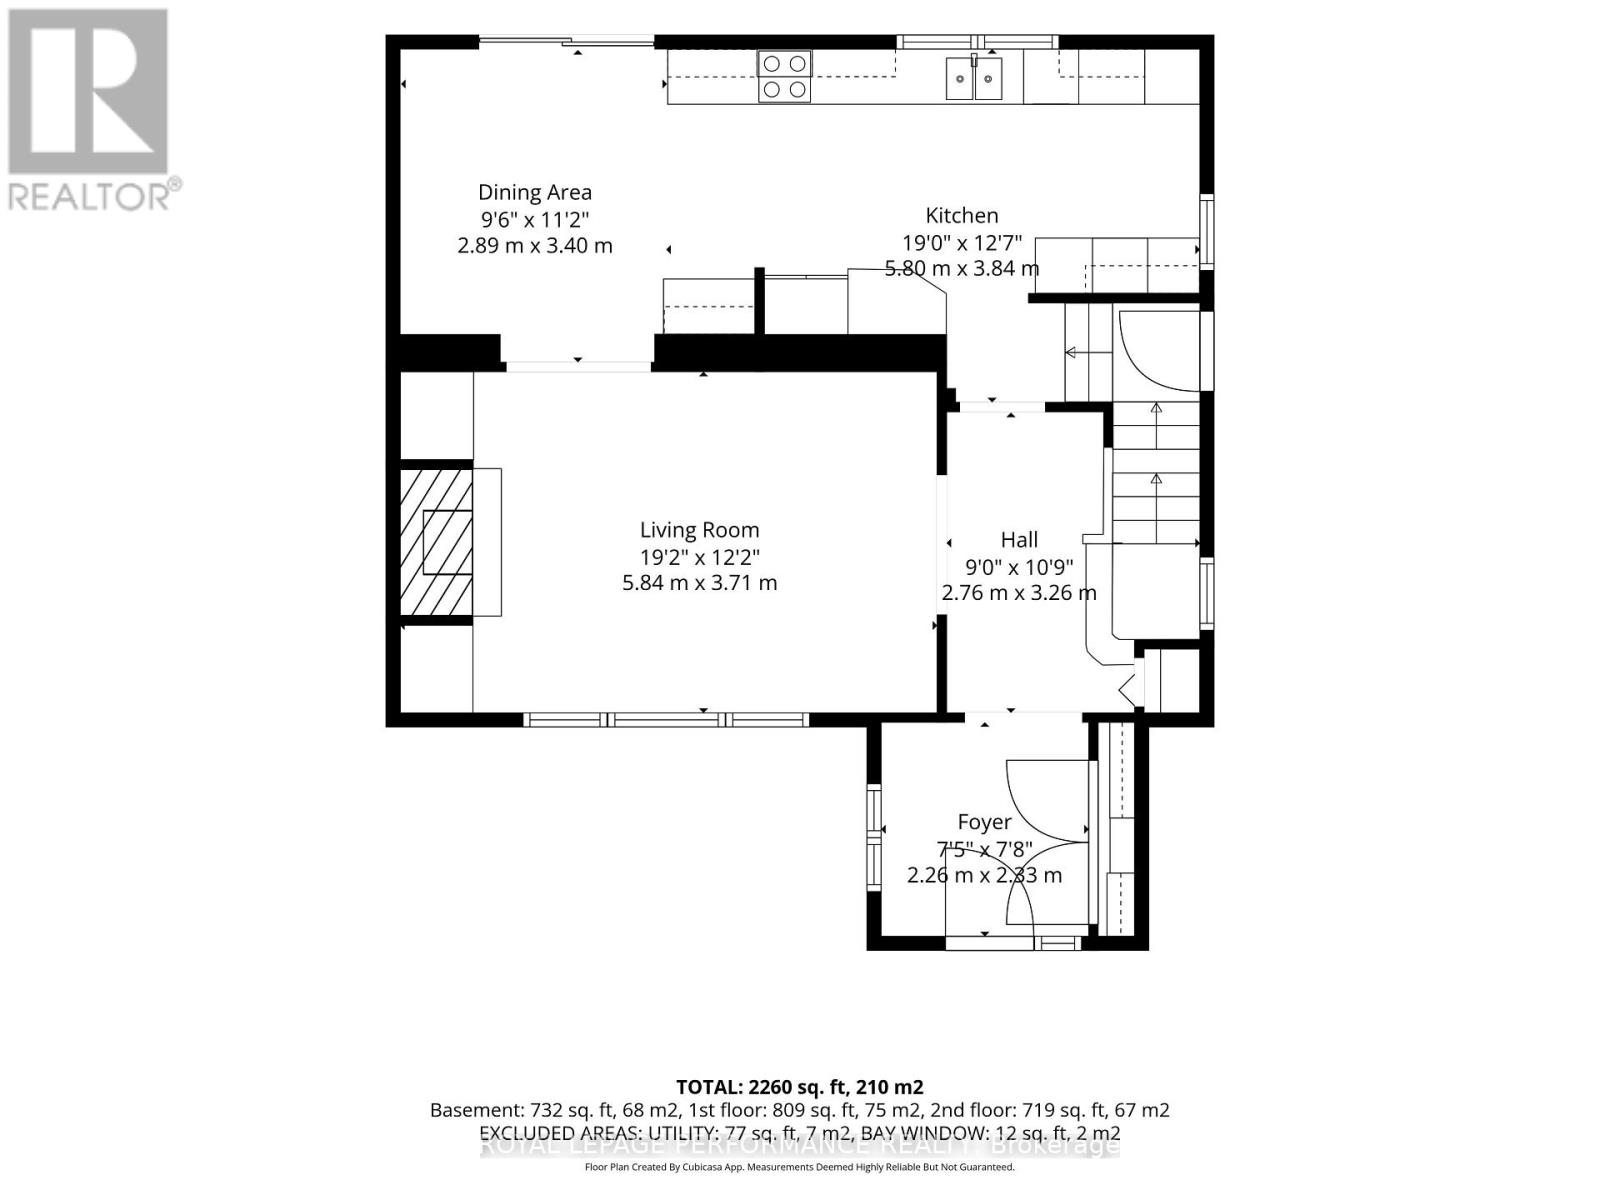
| 一楼 | 门厅 | 2.26 m | 2.33 m | 2.26 m x 2.33 m |
| 一楼 | 其它 | 2.76 m | 3.26 m | 2.76 m x 3.26 m |
| 一楼 | 客厅 | 5.84 m | 3.71 m | 5.84 m x 3.71 m |
| 一楼 | 餐厅 | 2.89 m | 3.4 m | 2.89 m x 3.4 m |
| 一楼 | 厨房 | 5.8 m | 3.84 m | 5.8 m x 3.84 m |
https://www.realtor.ca/real-estate/30355426/2189-blossom-drive-ottawa-3604-applewood-acres

The trademarks REALTOR®, REALTORS®, and the REALTOR® logo are controlled by The Canadian Real Estate Association (CREA) and identify real estate professionals who are members of CREA. The trademarks MLS®, Multiple Listing Service® and the associated logos are owned by The Canadian Real Estate Association (CREA) and identify the quality of services provided by real estate professionals who are members of CREA. The trademark DDF® is owned by The Canadian Real Estate Association (CREA) and identifies CREA's Data Distribution Facility (DDF®)
Ottawa Real Estate Board
Royal LePage Performance Realty
October 02 2026 11:52:58
