
183 Martin Avenue Ottawa, Ontario K1K 2V2


$799,000
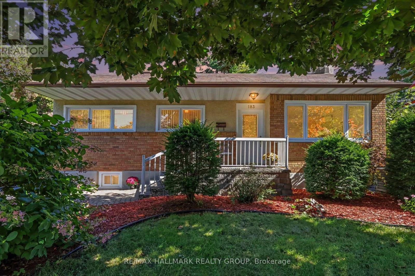
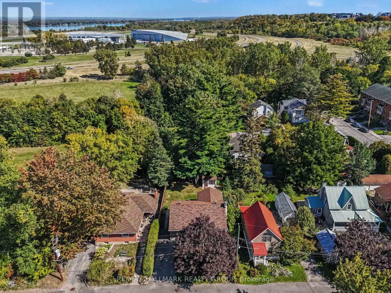
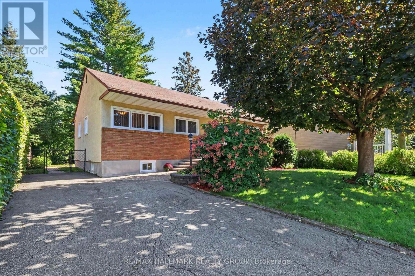
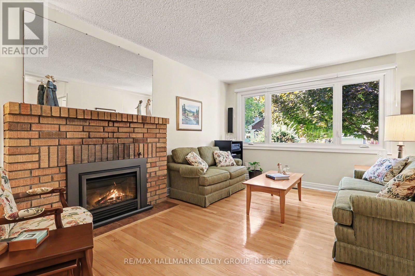
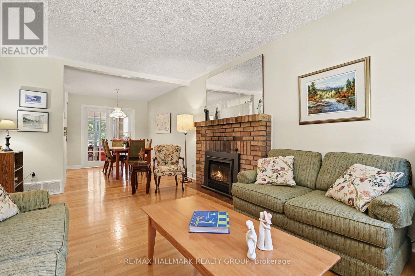
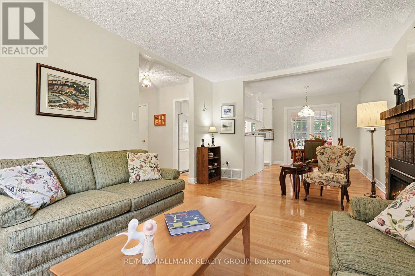
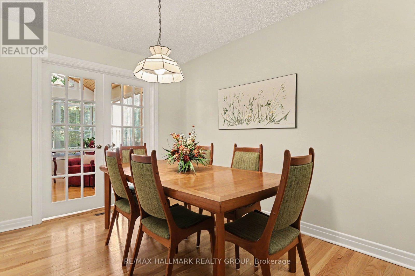
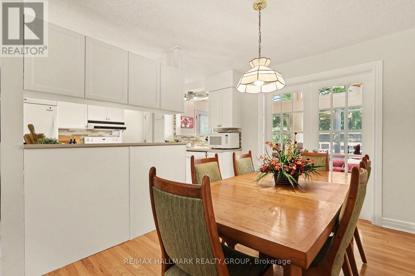
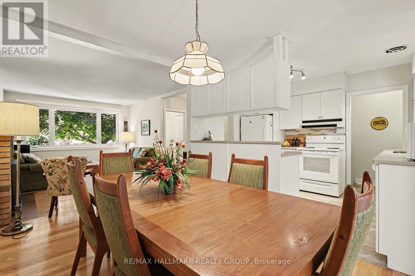
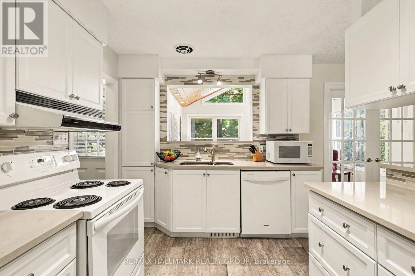
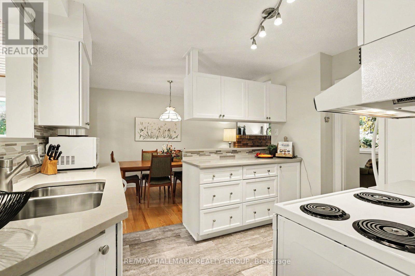
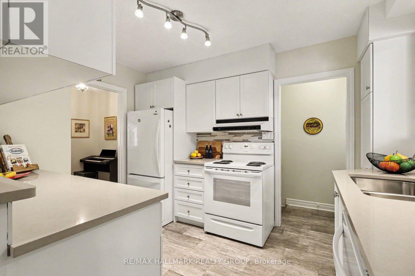
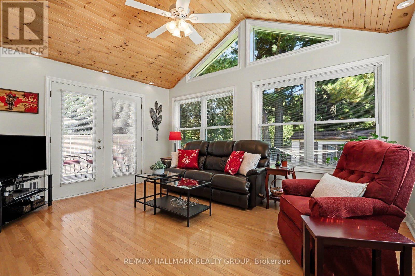
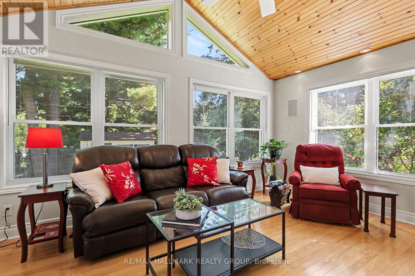
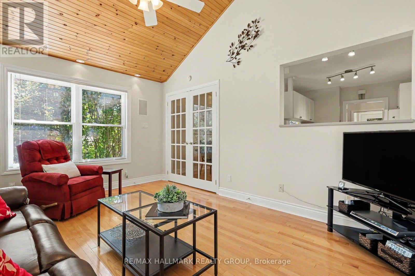
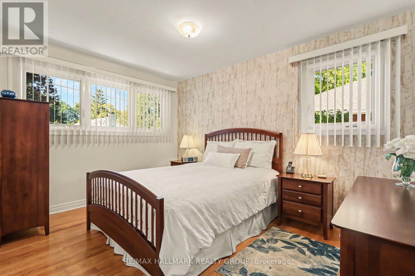
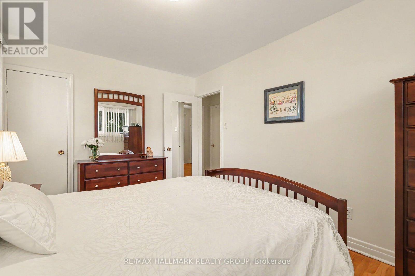
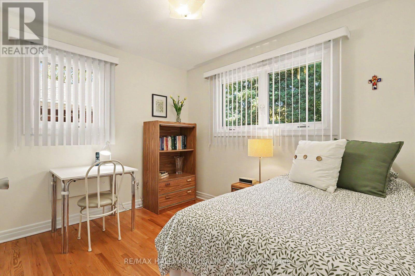
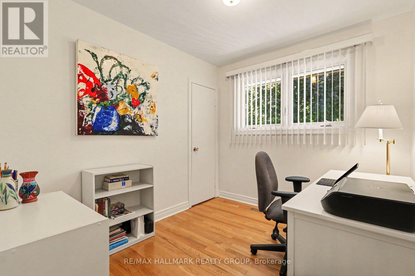
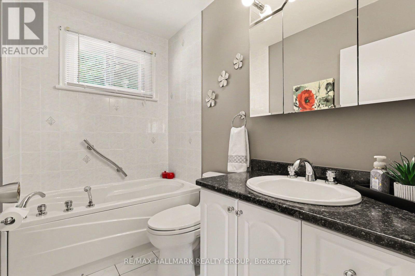
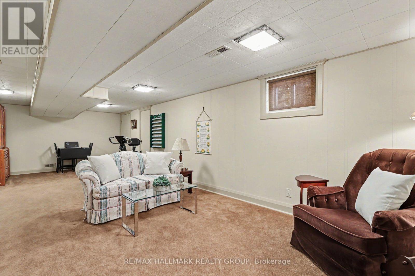
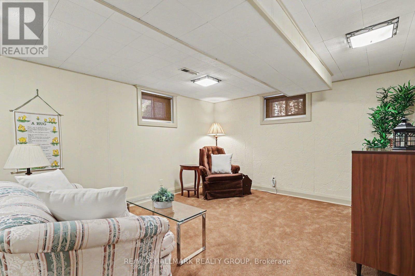
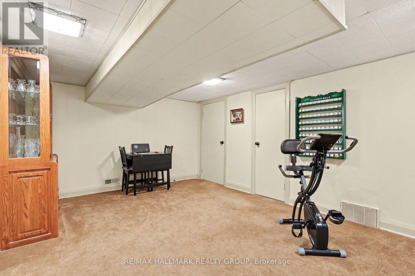
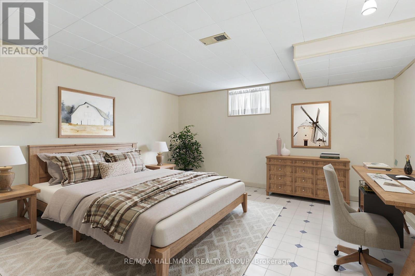
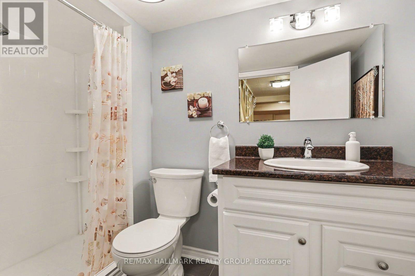
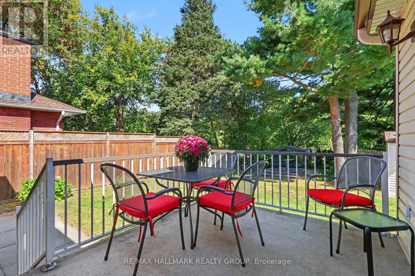
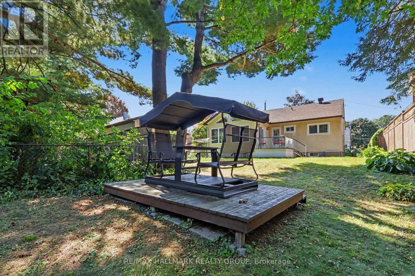
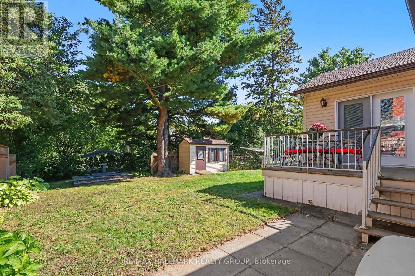
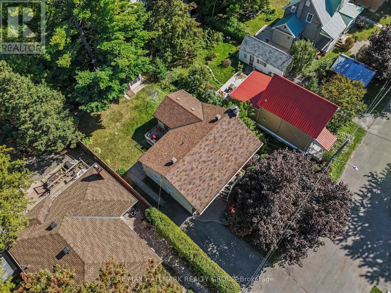
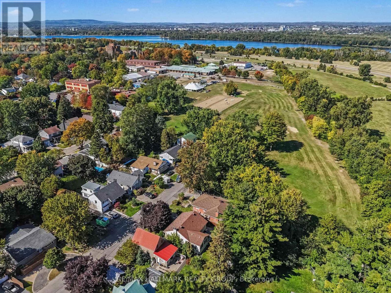
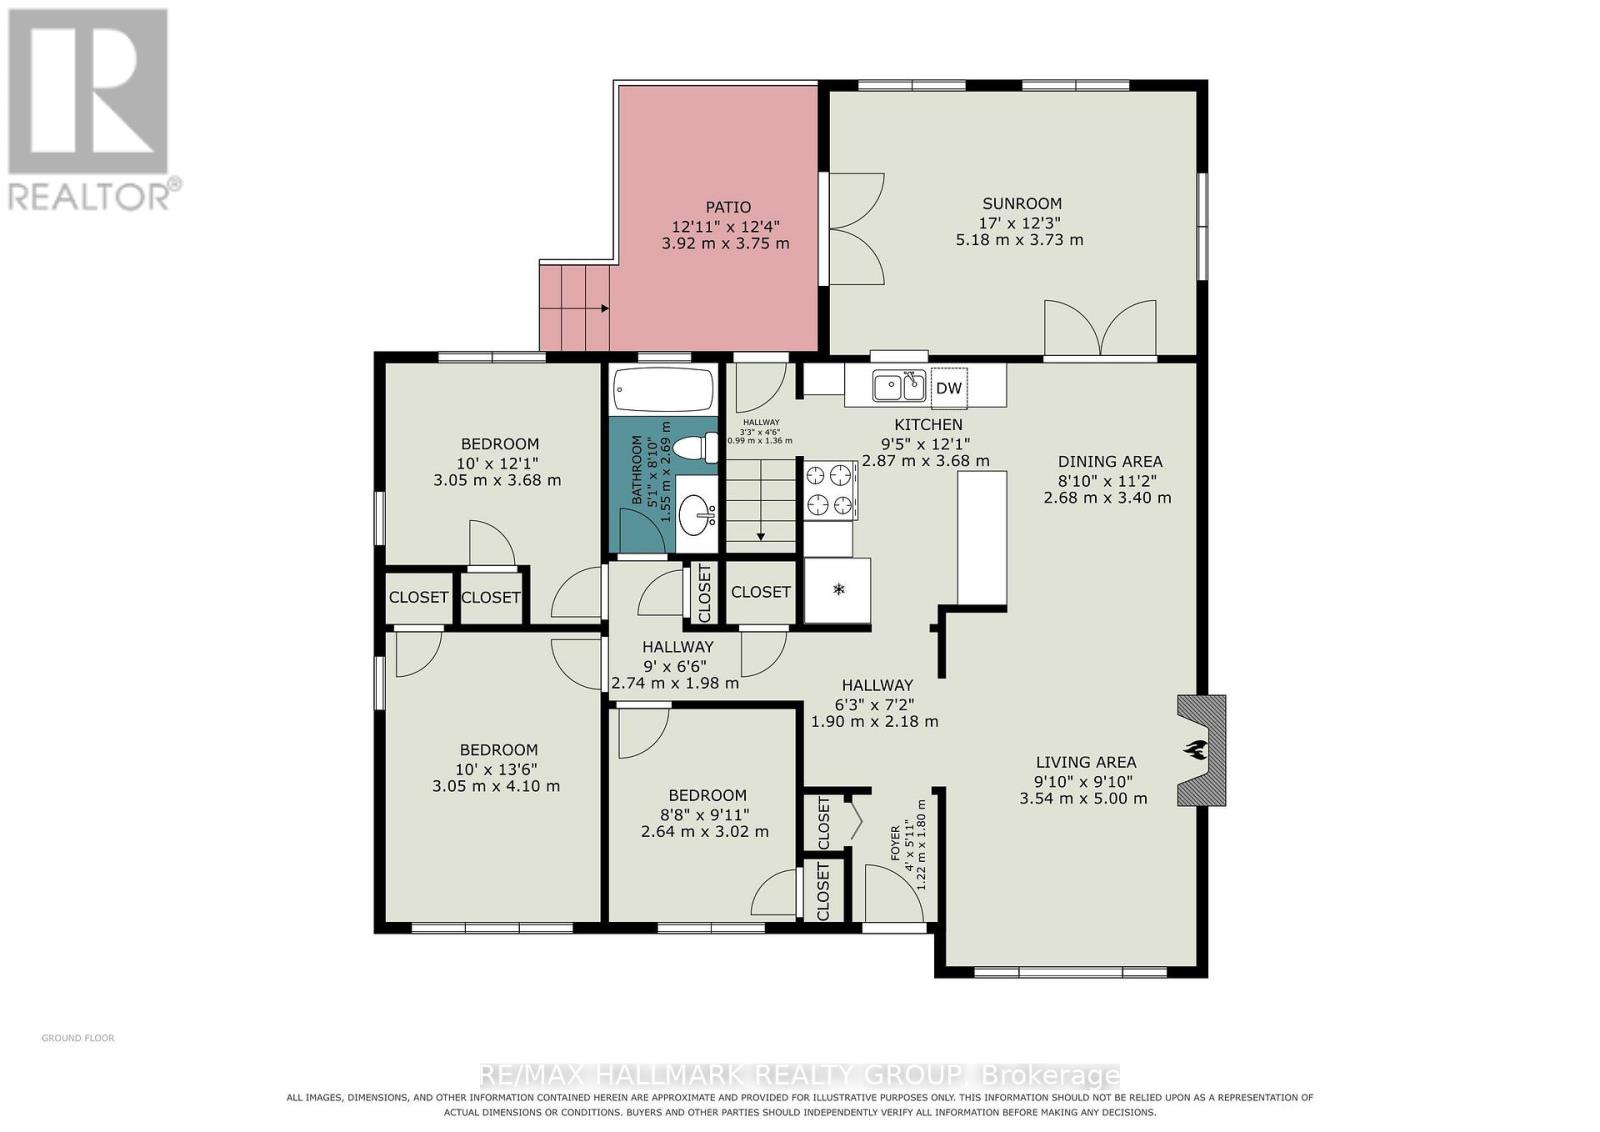
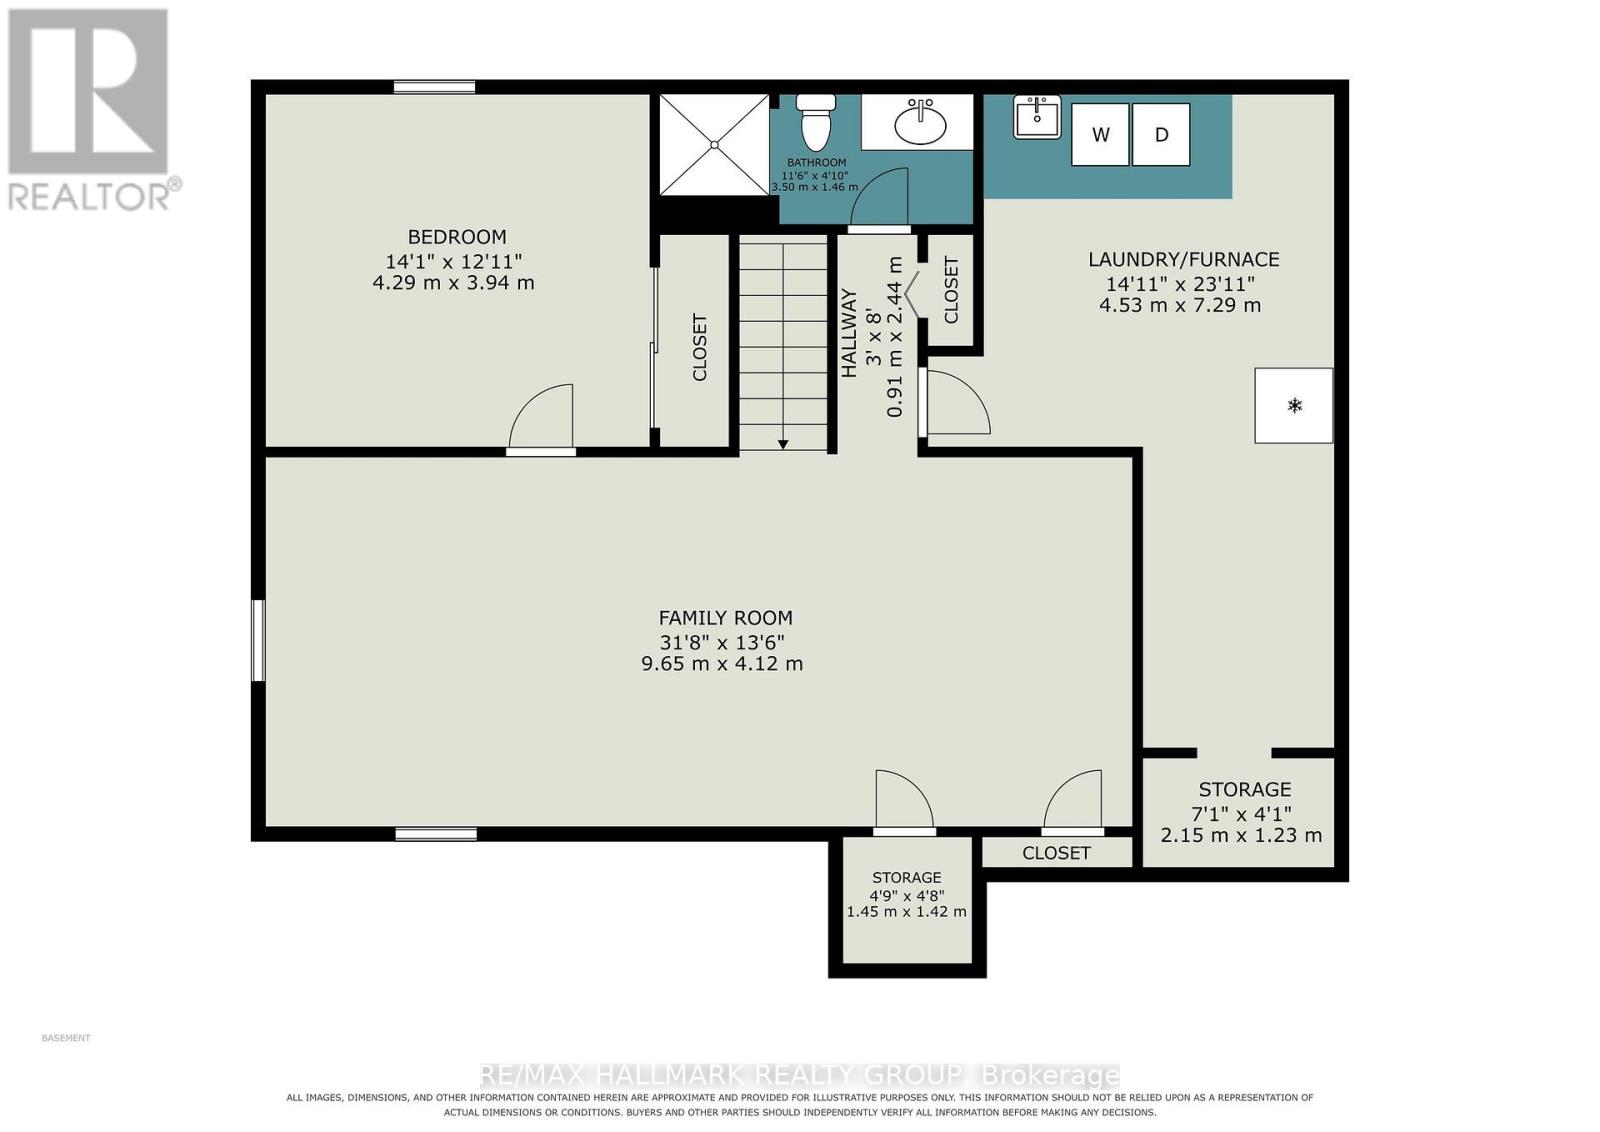
This unassuming home on a quiet cul de sac in the heart of urban Ottawa's Manor Park community, backing on the RCMP and NCC pastures is worth your attention. Meticulously maintained and renovated by it's long term owner, this home is ready for its next chapter. Grow in to it over time with its three upstairs bedrooms and gorgeous family room addition at the rear or if you are downsizing, check it out too because it is really a perfect size. Unlike a lot of homes of this vintage, this one has a generous living and dining room which are open to one another and make those huge family holiday meals easy to host. Thoughtfully renovated kitchen is open to the living space for a modern vibe. The family room at the rear is just "wow": vaulted ceilings, windows all around, the perfect spot to cosy up and read, enjoy family time or manage to keep an eye on the kiddos while kitchen prep is happening! The lower level is fully finished and provides an extra full bathroom making the den comfortably used as a guest room/swing space and if you make the window bigger, a fourth full time bedroom. The rec-room area is multifunctional and could be further divided depending on your needs. The huge parklike back yard comes equipped with your very own glider rocker! The #7 bus is two blocks away and heads right downtown or to St Laurent station, the cycling path is practically at your door step, the Manor Park Community Centre with its amazing day care, Waldorf School and Farm Store are minutes away on foot as are the shops and services on St Laurent near Hemlock. This wonderful home is in tip top shape and truly in move in condition. September inspection on file. (id:44758)
房源概要
| MLS® Number | X13853380 |
| 房源类型 | 民宅 |
| 社区名字 | 3102 - Manor Park |
| 设备类型 | 热水器 |
| 特征 | Backs On Greenbelt |
| 总车位 | 2 |
| 租赁设备类型 | 热水器 |
| 结构 | Patio(s), Deck |
详 情
| 浴室 | 2 |
| 地上卧房 | 3 |
| 总卧房 | 3 |
| 公寓设施 | Fireplace(s) |
| 赠送家电包括 | Water Meter, 洗碗机, 烘干机, Freezer, Hood 电扇, 炉子, 洗衣机, 窗帘, 冰箱 |
| 建筑风格 | 平房 |
| 地下室进展 | 已装修 |
| 地下室类型 | 全完工 |
| 施工种类 | 独立屋 |
| 空调 | 中央空调 |
| 外墙 | 砖 |
| 壁炉 | 有 |
| Fireplace Total | 1 |
| 地基类型 | 混凝土 |
| 供暖方式 | 天然气 |
| 供暖类型 | 压力热风 |
| 储存空间 | 1 |
| 内部尺寸 | 700 - 1100 Sqft |
| 类型 | 独立屋 |
| 设备间 | 市政供水 |
车 位
| 没有车库 |
土地
| 英亩数 | 无 |
| 污水道 | Sanitary Sewer |
| 土地深度 | 95 Ft |
| 土地宽度 | 50 Ft |
| 不规则大小 | 50 X 95 Ft |
房 间
| 楼 层 | 类 型 | 长 度 | 宽 度 | 面 积 |
|---|---|---|---|---|
| Lower Level | 衣帽间 | 4.29 m | 3.94 m | 4.29 m x 3.94 m |
| Lower Level | 浴室 | 3.5 m | 1.46 m | 3.5 m x 1.46 m |
| Lower Level | 洗衣房 | 7.29 m | 4.53 m | 7.29 m x 4.53 m |
| Lower Level | 设备间 | 7.29 m | 4.53 m | 7.29 m x 4.53 m |
| Lower Level | 大型活动室 | 9.65 m | 4.12 m | 9.65 m x 4.12 m |
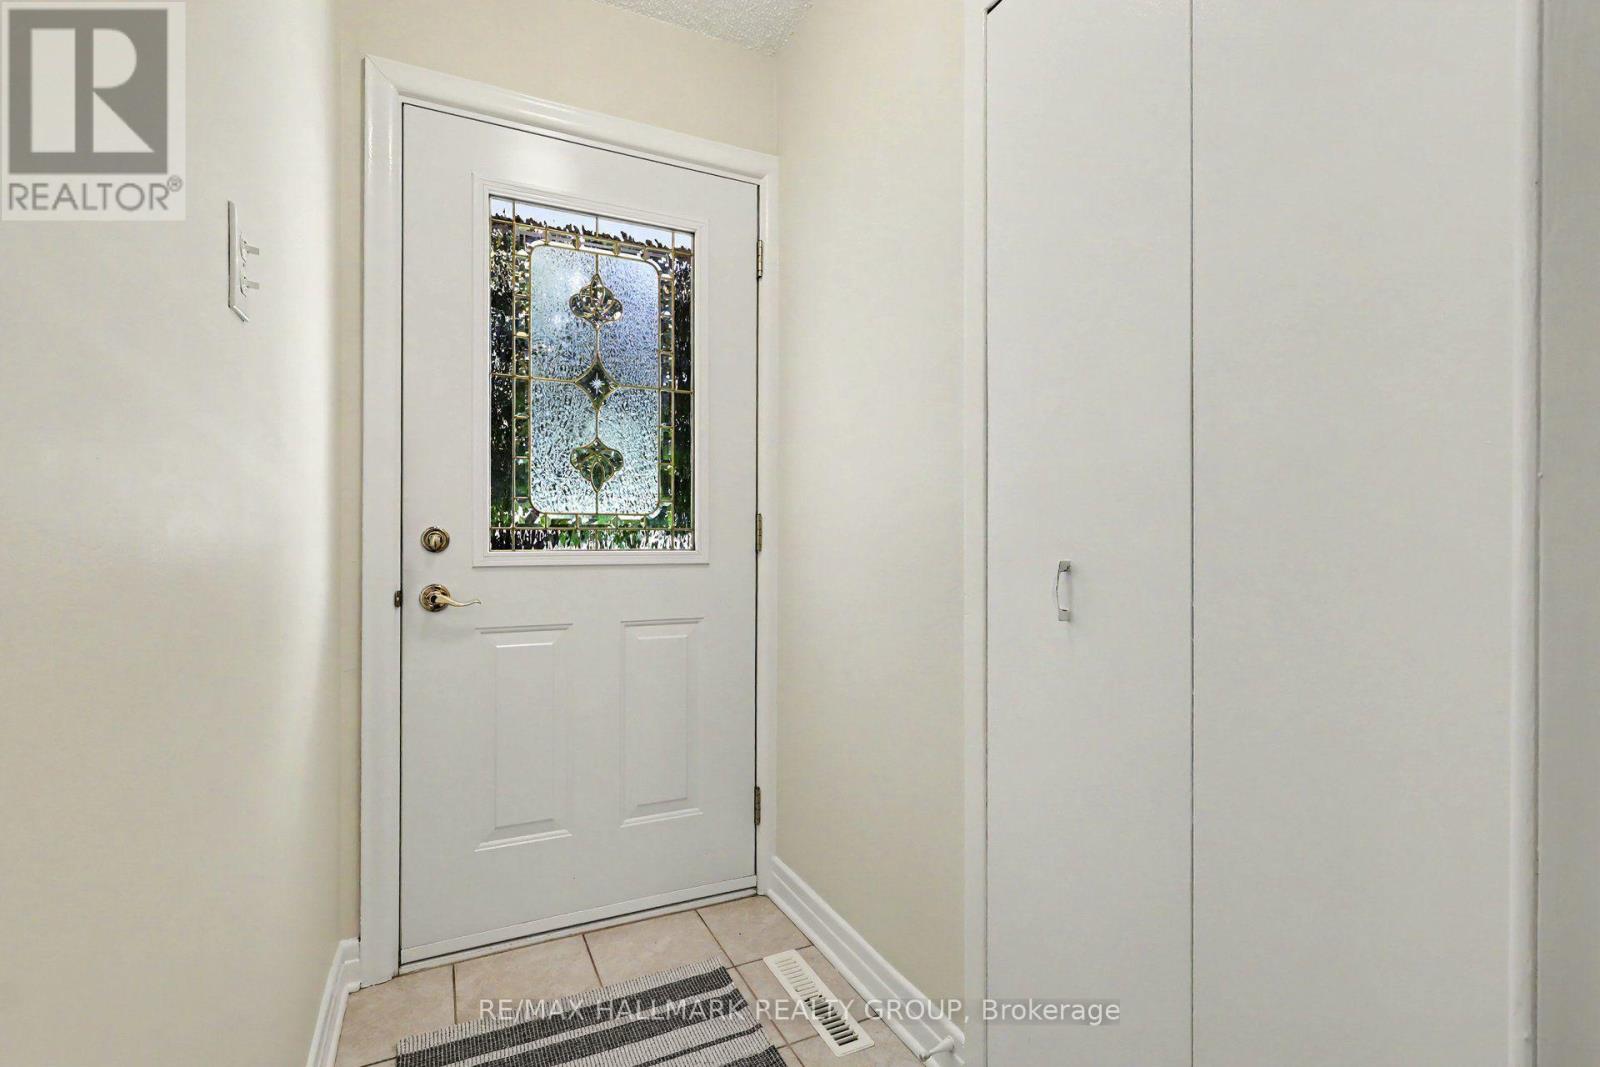
| 一楼 | 门厅 | 1.88 m | 1.2 m | 1.88 m x 1.2 m |
| 一楼 | 客厅 | 5 m | 3.54 m | 5 m x 3.54 m |
| 一楼 | 餐厅 | 3.4 m | 2.68 m | 3.4 m x 2.68 m |
| 一楼 | 厨房 | 3.4 m | 2.68 m | 3.4 m x 2.68 m |
| 一楼 | 家庭房 | 5.18 m | 3.73 m | 5.18 m x 3.73 m |
| 一楼 | 主卧 | 4.1 m | 3.05 m | 4.1 m x 3.05 m |
| 一楼 | 第二卧房 | 3.68 m | 3.05 m | 3.68 m x 3.05 m |
| 一楼 | 第三卧房 | 3.02 m | 2.64 m | 3.02 m x 2.64 m |
| 一楼 | 浴室 | 2.69 m | 1.55 m | 2.69 m x 1.55 m |
https://www.realtor.ca/real-estate/30355183/183-martin-avenue-ottawa-3102-manor-park

The trademarks REALTOR®, REALTORS®, and the REALTOR® logo are controlled by The Canadian Real Estate Association (CREA) and identify real estate professionals who are members of CREA. The trademarks MLS®, Multiple Listing Service® and the associated logos are owned by The Canadian Real Estate Association (CREA) and identify the quality of services provided by real estate professionals who are members of CREA. The trademark DDF® is owned by The Canadian Real Estate Association (CREA) and identifies CREA's Data Distribution Facility (DDF®)
Ottawa Real Estate Board
RE/MAX Hallmark Realty Group
October 02 2026 02:24:23
