
241 Acton Boulevard Halton Hills (Ac Acton), Ontario L7J 2Y4


$1,299,990
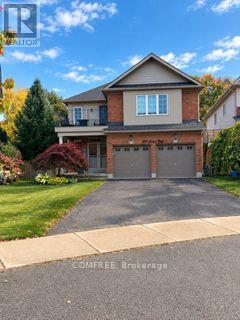
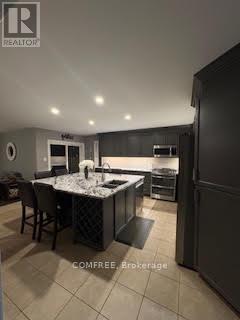
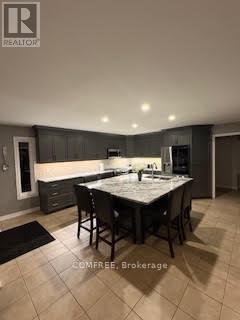
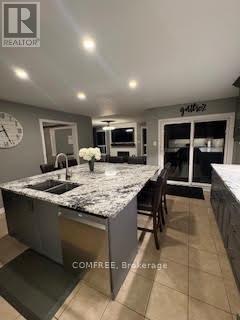
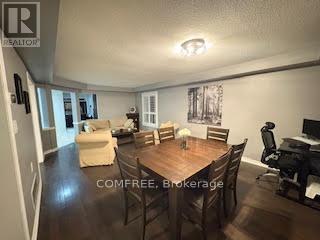
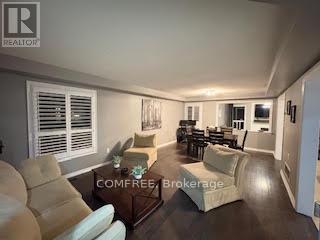
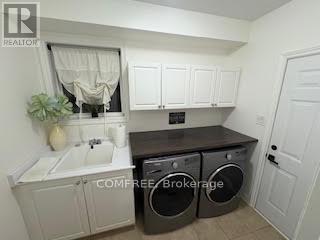
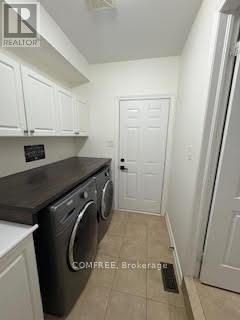
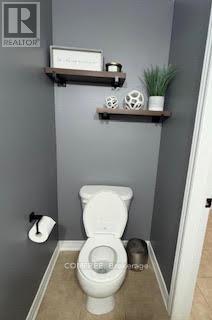
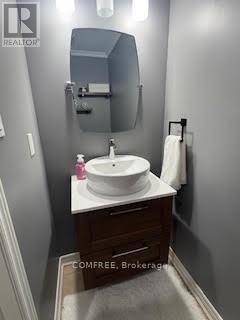
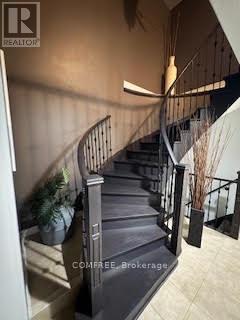
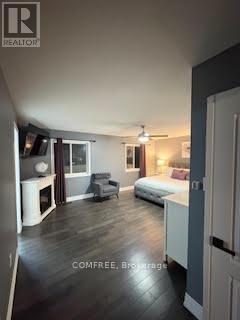
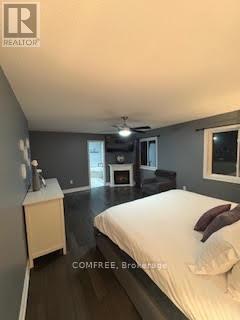
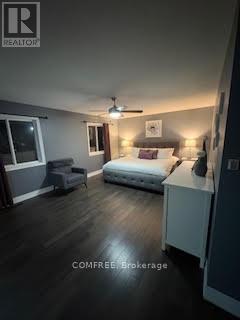
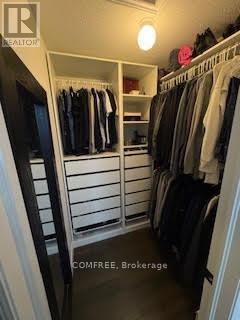
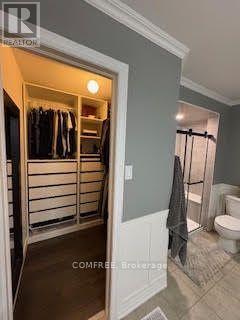
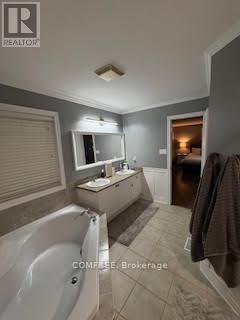
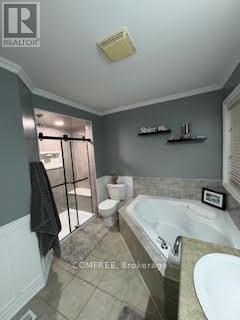
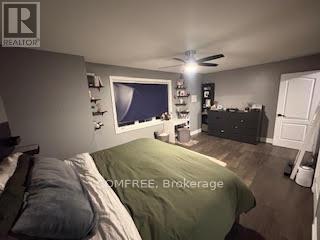
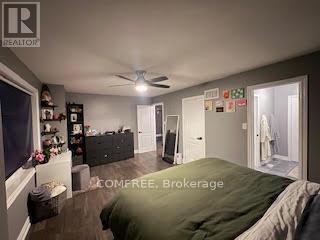
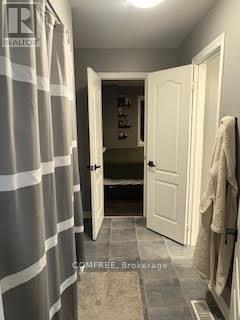
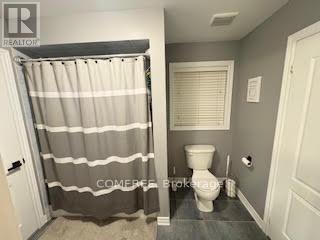
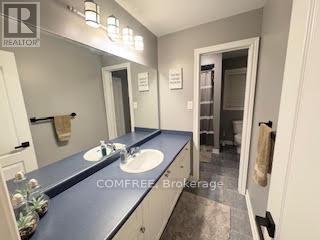
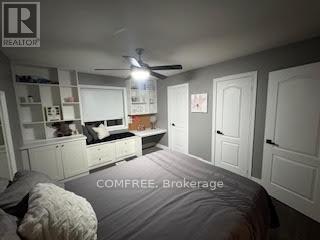
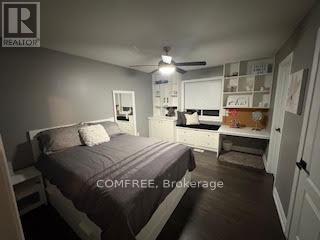
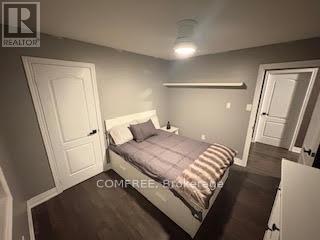
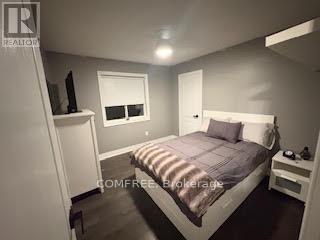
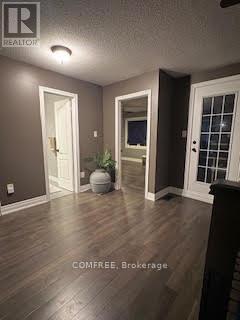
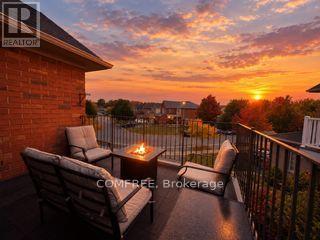
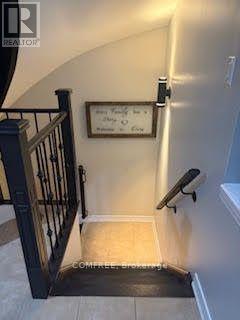
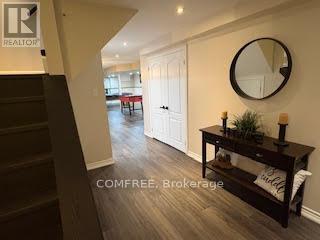
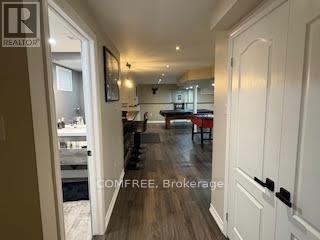
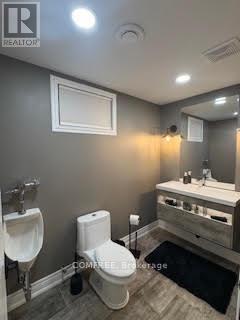
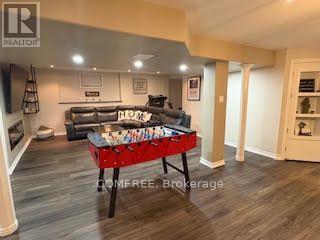
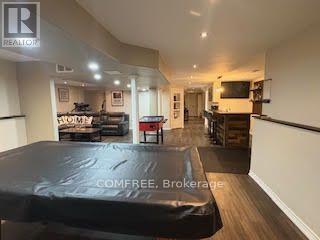
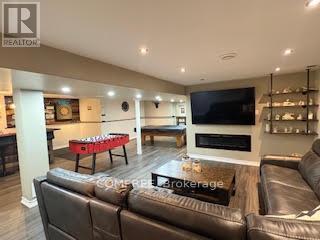
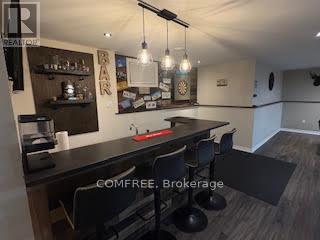
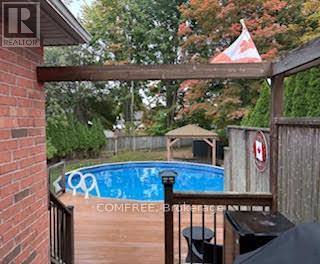
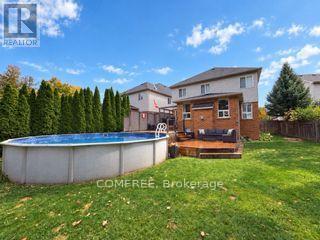
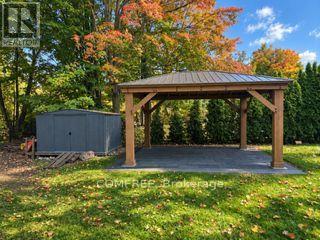
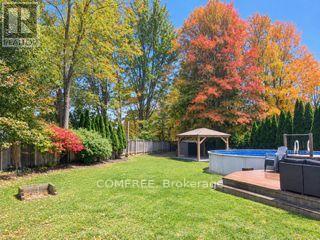
Move-in ready, carpet-free 4-bedroom home with a renovated kitchen (2018) featuring a large center island with additional storage and seating for six, plus a gas stove with double oven. Upstairs, a balcony is accessible from the hallway, and four spacious bedrooms include a primary bedroom with a walk-in closet, closet organizer and 5-piece ensuite. A Jack-and-Jill bathroom connects the second and third bedrooms. The finished basement offers a wet bar, pool table and 3-piece bathroom, with additional storage in the cold room and furnace room. Outside, a three-tier deck partially surrounds a 27-foot above-ground pool (2023). The backyard also features a gazebo (2026), horseshoe pits, an 8 x10 ft raised shed (2021), a gate leading to the forest behind the property and a natural gas BBQ hookup. Located within walking distance of downtown Acton and the GO station. Recent updates include a furnace and air conditioner (2024), roof shingles (2021) and a rented hot water tank (2024). (id:44758)
房源概要
| MLS® Number | W13854992 |
| 房源类型 | 民宅 |
| 社区名字 | 1045 - AC Acton |
| 总车位 | 6 |
| 泳池类型 | Above Ground Pool |
详 情
| 浴室 | 4 |
| 地上卧房 | 4 |
| 总卧房 | 4 |
| 公寓设施 | Fireplace(s) |
| 赠送家电包括 | Central Vacuum, 洗碗机, 烘干机, 微波炉, Gas 炉子(s), 洗衣机, 窗帘, 冰箱 |
| 地下室类型 | Full |
| 施工种类 | 独立屋 |
| 空调 | 中央空调 |
| 外墙 | 铝壁板, 砖 |
| 壁炉 | 有 |
| Fireplace Total | 2 |
| 地基类型 | 混凝土 |
| 客人卫生间(不包含洗浴) | 1 |
| 供暖方式 | 天然气 |
| 供暖类型 | 压力热风 |
| 储存空间 | 2 |
| 内部尺寸 | 2000 - 2500 Sqft |
| 类型 | 独立屋 |
| 设备间 | 市政供水 |
车 位
| 附加车库 | |
| Garage |
土地
| 英亩数 | 无 |
| 污水道 | Sanitary Sewer |
| 土地深度 | 195 Ft ,3 In |
| 土地宽度 | 34 Ft ,10 In |
| 不规则大小 | 34.9 X 195.3 Ft |
房 间
| 楼 层 | 类 型 | 长 度 | 宽 度 | 面 积 |
|---|---|---|---|---|
| 一楼 | 厨房 | 5.28 m | 4.7 m | 5.28 m x 4.7 m |
| Upper Level | 卧室 | 5.69 m | 3.89 m | 5.69 m x 3.89 m |
| Upper Level | 卧室 | 5.56 m | 3.12 m | 5.56 m x 3.12 m |
| Upper Level | 卧室 | 4.06 m | 3.28 m | 4.06 m x 3.28 m |
| Upper Level | 卧室 | 3.25 m | 3.05 m | 3.25 m x 3.05 m |
https://www.realtor.ca/real-estate/30356480/241-acton-boulevard-halton-hills-ac-acton-1045-ac-acton

The trademarks REALTOR®, REALTORS®, and the REALTOR® logo are controlled by The Canadian Real Estate Association (CREA) and identify real estate professionals who are members of CREA. The trademarks MLS®, Multiple Listing Service® and the associated logos are owned by The Canadian Real Estate Association (CREA) and identify the quality of services provided by real estate professionals who are members of CREA. The trademark DDF® is owned by The Canadian Real Estate Association (CREA) and identifies CREA's Data Distribution Facility (DDF®)
Ottawa Real Estate Board
Comfree
October 04 2026 04:21:13
