
50 Spicebush Place Ottawa, Ontario K2J 5Z6


$619,900
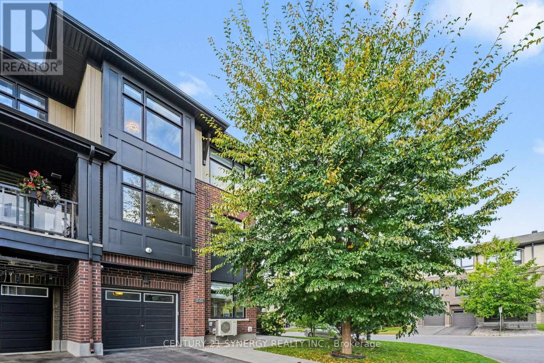
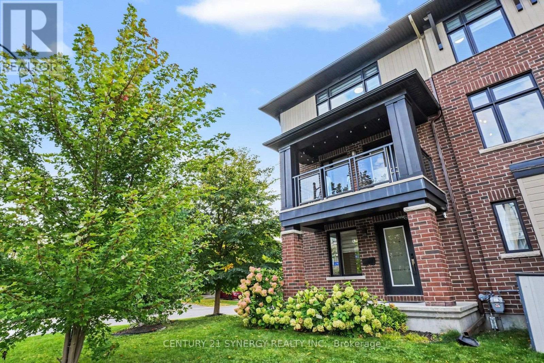
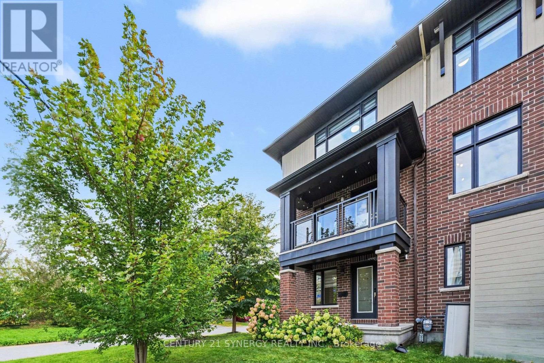
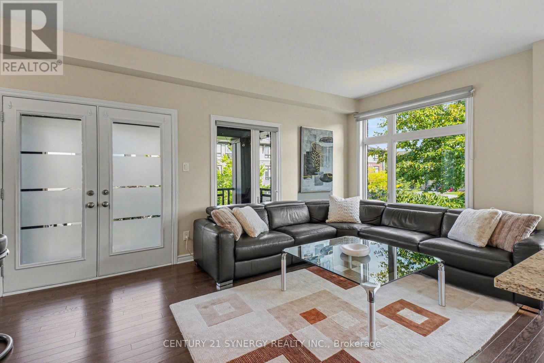
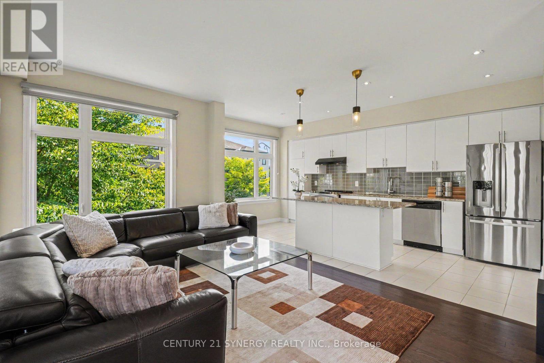
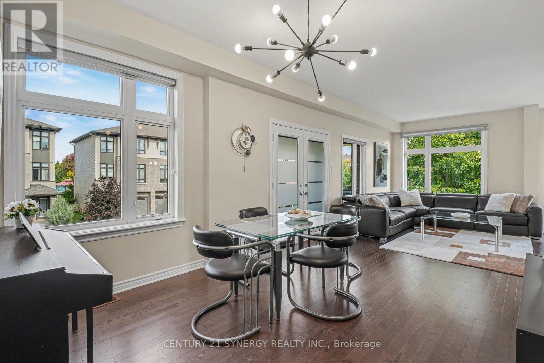
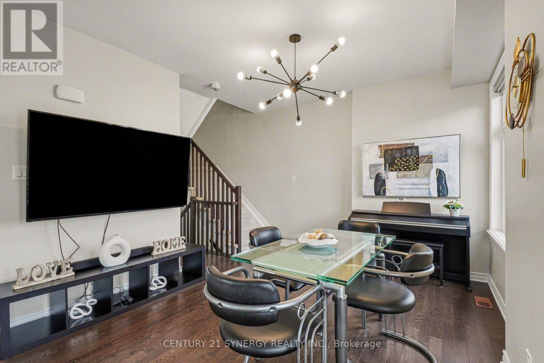
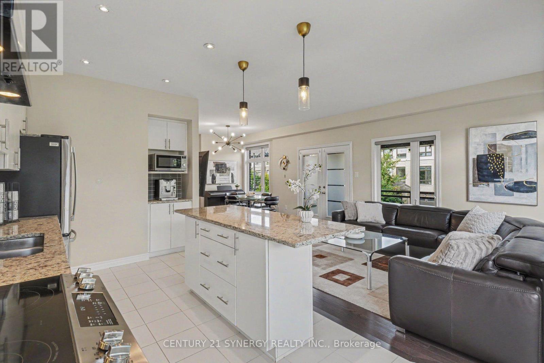
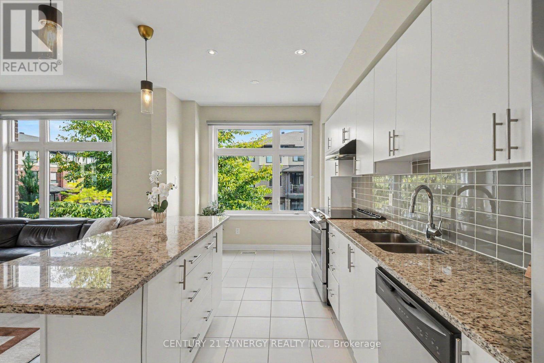
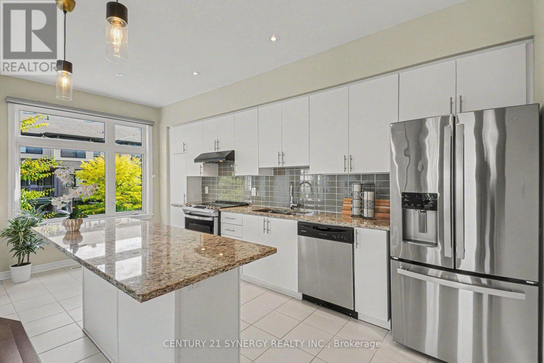
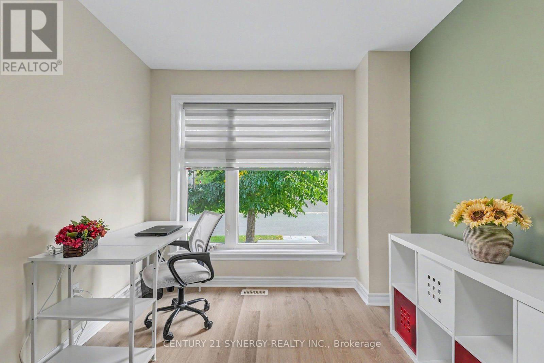
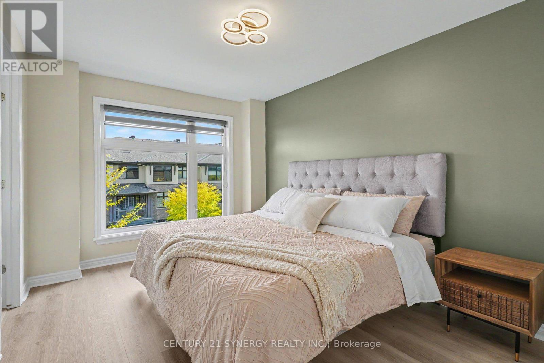
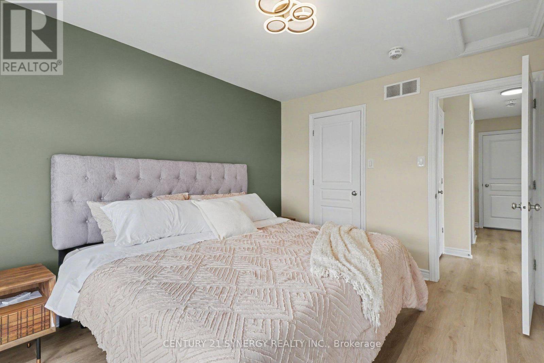
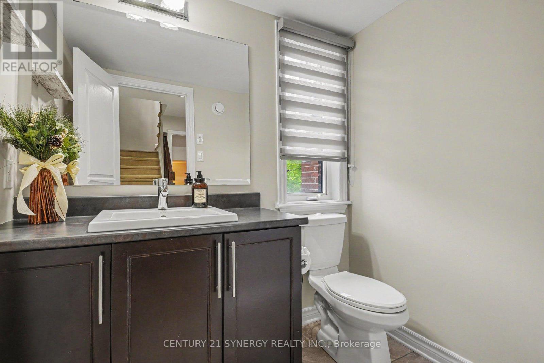
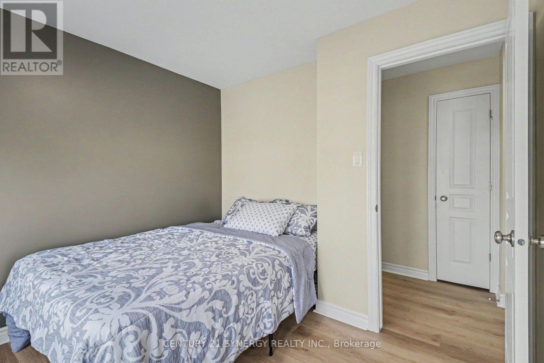
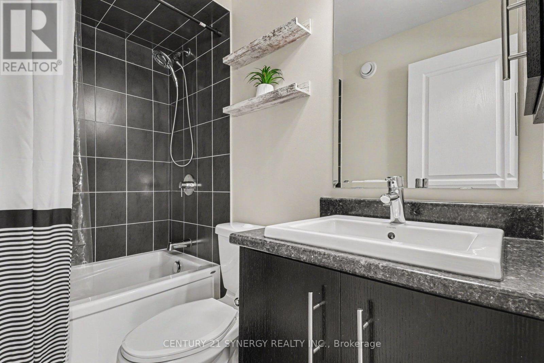
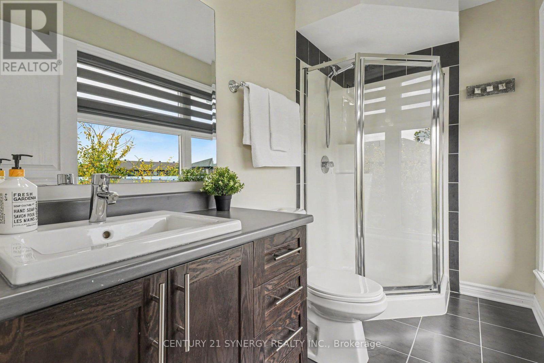
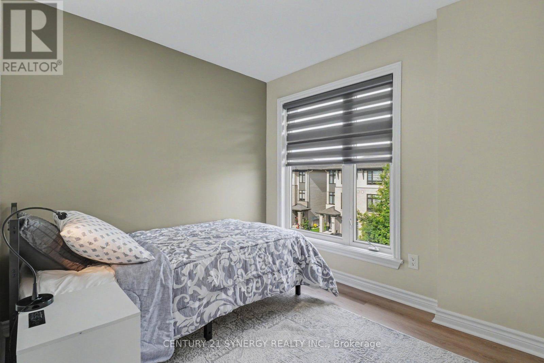
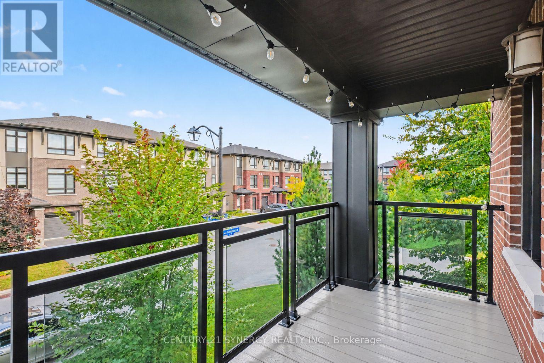
Bright, spacious and beautifully positioned, this Freehold end-unit townhome offers a modern layout with plenty of natural light and room to spread out. The main living level is open and inviting, with large windows, hardwood flooring and a seamless flow between the living, dining and kitchen spaces. The kitchen offers generous cabinetry, granite counters, stainless steel appliances and a large peninsula that works equally well for everyday meals, entertaining or extra prep space. A covered balcony extends the living space outdoors and gives you a private spot to enjoy coffee, dinner or a quiet evening outside. Upstairs, the primary bedroom feels calm and comfortable with a walk-in closet and private ensuite. Two additional bedrooms, another full bathroom and conveniently located laundry complete the bedroom level. The ground floor adds even more flexibility with a den that can easily function as a home office, playroom or workout space, along with direct garage access. The unfinished basement provides excellent storage and additional utility space. Outside, the home stands out with its contemporary brick and dark exterior, mature landscaping and attractive corner setting. Located on a quiet street in Longfields, it offers easy access to parks, schools, transit and everyday amenities while still feeling tucked away in a residential neighbourhood. A stylish, functional home with great natural light, flexible living space and a layout that works beautifully for everyday life. (id:44758)
房源概要
| MLS® Number | X13855264 |
| 房源类型 | 民宅 |
| 社区名字 | 7706 - Barrhaven - Longfields |
| 设备类型 | 热水器 |
| 总车位 | 2 |
| 租赁设备类型 | 热水器 |
详 情
| 浴室 | 4 |
| 地上卧房 | 3 |
| 总卧房 | 3 |
| 赠送家电包括 | 洗碗机, 烘干机, Hood 电扇, 炉子, 洗衣机, 窗帘, 冰箱 |
| 地下室进展 | 已完成 |
| 地下室类型 | N/a (unfinished) |
| 施工种类 | 附加的 |
| 空调 | 中央空调 |
| 外墙 | 砖 |
| 壁炉 | 有 |
| 地基类型 | 混凝土 |
| 客人卫生间(不包含洗浴) | 2 |
| 供暖方式 | 天然气 |
| 供暖类型 | 压力热风 |
| 储存空间 | 3 |
| 内部尺寸 | 1500 - 2000 Sqft |
| 类型 | 联排别墅 |
| 设备间 | 市政供水 |
车 位
| 附加车库 | |
| Garage |
土地
| 英亩数 | 无 |
| 污水道 | Sanitary Sewer |
| 土地深度 | 44 Ft ,10 In |
| 土地宽度 | 38 Ft ,2 In |
| 不规则大小 | 38.2 X 44.9 Ft |
房 间
| 楼 层 | 类 型 | 长 度 | 宽 度 | 面 积 |
|---|---|---|---|---|
| Lower Level | Furnace | 8.59 m | 6.71 m | 8.59 m x 6.71 m |
| 一楼 | 客厅 | 3.59 m | 3.56 m | 3.59 m x 3.56 m |
| 一楼 | 餐厅 | 5.03 m | 4.7 m | 5.03 m x 4.7 m |
| 一楼 | 厨房 | 5.72 m | 2.63 m | 5.72 m x 2.63 m |
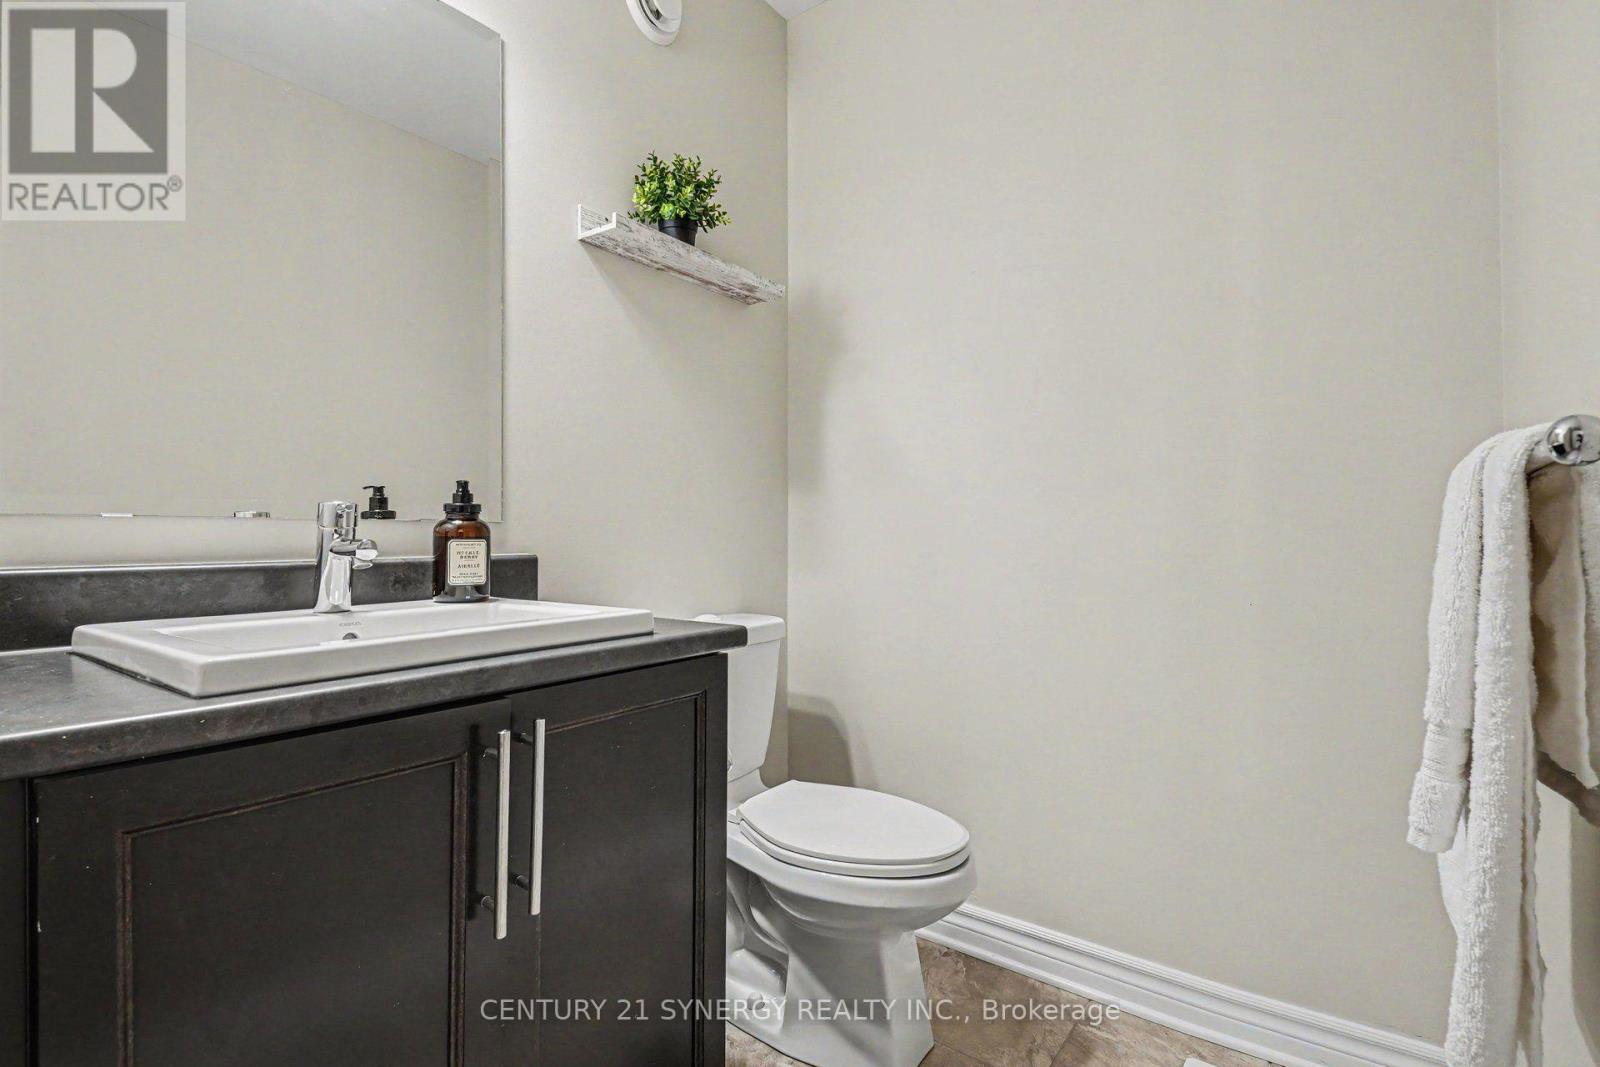
| 一楼 | Partial Bathroom | 1.65 m | 2.88 m | 1.65 m x 2.88 m |
| Upper Level | 第三卧房 | 3.21 m | 3.09 m | 3.21 m x 3.09 m |
| Upper Level | 浴室 | 1.5 m | 2.52 m | 1.5 m x 2.52 m |
| Upper Level | 主卧 | 4.24 m | 3.15 m | 4.24 m x 3.15 m |
| Upper Level | 浴室 | 1.52 m | 3.09 m | 1.52 m x 3.09 m |
| Upper Level | 第二卧房 | 3.21 m | 3.09 m | 3.21 m x 3.09 m |
| Upper Level | 第三卧房 | 3.18 m | 2.81 m | 3.18 m x 2.81 m |
| 一楼 | Office | 3.47 m | 2.91 m | 3.47 m x 2.91 m |
| 一楼 | Partial Bathroom | 1.98 m | 1.55 m | 1.98 m x 1.55 m |
https://www.realtor.ca/real-estate/30357155/50-spicebush-place-ottawa-7706-barrhaven-longfields

The trademarks REALTOR®, REALTORS®, and the REALTOR® logo are controlled by The Canadian Real Estate Association (CREA) and identify real estate professionals who are members of CREA. The trademarks MLS®, Multiple Listing Service® and the associated logos are owned by The Canadian Real Estate Association (CREA) and identify the quality of services provided by real estate professionals who are members of CREA. The trademark DDF® is owned by The Canadian Real Estate Association (CREA) and identifies CREA's Data Distribution Facility (DDF®)
Ottawa Real Estate Board
Century 21 Synergy Realty Inc.
October 05 2026 04:24:54
