
51 Albert Street Carleton Place, Ontario K7C 1N9


$375,000
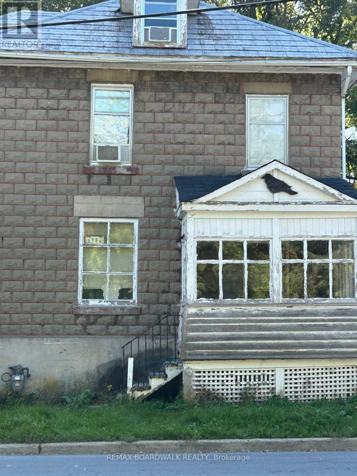
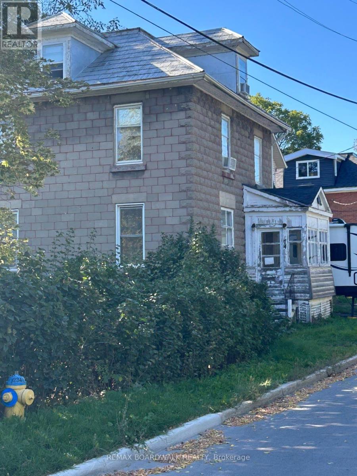
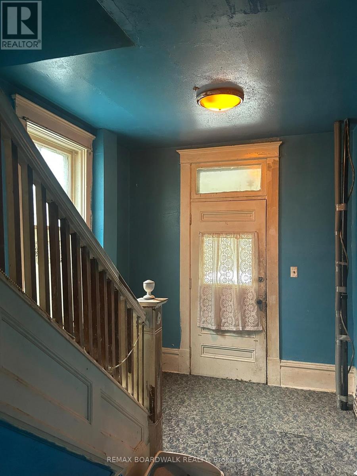
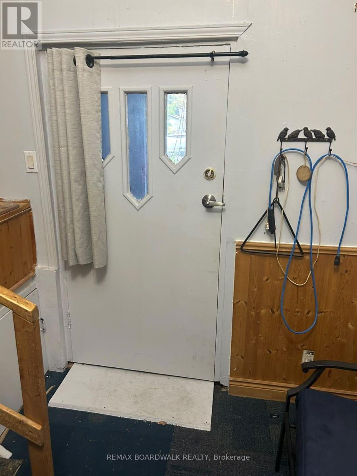
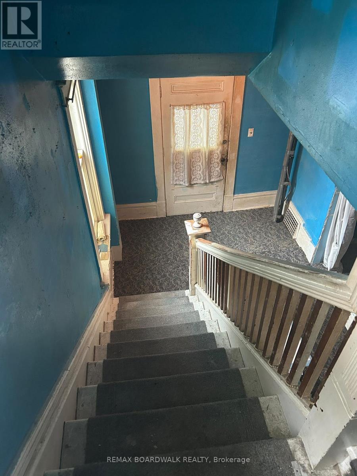
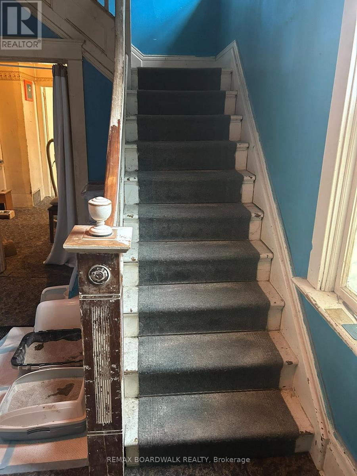
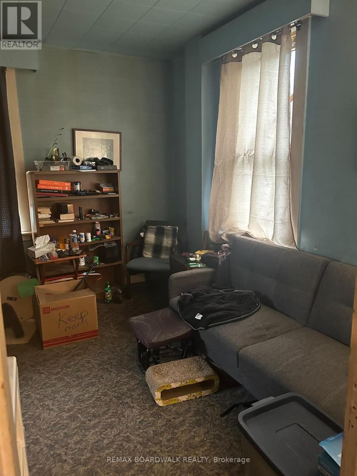
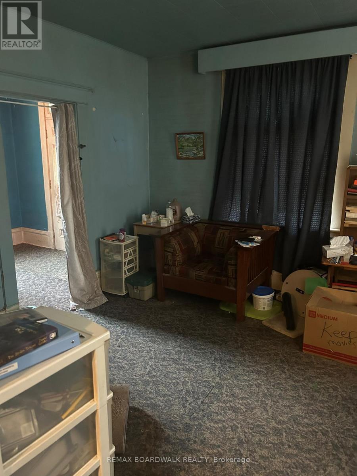
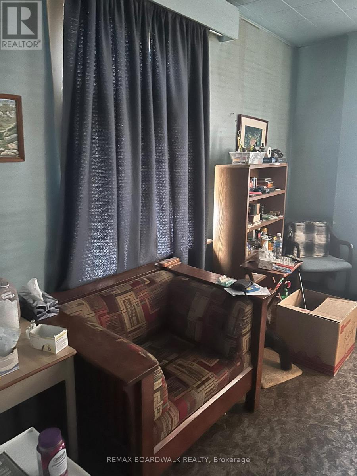
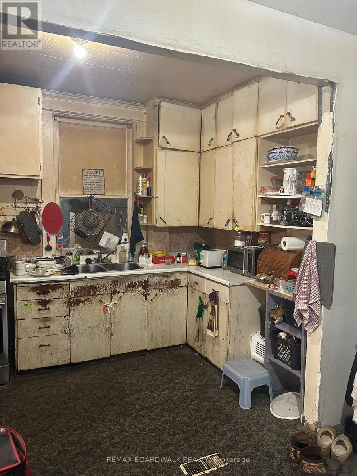
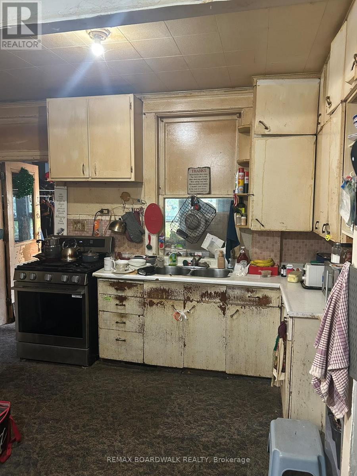
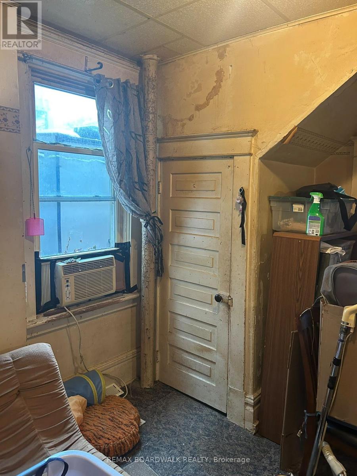
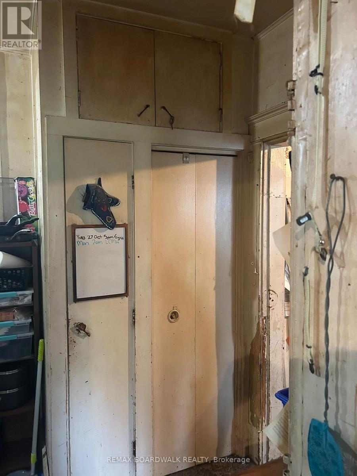
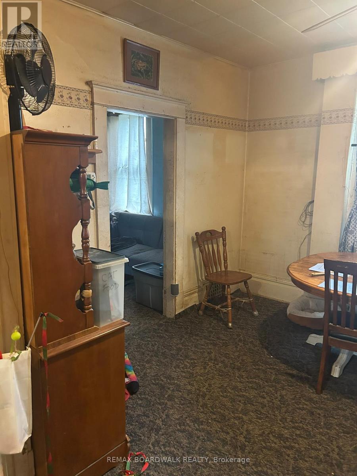
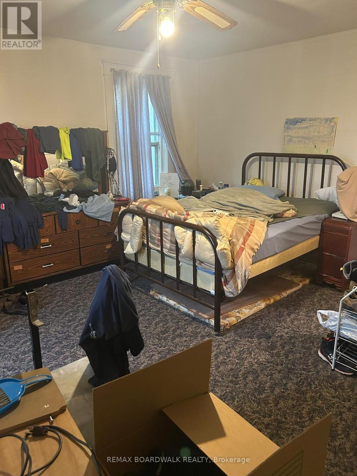
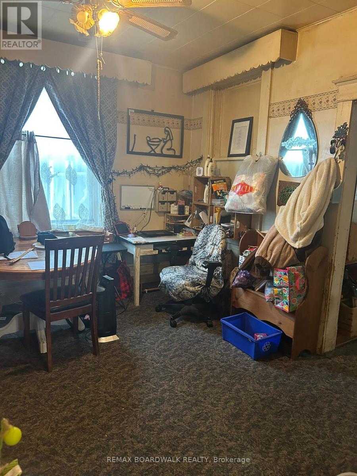
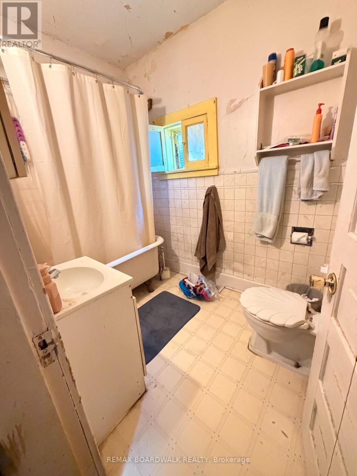
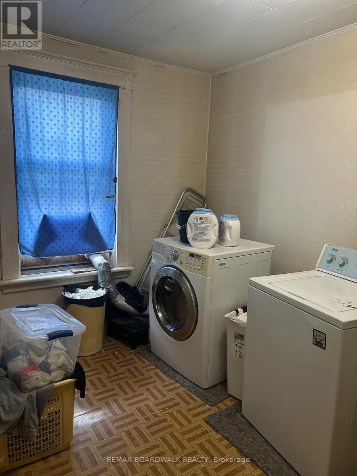
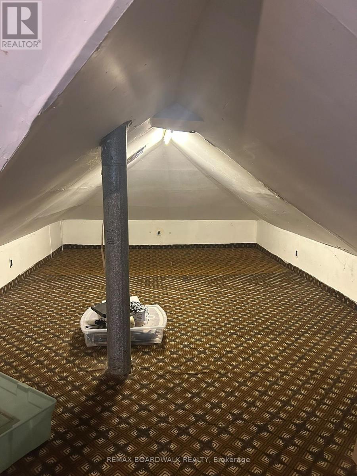
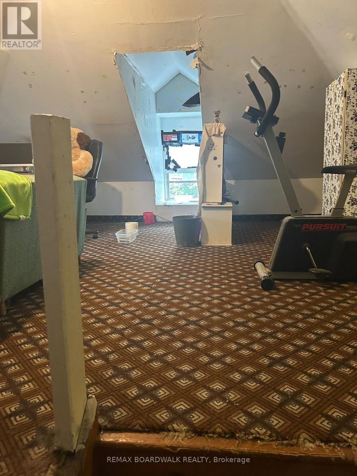
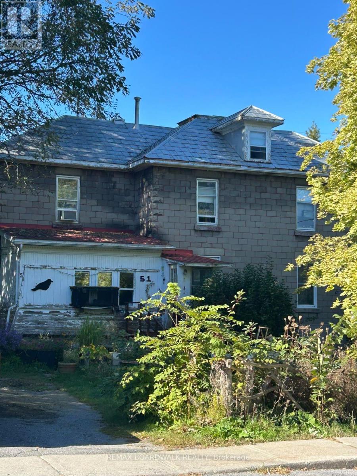
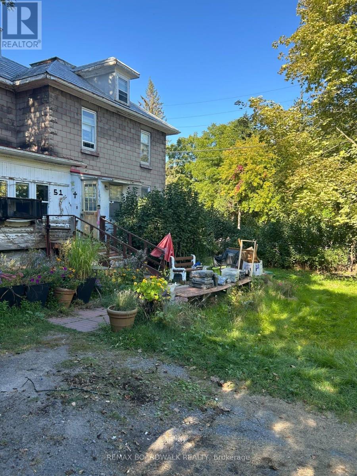
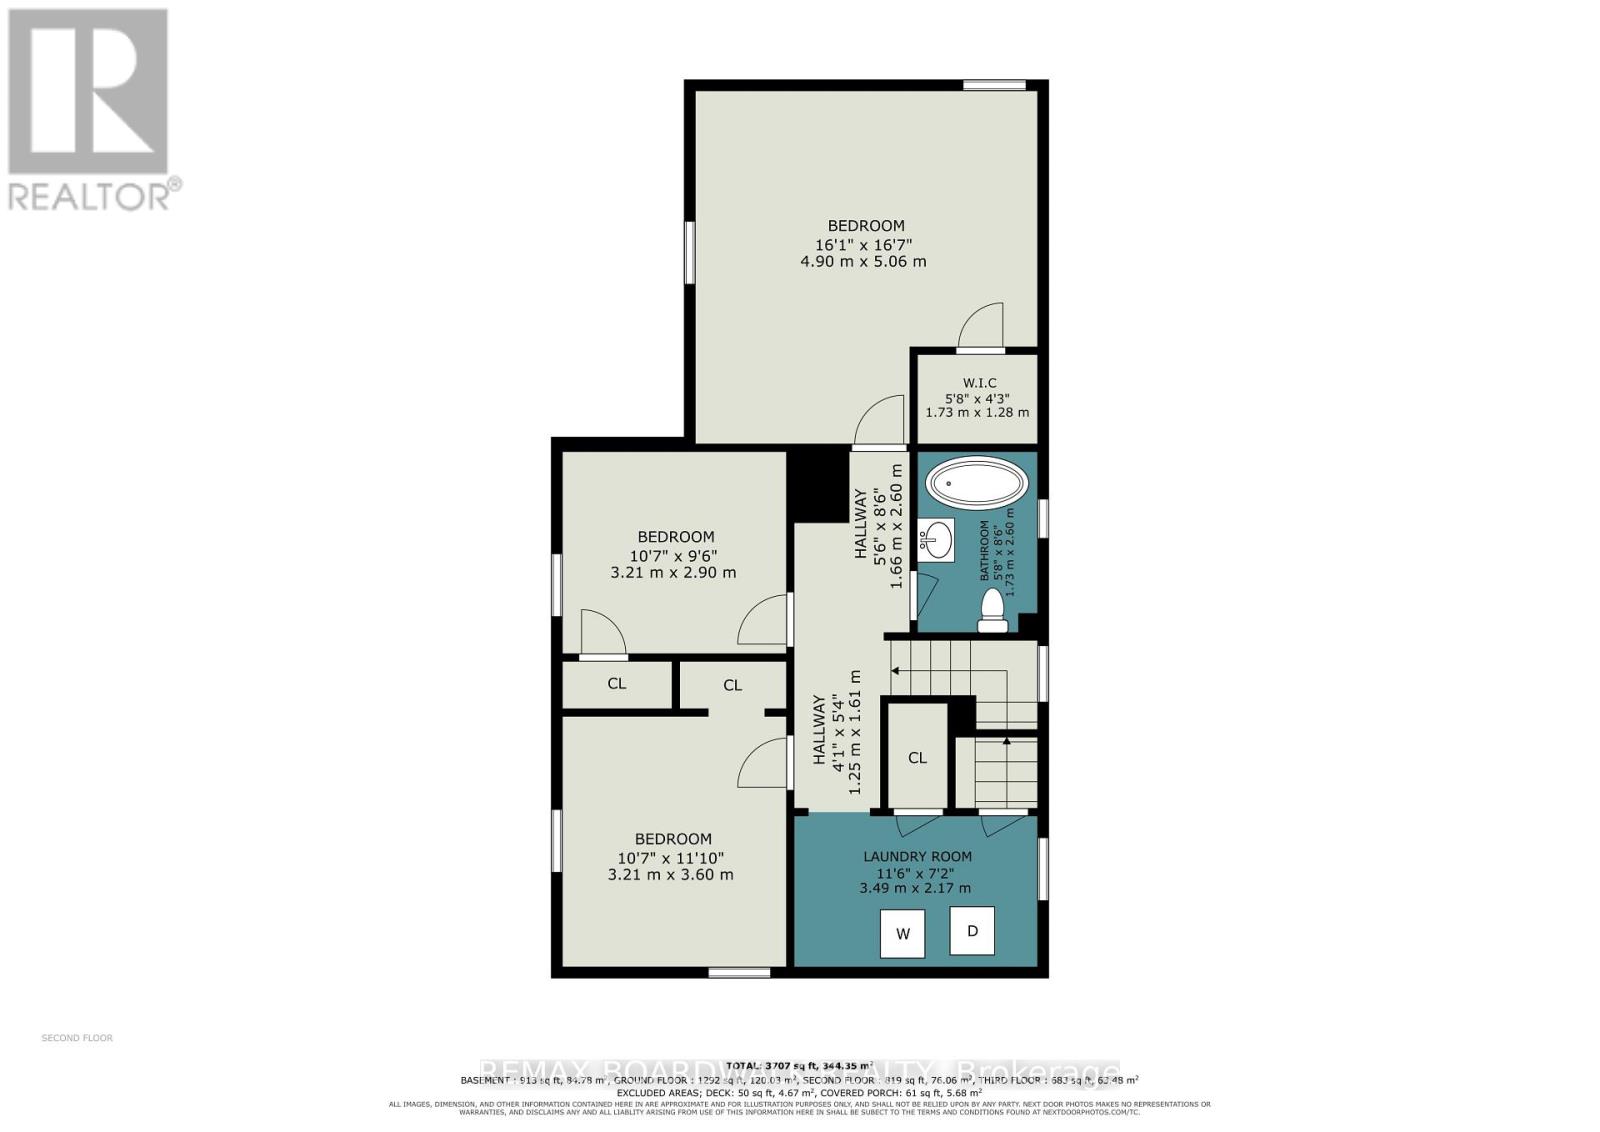
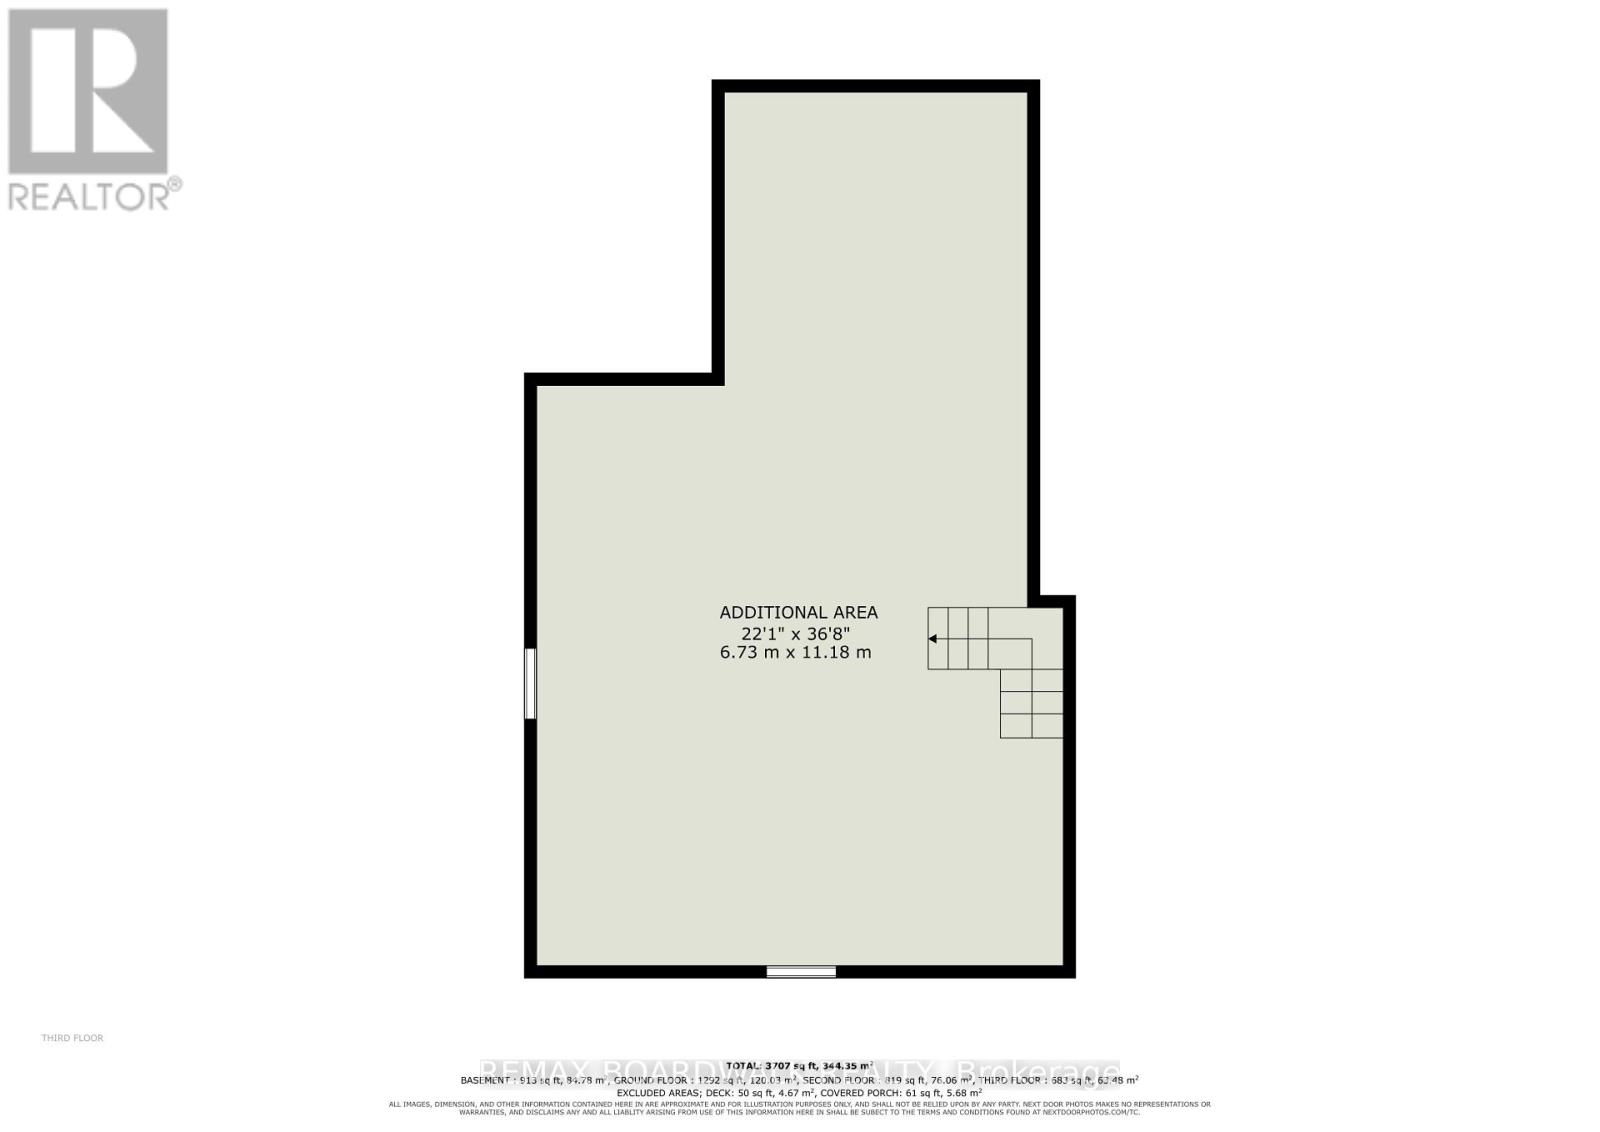
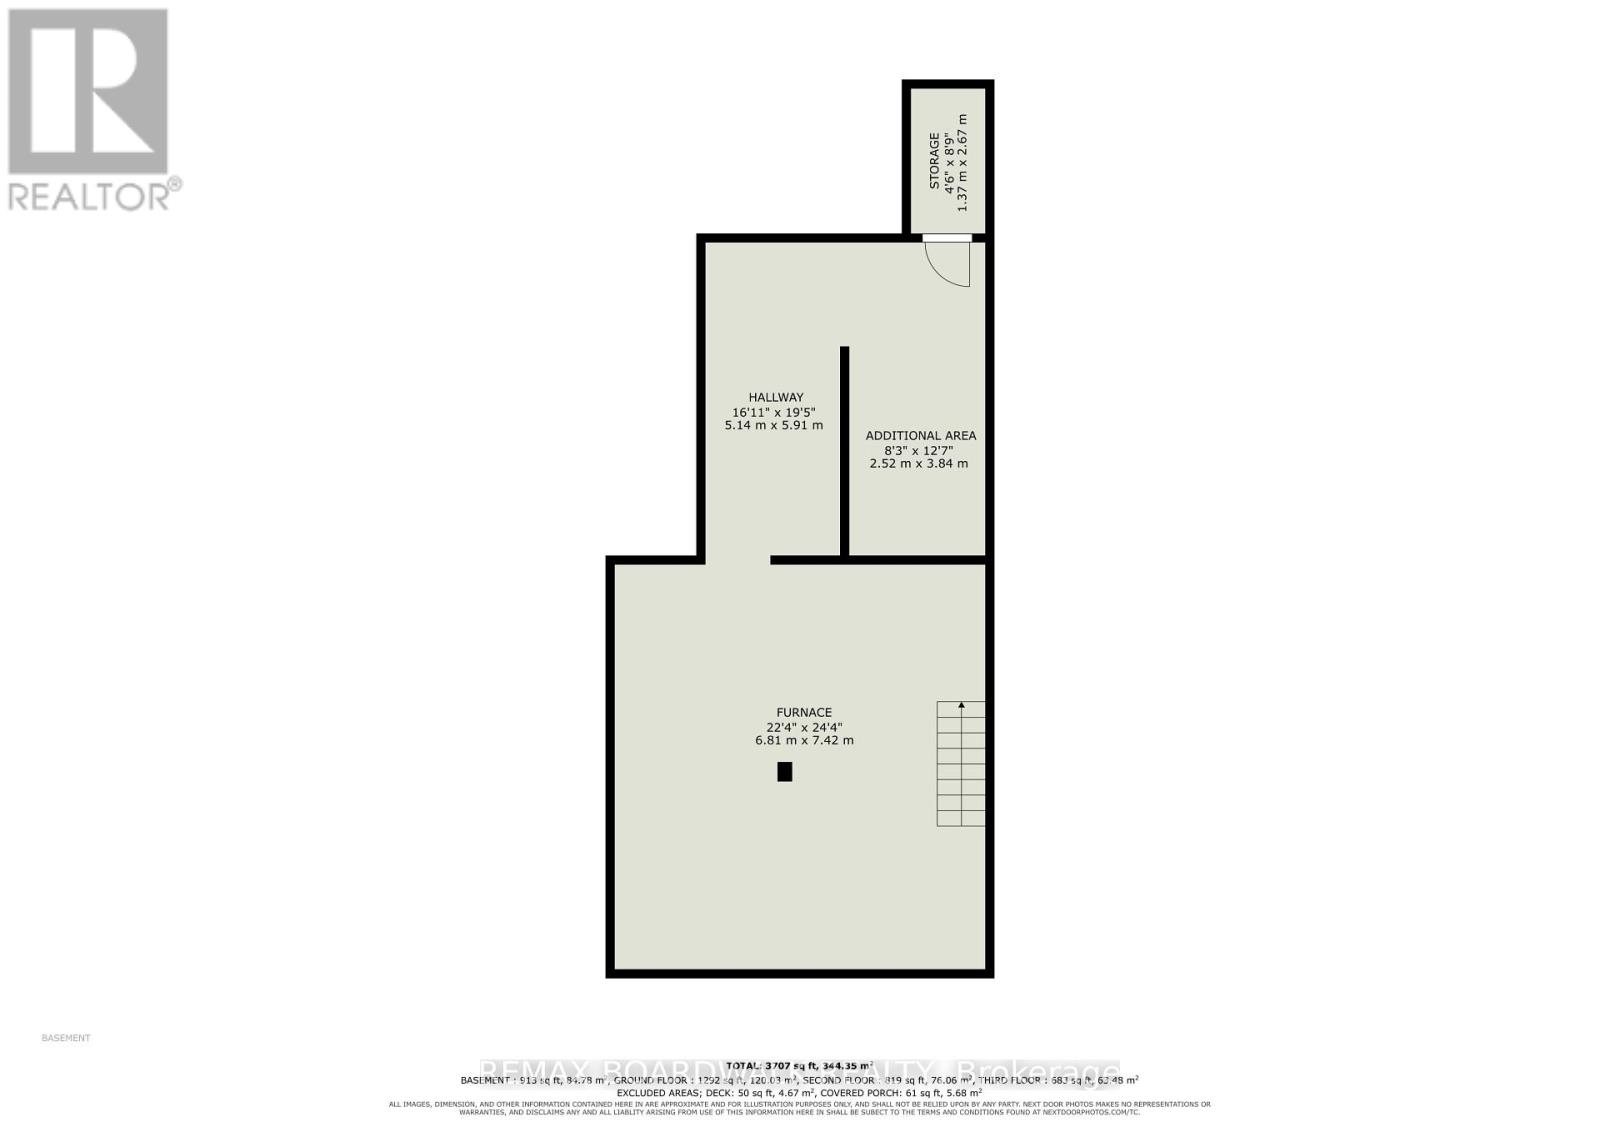
Here is your chance to bring an old home back to life. Built in 1910, this stone home sits on a corner lot, a short walk to downtown Carleton Place, the library and Riverside Park. Many original features are still here, like the wood doors and trim, the staircase, the transom window over the front door and two clawfoot tubs, one upstairs and one on the main floor. With almost 2,800 sq ft above grade, there is lots of room to work with: 3 bedrooms, 2 bathrooms and a large third floor. The second floor laundry room could go back to a bedroom, since there is an old laundry hookup in the basement. The home needs a full renovation, including flooring, kitchen and bathrooms, plus a full look at the electrical, plumbing, windows and roof. Gas forced air heat with a furnace about 12 years old. Municipal water and sewer. Full basement for storage. Sold as is, where is. (id:44758)
房源概要
| MLS® Number | X13857314 |
| 房源类型 | 民宅 |
| 社区名字 | 909 - Carleton Place |
| 设备类型 | 热水器 - Electric, 热水器 |
| 特征 | Irregular Lot Size |
| 总车位 | 4 |
| 租赁设备类型 | 热水器 - Electric, 热水器 |
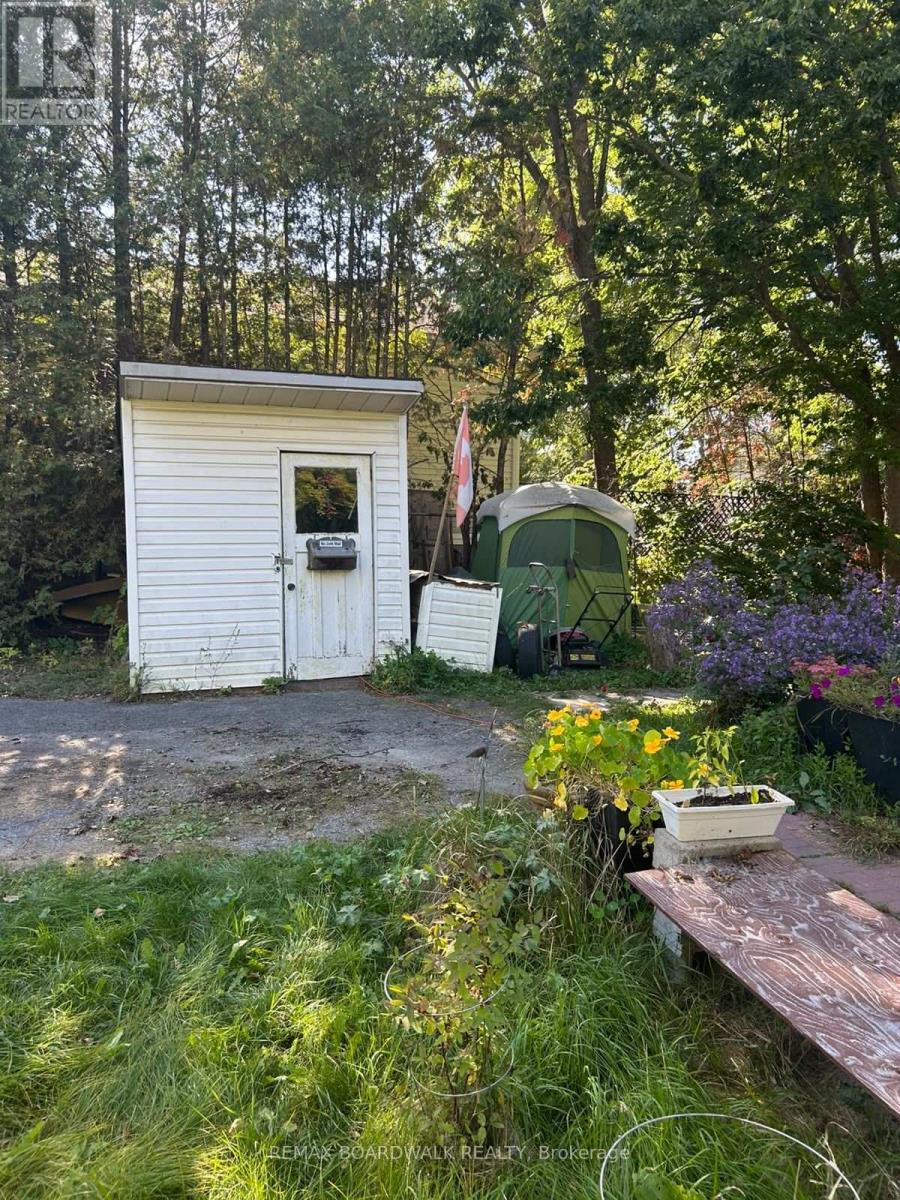
| 结构 | 棚 |
详 情
| 浴室 | 2 |
| 地上卧房 | 3 |
| 总卧房 | 3 |
| Age | 100+ Years |
| 公寓设施 | Separate 电ity Meters |
| 赠送家电包括 | Water Heater, All |
| 地下室进展 | 已完成 |
| 地下室类型 | Full (unfinished) |
| 施工种类 | 独立屋 |
| 空调 | 没有 |
| 外墙 | 石, 混凝土块 |
| 地基类型 | 石 |
| 供暖方式 | 天然气 |
| 供暖类型 | 压力热风 |
| 储存空间 | 3 |
| 内部尺寸 | 2500 - 3000 Sqft |
| 类型 | 独立屋 |
| 设备间 | 市政供水 |
车 位
| 没有车库 |
土地
| 英亩数 | 无 |
| 污水道 | Sanitary Sewer |
| 土地深度 | 77 Ft |
| 土地宽度 | 64 Ft ,10 In |
| 不规则大小 | 64.9 X 77 Ft ; 81.21x83.31x69.57x65.11x20.58 Ft |
房 间
| 楼 层 | 类 型 | 长 度 | 宽 度 | 面 积 |
|---|---|---|---|---|
| 二楼 | 卧室 | 3.21 m | 2.9 m | 3.21 m x 2.9 m |
| 二楼 | 卧室 | 4.9 m | 5.06 m | 4.9 m x 5.06 m |
| 二楼 | 其它 | 1.73 m | 1.28 m | 1.73 m x 1.28 m |
| 二楼 | 浴室 | 1.73 m | 2.6 m | 1.73 m x 2.6 m |
| 二楼 | 洗衣房 | 3.49 m | 2 m | 3.49 m x 2 m |
| 二楼 | 卧室 | 3.21 m | 3.6 m | 3.21 m x 3.6 m |
| 三楼 | 其它 | 6.73 m | 11.18 m | 6.73 m x 11.18 m |
| 地下室 | Furnace | 6.81 m | 7.42 m | 6.81 m x 7.42 m |
| 地下室 | 其它 | 2.52 m | 3.84 m | 2.52 m x 3.84 m |
| 地下室 | 其它 | 1.37 m | 2.67 m | 1.37 m x 2.67 m |
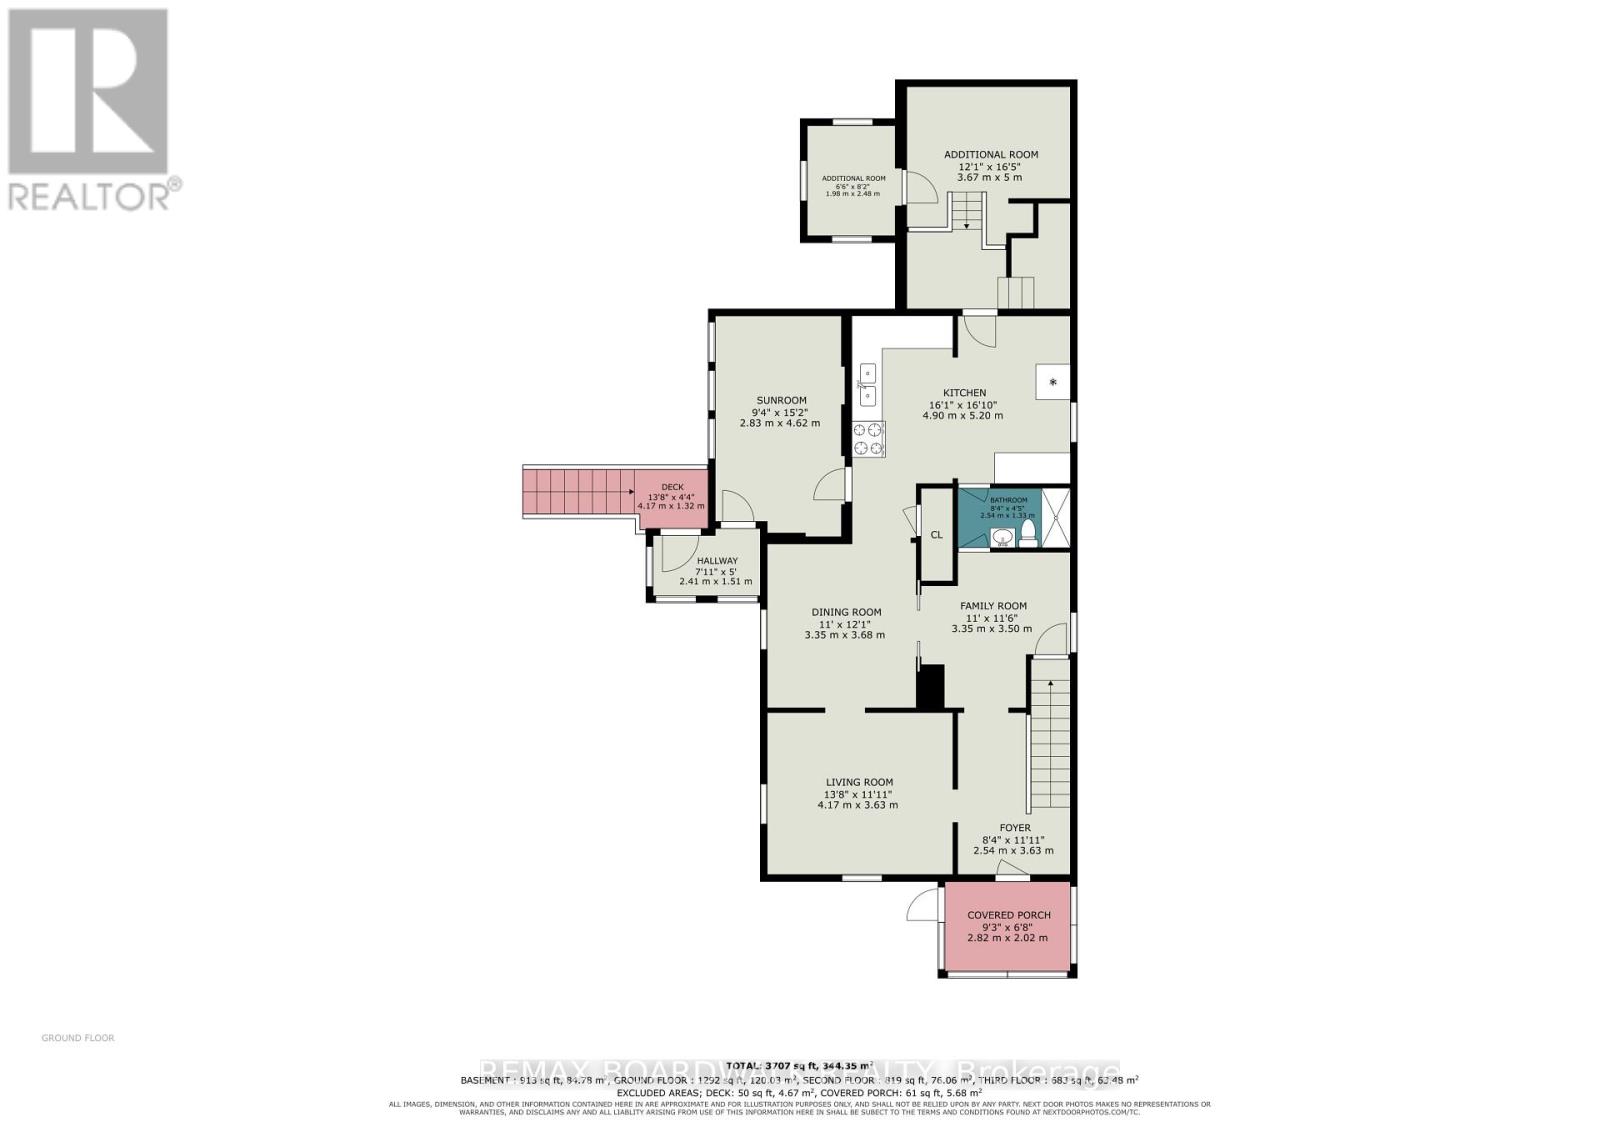
| 一楼 | 门厅 | 2.54 m | 3.63 m | 2.54 m x 3.63 m |
| 一楼 | 客厅 | 4.17 m | 3.63 m | 4.17 m x 3.63 m |
| 一楼 | 餐厅 | 3.35 m | 3.68 m | 3.35 m x 3.68 m |
| 一楼 | Sunroom | 2.83 m | 4.62 m | 2.83 m x 4.62 m |
| 一楼 | 其它 | 3.67 m | 5 m | 3.67 m x 5 m |
| 一楼 | 其它 | 1.98 m | 2.48 m | 1.98 m x 2.48 m |
| 一楼 | 厨房 | 4.9 m | 5.2 m | 4.9 m x 5.2 m |
| 一楼 | 浴室 | 2.54 m | 1.33 m | 2.54 m x 1.33 m |
| 一楼 | 家庭房 | 3.35 m | 3.5 m | 3.35 m x 3.5 m |
设备间
| 配电箱 | 已安装 |
| 污水道 | 已安装 |
https://www.realtor.ca/real-estate/30359528/51-albert-street-carleton-place-909-carleton-place

The trademarks REALTOR®, REALTORS®, and the REALTOR® logo are controlled by The Canadian Real Estate Association (CREA) and identify real estate professionals who are members of CREA. The trademarks MLS®, Multiple Listing Service® and the associated logos are owned by The Canadian Real Estate Association (CREA) and identify the quality of services provided by real estate professionals who are members of CREA. The trademark DDF® is owned by The Canadian Real Estate Association (CREA) and identifies CREA's Data Distribution Facility (DDF®)
Ottawa Real Estate Board
RE/MAX Boardwalk Realty
October 02 2026 11:23:13
