
210 - 457 Mcleod Street Ottawa, Ontario K1R 5P5


$549,900管理费,Water, Insurance
$631.21 每月
管理费,Water, Insurance
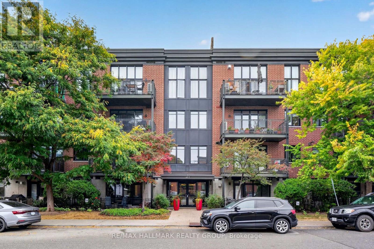
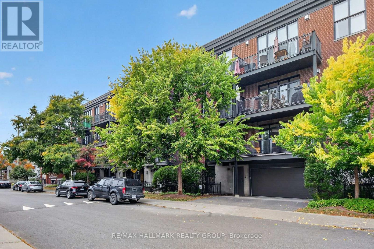
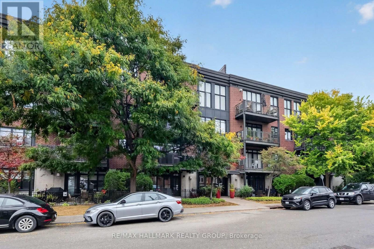
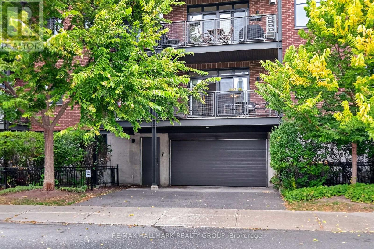
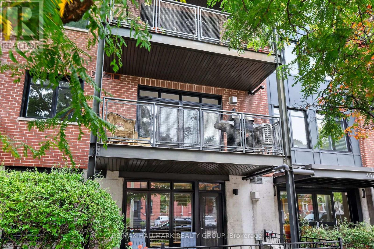
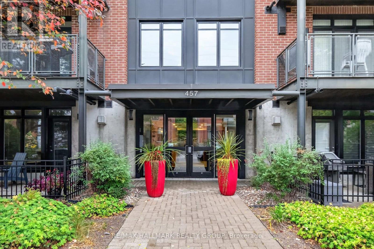
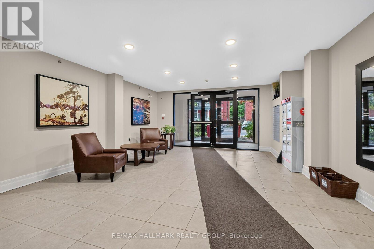
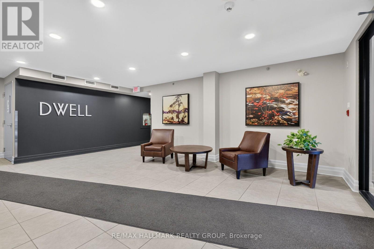
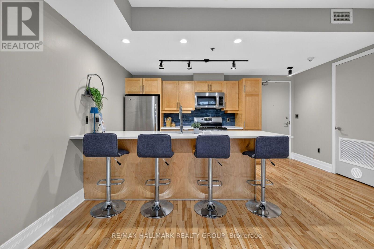
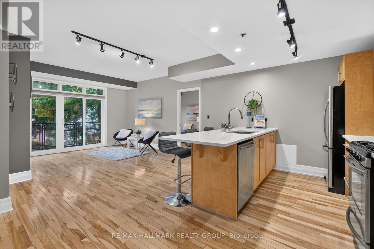
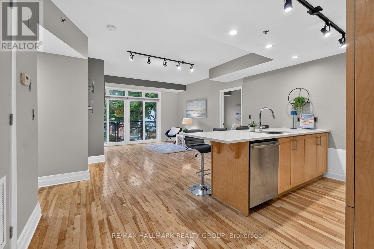
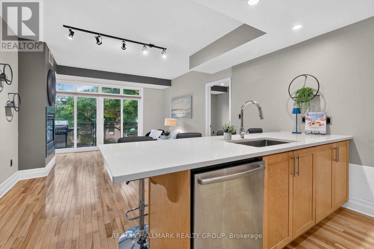
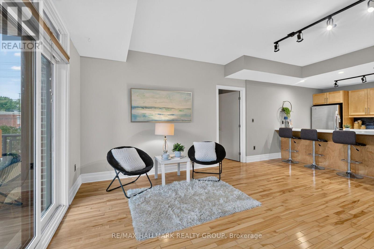
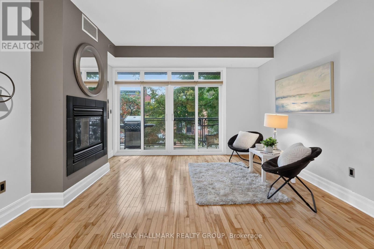
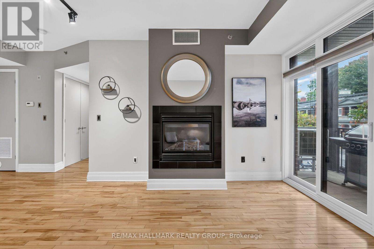
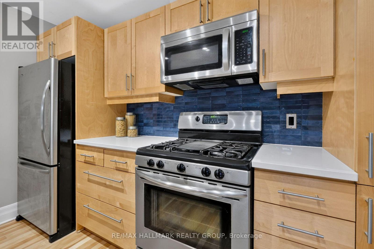
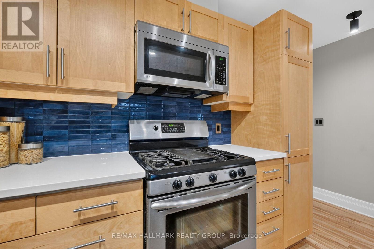
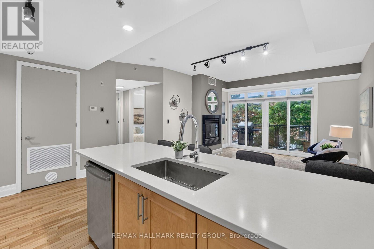
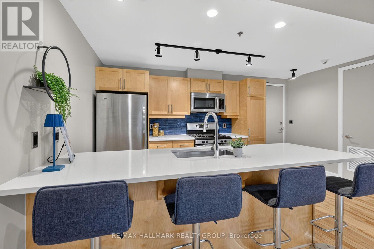
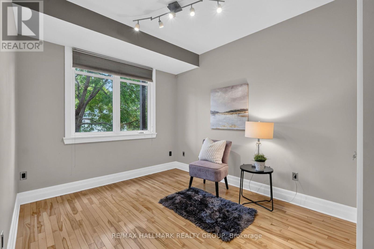
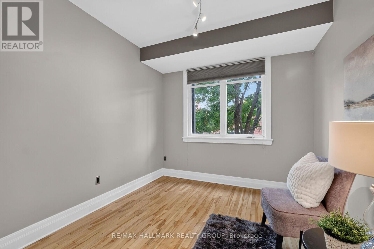
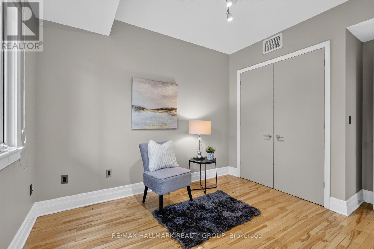
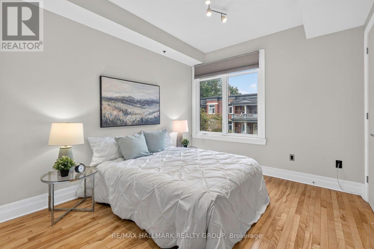
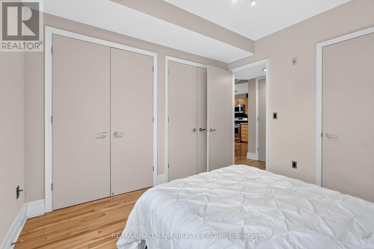
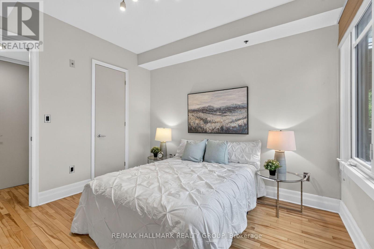
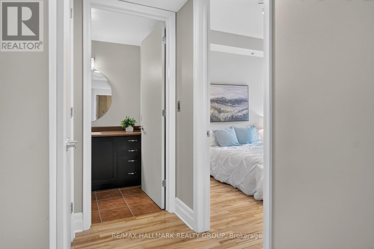
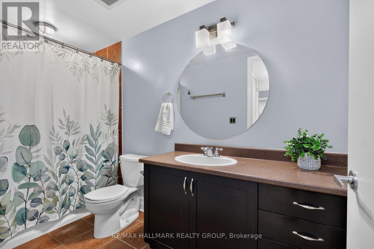
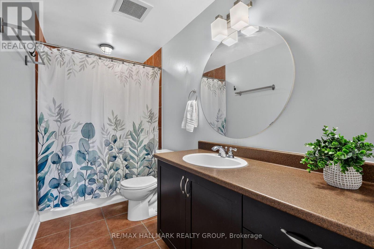
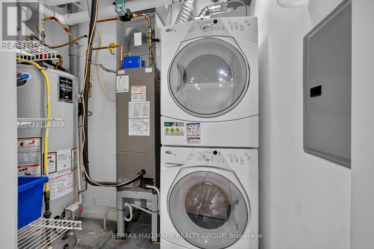
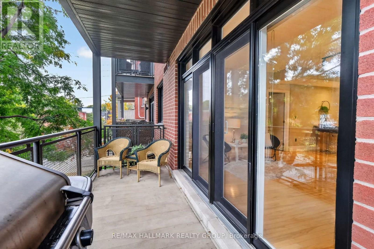
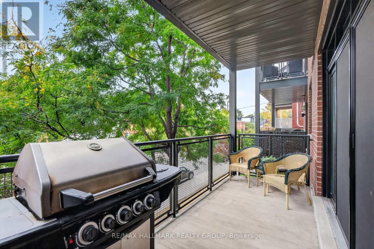
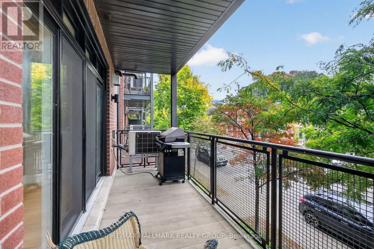
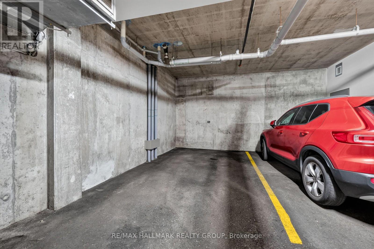
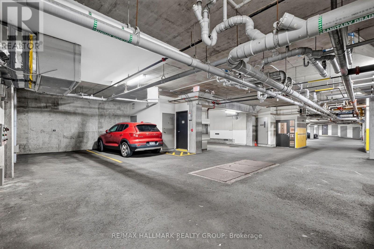
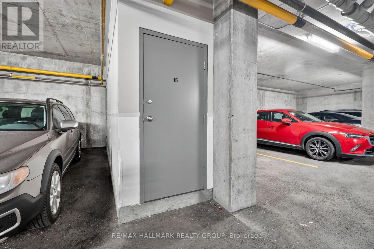
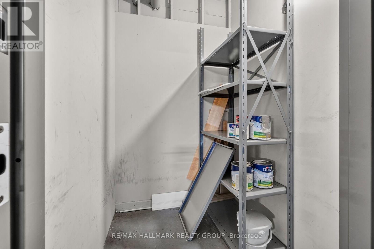
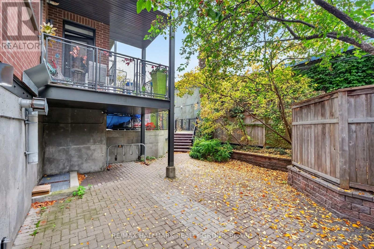
$631.21 每月Set in a timeless red brick building with contemporary architectural accents, 'The Dwell' offers an appealing combination of character, privacy and urban accessibility. A distinctive condominium set along a quiet residential stretch of McLeod Street, lined with mature trees and landscaping in the heart of Centretown. This stylish 2 bedroom residence pairs sophisticated interiors with a serene outdoor space that feels both connected to the city yet comfortably removed from it. Inside, you'll find soaring ceilings, rich hardwood floors throughout and oversized windows that create an elevated sense of scale flooded with natural light. The open concept principal rooms are beautifully connected by the ambient gas fireplace that adds warmth and elegance to the living area. The impressive bespoke kitchen features a generous breakfast bar island with built-in dishwasher, refined quartz counters, a gas range, stainless appliances, abundant maple cabinetry and exceptional functionality. The expansive, partially covered terrace with its sunny southern exposure, extends the living space and is equipped with a natural gas BBQ hookup. The serene primary bedroom offers a generous closets next to a modern, tiled 4-piece bathroom. Also included is the in-unit stacked laundry, an owned parking space and separate storage locker which provide added convenience. Everyday amenities, cafés, restaurants, parks & shops are all within easy reach. (id:44758)
房源概要
| MLS® Number | X13857438 |
| 房源类型 | 民宅 |
| 社区名字 | 4103 - Ottawa Centre |
| 社区特征 | Pets Allowed With Restrictions |
| 特征 | 阳台, In Suite Laundry |
| 总车位 | 1 |
详 情
| 浴室 | 1 |
| 地上卧房 | 2 |
| 总卧房 | 2 |
| 公寓设施 | Fireplace(s), Storage - Locker |
| 赠送家电包括 | Garage Door Opener Remote(s), 烘干机, 炉子, 洗衣机, 冰箱 |
| 地下室类型 | 没有 |
| 空调 | 中央空调 |
| 外墙 | 砖 |
| 壁炉 | 有 |
| Fireplace Total | 1 |
| 供暖方式 | 天然气 |
| 供暖类型 | 压力热风 |
| 内部尺寸 | 800 - 899 Sqft |
| 类型 | 公寓 |
车 位
| 地下 | |
| Garage |
土地
| 英亩数 | 无 |
房 间
| 楼 层 | 类 型 | 长 度 | 宽 度 | 面 积 |
|---|---|---|---|---|
| 一楼 | 客厅 | 4.57 m | 6.98 m | 4.57 m x 6.98 m |
| 一楼 | 餐厅 | 3.47 m | 3.42 m | 3.47 m x 3.42 m |
| 一楼 | 主卧 | 3.07 m | 3.38 m | 3.07 m x 3.38 m |
| 一楼 | 第二卧房 | 1.73 m | 3.33 m | 1.73 m x 3.33 m |
https://www.realtor.ca/real-estate/30359876/210-457-mcleod-street-ottawa-4103-ottawa-centre

The trademarks REALTOR®, REALTORS®, and the REALTOR® logo are controlled by The Canadian Real Estate Association (CREA) and identify real estate professionals who are members of CREA. The trademarks MLS®, Multiple Listing Service® and the associated logos are owned by The Canadian Real Estate Association (CREA) and identify the quality of services provided by real estate professionals who are members of CREA. The trademark DDF® is owned by The Canadian Real Estate Association (CREA) and identifies CREA's Data Distribution Facility (DDF®)
Ottawa Real Estate Board
RE/MAX Hallmark Realty Group
October 02 2026 11:23:13
