
160 Sai Crescent Ottawa, Ontario K1G 5P2
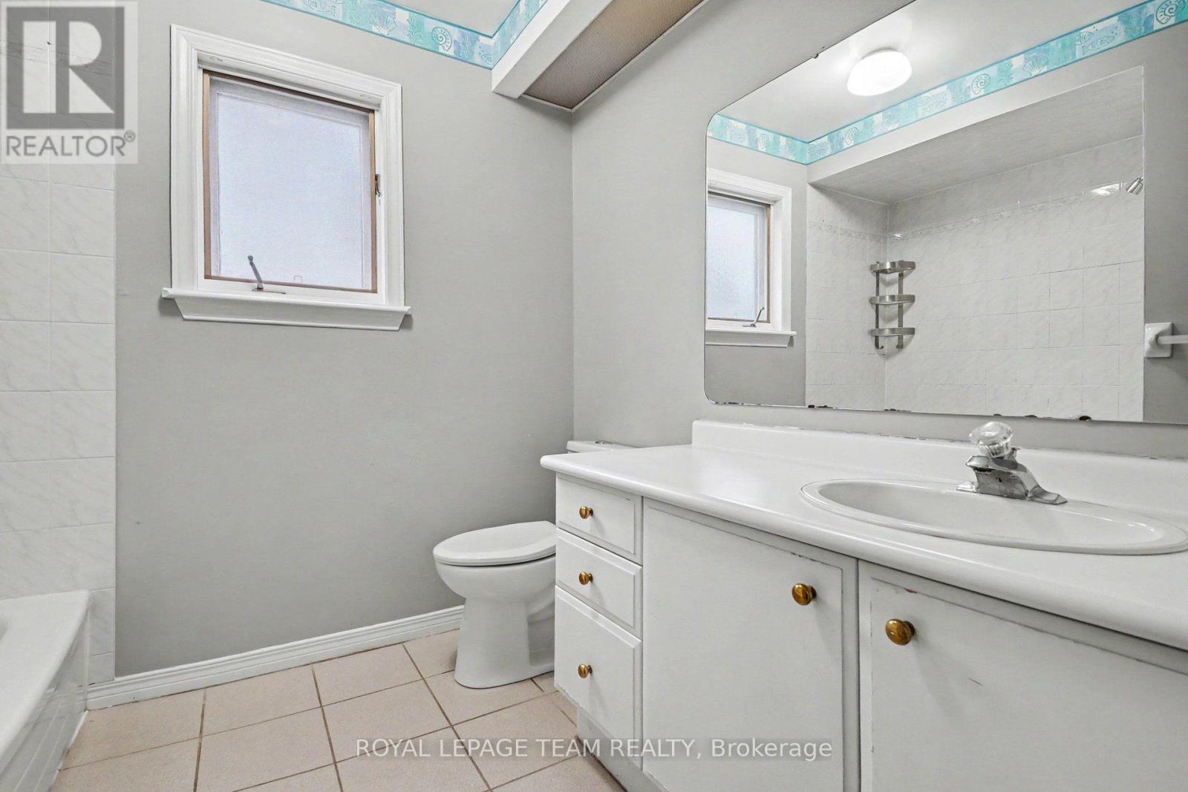
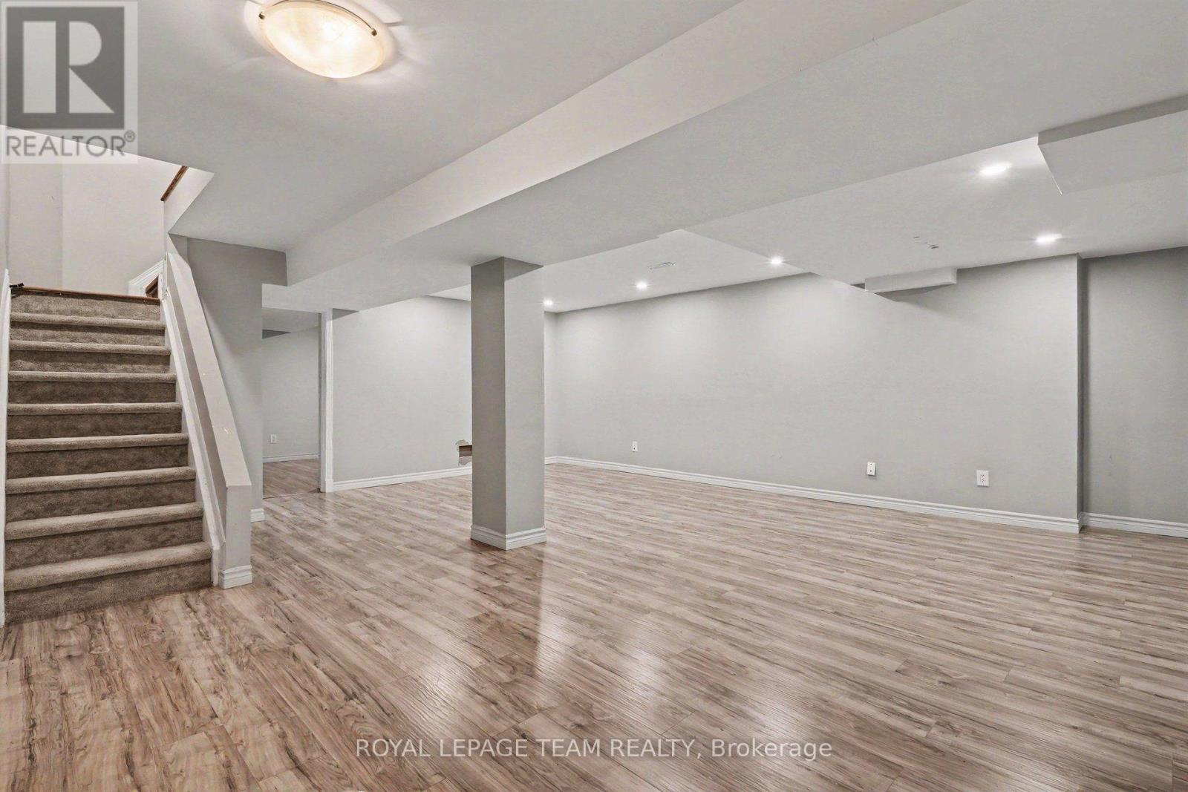
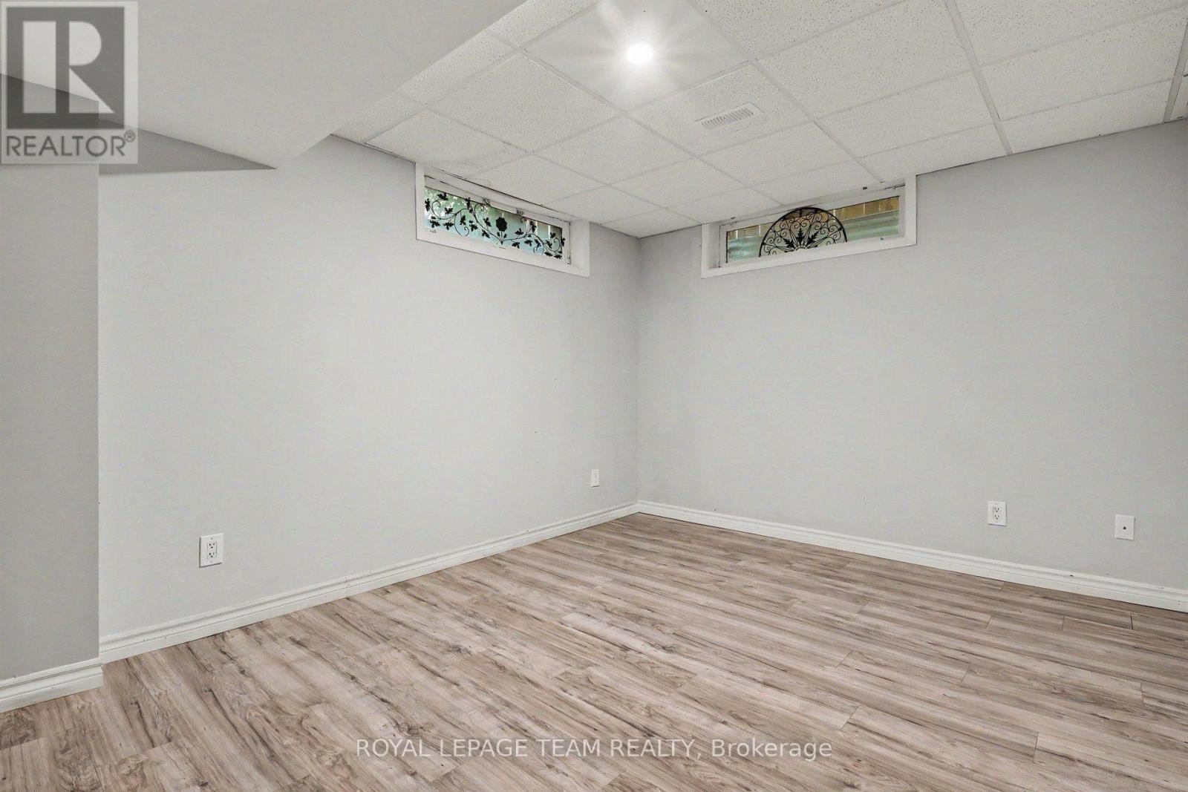
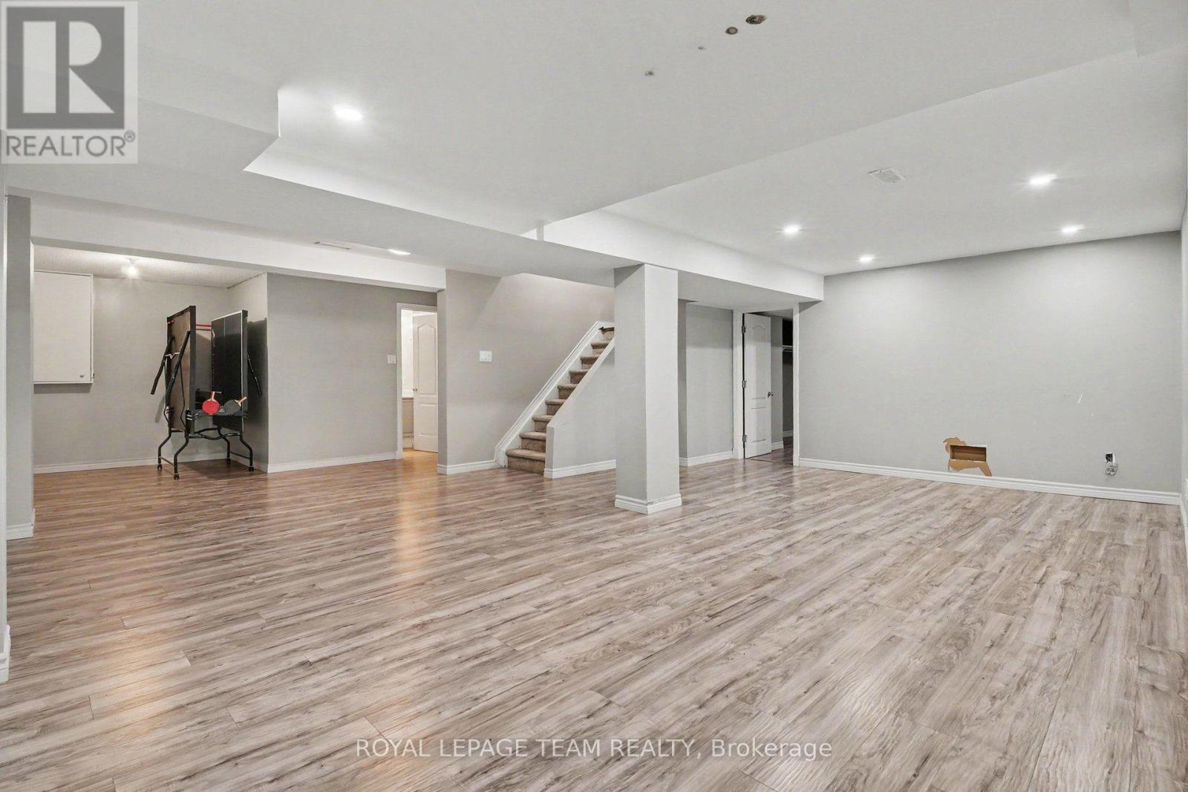


$749,900
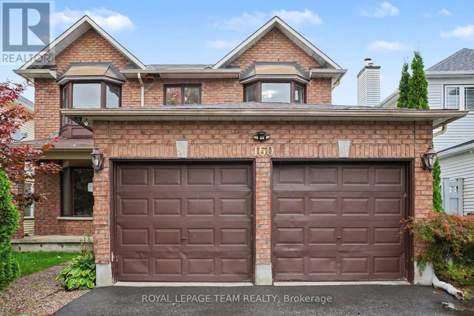
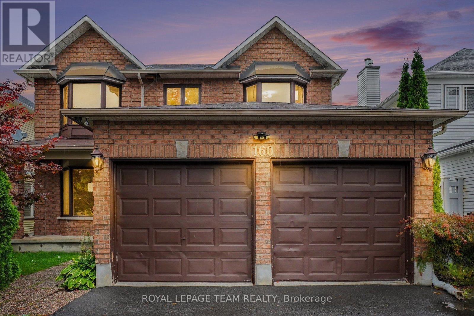
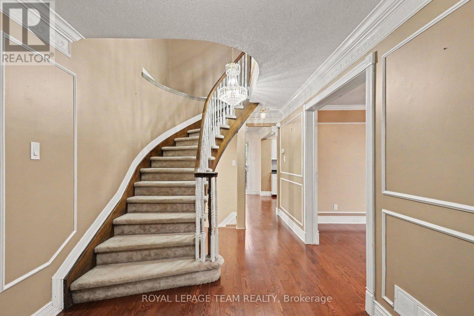
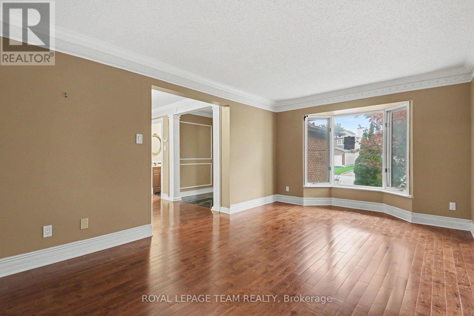
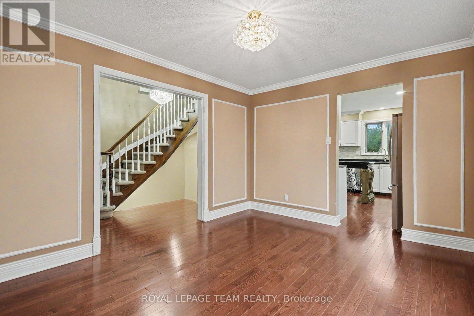
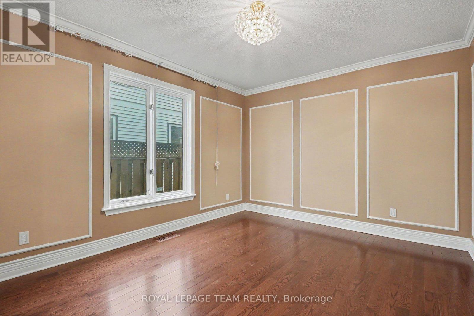
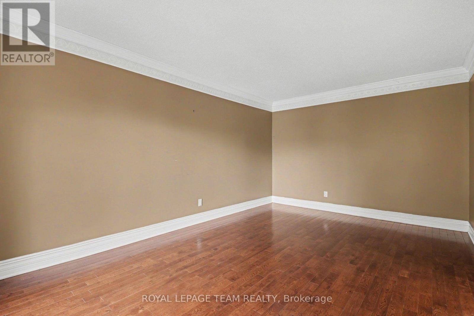
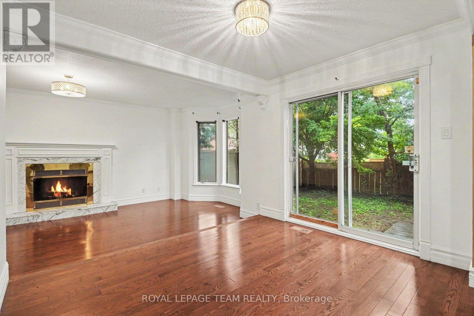
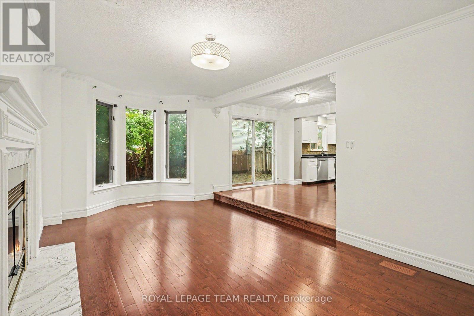
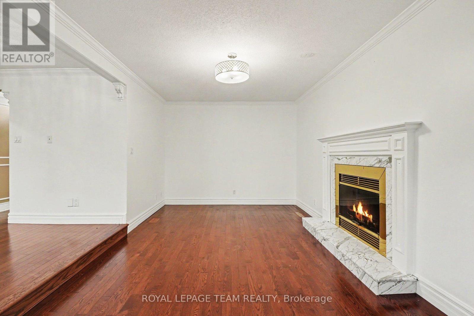
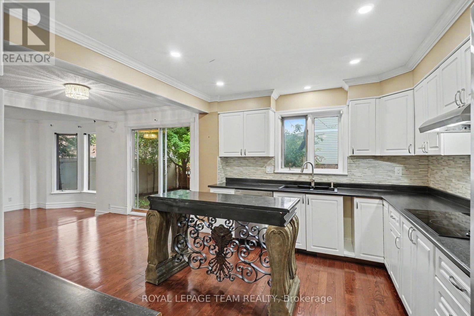
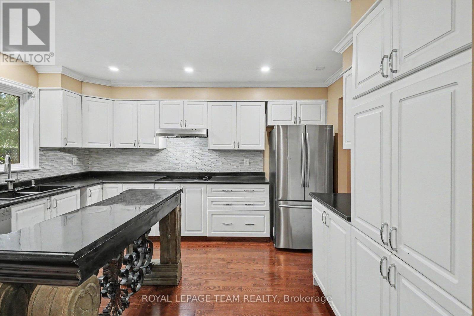
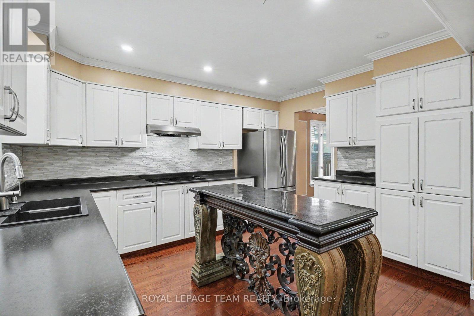
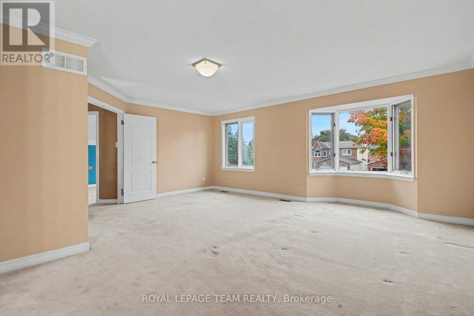
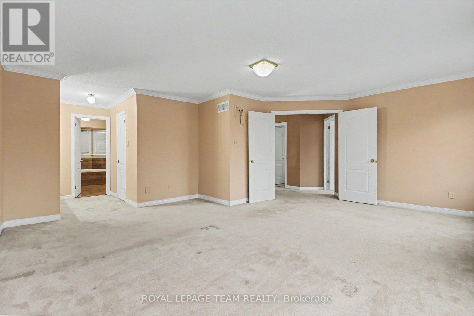
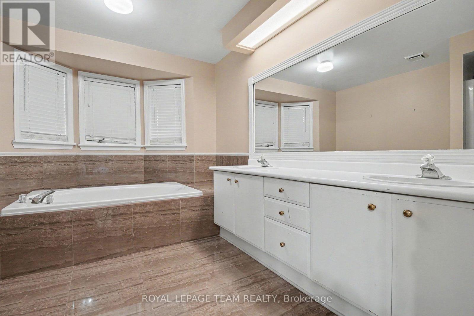
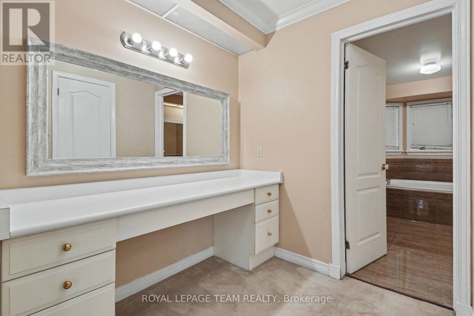
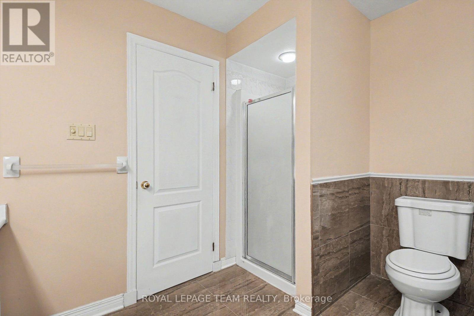
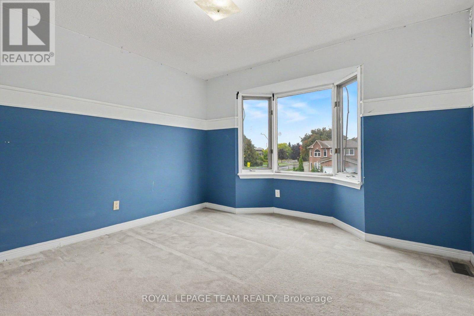
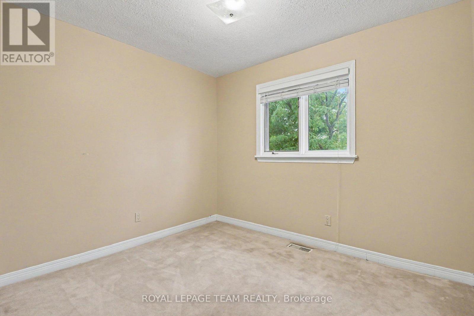
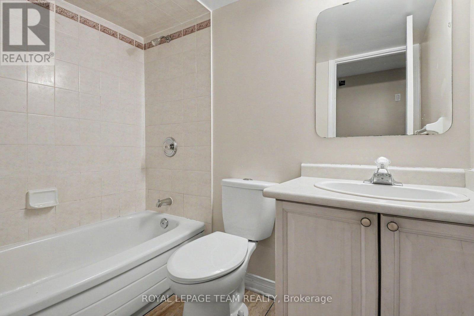
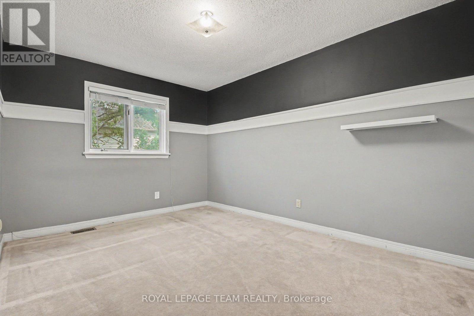
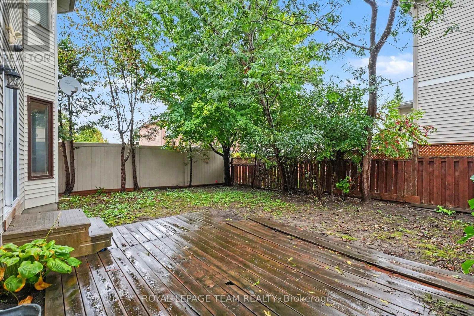
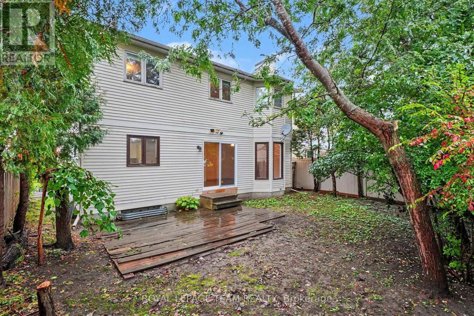
Welcome to this charming 2-story home situated on a quiet street in a sought-after neighborhood surrounded by similar quality homes. Exceptionally located within walking distance or a short drive to local parks, schools, and recreational facilities, this home offers the perfect blend of comfort, convenience, and community. The main level features formal living and dining rooms designed for entertaining and family gatherings. The open-concept kitchen area seamlessly connects to an inviting space centered around a cozy wood fireplace, creating a warm and welcoming hub for daily life. Second level, the expansive primary suite serves as a private retreat, complete with a walk-in closet, dressing area, and a wonderful 5-piece ensuite bathroom. Three additional generously sized bedrooms and well-appointed bathrooms ensure ample space for family and guests. The fully finished basement extends your living options, ideal for a recreation room, home theater, or gym. Outside, enjoy a fully fenced backyard offering privacy and safety for outdoor activities and relaxation. No conveyance of written offers open for acceptance prior to Oct 7th,2026. 48 hrs irrev on offers excluding Saturday, Sunday and holidays. (id:44758)
房源概要
| MLS® Number | X13859188 |
| 房源类型 | 民宅 |
| 社区名字 | 3808 - Hunt Club Park |
| 附近的便利设施 | 学校 |
| 总车位 | 6 |
| 结构 | Deck, Porch |
详 情
| 浴室 | 4 |
| 地上卧房 | 4 |
| 总卧房 | 4 |
| 地下室进展 | 已装修 |
| 地下室类型 | 全完工 |
| 施工种类 | 独立屋 |
| 空调 | Central Air Conditioning, 换气机 |
| 外墙 | 砖, 乙烯基壁板 |
| 壁炉 | 有 |
| Fireplace Total | 1 |
| 地基类型 | 混凝土 |
| 客人卫生间(不包含洗浴) | 1 |
| 供暖方式 | 天然气 |
| 供暖类型 | 压力热风 |
| 储存空间 | 2 |
| 内部尺寸 | 2000 - 2500 Sqft |
| 类型 | 独立屋 |
| 设备间 | 市政供水 |
车 位
| 附加车库 | |
| Garage |
土地
| 英亩数 | 无 |
| 围栏类型 | Fenced Yard |
| 土地便利设施 | 学校 |
| 污水道 | Sanitary Sewer |
| 土地深度 | 101 Ft ,8 In |
| 土地宽度 | 40 Ft ,6 In |
| 不规则大小 | 40.5 X 101.7 Ft |
房 间
| 楼 层 | 类 型 | 长 度 | 宽 度 | 面 积 |
|---|---|---|---|---|
| 二楼 | 浴室 | 2.44 m | 2.88 m | 2.44 m x 2.88 m |
| 二楼 | 主卧 | 5.27 m | 6.04 m | 5.27 m x 6.04 m |
| 二楼 | 第二卧房 | 3.53 m | 3.17 m | 3.53 m x 3.17 m |
| 二楼 | 第三卧房 | 5.15 m | 3.03 m | 5.15 m x 3.03 m |
| 二楼 | Bedroom 4 | 2.88 m | 3.32 m | 2.88 m x 3.32 m |
| 地下室 | 家庭房 | 6.38 m | 7.73 m | 6.38 m x 7.73 m |
| 地下室 | Office | 4.62 m | 3.45 m | 4.62 m x 3.45 m |
| 地下室 | 浴室 | 1.8 m | 2.44 m | 1.8 m x 2.44 m |
| 地下室 | Furnace | 5.25 m | 6.93 m | 5.25 m x 6.93 m |
| 地下室 | 其它 | 5.07 m | 1.75 m | 5.07 m x 1.75 m |
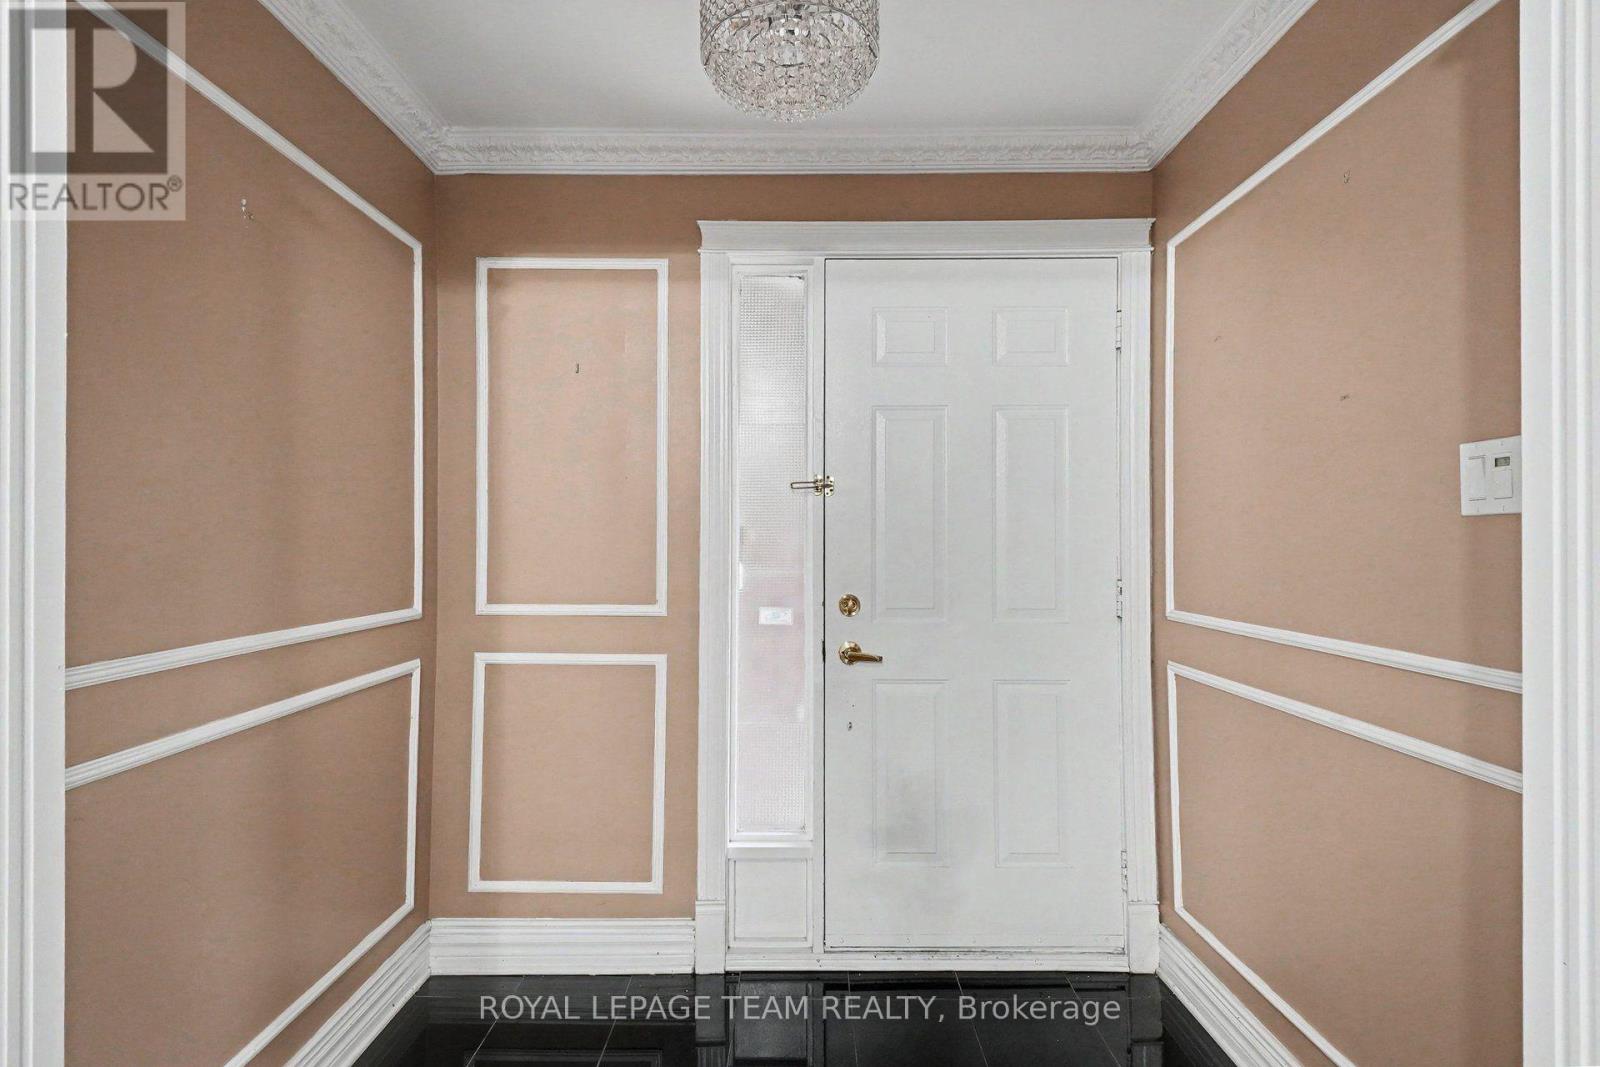
| 一楼 | 门厅 | 2.38 m | 1.86 m | 2.38 m x 1.86 m |
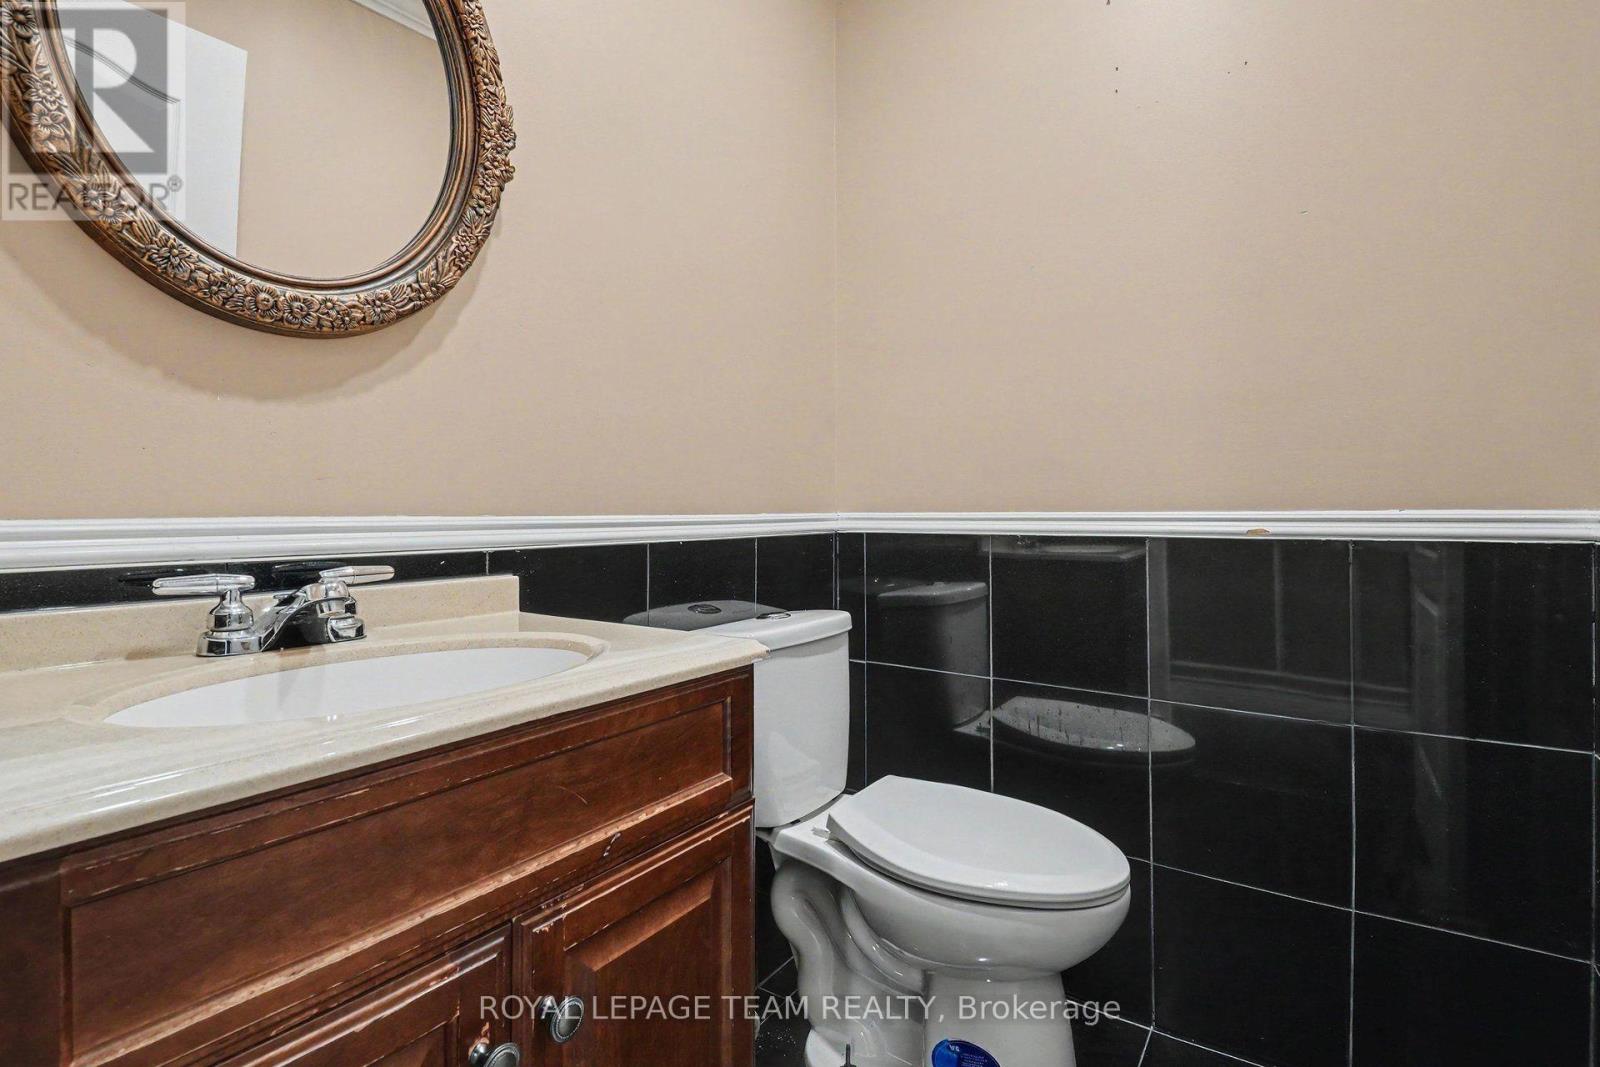
| 一楼 | 浴室 | 1.55 m | 1.34 m | 1.55 m x 1.34 m |
| 一楼 | 客厅 | 5.9 m | 3.7 m | 5.9 m x 3.7 m |
| 一楼 | 餐厅 | 3.49 m | 4.35 m | 3.49 m x 4.35 m |
| 一楼 | 家庭房 | 6.25 m | 3.7 m | 6.25 m x 3.7 m |
| 一楼 | Eating Area | 3.57 m | 3.57 m | 3.57 m x 3.57 m |
| 一楼 | 厨房 | 4.33 m | 3.16 m | 4.33 m x 3.16 m |
https://www.realtor.ca/real-estate/30361814/160-sai-crescent-ottawa-3808-hunt-club-park

The trademarks REALTOR®, REALTORS®, and the REALTOR® logo are controlled by The Canadian Real Estate Association (CREA) and identify real estate professionals who are members of CREA. The trademarks MLS®, Multiple Listing Service® and the associated logos are owned by The Canadian Real Estate Association (CREA) and identify the quality of services provided by real estate professionals who are members of CREA. The trademark DDF® is owned by The Canadian Real Estate Association (CREA) and identifies CREA's Data Distribution Facility (DDF®)
Ottawa Real Estate Board
Royal LePage Team Realty
October 03 2026 09:52:54
