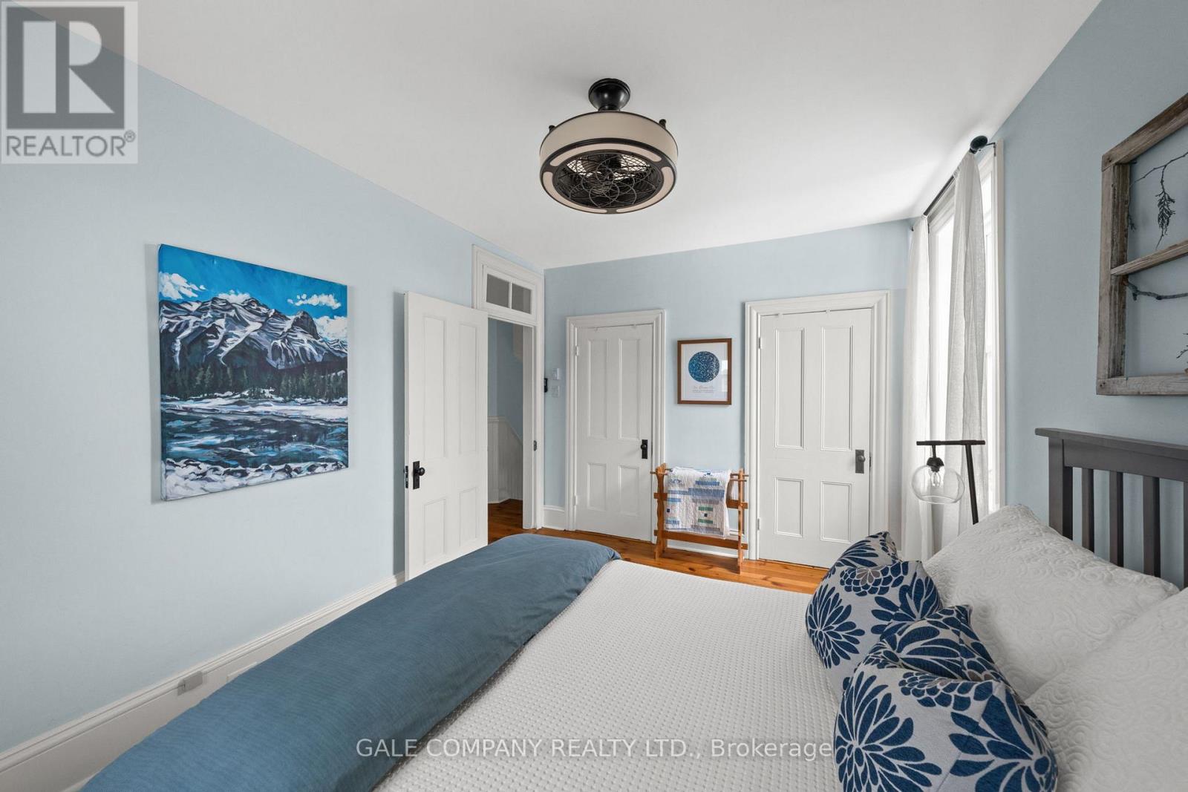
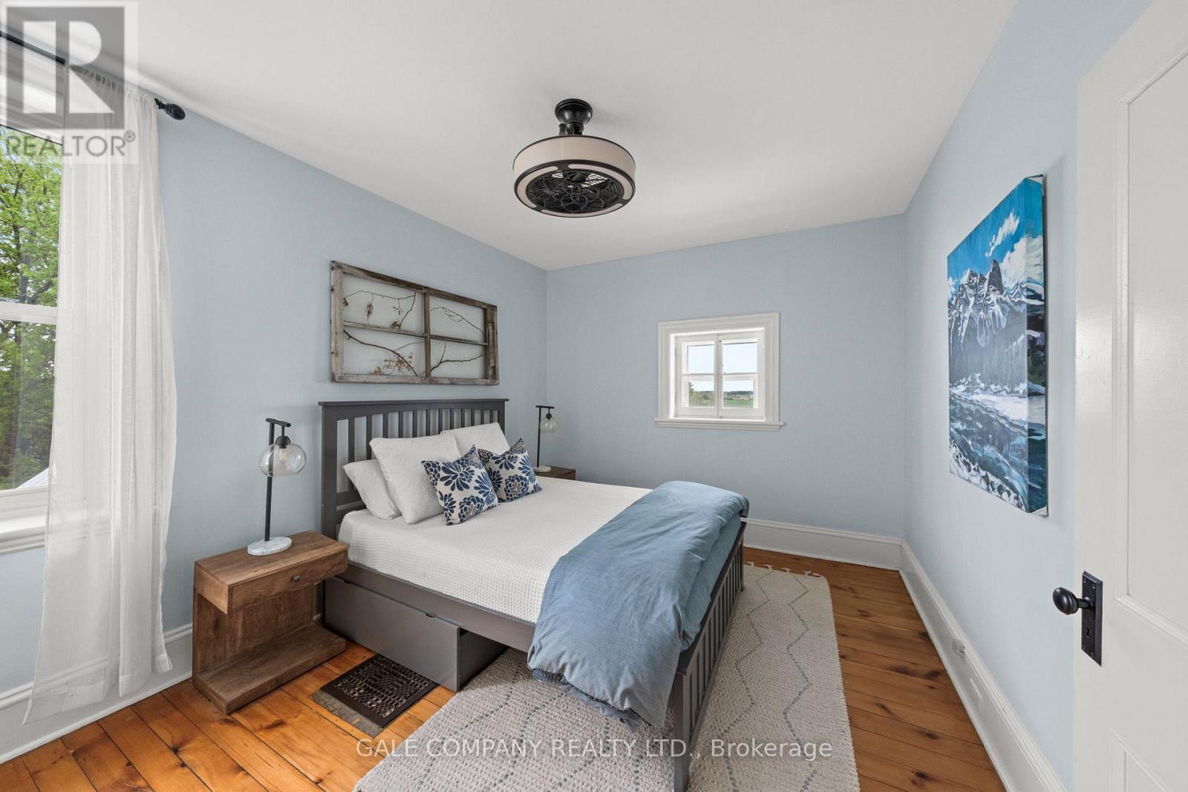
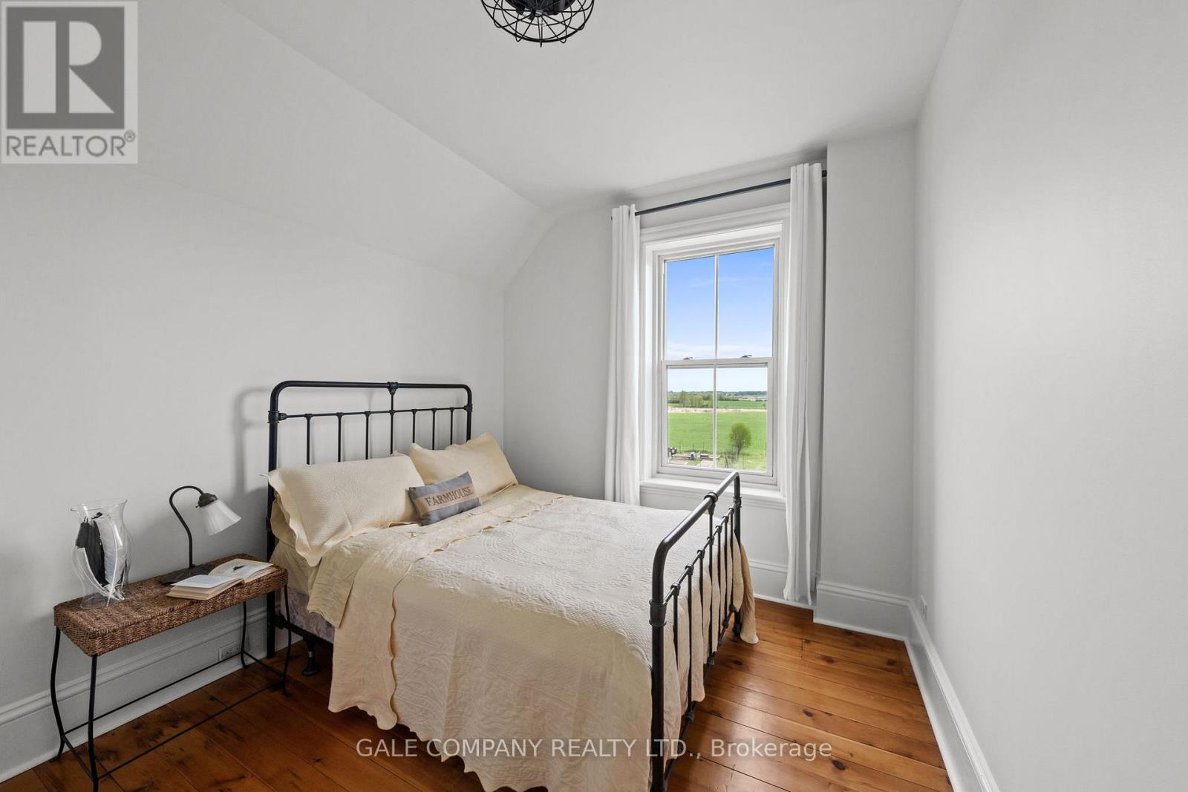
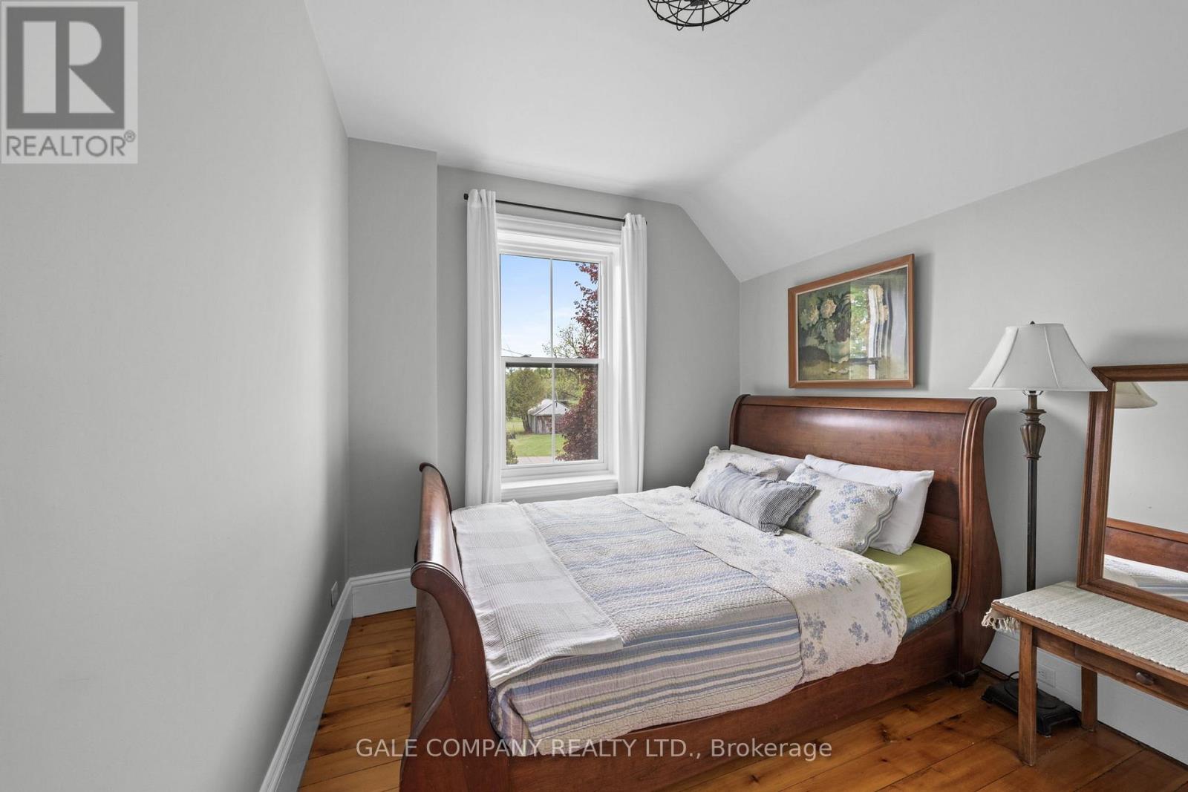
5 卧室
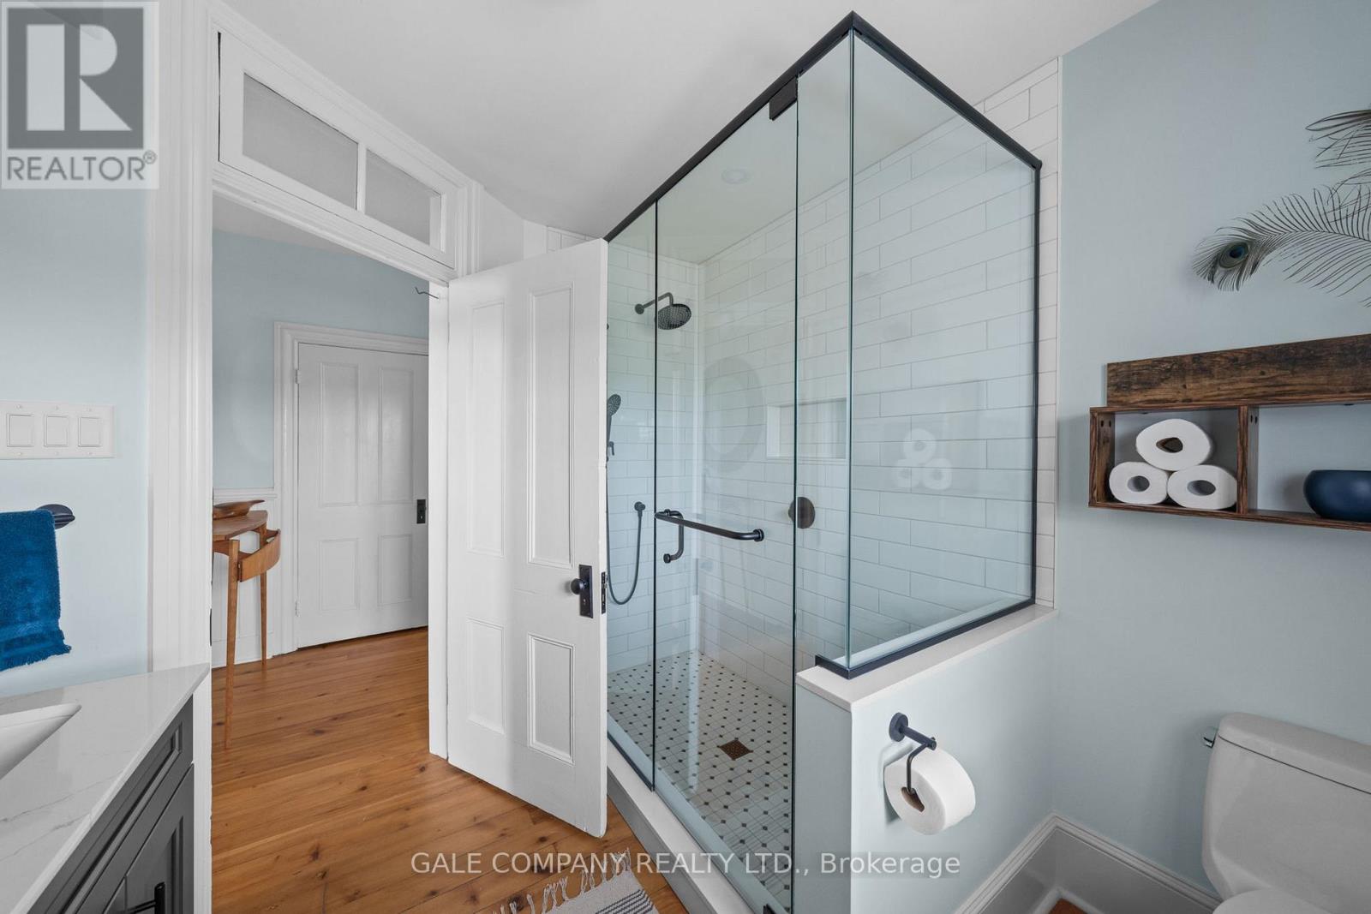
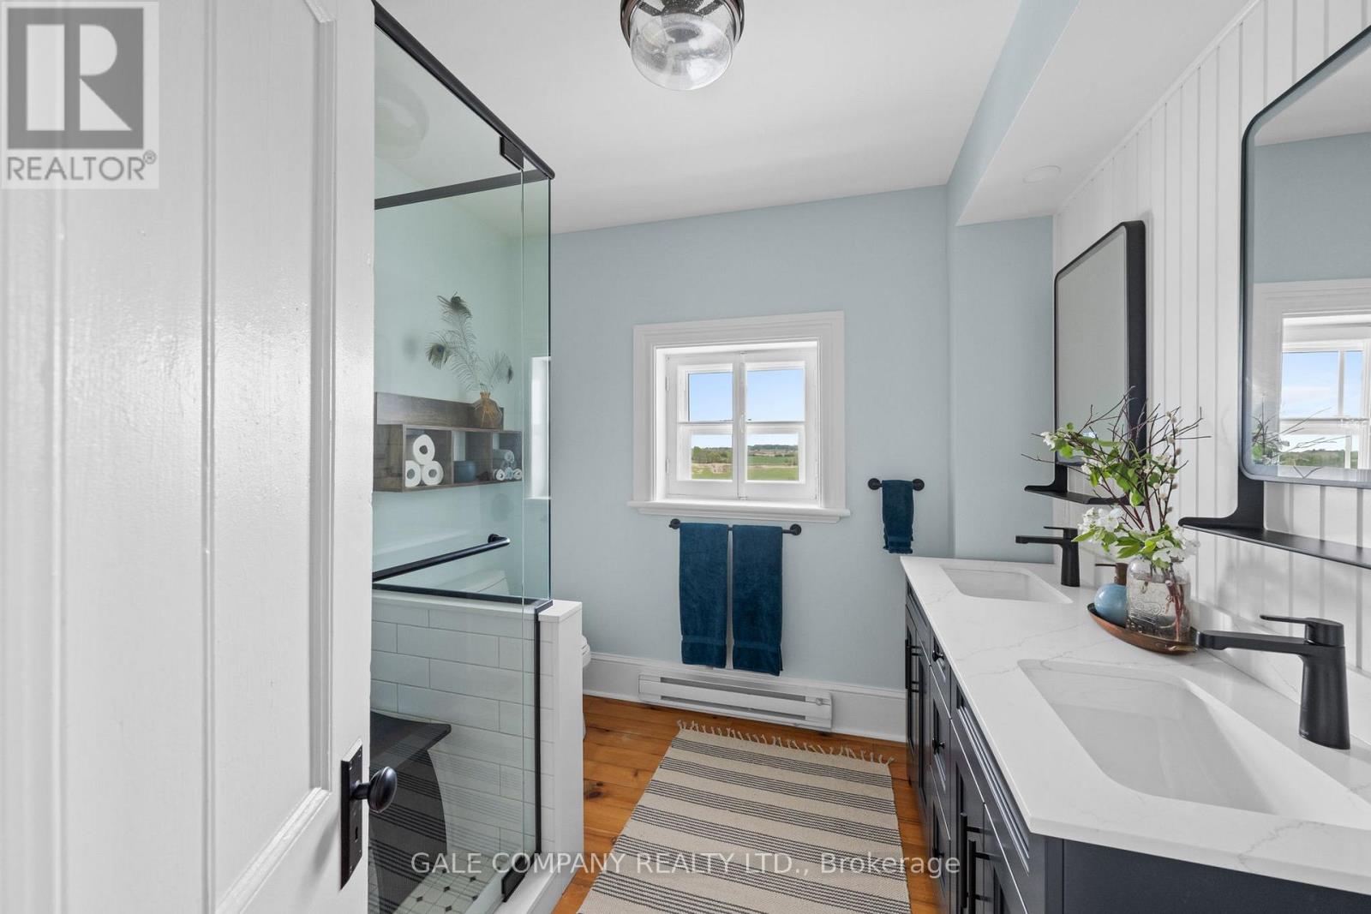
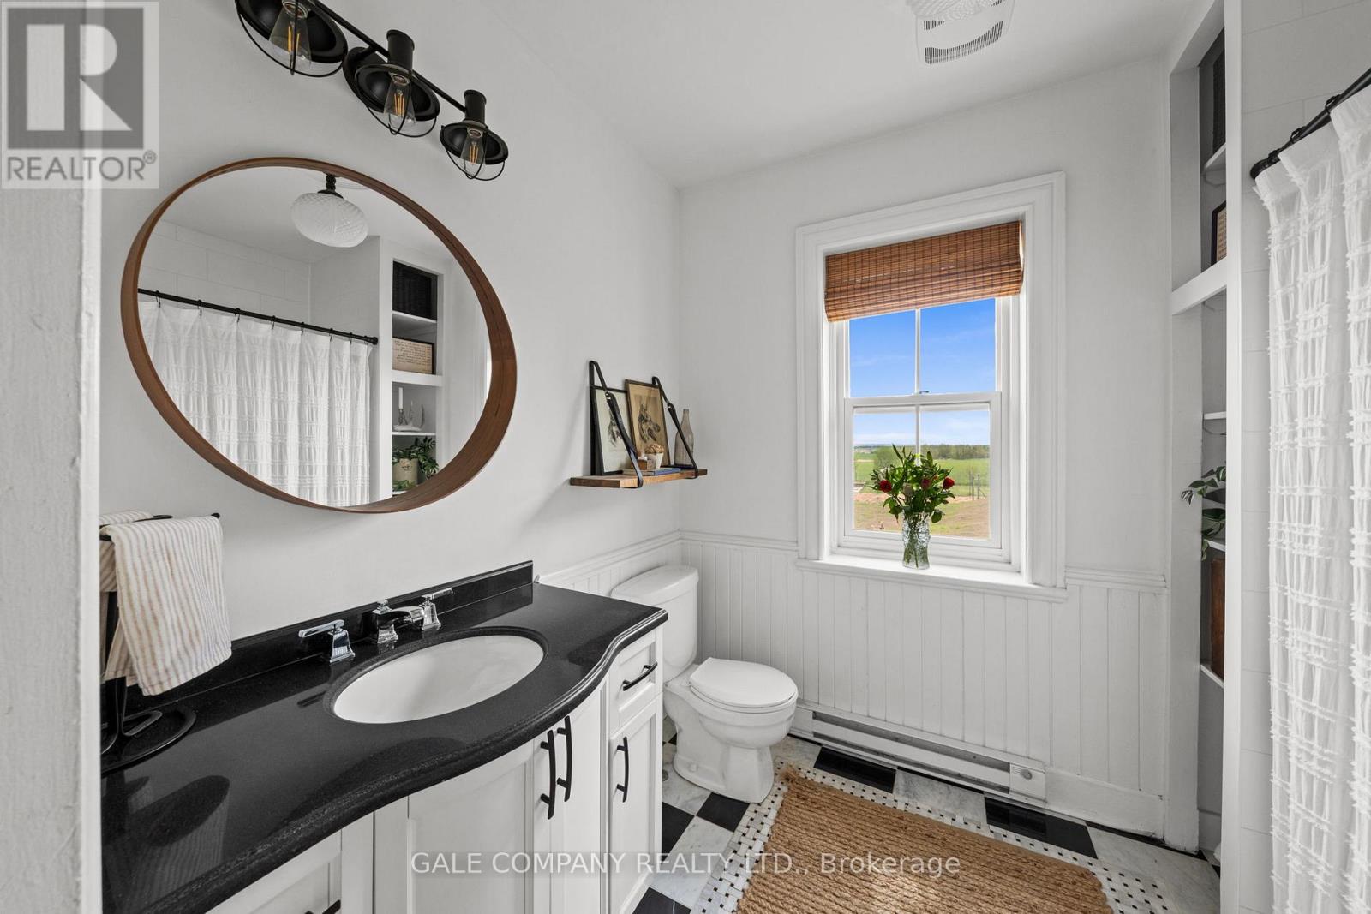
2 浴室
3000 - 3500 sqft
壁炉
中央空调
电加热器取暖, 风热取暖, 地暖
面积
Landscaped
$2,150,000
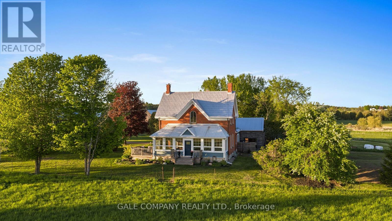
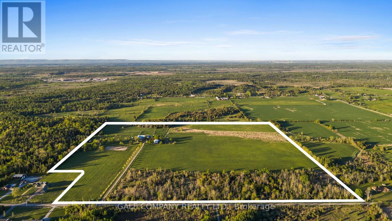
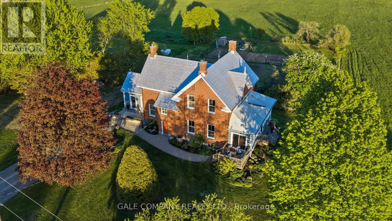
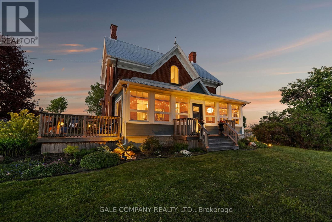
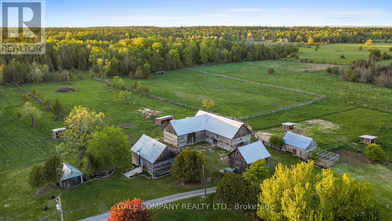
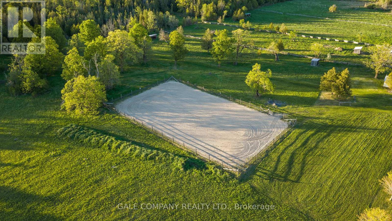
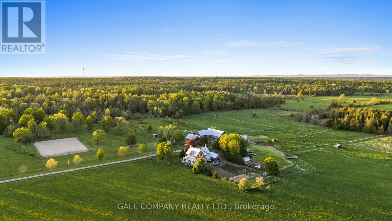
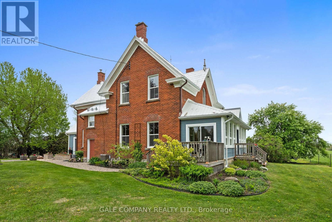
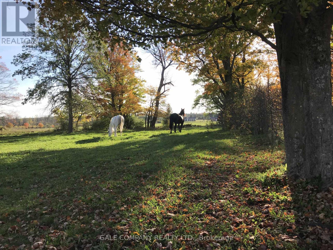
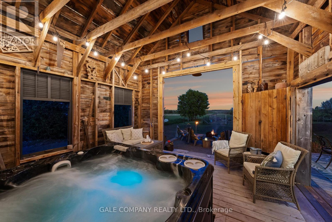
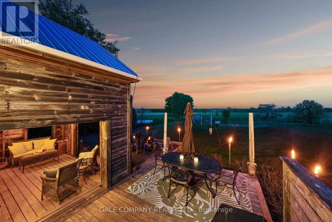
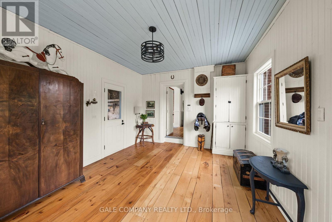
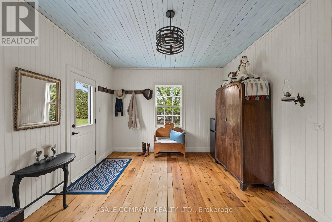
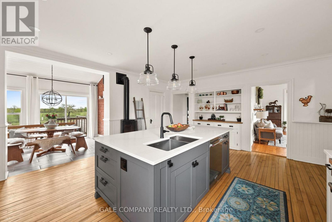
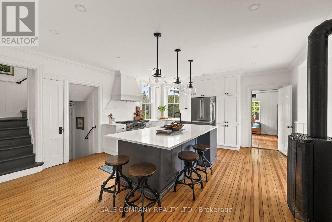
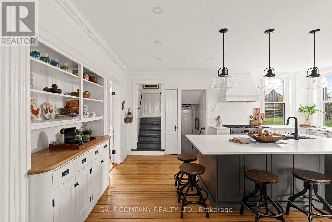
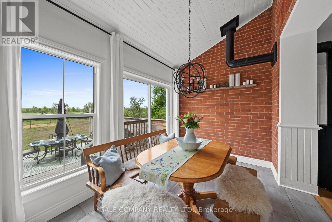
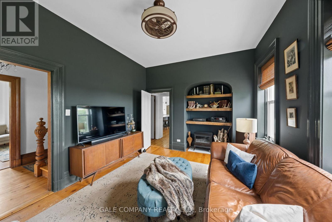
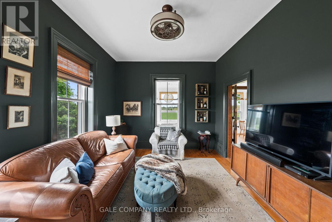
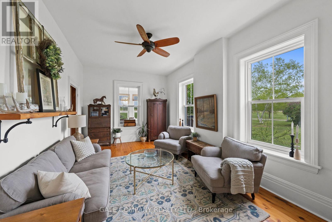
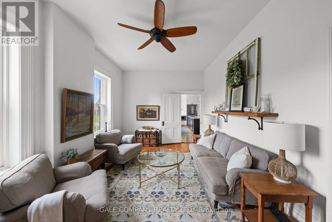
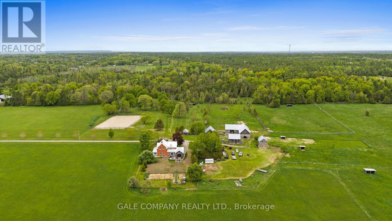
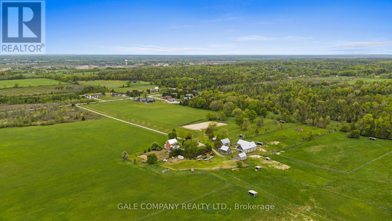
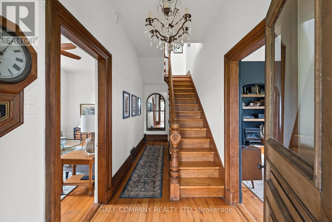
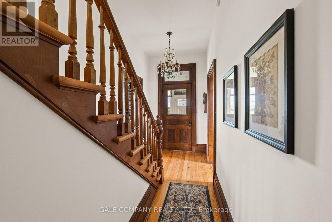
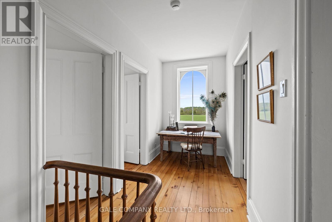
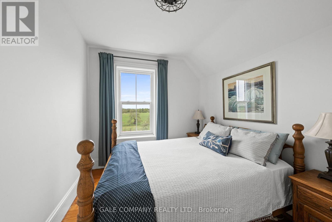
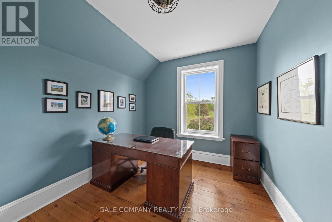
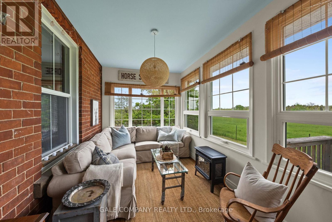
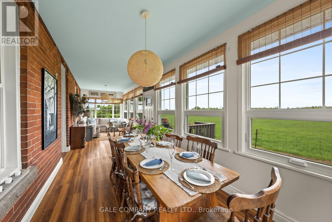
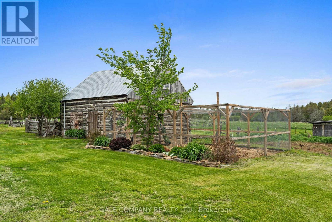
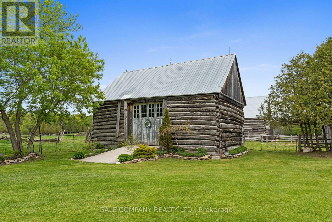
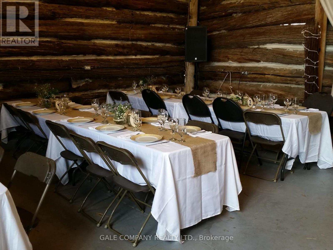
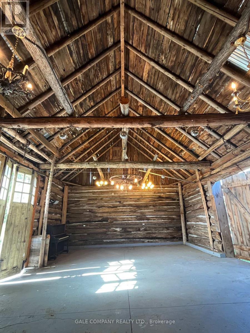
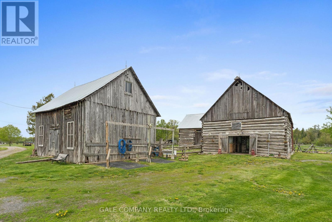
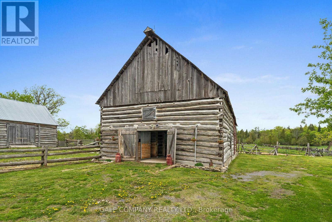
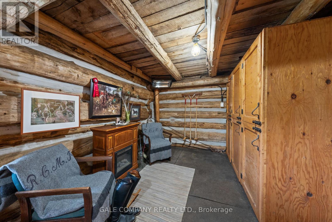
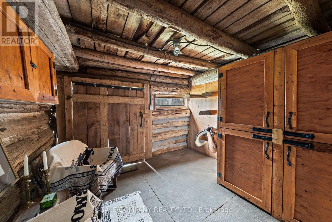
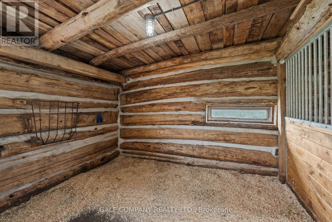
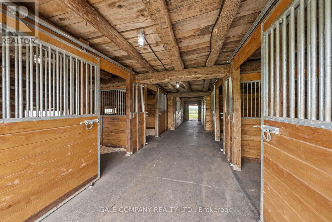
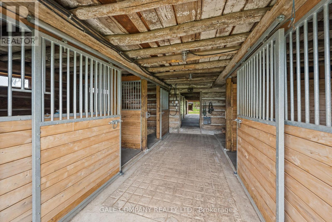
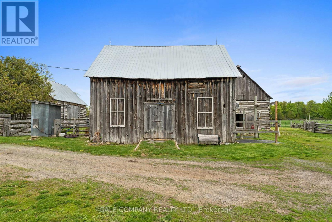
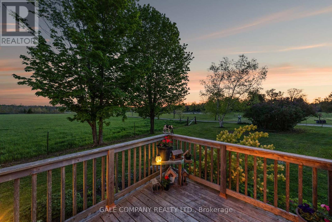
A rare opportunity to own a beautifully restored 102-acre equestrian estate just minutes from Almonte & 20 minutes to Kanata. SELLER FINANCING available to qualified buyers! Offered publicly for the first time and held by only two families in over a century, this exceptional property blends heritage charm with extensive modern upgrades throughout a renovated 1904 red brick farmhouse featuring 5 bedrooms and 2 full baths. Be sure to ask us or your agent for the detailed feature sheet/upgrade list! Too much to list here. A true highlight is the vaulted hot tub retreat, thoughtfully converted from the original drive shed, creating a one-of-a-kind indoor-outdoor living space with seamless access to the home, surrounding cedar decks, and adjacent fire pit area-an ideal setting for year-round entertaining and relaxation. Approximately 60 acres of productive hay fields (maintained with no use of pesticides) are complemented by a diverse landscape, with the balance of the acreage comprising fenced paddocks, mature forest, landscaped grounds, and natural features including a pond and seasonal creek. The turnkey equestrian facilities include 9 paddocks, 7 run-in shelters, and a professionally built 115' x 200' outdoor sand riding ring. The restored 7-stall horse barn is exceptionally well appointed with ash stalls, heated tack room, feed room, wash stalls, and ample storage. Additional outbuildings-including a renovated event barn, workshop, chicken coop, and garage-offer flexibility for a variety of uses. A picturesque maple-lined laneway, established gardens, optional access to adjacent acreage forest trails (available for lease/purchase), Bell FIBRE internet access, PAVED road, and under 5 minutes to Almonte complete this remarkable country estate. Must be seen in person to fully appreciate so book your personal viewing today! Farm soon to be seen in the upcoming movie 'Jingle Bells, Wedding Bells'! (id:44758)
房源概要
|
MLS® Number
|
X13233656 |
|
房源类型
|
Agriculture |
|
社区名字
|
912 - Mississippi Mills (Ramsay) Twp |
|
Communication Type
|
High Speed Internet |
|
设备类型
|
热水器, Propane Tank |
|
Farm Type
|
Farm |
|
总车位
|
20 |
|
租赁设备类型
|
热水器, Propane Tank |
|
结构
|
Deck, Porch, Barn, Barn, Barn, Outbuilding, Workshop, 棚 |
详 情
|
浴室
|
2 |
|
地上卧房
|
5 |
|
总卧房
|
5 |
|
Age
|
100+ Years |
|
公寓设施
|
Fireplace(s) |
|
赠送家电包括
|
Hot Tub, Water Softener, Water Treatment, 洗碗机, 烘干机, Freezer, 炉子, 洗衣机, 窗帘, 冰箱 |
|
地下室进展
|
已完成 |
|
地下室类型
|
Full (unfinished) |
|
空调
|
中央空调 |
|
外墙
|
砖, 木头 |
|
壁炉
|
有 |
|
Fireplace Total
|
3 |
|
地基类型
|
石 |
|
供暖方式
|
电, Propane |
|
供暖类型
|
Baseboard Heaters, Forced Air, 地暖 |
|
储存空间
|
2 |
|
内部尺寸
|
3000 - 3500 Sqft |
|
设备间
|
Drilled Well |
车 位
土地
|
英亩数
|
有 |
|
Landscape Features
|
Landscaped |
|
污水道
|
Septic System |
|
土地深度
|
714.67 M |
|
土地宽度
|
542.16 M |
|
不规则大小
|
542.2 X 714.7 M |
|
地表水
|
Pond Or Stream |
|
规划描述
|
Ru |
房 间
| 楼 层 |
类 型 |
长 度 |
宽 度 |
面 积 |
|
二楼 |
第二卧房 |
3.38 m |
2.97 m |
3.38 m x 2.97 m |
|
二楼 |
第三卧房 |
3.54 m |
3.19 m |
3.54 m x 3.19 m |
|
二楼 |
Bedroom 4 |
3.54 m |
2.86 m |
3.54 m x 2.86 m |
|
二楼 |
主卧 |
4.31 m |
3.16 m |
4.31 m x 3.16 m |
|
二楼 |
浴室 |
2.96 m |
2.82 m |
2.96 m x 2.82 m |
|
二楼 |
卧室 |
3.39 m |
2.9 m |
3.39 m x 2.9 m |
|
一楼 |
厨房 |
5.46 m |
7.49 m |
5.46 m x 7.49 m |
|
一楼 |
餐厅 |
2.36 m |
3.74 m |
2.36 m x 3.74 m |
|
一楼 |
浴室 |
2.26 m |
3.16 m |
2.26 m x 3.16 m |
|
一楼 |
客厅 |
3.44 m |
5.88 m |
3.44 m x 5.88 m |
|
一楼 |
娱乐,游戏房 |
3.53 m |
4.8 m |
3.53 m x 4.8 m |
|
一楼 |
Sunroom |
8.86 m |
2.7 m |
8.86 m x 2.7 m |
|
一楼 |
其它 |
6.17 m |
4.95 m |
6.17 m x 4.95 m |
设备间
|
配电箱
|
已安装 |
|
Electricity Connected
|
Connected |
https://www.realtor.ca/real-estate/29846123/1562-ramsay-concession-12-concession-mississippi-mills-912-mississippi-mills-ramsay-twp