
24 Farm Street Mississippi Mills, Ontario K0A 1A0


$485,000
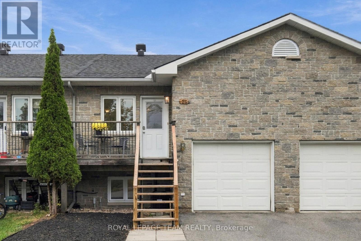
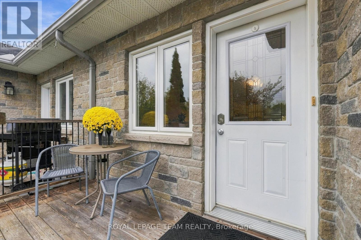
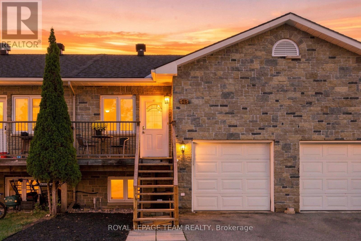
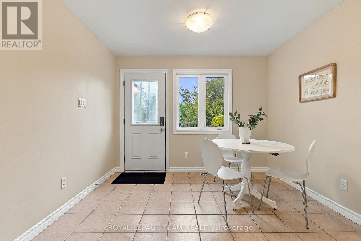
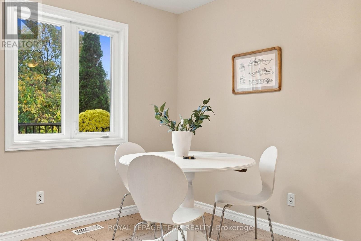
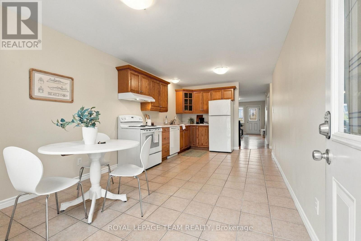
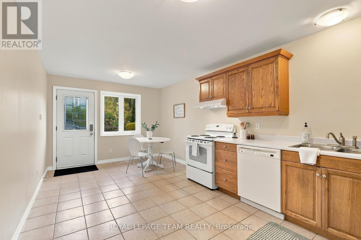
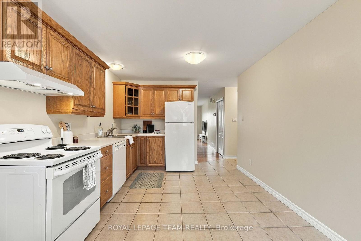
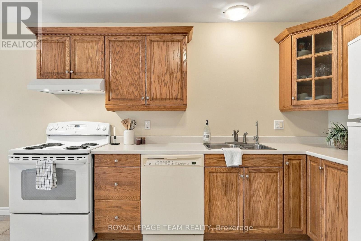
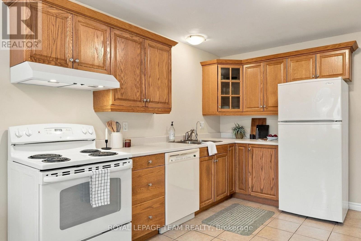
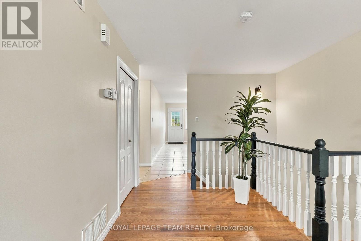
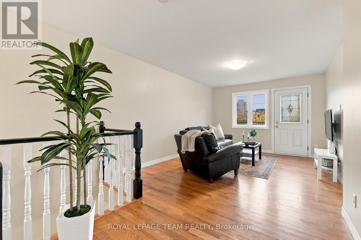
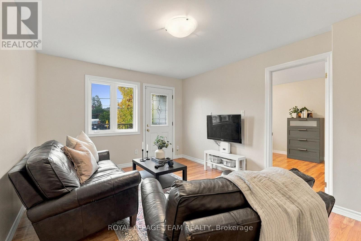
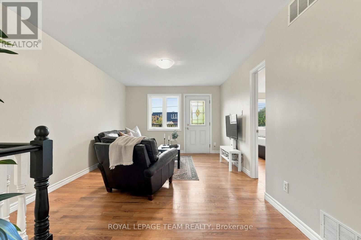
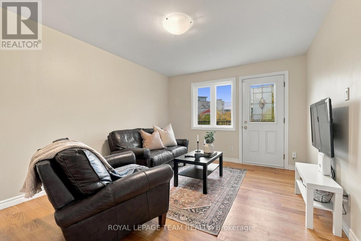
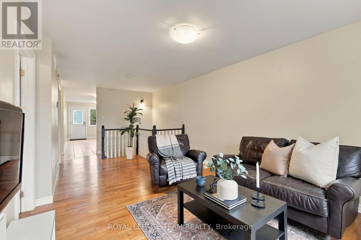
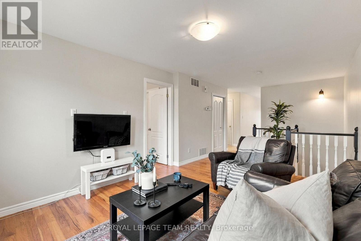
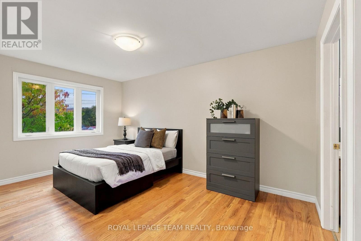
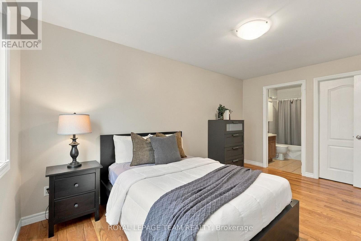
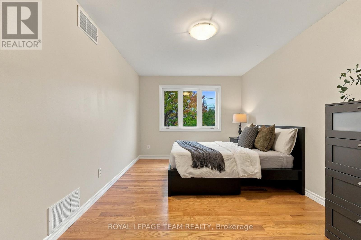
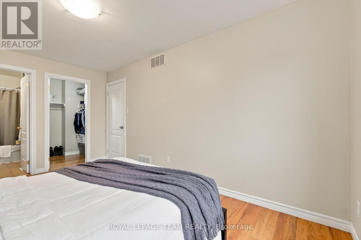
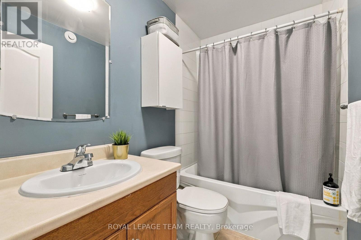
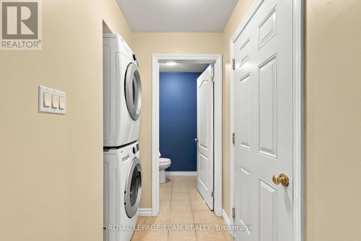
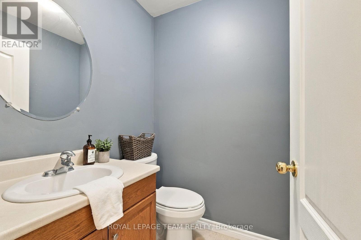
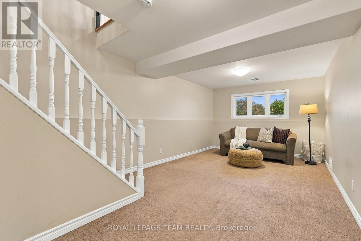
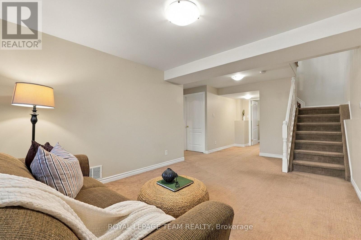
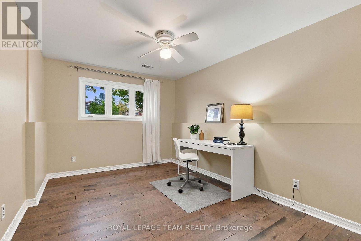
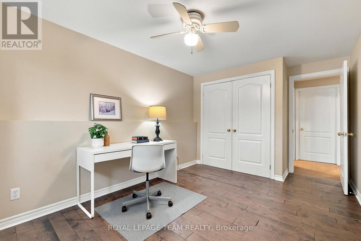
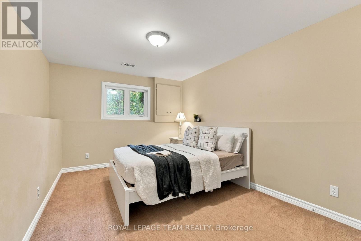
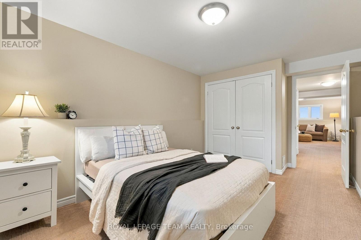
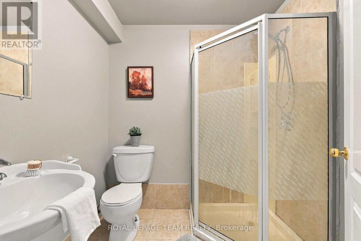
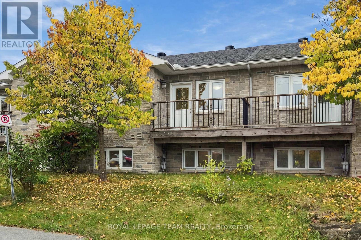
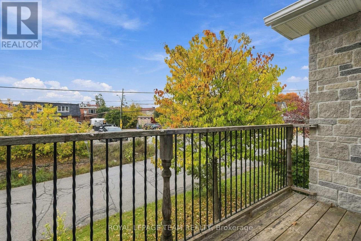
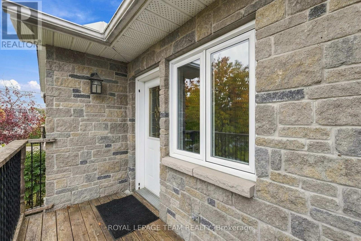
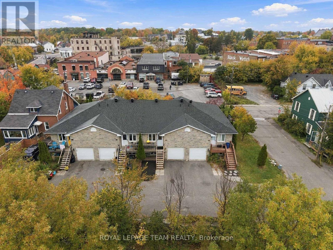
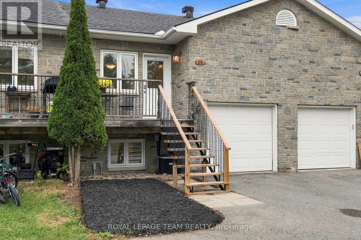
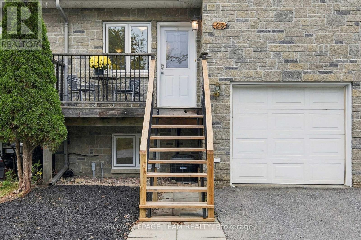
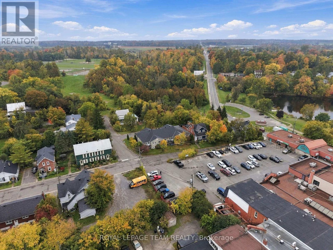
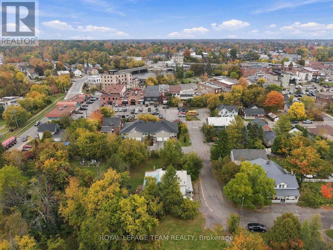
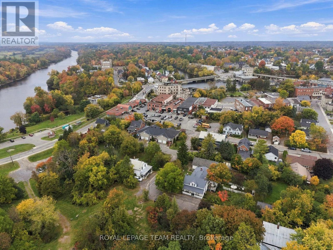
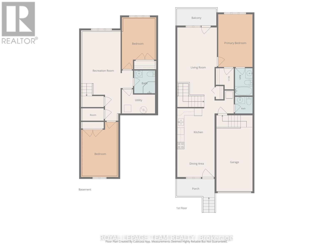
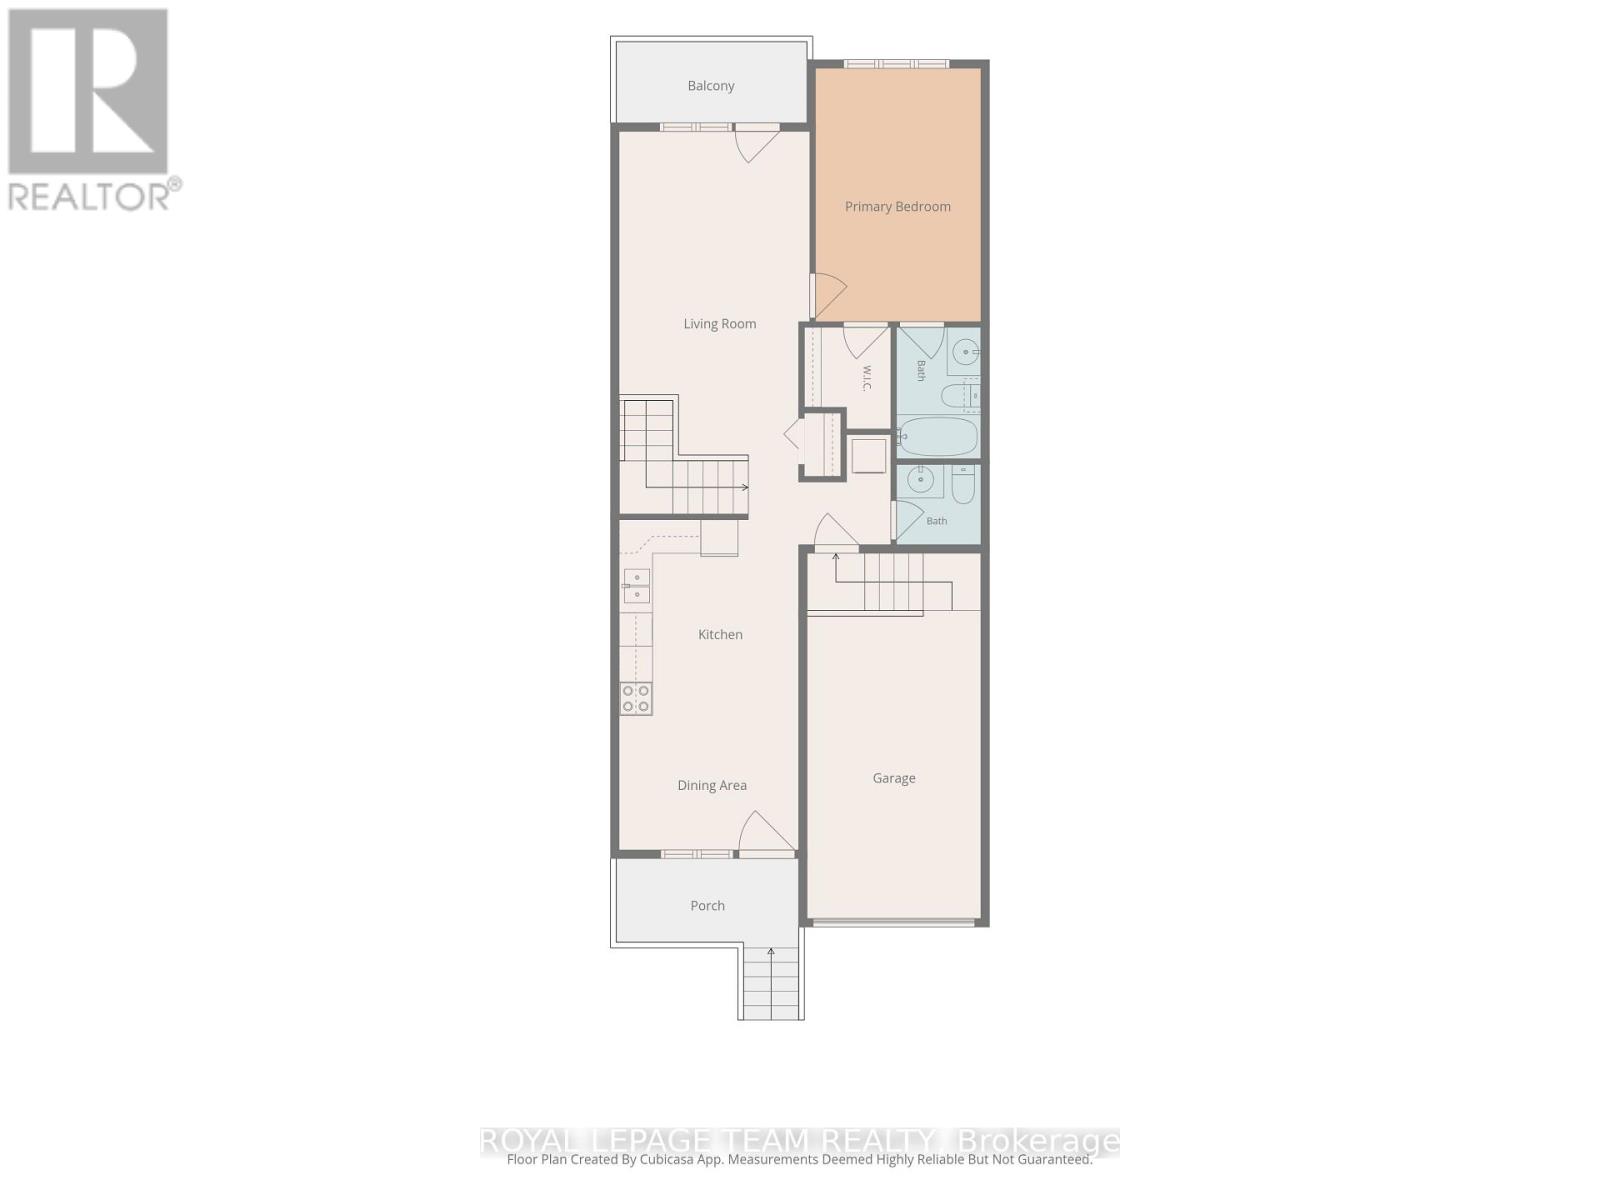
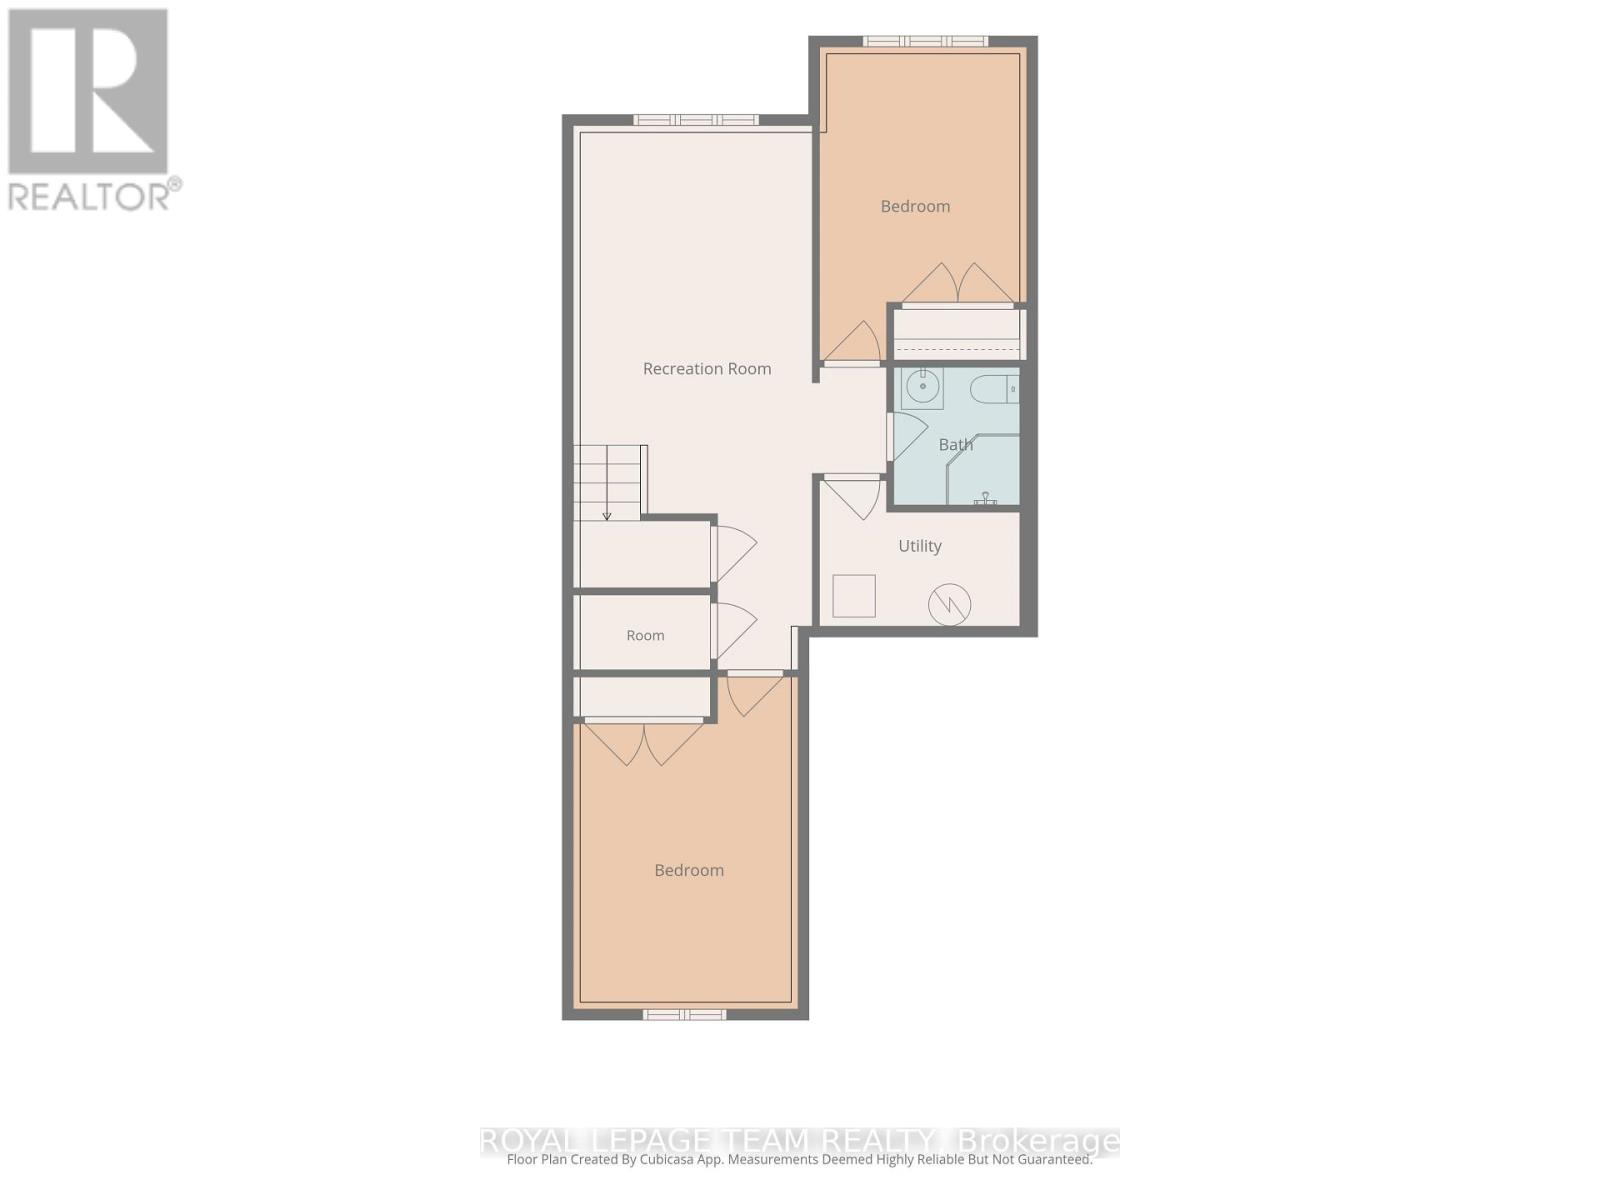
Welcome to 24 Farm Street, a thoughtfully designed raised bungalow townhome offering comfortable main-floor living in the heart of Almonte. Set just a short walk from the Mississippi River, waterfalls, downtown shops, cafes and restaurants, this home places the best of the community within easy reach. Spend your mornings walking along the river, meet friends for coffee or lunch, browse the local shops and enjoy the welcoming atmosphere that makes Almonte such a special place to call home. Nearby Gemmill Park offers 15 acres of year-round recreation, trails and disc golf, providing even more opportunities to get outdoors and enjoy an active lifestyle. Inside, the bright and inviting layout offers three bedrooms and three bathrooms, with the primary suite and laundry conveniently located on the main level. The spacious eat-in kitchen features oak cabinetry and opens to generous living areas finished with hardwood and tile. Step from the living room onto the balcony - an ideal spot for morning coffee or a quiet evening outdoors. The finished lookout lower level adds two bedrooms, a full bathroom and a light-filled family room, creating flexible space for guests, a home office, hobbies or extended family. Ample storage includes a loft area in the attached single-car garage. Recent asphalt shingles, and included appliances add everyday convenience. With its practical layout, flexible lower level and highly walkable location, this welcoming home is an excellent fit for first-time buyers, downsizers or anyone ready to embrace the relaxed, connected lifestyle Almonte has to offer. (id:44758)
Open House
此属性有开放式房屋!
2:00 pm
结束于:4:00 pm
房源概要
| MLS® Number | X13860544 |
| 房源类型 | 民宅 |
| 社区名字 | 911 - Almonte |
| 总车位 | 2 |
| 结构 | Deck |
详 情
| 浴室 | 3 |
| 地上卧房 | 3 |
| 总卧房 | 3 |
| 赠送家电包括 | 洗碗机, 烘干机, Hood 电扇, Water Heater, 炉子, 洗衣机, 冰箱 |
| 建筑风格 | Raised Bungalow |
| 地下室类型 | Full |
| 施工种类 | 附加的 |
| 空调 | 中央空调 |
| 外墙 | 石 |
| 地基类型 | 混凝土 |
| 客人卫生间(不包含洗浴) | 1 |
| 供暖方式 | 天然气 |
| 供暖类型 | 压力热风 |
| 储存空间 | 1 |
| 内部尺寸 | 700 - 1100 Sqft |
| 类型 | 联排别墅 |
| 设备间 | 市政供水 |
车 位
| 附加车库 | |
| Garage |
土地
| 英亩数 | 无 |
| 污水道 | Sanitary Sewer |
| 土地深度 | 104 Ft ,10 In |
| 土地宽度 | 23 Ft ,2 In |
| 不规则大小 | 23.2 X 104.9 Ft |
| 规划描述 | R1 |
房 间
| 楼 层 | 类 型 | 长 度 | 宽 度 | 面 积 |
|---|---|---|---|---|
| Lower Level | 第二卧房 | 2.78 m | 4.65 m | 2.78 m x 4.65 m |
| Lower Level | 浴室 | 1.56 m | 1.98 m | 1.56 m x 1.98 m |
| Lower Level | 设备间 | 2.9 m | 1.86 m | 2.9 m x 1.86 m |
| Lower Level | Office | 1.86 m | 1.1 m | 1.86 m x 1.1 m |
| Lower Level | 娱乐,游戏房 | 4.39 m | 7.68 m | 4.39 m x 7.68 m |
| Lower Level | 第三卧房 | 2.9 m | 4.39 m | 2.9 m x 4.39 m |
| 一楼 | 其它 | 3.41 m | 1.49 m | 3.41 m x 1.49 m |
| 一楼 | Eating Area | 3.26 m | 2.17 m | 3.26 m x 2.17 m |
| 一楼 | 客厅 | 3.41 m | 7.41 m | 3.41 m x 7.41 m |
| 一楼 | 主卧 | 3.02 m | 4.3 m | 3.02 m x 4.3 m |
| 一楼 | 浴室 | 1.52 m | 2.41 m | 1.52 m x 2.41 m |
| 一楼 | 其它 | 1.55 m | 1.83 m | 1.55 m x 1.83 m |
| 一楼 | 浴室 | 1.52 m | 1.45 m | 1.52 m x 1.45 m |
| 一楼 | 洗衣房 | 0.91 m | 0.91 m | 0.91 m x 0.91 m |
https://www.realtor.ca/real-estate/30363260/24-farm-street-mississippi-mills-911-almonte

The trademarks REALTOR®, REALTORS®, and the REALTOR® logo are controlled by The Canadian Real Estate Association (CREA) and identify real estate professionals who are members of CREA. The trademarks MLS®, Multiple Listing Service® and the associated logos are owned by The Canadian Real Estate Association (CREA) and identify the quality of services provided by real estate professionals who are members of CREA. The trademark DDF® is owned by The Canadian Real Estate Association (CREA) and identifies CREA's Data Distribution Facility (DDF®)
Ottawa Real Estate Board
Royal LePage Team Realty
October 05 2026 02:23:55
