
117 Thornbury Crescent Ottawa, Ontario K2G 6J1


$2,800 Monthly
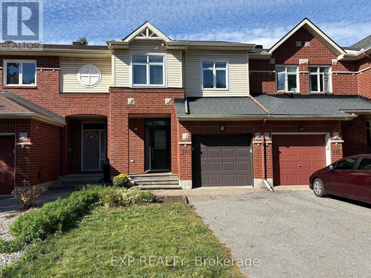
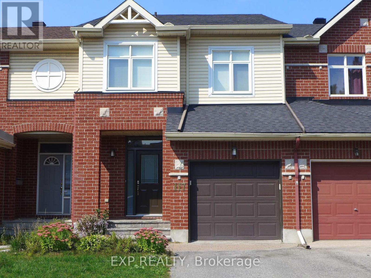
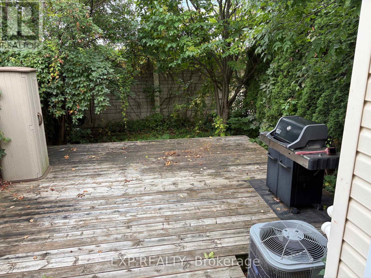
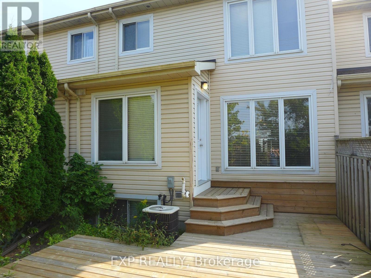
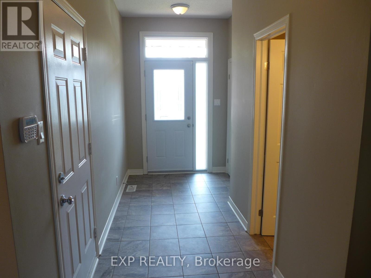
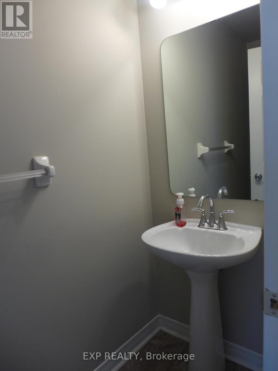
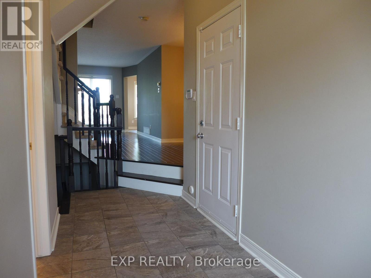
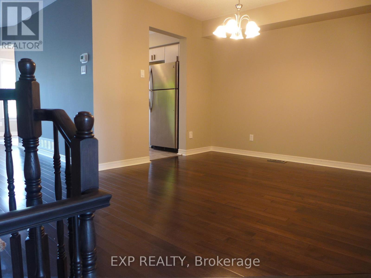
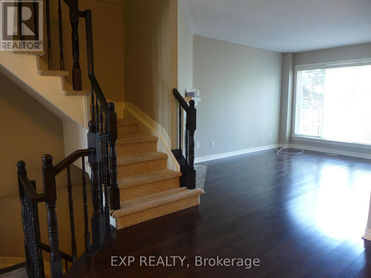
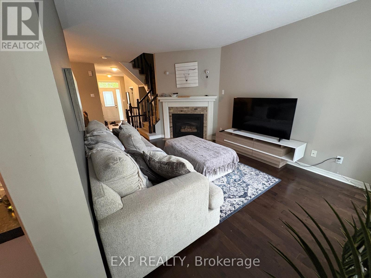
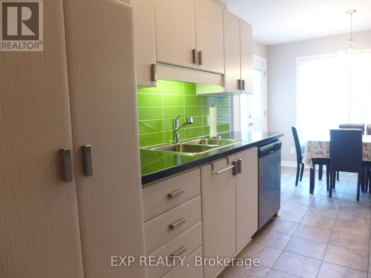
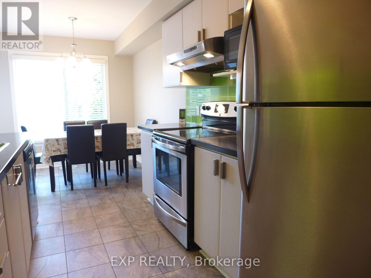
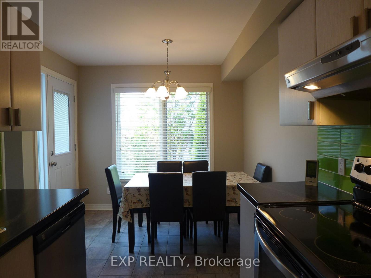
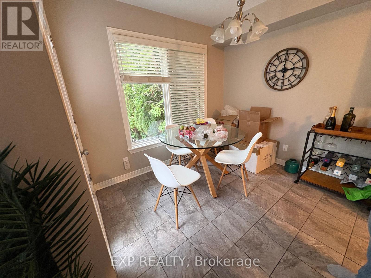
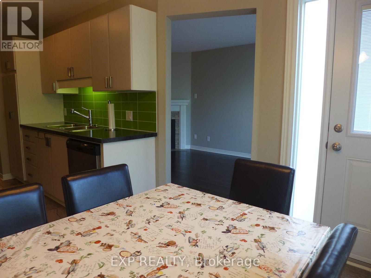
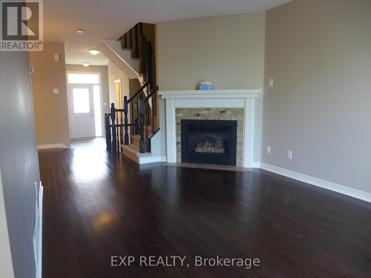
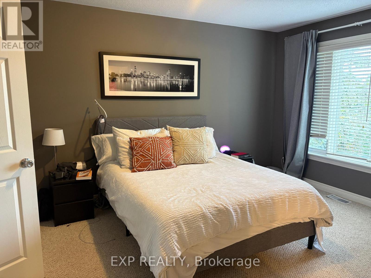
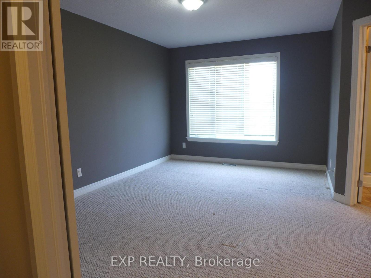
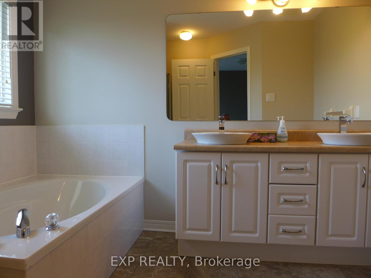
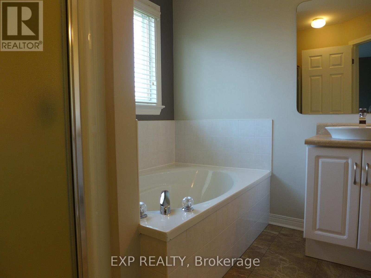
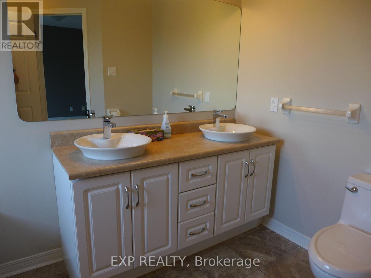
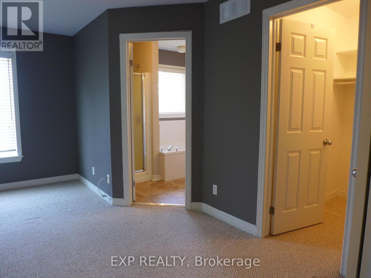
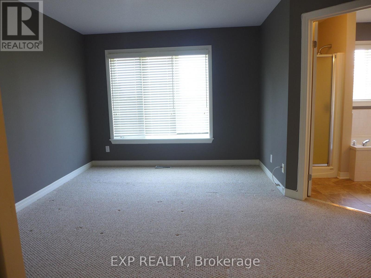
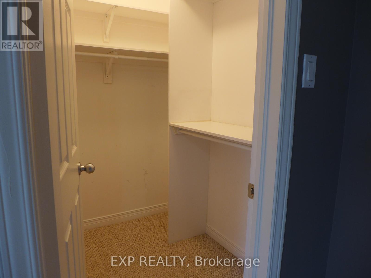
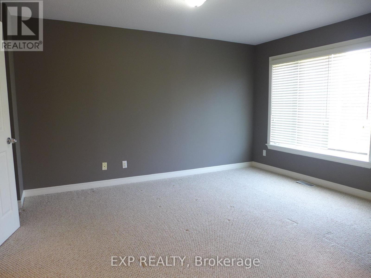
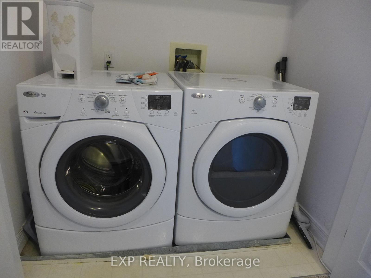
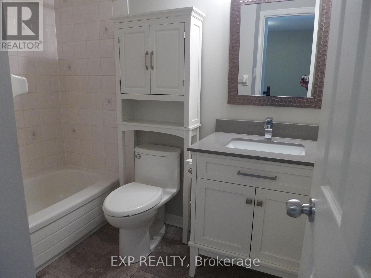
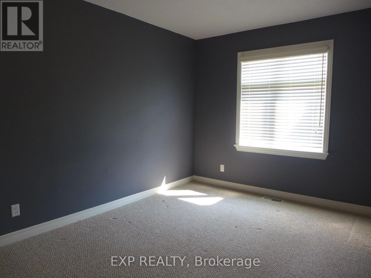
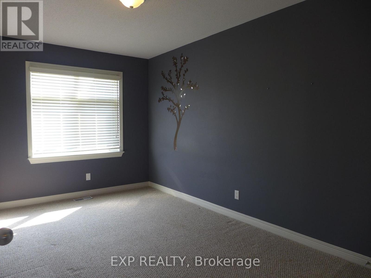
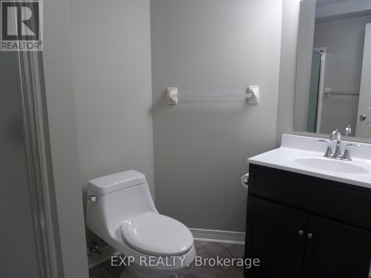
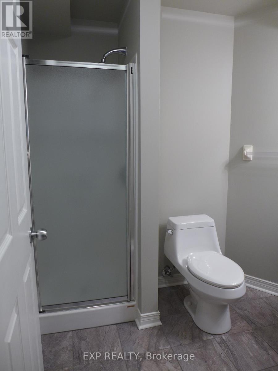
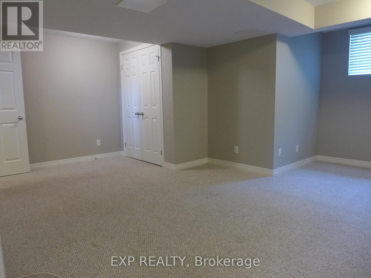
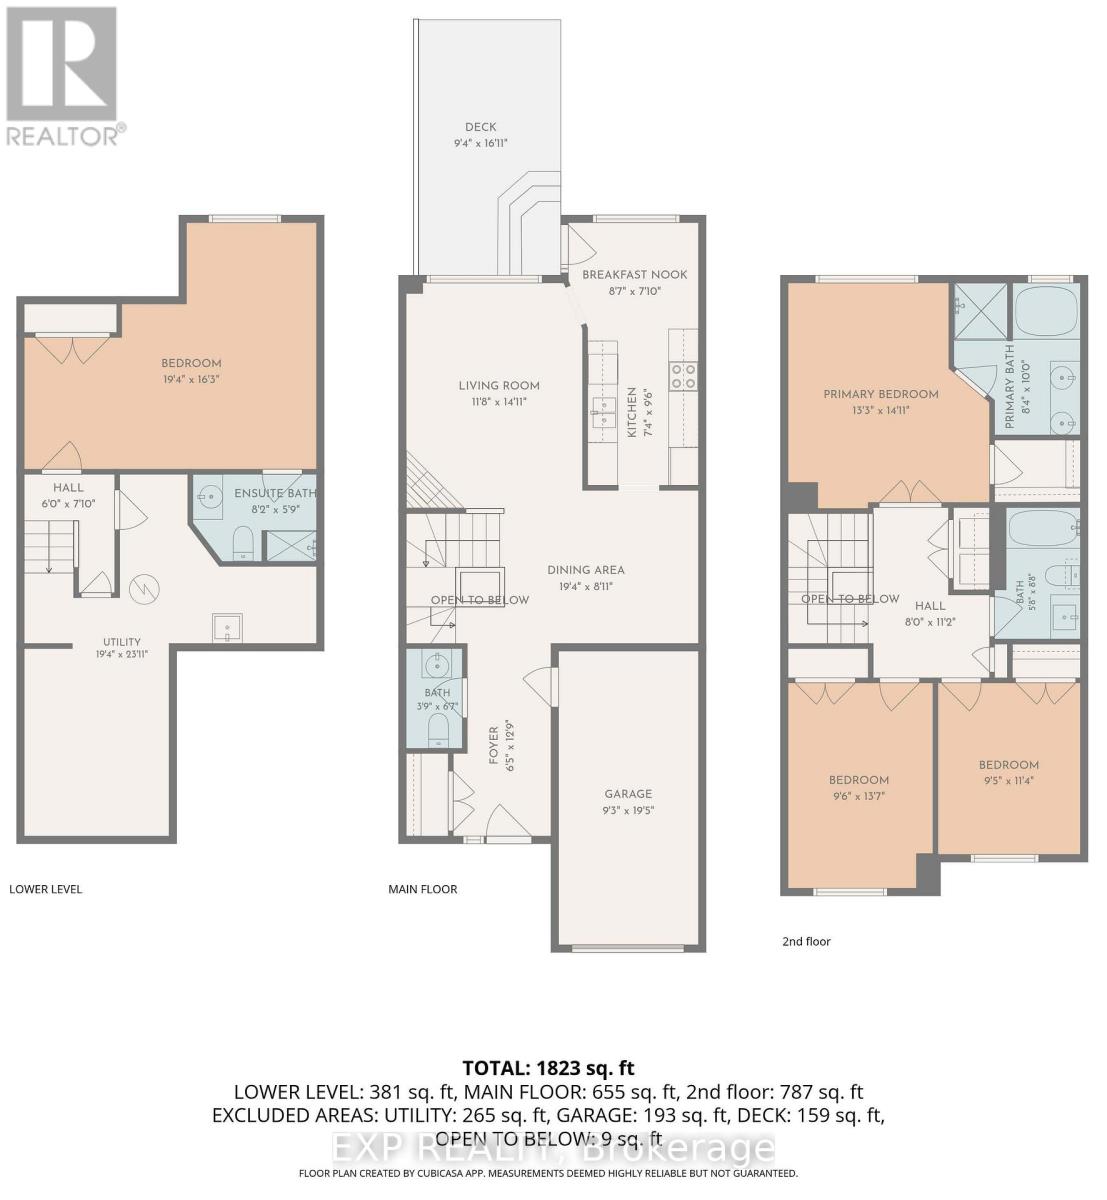
Space, convenience and a location that's hard to beat! This well-kept 3+1 bedroom, 4-bathroom townhome sits on a quiet crescent in sought-after Centrepointe, just a short walk to Algonquin College, College Square shopping and Baseline Station, the future Algonquin Station on the O-Train Line 1 extension. Main level offers hardwood and ceramic flooring, a living room with gas fireplace, separate dining room, powder room and a large eat-in kitchen opening to the deck and low-maintenance backyard with no rear neighbours. Upstairs, the spacious primary suite features double-door entry, walk-in closet and a 5-pc ensuite with soaker tub and separate shower, plus two more good-size bedrooms, a 4-pc main bath and convenient second-floor laundry. The finished lower level adds a large fourth bedroom with its own 3-pc bath, ideal as a guest suite or home office, plus generous storage. Attached garage with inside entry and auto opener, plus 2 driveway spaces. Central air, gas forced-air heat, central vacuum. Close to Meridian Theatres at Centrepointe, the library, parks and restaurants. Available November 1 (flexible). 12-month lease, tenant pays utilities. Non-smoking. Rental application, credit check and references required. Schedule B1 required on offers (id:44758)
房源概要
| MLS® Number | X13860664 |
| 房源类型 | 民宅 |
| 社区名字 | 7607 - Centrepointe |
| 设备类型 | 热水器 |
| 特征 | In Suite Laundry |
| 总车位 | 3 |
| 租赁设备类型 | 热水器 |
| 结构 | Deck |
详 情
| 浴室 | 4 |
| 地上卧房 | 3 |
| 地下卧室 | 1 |
| 总卧房 | 4 |
| Age | 16 To 30 Years |
| 赠送家电包括 | Central Vacuum, Garage Door Opener Remote(s), 洗碗机, 烘干机, Hood 电扇, 炉子, 洗衣机, 冰箱 |
| 地下室进展 | 部分完成 |
| 地下室类型 | 全部完成 |
| 施工种类 | 附加的 |
| 空调 | 中央空调 |
| 外墙 | 砖 Facing, 乙烯基壁板 |
| 壁炉 | 有 |
| 地基类型 | 混凝土浇筑 |
| 客人卫生间(不包含洗浴) | 1 |
| 供暖方式 | 天然气 |
| 供暖类型 | 压力热风 |
| 储存空间 | 2 |
| 内部尺寸 | 1100 - 1500 Sqft |
| 类型 | 联排别墅 |
| 设备间 | 市政供水 |
车 位
| 附加车库 | |
| Garage | |
| 入内式车位 |
土地
| 英亩数 | 无 |
| 污水道 | Sanitary Sewer |
| 土地深度 | 111 Ft ,7 In |
| 土地宽度 | 19 Ft ,8 In |
| 不规则大小 | 19.7 X 111.6 Ft |
房 间
| 楼 层 | 类 型 | 长 度 | 宽 度 | 面 积 |
|---|---|---|---|---|
| 二楼 | 主卧 | 4.32 m | 3.91 m | 4.32 m x 3.91 m |
| 二楼 | 第二卧房 | 4.22 m | 2.69 m | 4.22 m x 2.69 m |
| 二楼 | 第三卧房 | 3.58 m | 2.92 m | 3.58 m x 2.92 m |
| 二楼 | 浴室 | 2.44 m | 1.5 m | 2.44 m x 1.5 m |
| 地下室 | Bedroom 4 | 5.18 m | 3.35 m | 5.18 m x 3.35 m |
| 地下室 | 浴室 | 2.08 m | 1.52 m | 2.08 m x 1.52 m |
| 一楼 | 客厅 | 4.34 m | 3.18 m | 4.34 m x 3.18 m |
| 一楼 | 餐厅 | 3.89 m | 3.12 m | 3.89 m x 3.12 m |
| 一楼 | 厨房 | 5.21 m | 3.12 m | 5.21 m x 3.12 m |
https://www.realtor.ca/real-estate/30363367/117-thornbury-crescent-ottawa-7607-centrepointe

The trademarks REALTOR®, REALTORS®, and the REALTOR® logo are controlled by The Canadian Real Estate Association (CREA) and identify real estate professionals who are members of CREA. The trademarks MLS®, Multiple Listing Service® and the associated logos are owned by The Canadian Real Estate Association (CREA) and identify the quality of services provided by real estate professionals who are members of CREA. The trademark DDF® is owned by The Canadian Real Estate Association (CREA) and identifies CREA's Data Distribution Facility (DDF®)
Ottawa Real Estate Board
Exp Realty
October 05 2026 01:23:44
