
2863 John Shaw Road Ottawa, Ontario K0A 2H0


$634,900
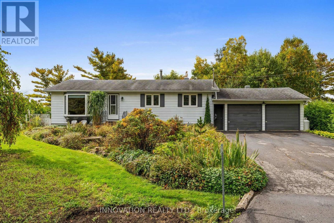
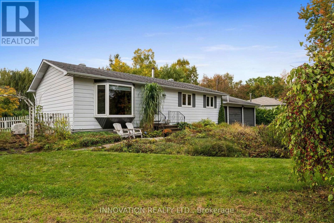
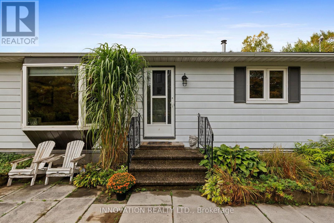
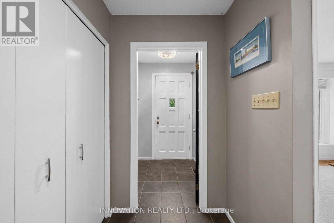
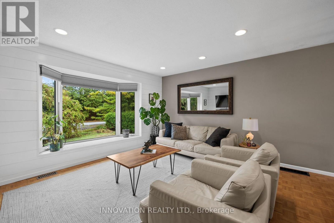
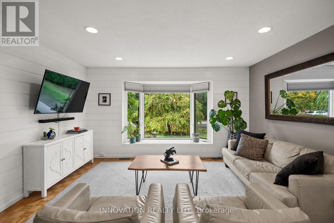
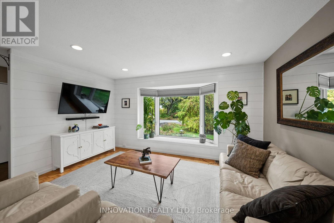
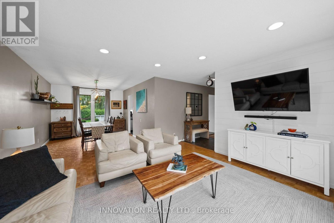
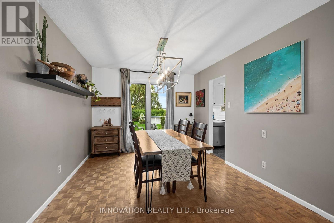
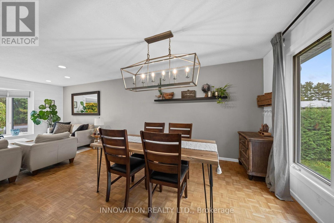
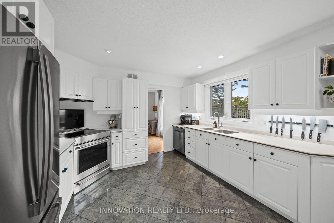
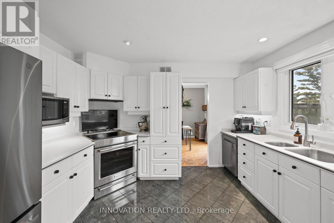
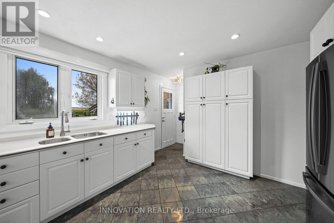
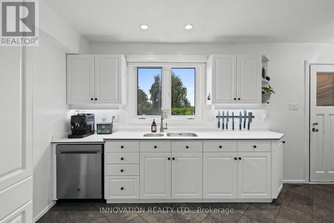
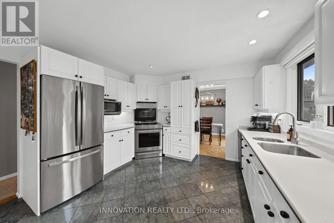
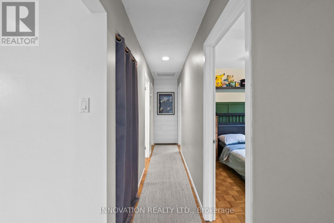
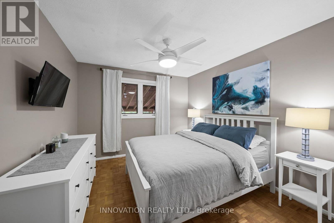
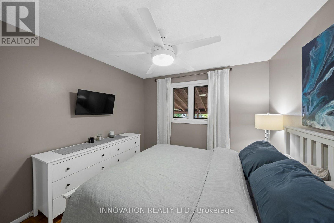
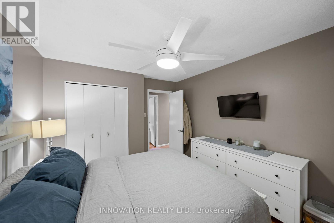
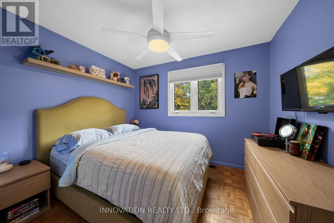
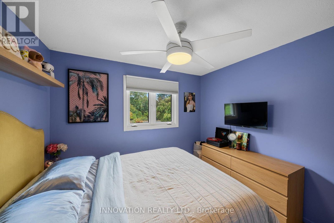
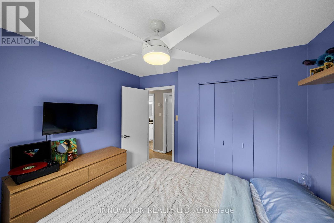
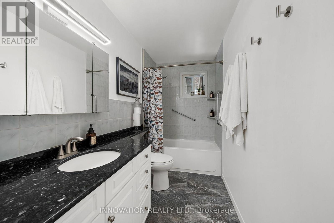
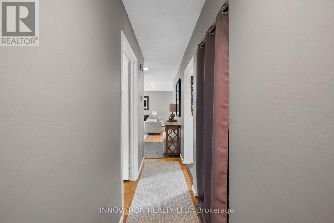
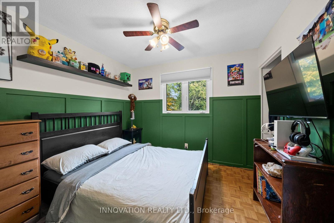
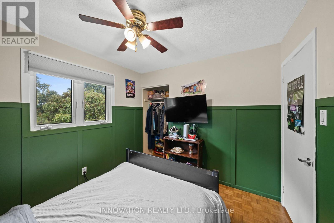
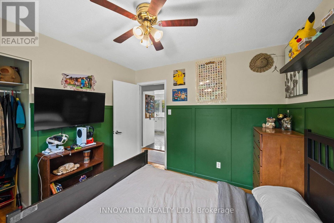
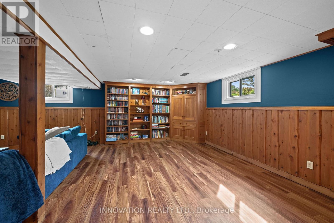
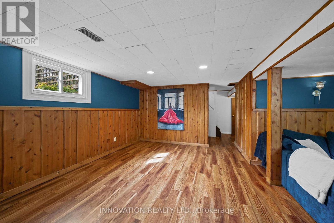
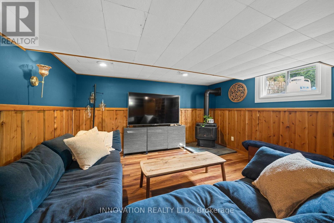
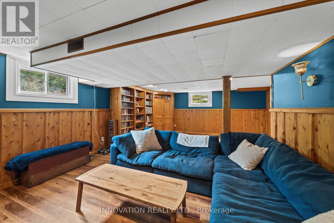
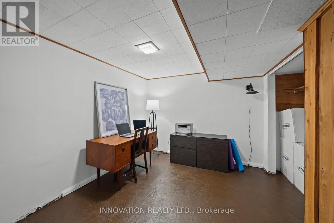
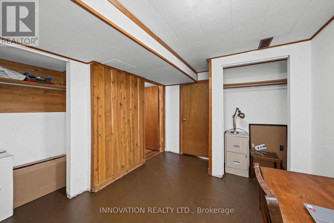
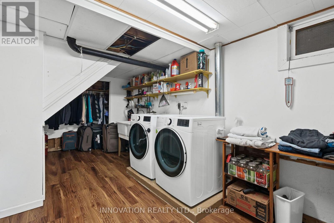
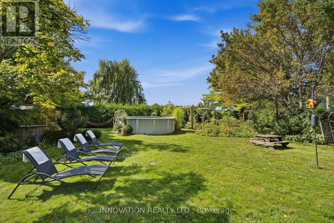
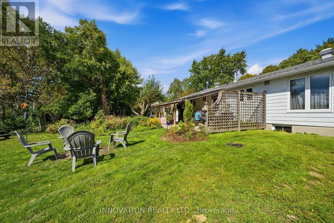
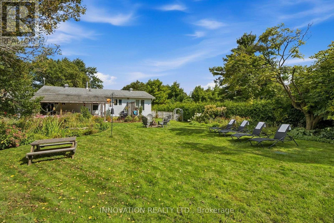
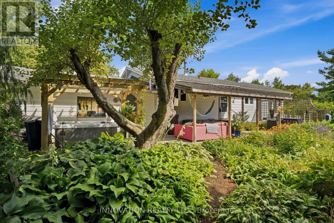
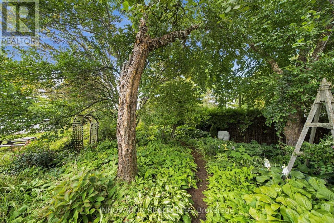
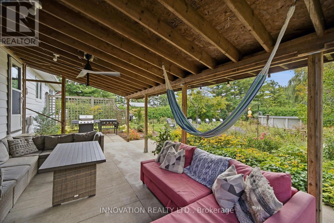
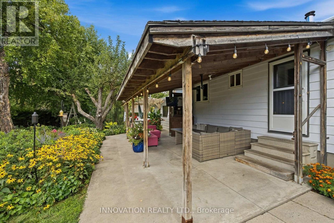
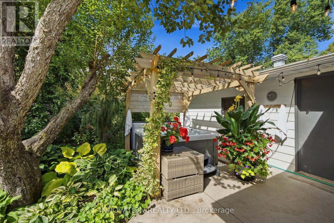
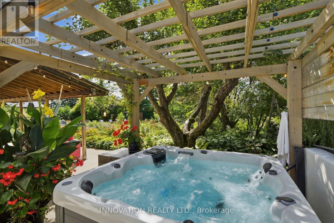
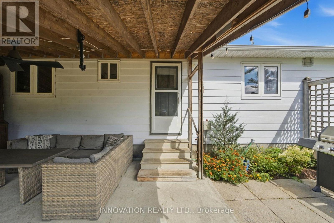
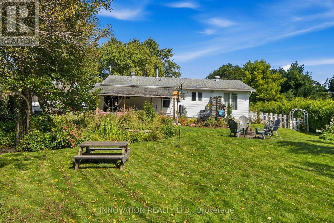
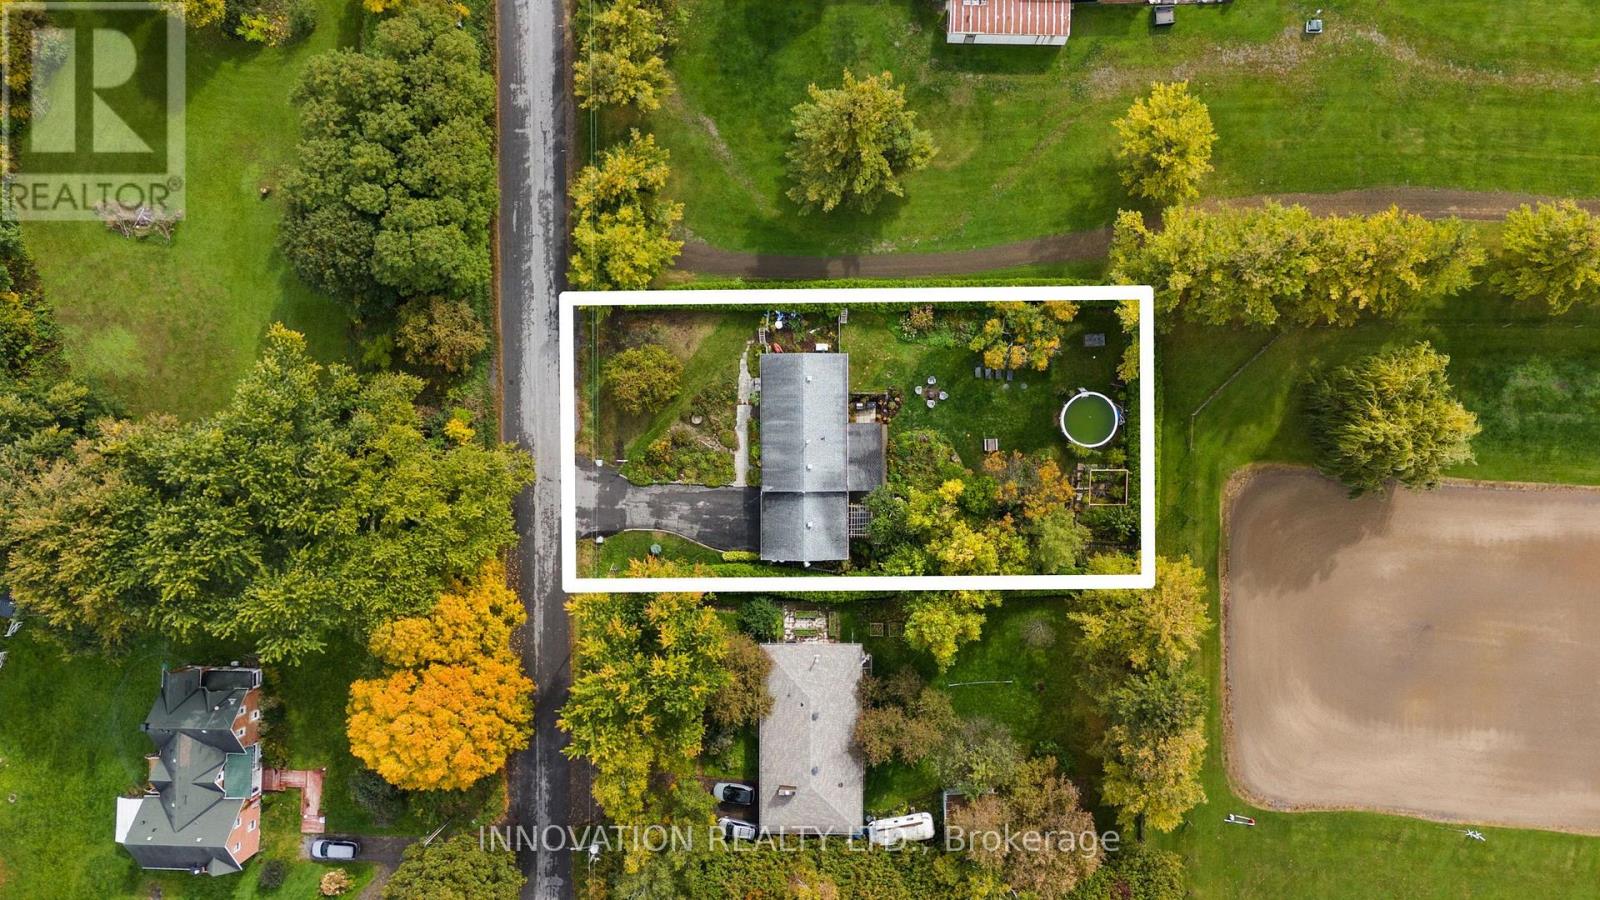
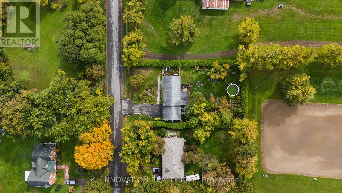
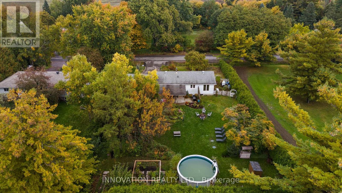
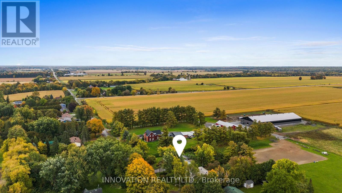
OPEN HOUSE SATURDAY OCTOBER 10th - 2-4 PM. Welcome to this beautifully maintained and updated 3 bedroom, 1-bath bungalow in the family-friendly community of Marathon Village. Set on a gorgeous, fully-fenced lot, this home offers an incredible outdoor lifestyle with established perennial gardens, winding paths, covered patio, above-ground pool, hot tub and vegetable garden. The property backs onto open fields and a training sand ring, offering peaceful views and the unique opportunity to watch horses from your own backyard. An oversized double-car garage provides plenty of room for vehicles, storage and hobbies. Inside, the bright and inviting home is thoughtfully laid out with plenty of space for family living and entertaining. The lower level features a spacious recreation area, perfect for movie nights or a kid's playroom, plus a home office, laundry and ample storage. Major updates include the septic system (2019), high-efficiency heat pump (2023), furnace (2023) and hot water tank (2023), plus attic insulation of R60 (2024) and a standby generator (2019) for added peace of mind. Enjoy a peaceful setting just minutes from great schools, recreation and all amenities with easy access to Highway 417 interchange and the Panmure Road Park & Ride. A wonderful opportunity to own a well-maintained home with beautiful grounds, extensive updates and a truly special setting. (id:44758)
Open House
此属性有开放式房屋!
2:00 pm
结束于:4:00 pm
房源概要
| MLS® Number | X13861700 |
| 房源类型 | 民宅 |
| 社区名字 | 9404 - Fitzroy Ward (South East) |
| 设备类型 | Propane Tank |
| 总车位 | 6 |
| 泳池类型 | Above Ground Pool |
| 租赁设备类型 | Propane Tank |
详 情
| 浴室 | 1 |
| 地上卧房 | 3 |
| 总卧房 | 3 |
| Age | 51 To 99 Years |
| 赠送家电包括 | Garage Door Opener Remote(s), Water Softener, Blinds, 洗碗机, 烘干机, 微波炉, 炉子, 洗衣机, 冰箱 |
| 建筑风格 | 平房 |
| 地下室进展 | 已装修 |
| 地下室类型 | 全完工 |
| 施工种类 | 独立屋 |
| 外墙 | 铝壁板 |
| 地基类型 | 混凝土浇筑 |
| 供暖方式 | Propane |
| 供暖类型 | Heat Pump |
| 储存空间 | 1 |
| 内部尺寸 | 1100 - 1500 Sqft |
| 类型 | 独立屋 |
| Utility Power | Generator |
| 设备间 | Drilled Well |
车 位
| 附加车库 | |
| Garage |
土地
| 英亩数 | 无 |
| 围栏类型 | Fenced Yard |
| 污水道 | Septic System |
| 土地深度 | 180 Ft |
| 土地宽度 | 100 Ft |
| 不规则大小 | 100 X 180 Ft |
房 间
| 楼 层 | 类 型 | 长 度 | 宽 度 | 面 积 |
|---|---|---|---|---|
| Lower Level | 衣帽间 | 3.76 m | 3.07 m | 3.76 m x 3.07 m |
| Lower Level | 设备间 | 4.72 m | 5.84 m | 4.72 m x 5.84 m |
| Lower Level | Cold Room | 1.78 m | 1.73 m | 1.78 m x 1.73 m |
| Lower Level | 娱乐,游戏房 | 7.67 m | 5.66 m | 7.67 m x 5.66 m |
| Lower Level | 洗衣房 | 4.8 m | 3.12 m | 4.8 m x 3.12 m |
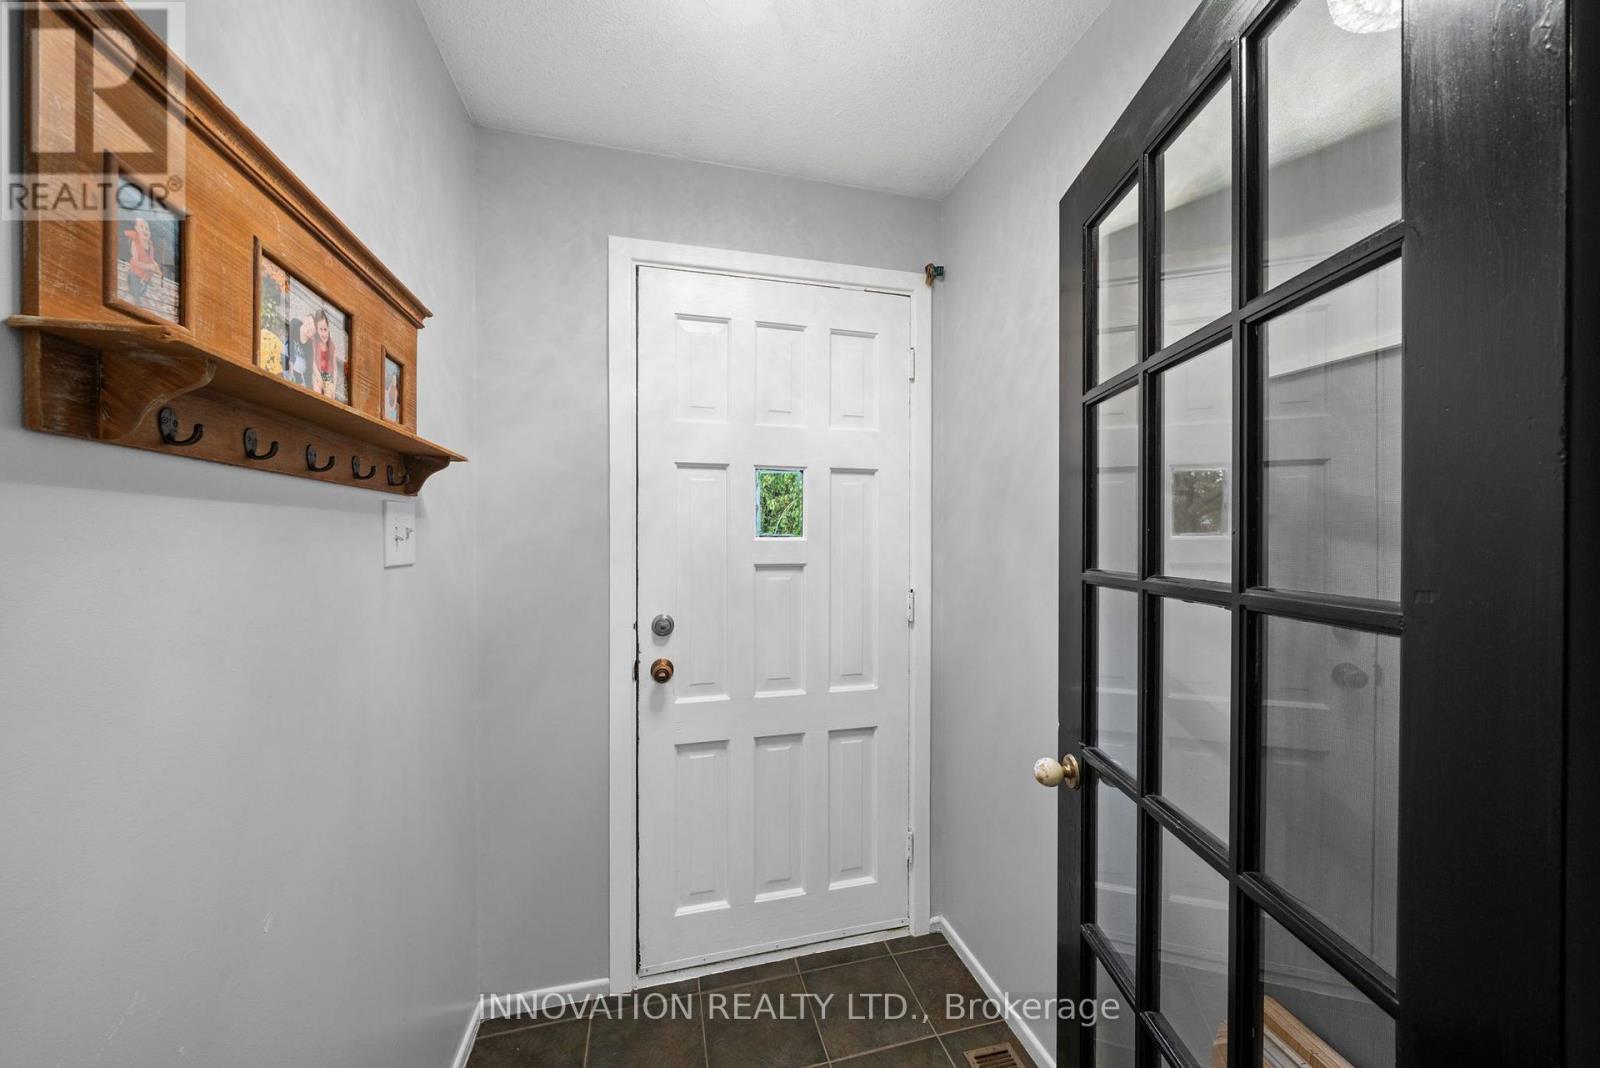
| 一楼 | 门厅 | 1.42 m | 1.58 m | 1.42 m x 1.58 m |
| 一楼 | 客厅 | 4.47 m | 3.96 m | 4.47 m x 3.96 m |
| 一楼 | 餐厅 | 3.23 m | 3.68 m | 3.23 m x 3.68 m |
| 一楼 | 厨房 | 5.06 m | 3.71 m | 5.06 m x 3.71 m |
| 一楼 | 浴室 | 3.61 m | 1.45 m | 3.61 m x 1.45 m |
| 一楼 | 主卧 | 3.61 m | 3.2 m | 3.61 m x 3.2 m |
| 一楼 | 第二卧房 | 3.1 m | 2.92 m | 3.1 m x 2.92 m |
| 一楼 | 第三卧房 | 3.18 m | 2.92 m | 3.18 m x 2.92 m |
https://www.realtor.ca/real-estate/30364182/2863-john-shaw-road-ottawa-9404-fitzroy-ward-south-east

The trademarks REALTOR®, REALTORS®, and the REALTOR® logo are controlled by The Canadian Real Estate Association (CREA) and identify real estate professionals who are members of CREA. The trademarks MLS®, Multiple Listing Service® and the associated logos are owned by The Canadian Real Estate Association (CREA) and identify the quality of services provided by real estate professionals who are members of CREA. The trademark DDF® is owned by The Canadian Real Estate Association (CREA) and identifies CREA's Data Distribution Facility (DDF®)
Ottawa Real Estate Board
Innovation Realty Ltd.
October 05 2026 03:53:23
