
53 Merton Street Ottawa, Ontario K1Y 1V6


$1,200,000
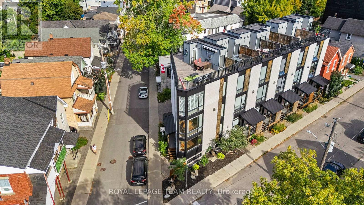
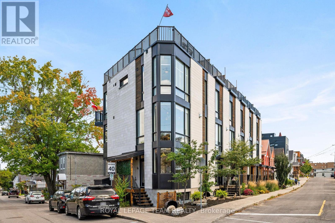
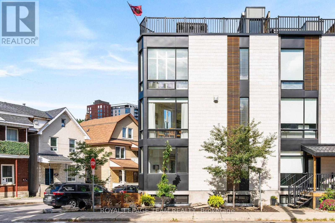
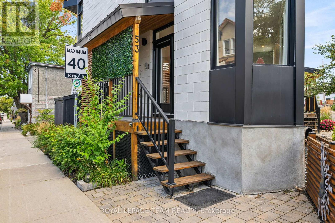
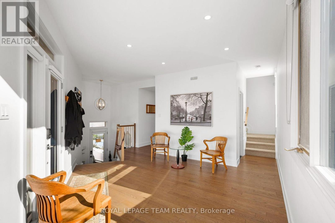
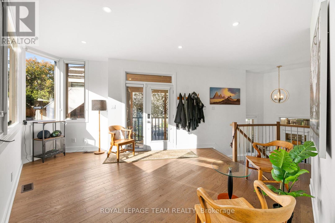
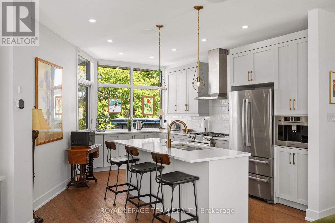
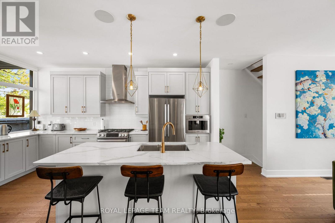
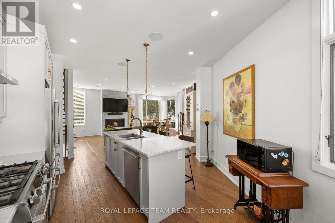
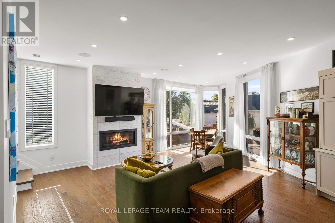
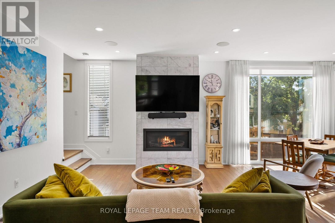
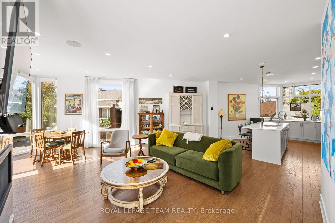
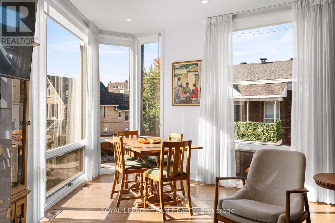
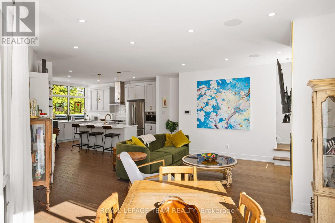
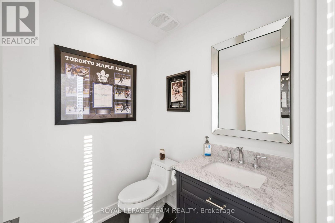
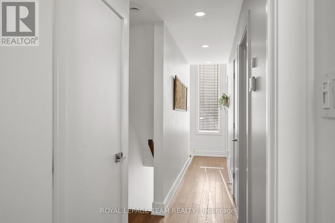
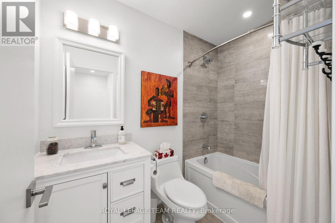
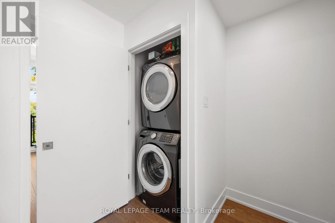
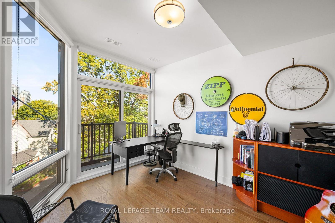
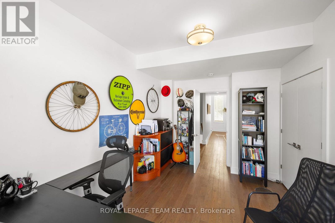
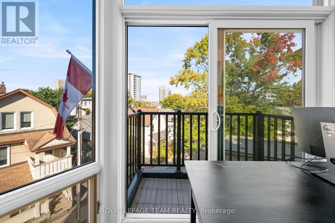
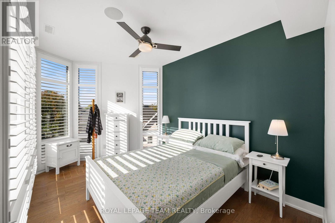
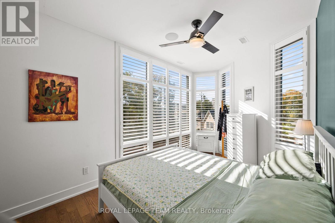
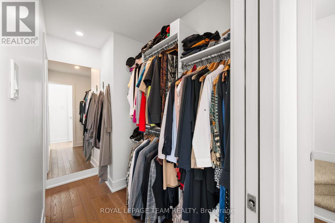
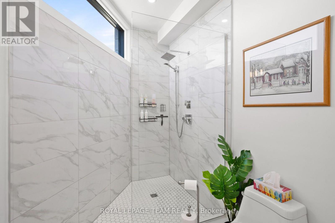
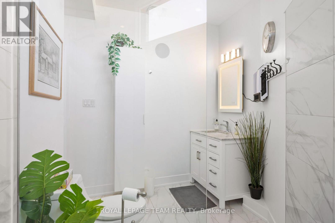
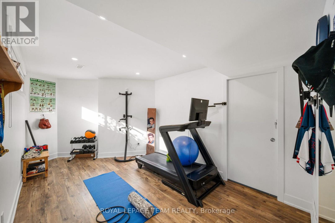
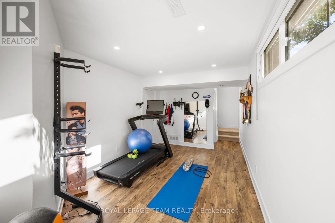
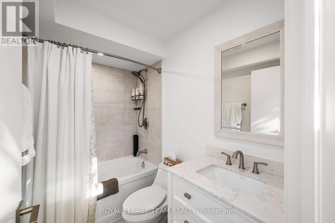
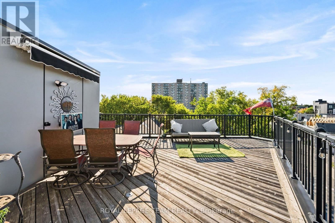
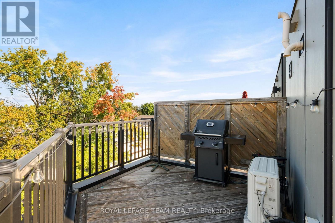
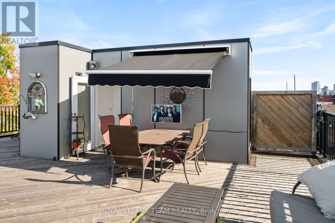
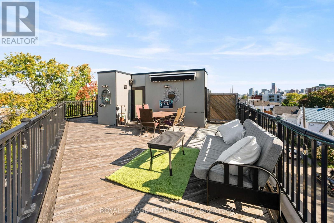
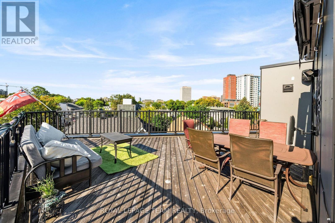
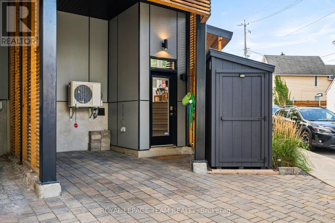
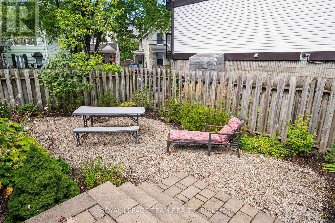
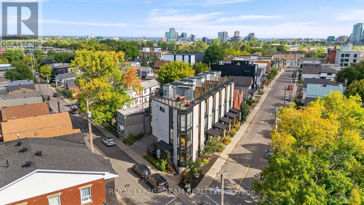
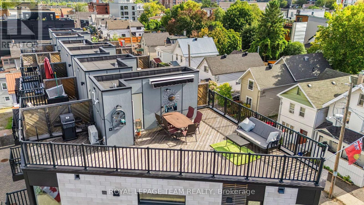
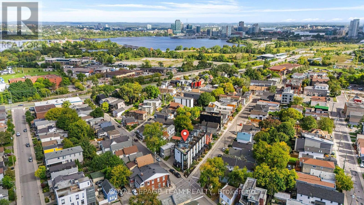
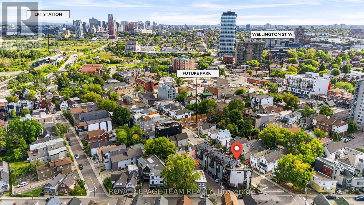
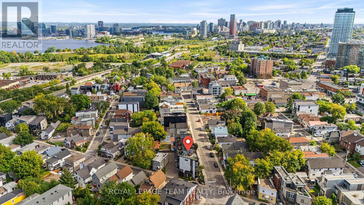
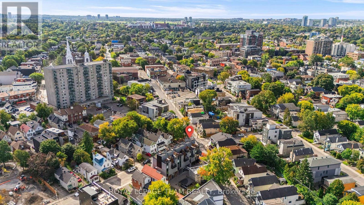
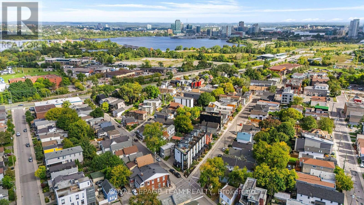
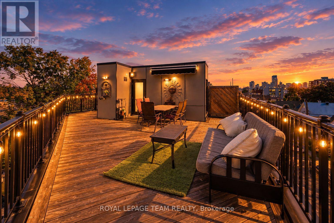
Located in an unbeatable Hintonburg location that combines urban convenience with quiet luxury. Designed by award-winning architect Chris Simmonds, this beautiful end-unit offers 3 (2+1) bedrooms and 3.5 bathrooms on a quiet street within walking distance to the LRT, restaurants and numerous amenities including a new park being built. High ceilings, huge floor-to-ceiling windows, pot lighting and high-end modern finishes create a bright and comfortable living space, with fitted blinds and shutters throughout. The front features a landscaped low-maintenance garden and private porch entrance. The first level offers a welcoming space perfect for a sitting area or home office. The second(main) level features a huge open-concept living, kitchen and dining area. The spacious kitchen boasts a large quartz island, high-end Bosch appliances including a built-in espresso machine, and plenty of room for cooking and entertaining. The living area features a marble gas fireplace, complemented by a premium built-in audio system and speakers throughout the home. The upper level features two bedrooms, including a spacious primary suite with walk-in closet and ensuite with oversized shower and high-tech mirror. The second bedroom has its own private balcony with city views. One of the home's standout features is the huge rooftop terrace with downtown views, cedar decking, built-in awning, and gas BBQ and water lines, creating an incredible space to entertain or relax. The fully finished lower level perfect for a third bedroom, gym,office or additional living space plus a Workshop & Storage area. Additional features include dual A/C and furnaces, covered rear carport parking, side storage shed and a unique common outdoor area at the rear of the development. Thoughtful design throughout contributes to a quiet and private feel. $680 annual fee for snow removal&lane/park maintenance. Square footage per builder. Room measurements estimated using Cubicasa App. Minimum 24 hours irrevocable. (id:44758)
房源概要
| MLS® Number | X13796076 |
| 房源类型 | 民宅 |
| 社区名字 | 4202 - Hintonburg |
| 设备类型 | 热水器 |
| 特征 | Irregular Lot Size |
| 总车位 | 1 |
| 租赁设备类型 | 热水器 |
详 情
| 浴室 | 4 |
| 地上卧房 | 2 |
| 地下卧室 | 1 |
| 总卧房 | 3 |
| 公寓设施 | Fireplace(s), Separate Heating Controls |
| 赠送家电包括 | Intercom, Blinds, 洗碗机, 烘干机, 报警系统, 炉子, 洗衣机, 冰箱 |
| 地下室进展 | 已装修 |
| 地下室类型 | N/a (finished) |
| 施工种类 | 附加的 |
| 空调 | 中央空调 |
| 外墙 | Steel, 石 |
| 壁炉 | 有 |
| Fireplace Total | 1 |
| 地基类型 | 混凝土浇筑 |
| 客人卫生间(不包含洗浴) | 1 |
| 供暖方式 | 天然气 |
| 供暖类型 | 压力热风 |
| 储存空间 | 3 |
| 内部尺寸 | 1500 - 2000 Sqft |
| 类型 | 联排别墅 |
| 设备间 | 市政供水 |
车 位
| Carport | |
| 没有车库 | |
| Covered |
土地
| 英亩数 | 无 |
| 污水道 | Sanitary Sewer |
| 土地宽度 | 56 Ft ,4 In |
| 不规则大小 | 56.4 Ft ; Irregular (frontage Noted Is On Merton) |
房 间
| 楼 层 | 类 型 | 长 度 | 宽 度 | 面 积 |
|---|---|---|---|---|
| 二楼 | 厨房 | 4.81 m | 4.84 m | 4.81 m x 4.84 m |
| 二楼 | 餐厅 | 2.86 m | 2.97 m | 2.86 m x 2.97 m |
| 三楼 | 主卧 | 5.78 m | 3 m | 5.78 m x 3 m |
| 三楼 | 浴室 | 2.17 m | 3.19 m | 2.17 m x 3.19 m |
| 三楼 | 卧室 | 2.86 m | 4.12 m | 2.86 m x 4.12 m |
| 三楼 | 浴室 | 1.58 m | 2.34 m | 1.58 m x 2.34 m |
| 三楼 | 洗衣房 | 0.91 m | 1.26 m | 0.91 m x 1.26 m |
| Lower Level | 娱乐,游戏房 | 6.64 m | 2.79 m | 6.64 m x 2.79 m |
| 一楼 | 门厅 | 2.15 m | 1.49 m | 2.15 m x 1.49 m |
| 一楼 | 客厅 | 6.38 m | 4.69 m | 6.38 m x 4.69 m |
| 一楼 | 浴室 | 1.74 m | 1.69 m | 1.74 m x 1.69 m |
| Upper Level | 其它 | 7.91 m | 9.81 m | 7.91 m x 9.81 m |
https://www.realtor.ca/real-estate/30292136/53-merton-street-ottawa-4202-hintonburg

The trademarks REALTOR®, REALTORS®, and the REALTOR® logo are controlled by The Canadian Real Estate Association (CREA) and identify real estate professionals who are members of CREA. The trademarks MLS®, Multiple Listing Service® and the associated logos are owned by The Canadian Real Estate Association (CREA) and identify the quality of services provided by real estate professionals who are members of CREA. The trademark DDF® is owned by The Canadian Real Estate Association (CREA) and identifies CREA's Data Distribution Facility (DDF®)
Ottawa Real Estate Board
Royal LePage Team Realty
October 05 2026 03:52:48
