
7 - 170 Cathcart Street Ottawa, Ontario K1N 5B9



$550,000
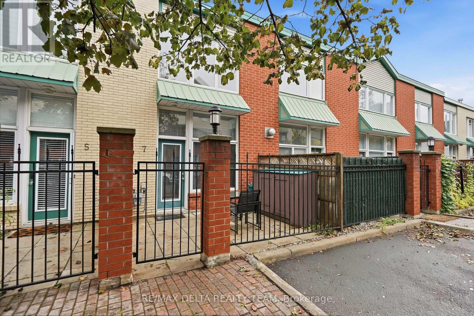
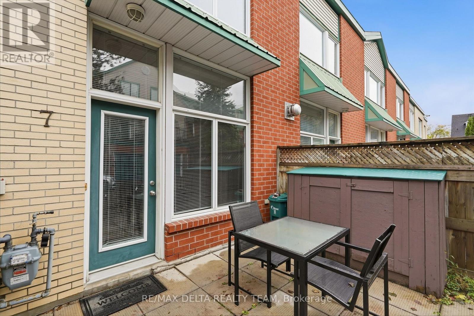
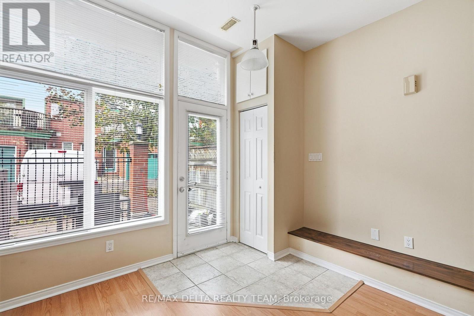
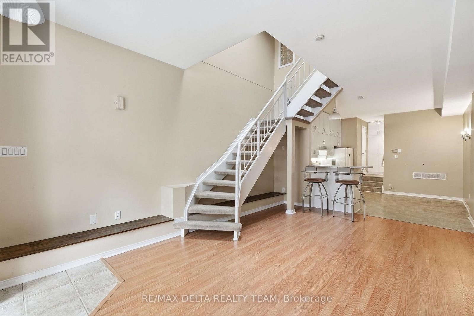
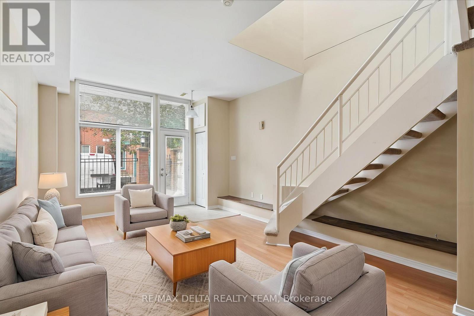
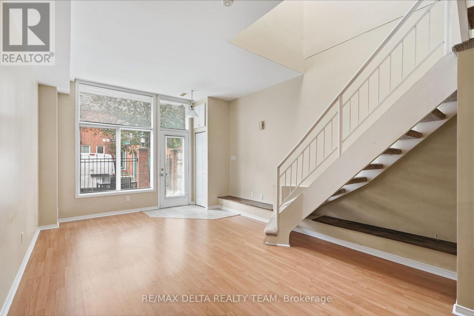
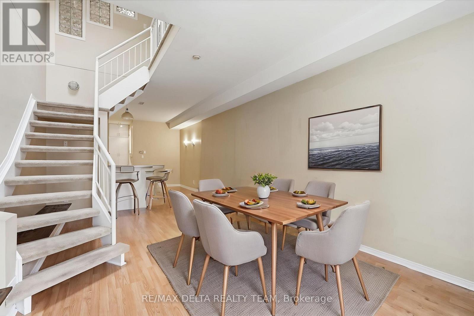
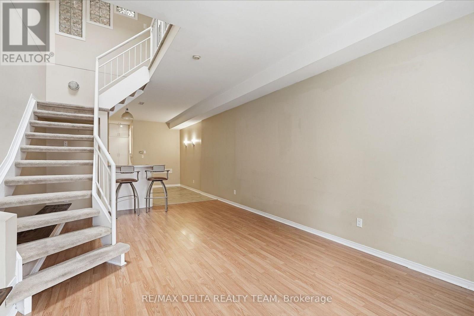
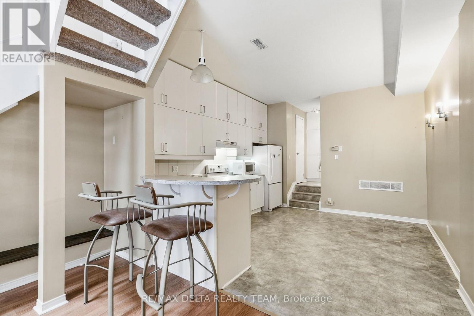
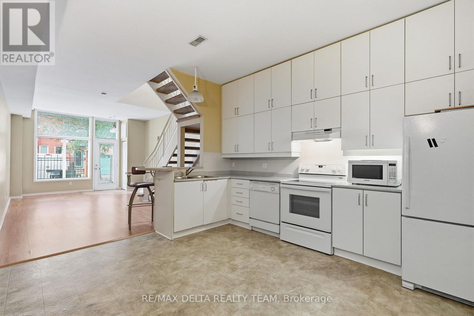
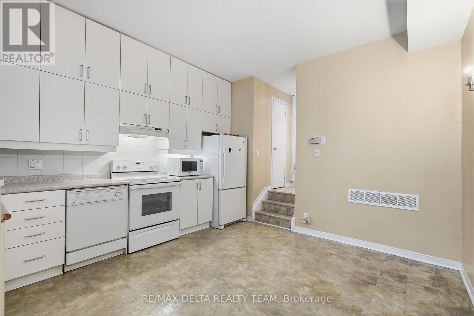
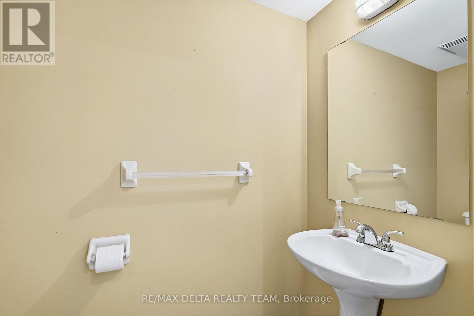
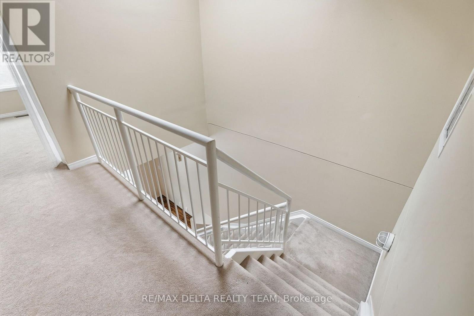
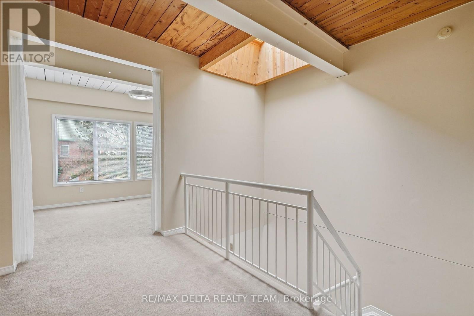
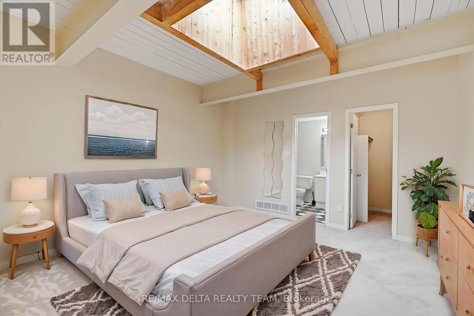
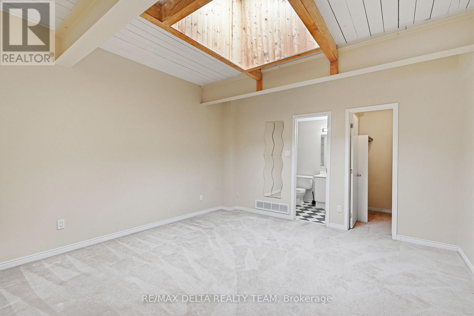
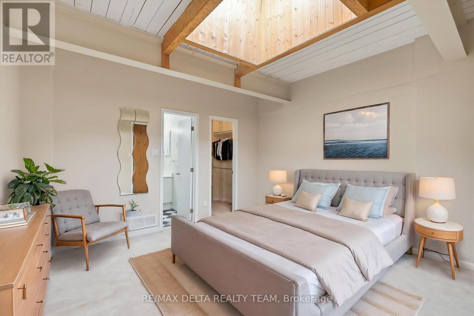
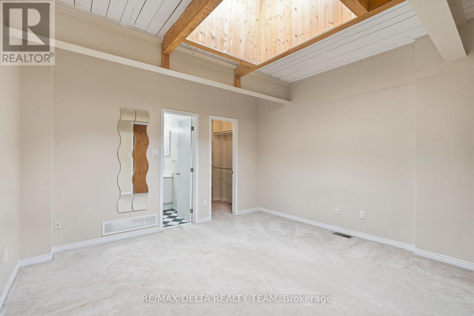
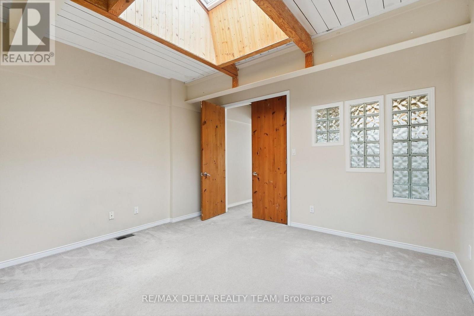
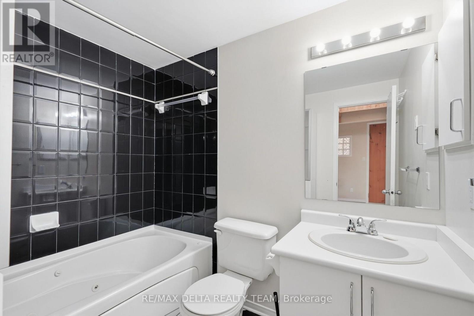
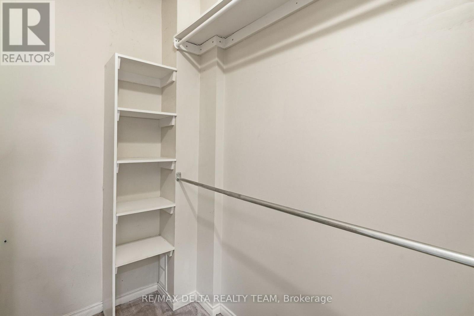
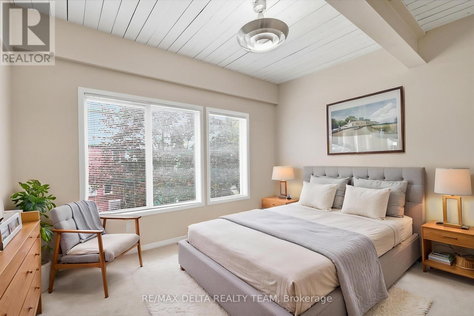
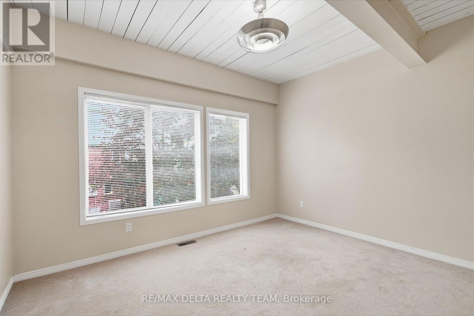
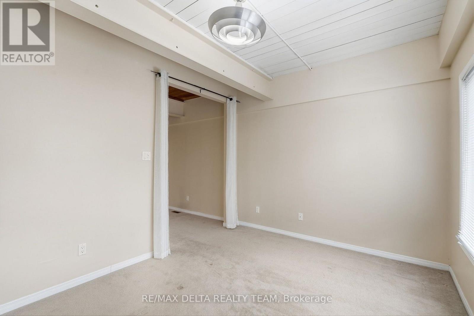
Welcome to this charming two-bedroom, two-bathroom home offering a fantastic combination of character, comfort, and an unbeatable location. The main level features soaring ceilings, beautiful exposed beams, and a skylight that fills the space with natural light. Durable vinyl flooring adds a modern touch while maintaining the home's inviting character. Upstairs, the spacious primary bedroom features double doors, a skylight, walk-in closet, a private ensuite bathroom, and a second great-sized bedroom. The second level is comfortably carpeted, creating a warm and cozy feel. Ideally situated close to all amenities and just a short walk from some of the city's most iconic destinations, including the Market, National Gallery, National Arts Centre, Rideau Centre, and Parliament Hill. Enjoy the convenience of downtown living with shopping, dining, entertainment, public transit, and everyday essentials. A rare opportunity to own a home in one of the city's most convenient locations! (id:44758)
房源概要
| MLS® Number | X13862618 |
| 房源类型 | 民宅 |
| 社区名字 | 4001 - Lower Town/Byward Market |
| 总车位 | 1 |
详 情
| 浴室 | 2 |
| 地上卧房 | 2 |
| 总卧房 | 2 |
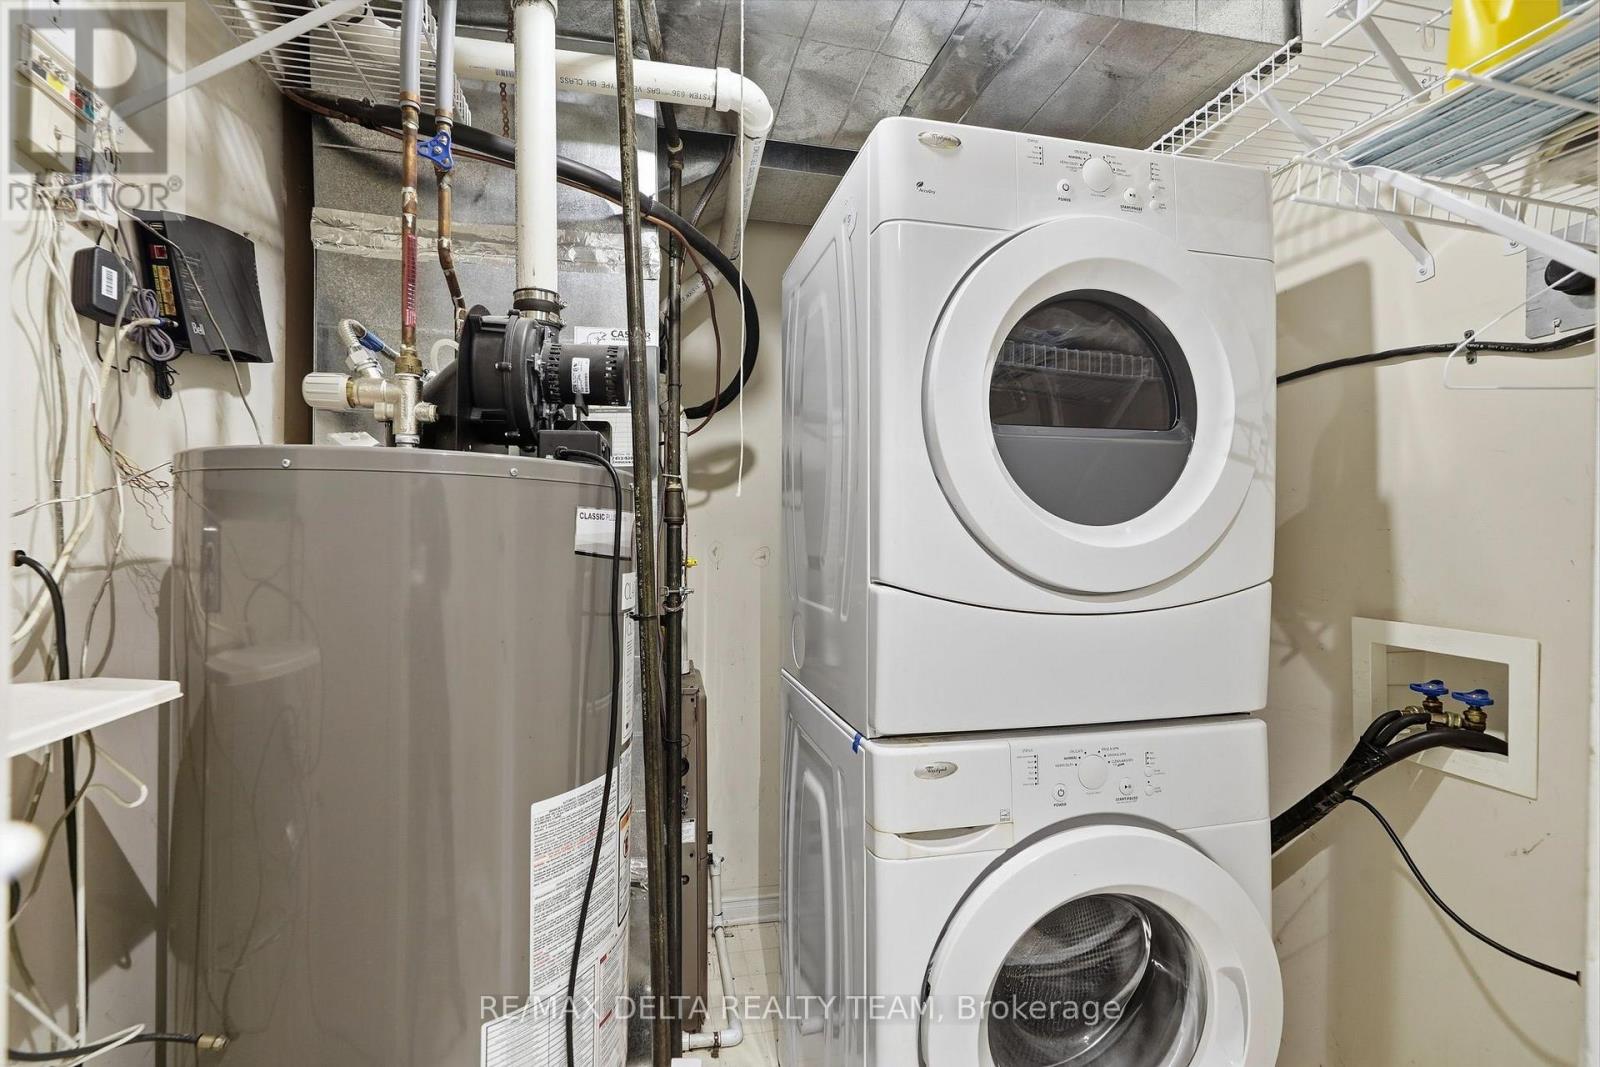
| 赠送家电包括 | 洗碗机, 烘干机, 微波炉, 炉子, 洗衣机 |
| 地下室类型 | 没有 |
| 施工种类 | 附加的 |
| 外墙 | 砖 |
| 地基类型 | 混凝土, Slab |
| 客人卫生间(不包含洗浴) | 1 |
| 供暖方式 | 天然气 |
| 供暖类型 | 压力热风 |
| 储存空间 | 2 |
| 内部尺寸 | 1100 - 1500 Sqft |
| 类型 | 联排别墅 |
| 设备间 | 市政供水 |
车 位
| 没有车库 |
土地
| 英亩数 | 无 |
| 污水道 | Sanitary Sewer |
| 土地深度 | 72 Ft ,7 In |
| 土地宽度 | 15 Ft |
| 不规则大小 | 15 X 72.6 Ft |
房 间
| 楼 层 | 类 型 | 长 度 | 宽 度 | 面 积 |
|---|---|---|---|---|
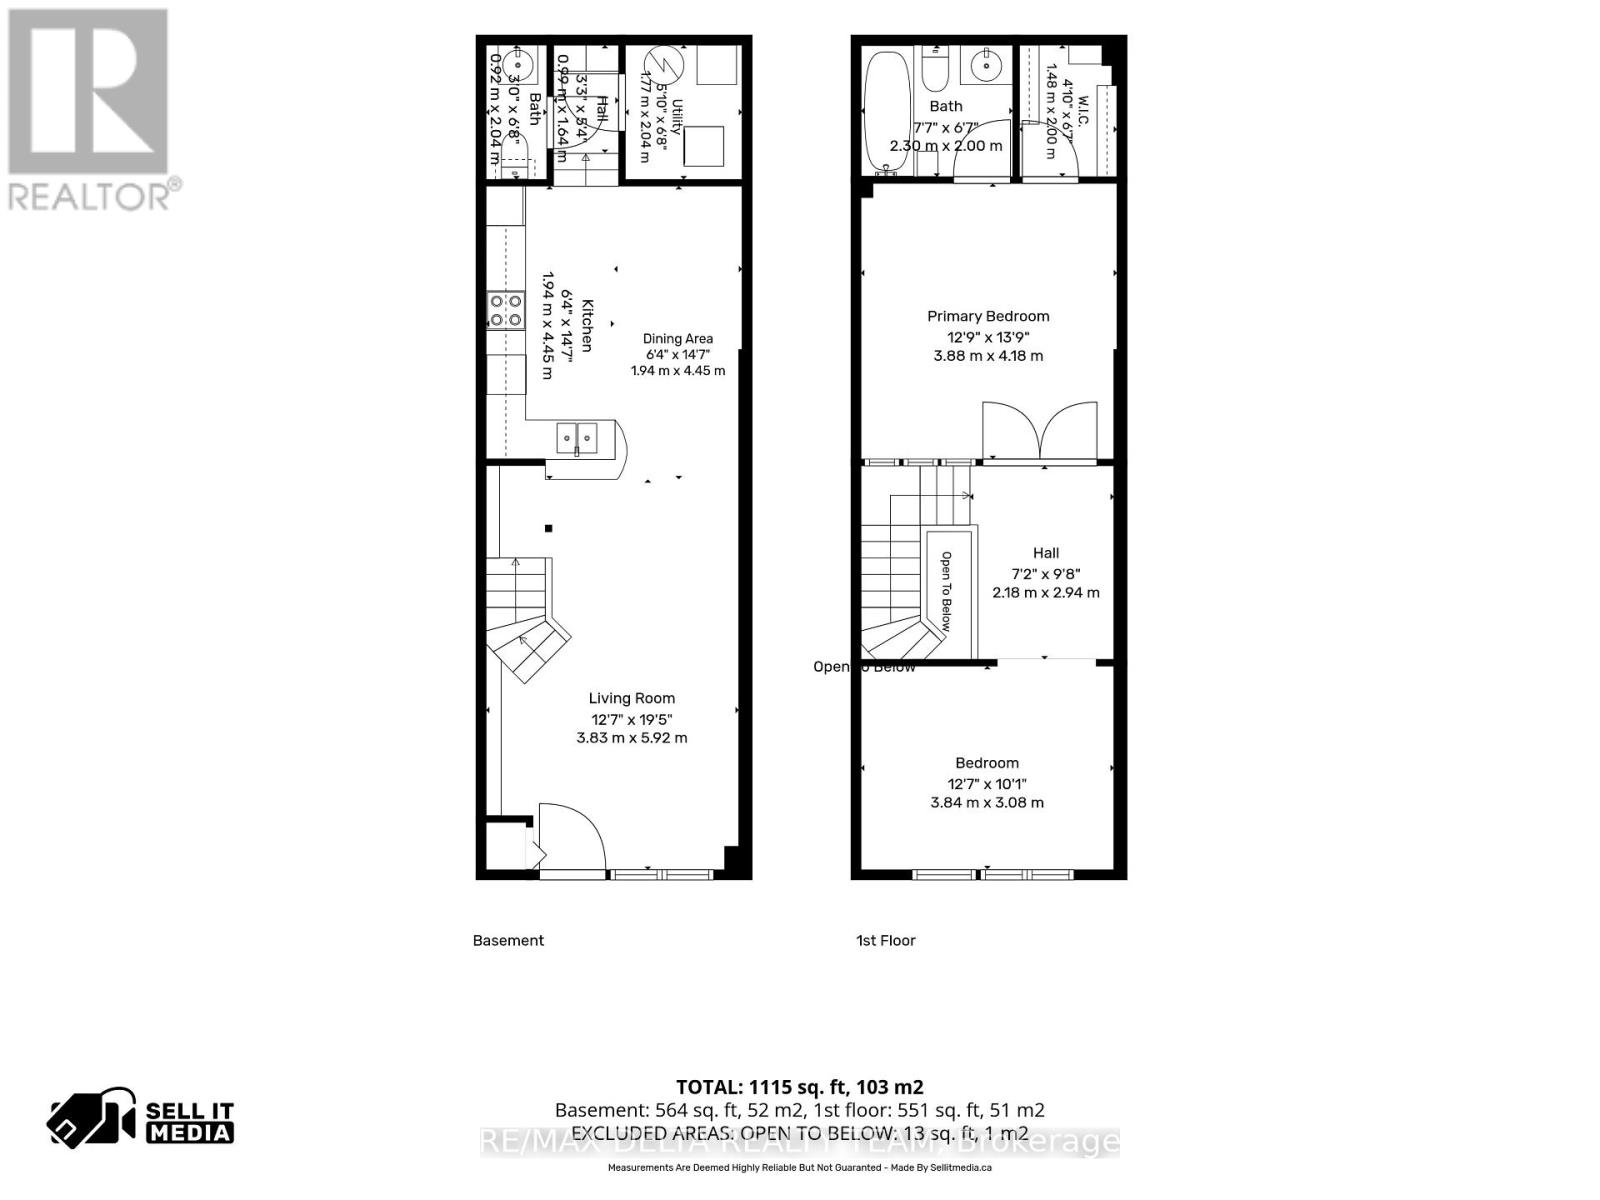
| 二楼 | 主卧 | 3.88 m | 4.18 m | 3.88 m x 4.18 m |
| 二楼 | 主卧 | 1.48 m | 2 m | 1.48 m x 2 m |
| 二楼 | 第二卧房 | 3.84 m | 3.08 m | 3.84 m x 3.08 m |
| 一楼 | 客厅 | 3.83 m | 5.92 m | 3.83 m x 5.92 m |
| 一楼 | 餐厅 | 1.94 m | 4.45 m | 1.94 m x 4.45 m |
| 一楼 | 厨房 | 1.94 m | 4.45 m | 1.94 m x 4.45 m |
| 一楼 | 设备间 | 1.77 m | 2.04 m | 1.77 m x 2.04 m |

The trademarks REALTOR®, REALTORS®, and the REALTOR® logo are controlled by The Canadian Real Estate Association (CREA) and identify real estate professionals who are members of CREA. The trademarks MLS®, Multiple Listing Service® and the associated logos are owned by The Canadian Real Estate Association (CREA) and identify the quality of services provided by real estate professionals who are members of CREA. The trademark DDF® is owned by The Canadian Real Estate Association (CREA) and identifies CREA's Data Distribution Facility (DDF®)
Ottawa Real Estate Board
RE/MAX Delta Realty Team
October 05 2026 07:29:20
