
665 Drummond 5b Concession Drummond/north Elmsley, Ontario K7H 3C8


$1,890,000
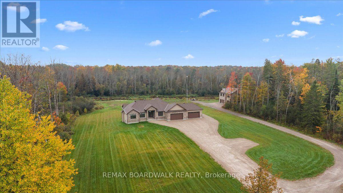
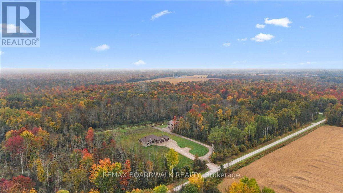
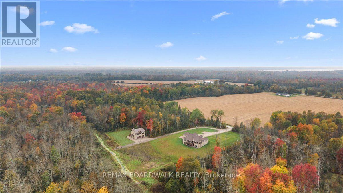
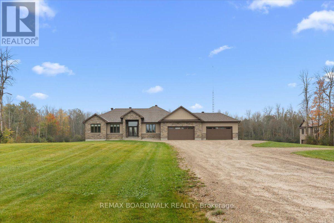
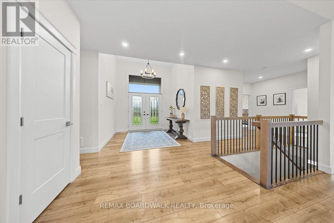
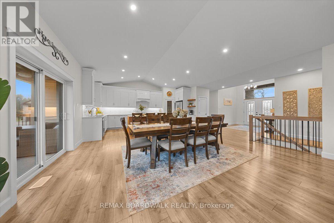
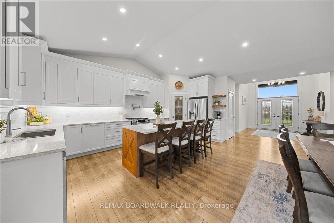
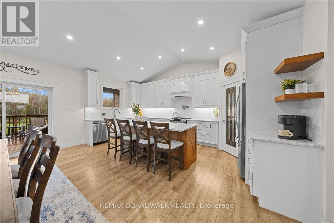
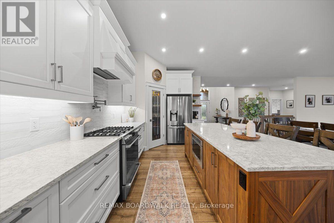
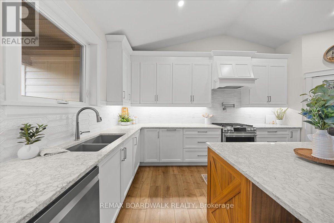
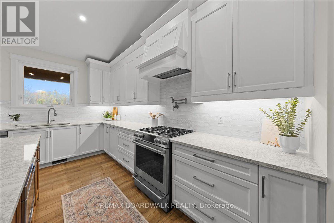
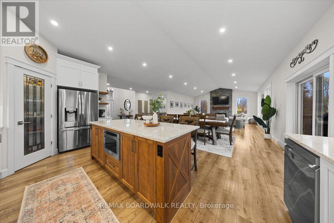
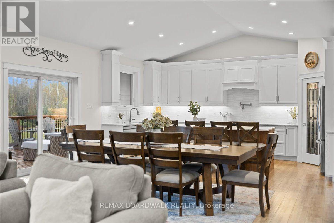
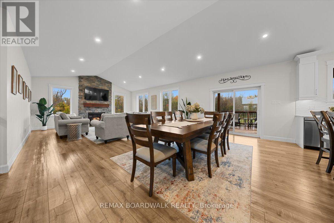
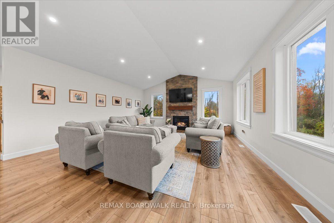
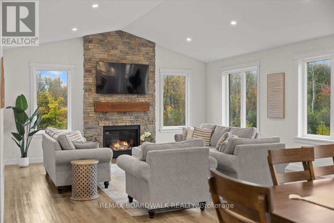
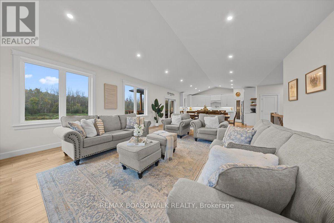
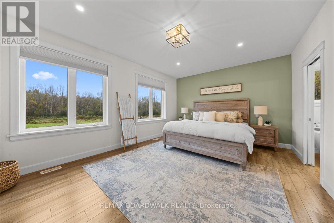
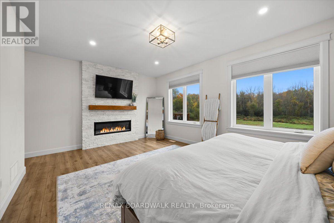
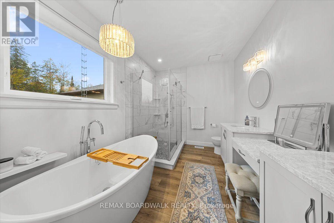
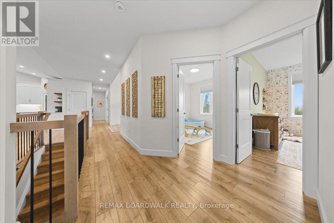
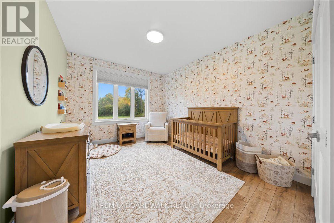
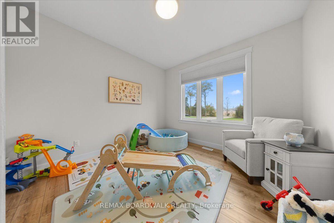
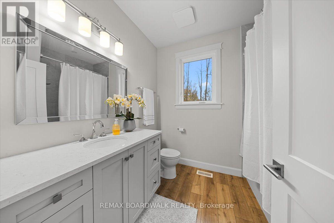
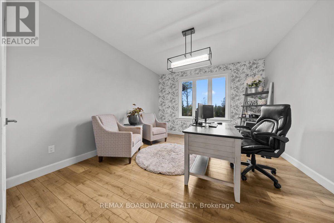
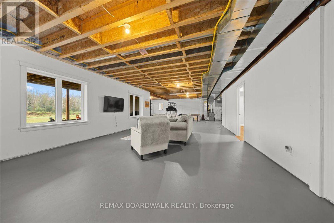
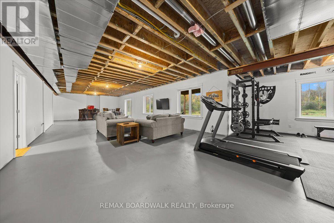
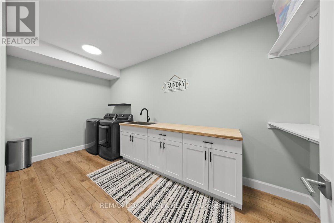
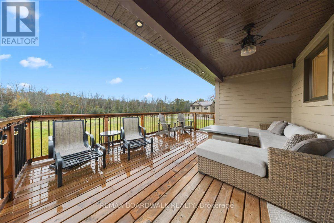
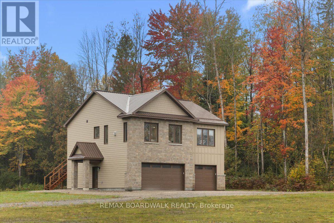
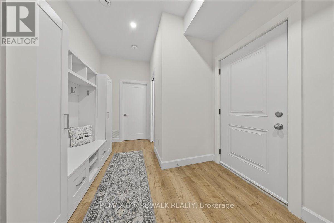
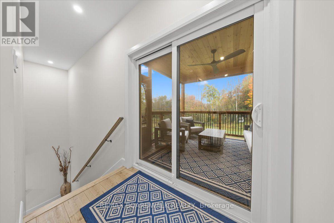
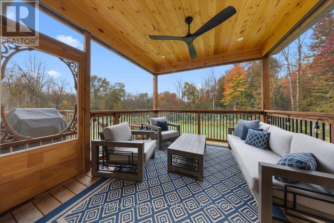
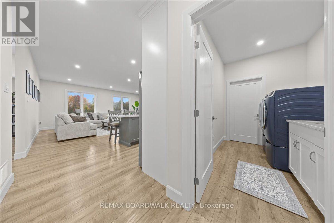
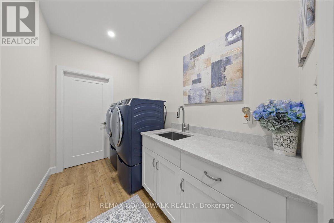
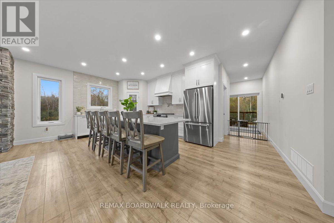
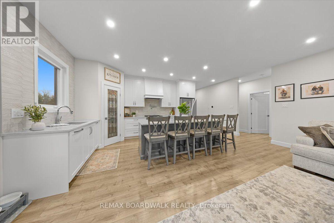
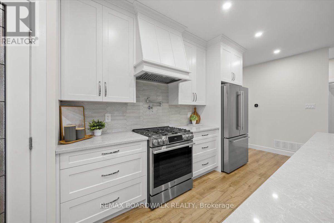
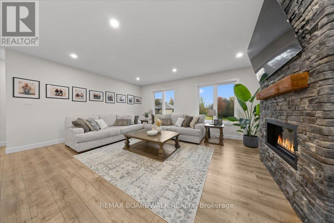
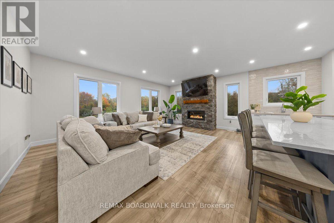
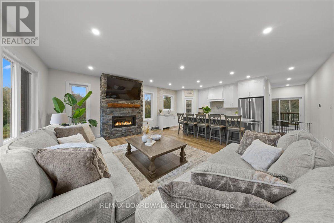
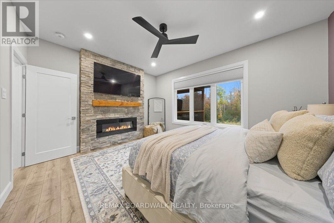
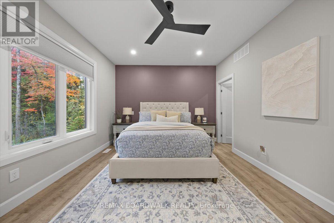
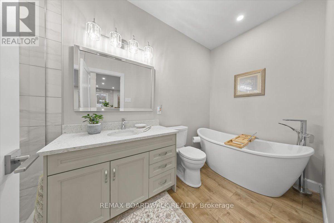
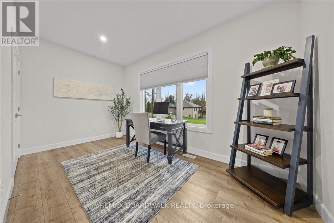
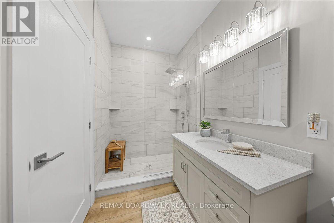
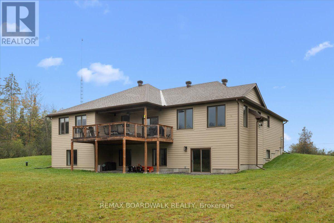
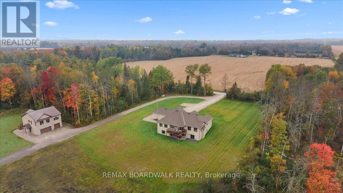
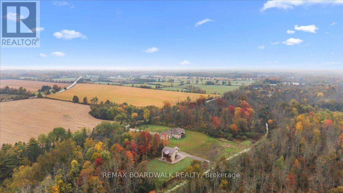
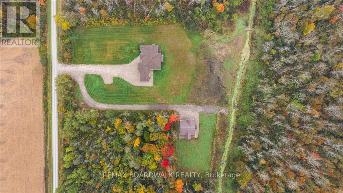
TWO HOMES. ONE PROPERTY. RENTAL INCOME POTENTIAL. Welcome to an exceptional opportunity to own two fully self-contained homes on one stunning 48-acre property. Located just minutes from Carleton Place and Perth, with an easy commute to Ottawa, this 2022-built estate offers the perfect combination of privacy, luxury, flexibility, and income potential. LIVE IN ONE HOME AND RENT THE OTHER. Each residence has its own private entrance, kitchen, bathrooms, living spaces and services, making this property ideal for generating rental income to help with mortgage costs, accommodating extended family or creating a private space for adult children or guests. The main residence offers over 2,400 sq. ft. of beautifully designed living space with soaring vaulted ceilings, a gas fireplace and an impressive open-concept layout. The gourmet kitchen features a massive island, walk-in pantry and high-end finishes. The private primary suite in on its own wing and includes its own fireplace, spa-inspired ensuite and walk-in closet, while two additional bedrooms and a dedicated home office complete the main floor. The walk-out lower level offers excellent potential for future finishing. An oversized 4-car garage with over 1,000 sq. ft. provides plenty of room for vehicles, equipment, toys and storage. The second home offers over 1,600 sq. ft. of modern living with 2 bedrooms, 2 bathrooms, a beautiful kitchen, open living space and a stunning fireplace. Enjoy a private deck overlooking the forest plus a fully insulated 3.5-car garage. Outside, 48 acres provide trails, privacy, recreation and endless opportunities to enjoy nature in every season. Two homes. One property. Separate living. Rental income potential. 48 acres of privacy. A rare opportunity to own a property that can offer both an incredible lifestyle and the potential to help offset your mortgage. (id:44758)
房源概要
| MLS® Number | X13863632 |
| 房源类型 | 民宅 |
| 社区名字 | 908 - Drummond N Elmsley (Drummond) Twp |
| 设备类型 | Propane Tank |
| 特征 | 树木繁茂的地区, Sump Pump, 亲戚套间 |
| 总车位 | 16 |
| 租赁设备类型 | Propane Tank |
| 结构 | Deck, Porch |
详 情
| 浴室 | 5 |
| 地上卧房 | 6 |
| 总卧房 | 6 |
| 公寓设施 | Fireplace(s) |
| 赠送家电包括 | Garage Door Opener Remote(s), Central Vacuum, Water Softener, Water Treatment, 烘干机, Garage Door Opener, Hood 电扇, 炉子, 洗衣机, 冰箱 |
| 建筑风格 | 平房 |
| 地下室进展 | Unfinished,partially Finished |
| 地下室功能 | Walk Out |
| 地下室类型 | N/a (unfinished), N/a, N/a (partially Finished) |
| 施工种类 | 独立屋 |
| 空调 | 中央空调 |
| 外墙 | 石, Hardboard |
| 壁炉 | 有 |
| Fireplace Total | 4 |
| 地基类型 | Insulated 混凝土 Forms |
| 客人卫生间(不包含洗浴) | 2 |
| 供暖方式 | Propane |
| 供暖类型 | 压力热风 |
| 储存空间 | 1 |
| 内部尺寸 | 2500 - 3000 Sqft |
| 类型 | 独立屋 |
| Utility Power | Generator |
车 位
| 附加车库 | |
| Garage |
土地
| 英亩数 | 无 |
| 污水道 | Septic System |
| 土地深度 | 4159 Ft |
| 土地宽度 | 237 Ft |
| 不规则大小 | 237 X 4159 Ft |
房 间
| 楼 层 | 类 型 | 长 度 | 宽 度 | 面 积 |
|---|---|---|---|---|
| 一楼 | 第二卧房 | 4 m | 3.1 m | 4 m x 3.1 m |
| 一楼 | 主卧 | 5.8 m | 3.9 m | 5.8 m x 3.9 m |
| 一楼 | 大型活动室 | 7.7 m | 5.7 m | 7.7 m x 5.7 m |
| 一楼 | 厨房 | 7.7 m | 2.5 m | 7.7 m x 2.5 m |
| 一楼 | 第三卧房 | 3.6 m | 3.4 m | 3.6 m x 3.4 m |
| 一楼 | Office | 4 m | 3.9 m | 4 m x 3.9 m |
| Upper Level | 厨房 | 6.3 m | 2.9 m | 6.3 m x 2.9 m |
| Upper Level | Office | 4.6 m | 2.5 m | 4.6 m x 2.5 m |
| Upper Level | 主卧 | 4.6 m | 3.6 m | 4.6 m x 3.6 m |
| Upper Level | 客厅 | 6.3 m | 5 m | 6.3 m x 5 m |

The trademarks REALTOR®, REALTORS®, and the REALTOR® logo are controlled by The Canadian Real Estate Association (CREA) and identify real estate professionals who are members of CREA. The trademarks MLS®, Multiple Listing Service® and the associated logos are owned by The Canadian Real Estate Association (CREA) and identify the quality of services provided by real estate professionals who are members of CREA. The trademark DDF® is owned by The Canadian Real Estate Association (CREA) and identifies CREA's Data Distribution Facility (DDF®)
Ottawa Real Estate Board
RE/MAX Boardwalk Realty
October 05 2026 07:24:44
