
174 Munro Street Carleton Place, Ontario K7C 1H1


$325,000
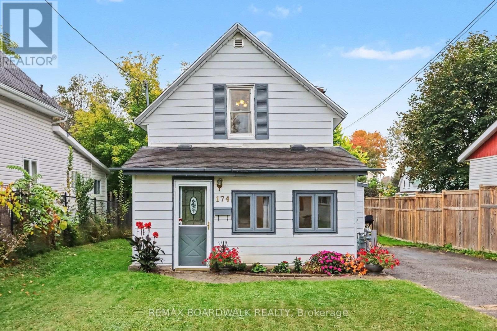
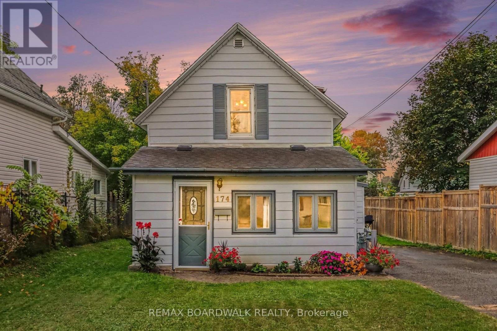
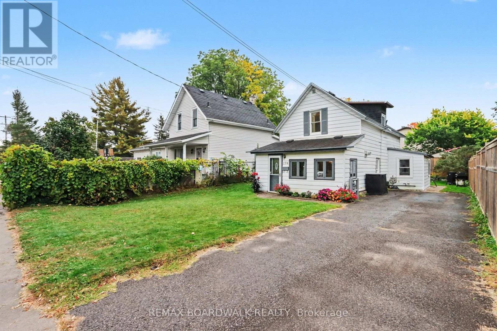
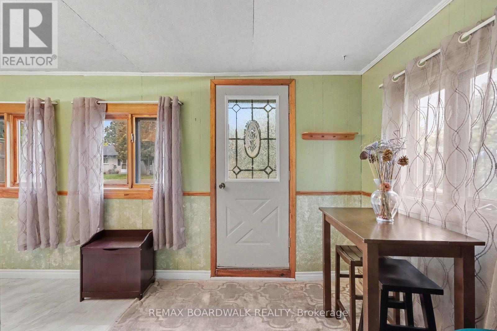
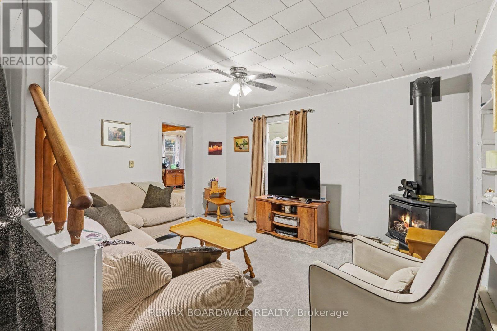
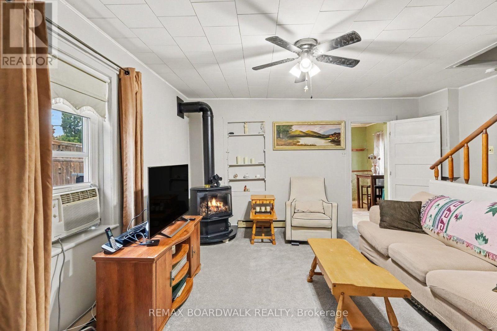
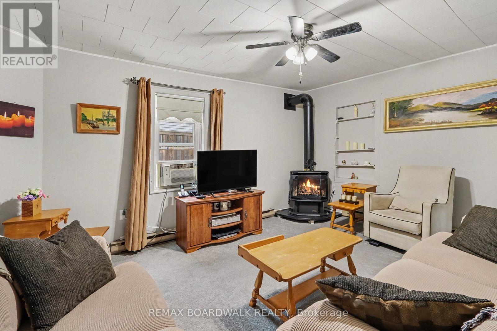
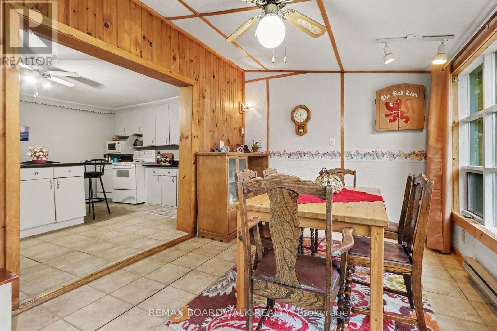
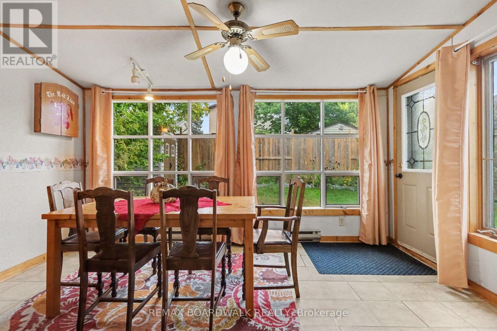
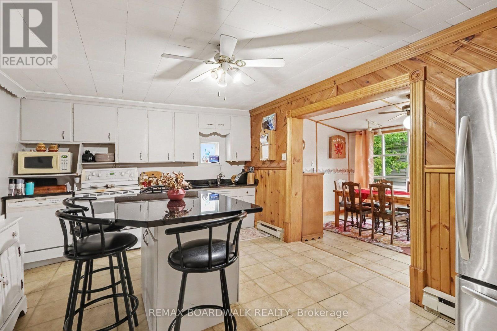
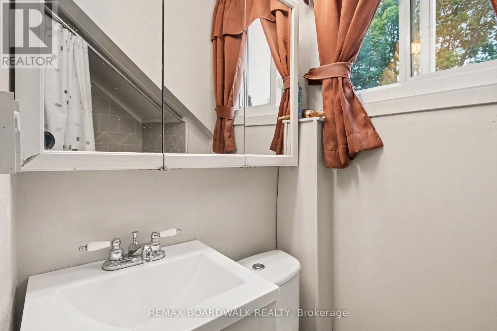
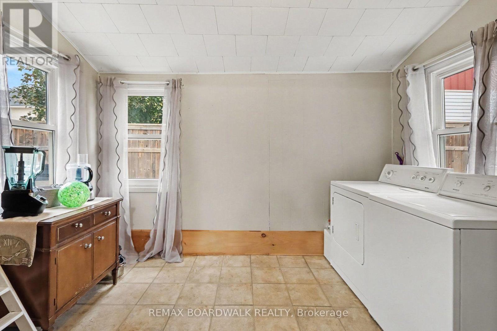
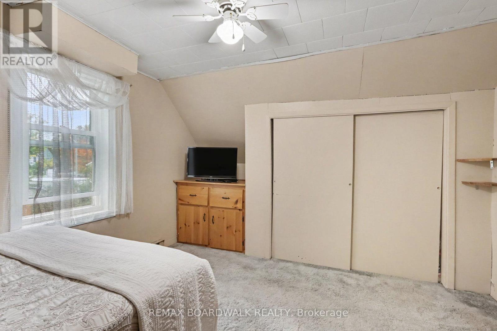
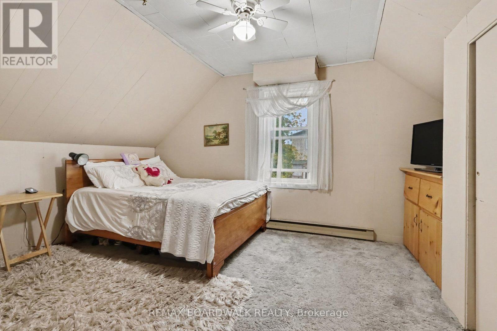
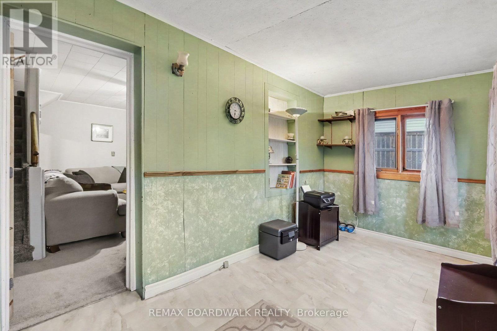
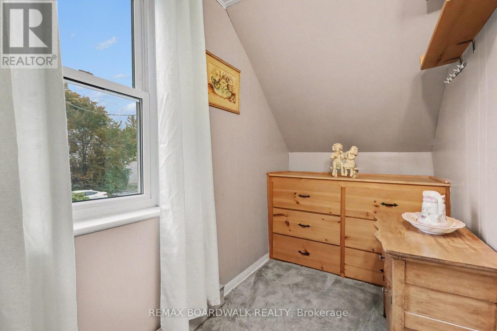
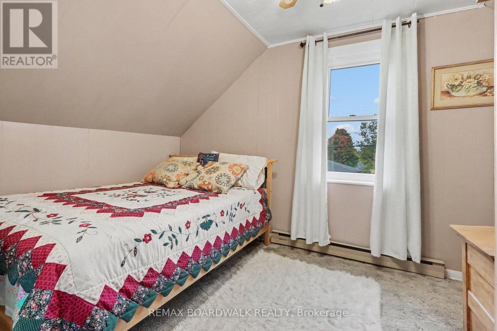
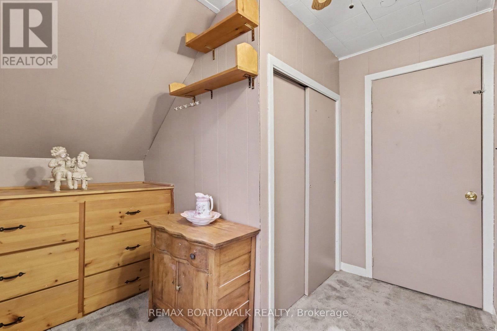
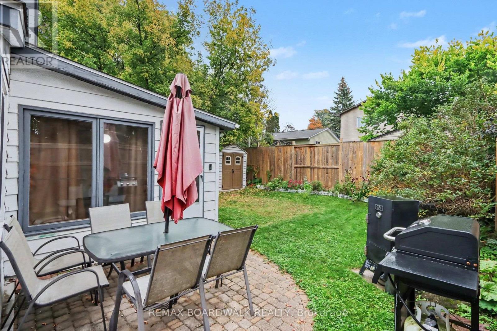
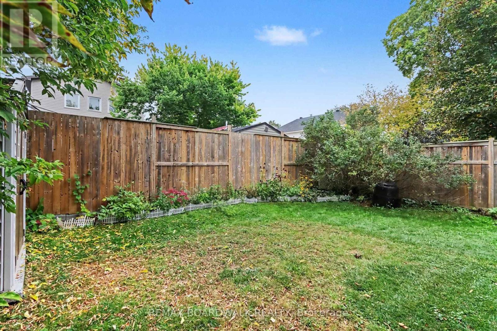
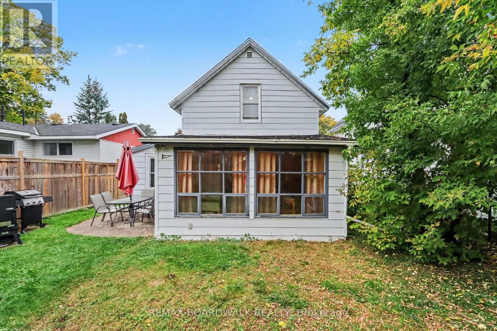
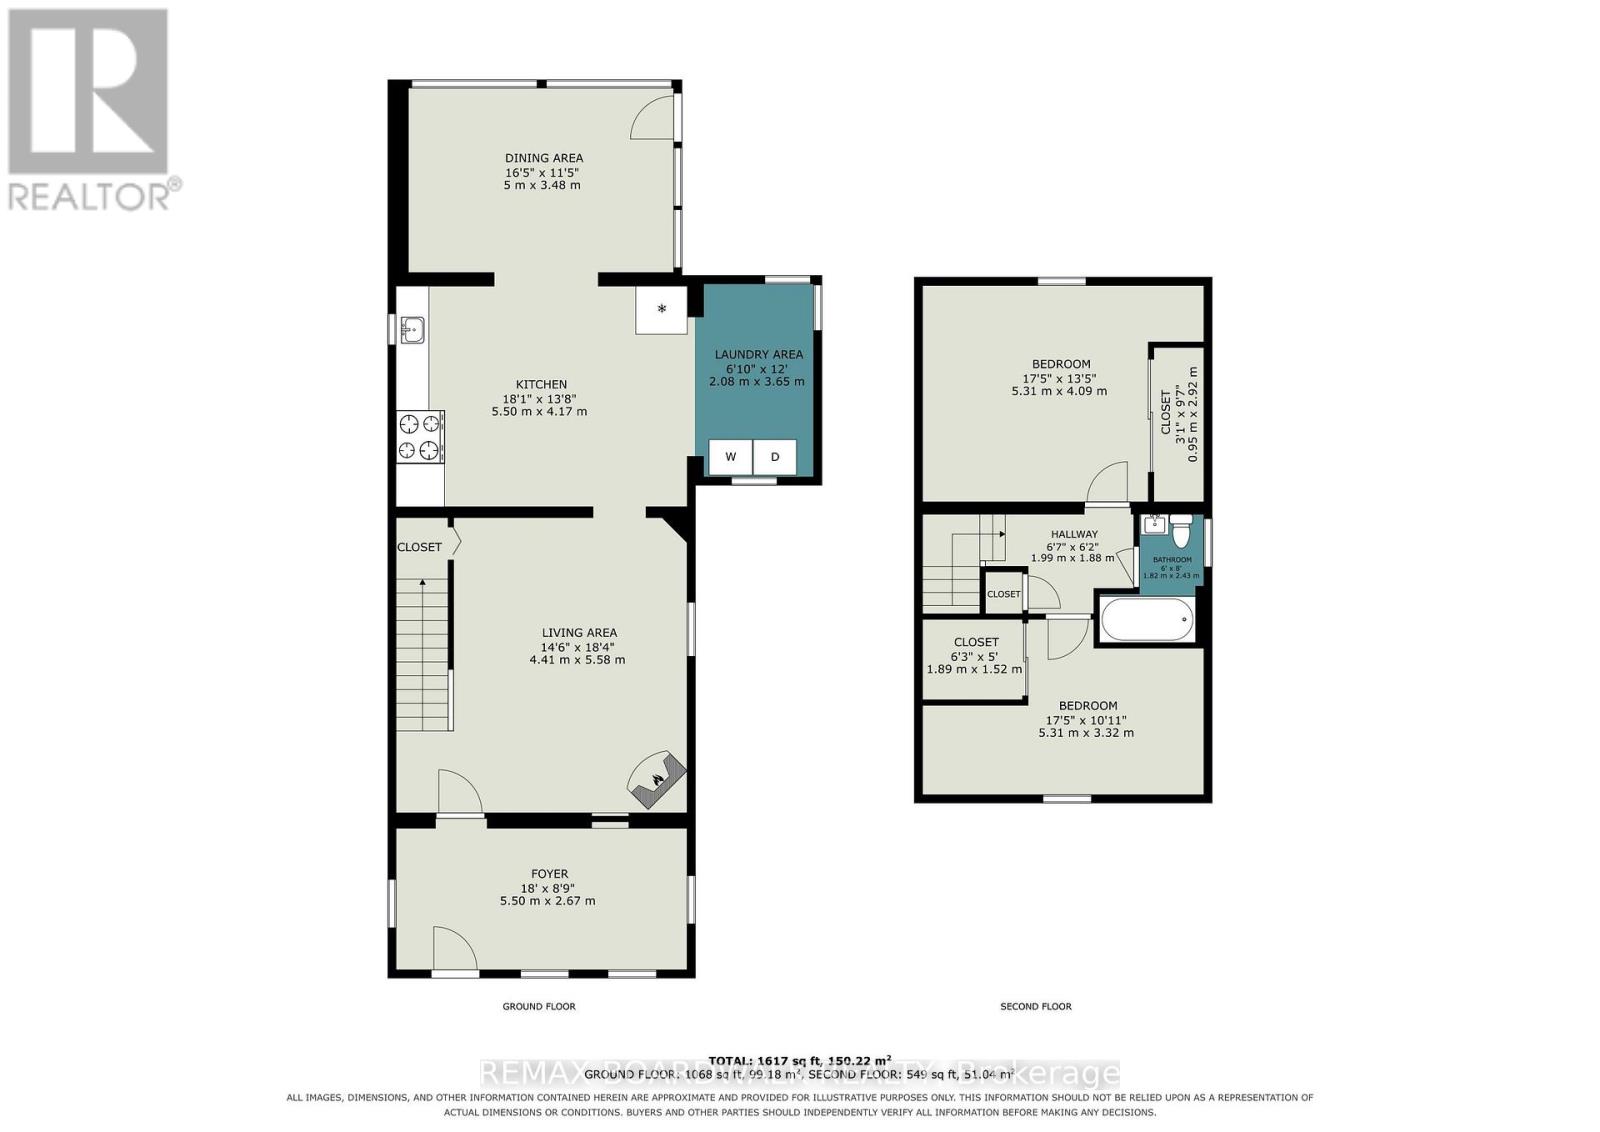
2 bedroom, 1 bath detached home on Munro Street in Carleton Place. Built in 1895. The main floor has a living room with a natural gas fireplace, a dining room, a large kitchen with an island and granite counters, and main floor laundry . Upstairs are two bedrooms and a 4 piece bath. Fully fenced backyard with a shed. Parking for 3 cars in the driveway. The seller heats the home with the gas fireplace and uses the electric baseboards on very cold nights. Window A/C. Updates include a renovated bathroom, new carpet in the living room, stairs and hall, and a new shed on a cement pad. Walking distance to the hospital, arena, schools, parks, trails, downtown and the McNeely shops. Pictures make house appear larger than it is. Review the measurements please (id:44758)
房源概要
| MLS® Number | X13863870 |
| 房源类型 | 民宅 |
| 社区名字 | 909 - Carleton Place |
| 总车位 | 3 |
| 结构 | 棚 |
详 情
| 浴室 | 1 |
| 地上卧房 | 2 |
| 总卧房 | 2 |
| Age | 100+ Years |
| 公寓设施 | Fireplace(s) |
| 赠送家电包括 | Blinds, 洗碗机, 烘干机, 微波炉, 炉子, 洗衣机, 冰箱 |
| 地下室类型 | Crawl Space |
| 施工种类 | 独立屋 |
| 空调 | Window Air Conditioner |
| 外墙 | 乙烯基壁板, 铝壁板 |
| 壁炉 | 有 |
| Fireplace Total | 1 |
| 地基类型 | 混凝土 |
| 供暖方式 | 电, Natural Gas |
| 供暖类型 | Baseboard Heaters |
| 储存空间 | 2 |
| 内部尺寸 | 700 - 1100 Sqft |
| 类型 | 独立屋 |
| 设备间 | 市政供水 |
车 位
| 没有车库 |
土地
| 英亩数 | 无 |
| 围栏类型 | Fully Fenced |
| 污水道 | Sanitary Sewer |
| 土地深度 | 109 Ft ,1 In |
| 土地宽度 | 38 Ft ,10 In |
| 不规则大小 | 38.9 X 109.1 Ft ; Irregular, See Geowarehouse |
房 间
| 楼 层 | 类 型 | 长 度 | 宽 度 | 面 积 |
|---|---|---|---|---|
| 二楼 | 主卧 | 5.31 m | 3.32 m | 5.31 m x 3.32 m |
| 二楼 | 其它 | 1.89 m | 1.52 m | 1.89 m x 1.52 m |
| 二楼 | 卧室 | 5.31 m | 4.09 m | 5.31 m x 4.09 m |
| 二楼 | 其它 | 0.95 m | 2.29 m | 0.95 m x 2.29 m |
| 二楼 | 浴室 | 1.82 m | 2.43 m | 1.82 m x 2.43 m |
| 一楼 | 客厅 | 4.41 m | 5.58 m | 4.41 m x 5.58 m |
| 一楼 | 厨房 | 5.5 m | 4.17 m | 5.5 m x 4.17 m |
| 一楼 | 餐厅 | 5 m | 3.48 m | 5 m x 3.48 m |
| 一楼 | 洗衣房 | 2.08 m | 3.65 m | 2.08 m x 3.65 m |
| 一楼 | Mud Room | 2.15 m | 4.6 m | 2.15 m x 4.6 m |
设备间
| 配电箱 | 已安装 |
| 污水道 | 已安装 |
https://www.realtor.ca/real-estate/30366621/174-munro-street-carleton-place-909-carleton-place

The trademarks REALTOR®, REALTORS®, and the REALTOR® logo are controlled by The Canadian Real Estate Association (CREA) and identify real estate professionals who are members of CREA. The trademarks MLS®, Multiple Listing Service® and the associated logos are owned by The Canadian Real Estate Association (CREA) and identify the quality of services provided by real estate professionals who are members of CREA. The trademark DDF® is owned by The Canadian Real Estate Association (CREA) and identifies CREA's Data Distribution Facility (DDF®)
Ottawa Real Estate Board
RE/MAX Boardwalk Realty
October 05 2026 08:23:49
