
525 Braydon Avenue Ottawa, Ontario K1G 0W7


$3,850 Monthly
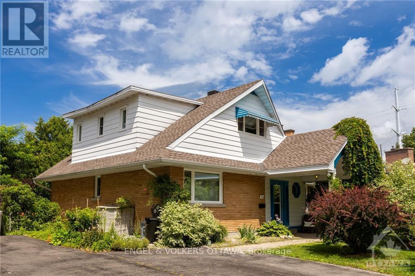
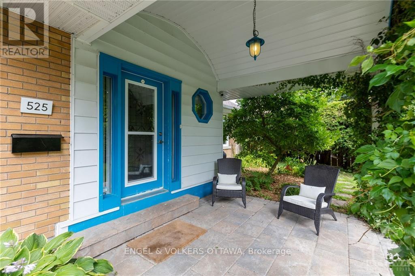
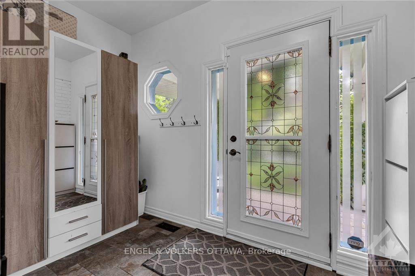
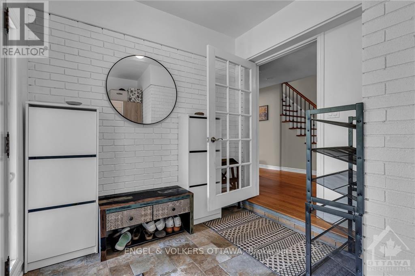
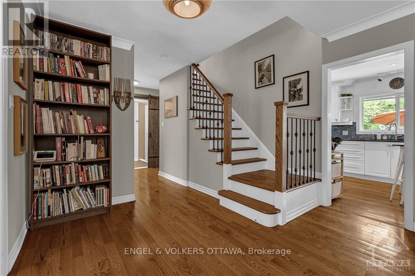
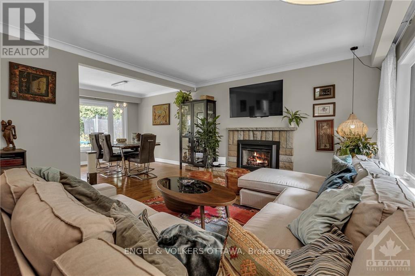
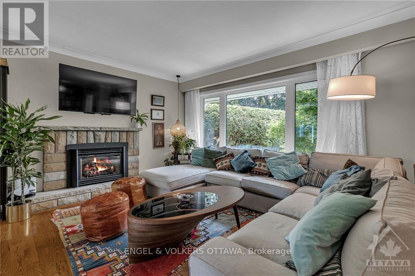
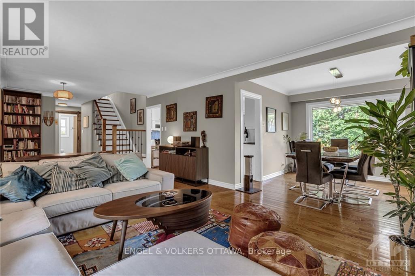
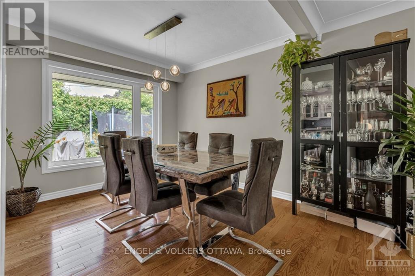
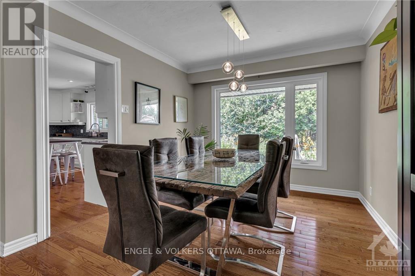
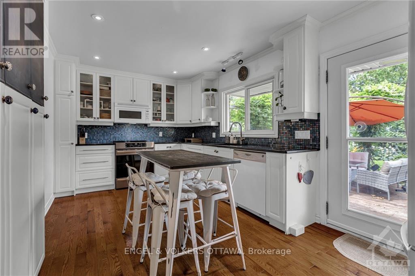
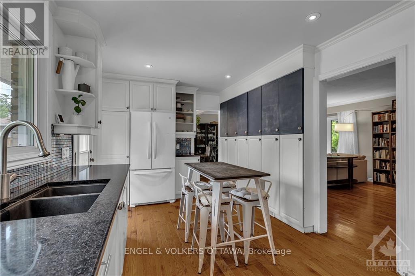
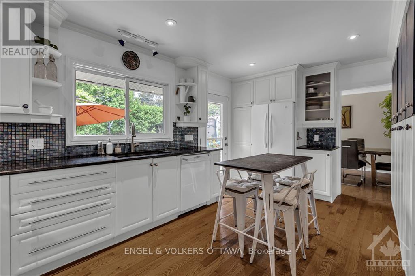
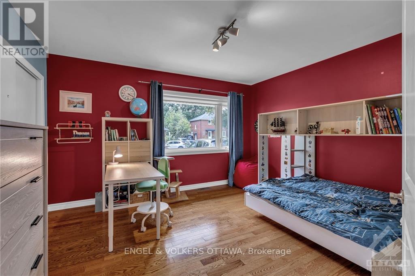
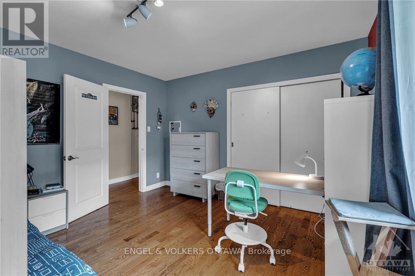
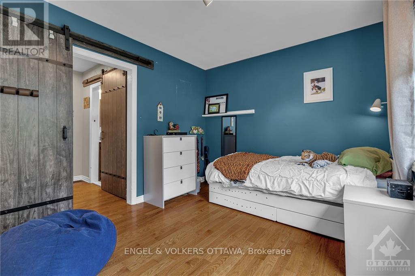
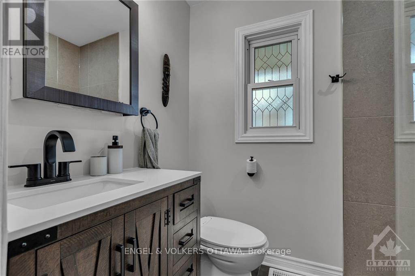
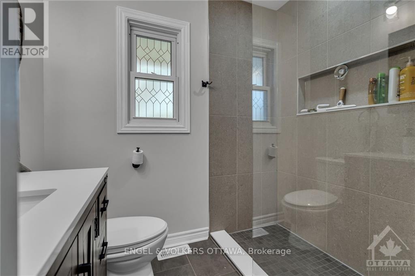
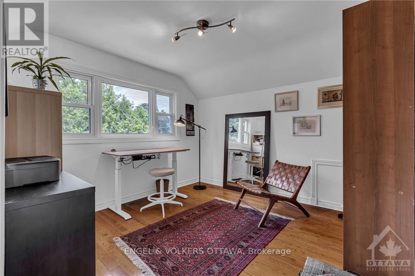
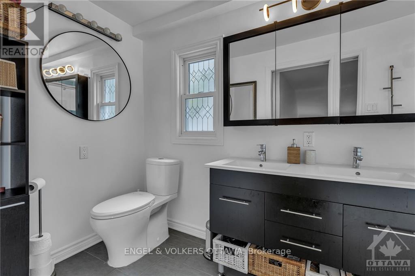
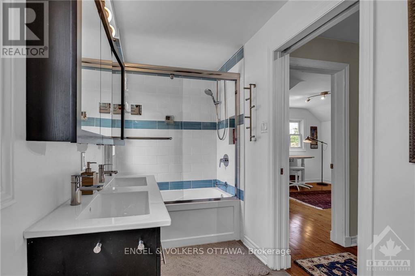
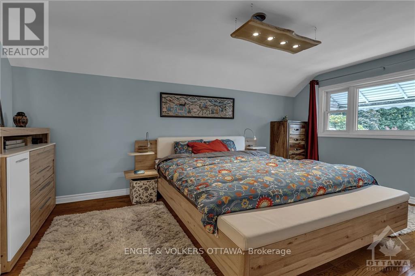
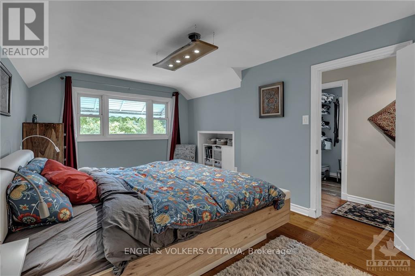
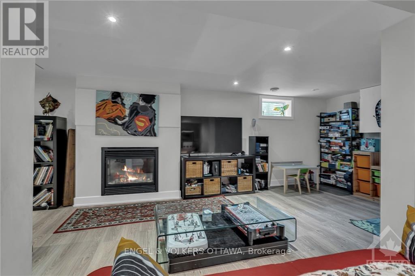
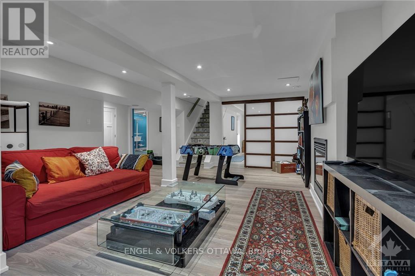
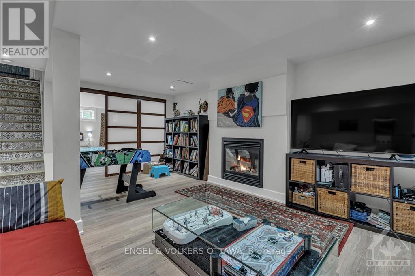
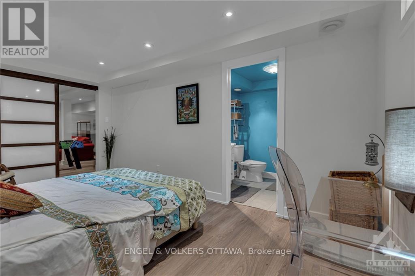
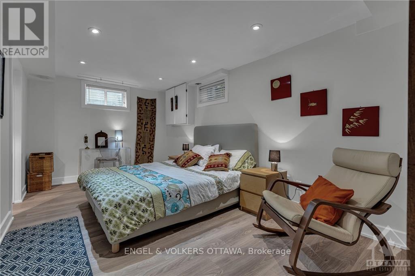
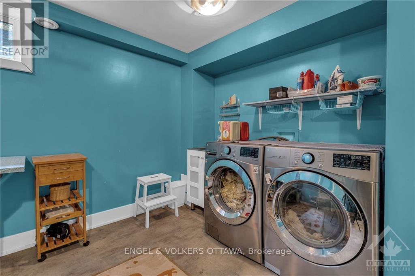
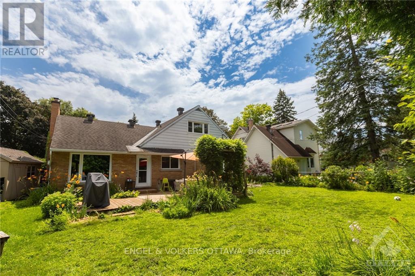
Spacious 4-bedroom, 3 full-bath home on a private lot in Riverview Park. Much larger than it looks, renovated home with worldly character, great kitchen, 3 fully renovated baths, 4 bedrooms above grade + a possible 5th bed/guest suite/DEN in the basement. Huge family room in the basement with a large laundry and gym area to use as you please. 1-year lease minimum; longer-term lease available. Overnight notice for all showings. Please provide photo ID, employment confirmation, rental application, and recent credit check with all applications / Please include Schedule B with any offer to lease / No smoking / Tenant pays: gas, hydro, water/sewer, cable, high-speed internet, phone, and is responsible for lawn maintenance. Walk, Bike, or drive to CHEO, Riverside Hospital, Trainyards, Rideau River, and all of the area amenities. Snow clearing is included for year 1- future years would be Tenant choice. New rear deck being completed in October 2026. Photos are from the previous Tenant. (id:44758)
房源概要
| MLS® Number | X13865928 |
| 房源类型 | 民宅 |
| 社区名字 | 3602 - Riverview Park |
| 附近的便利设施 | 公共交通 |
| 总车位 | 3 |
| 结构 | Deck |
详 情
| 浴室 | 3 |
| 地上卧房 | 4 |
| 总卧房 | 4 |
| 公寓设施 | Fireplace(s) |
| 赠送家电包括 | Water Heater, 洗碗机, 烘干机, Hood 电扇, 微波炉, 炉子, 洗衣机, 冰箱 |
| 地下室进展 | 已装修 |
| 地下室类型 | 全完工 |
| 施工种类 | 独立屋 |
| 空调 | 中央空调 |
| 外墙 | 砖 |
| 壁炉 | 有 |
| Fireplace Total | 2 |
| 地基类型 | 混凝土浇筑 |
| 供暖方式 | 天然气 |
| 供暖类型 | 压力热风 |
| 储存空间 | 2 |
| 内部尺寸 | 1500 - 2000 Sqft |
| 类型 | 独立屋 |
| 设备间 | 市政供水 |
车 位
| 没有车库 |
土地
| 英亩数 | 无 |
| 围栏类型 | Fenced Yard |
| 土地便利设施 | 公共交通 |
| 污水道 | Sanitary Sewer |
房 间
| 楼 层 | 类 型 | 长 度 | 宽 度 | 面 积 |
|---|---|---|---|---|
| 二楼 | 其它 | 1.75 m | 1 m | 1.75 m x 1 m |
| 二楼 | 主卧 | 3.02 m | 5 m | 3.02 m x 5 m |
| 二楼 | 浴室 | 1.75 m | 1 m | 1.75 m x 1 m |
| 二楼 | 卧室 | 4.14 m | 3.07 m | 4.14 m x 3.07 m |
| Lower Level | 娱乐,游戏房 | 12.44 m | 6.32 m | 12.44 m x 6.32 m |
| Lower Level | 洗衣房 | 4.74 m | 5.79 m | 4.74 m x 5.79 m |
| Lower Level | 浴室 | 1.75 m | 1 m | 1.75 m x 1 m |
| 一楼 | 门厅 | 3.09 m | 2.54 m | 3.09 m x 2.54 m |
| 一楼 | 客厅 | 5.46 m | 4.08 m | 5.46 m x 4.08 m |
| 一楼 | 餐厅 | 2.94 m | 3.07 m | 2.94 m x 3.07 m |
| 一楼 | 厨房 | 5.3 m | 2.94 m | 5.3 m x 2.94 m |
| 一楼 | 卧室 | 4.08 m | 3.6 m | 4.08 m x 3.6 m |
| 一楼 | 卧室 | 4.16 m | 2.92 m | 4.16 m x 2.92 m |
| 一楼 | 浴室 | 1.5 m | 1 m | 1.5 m x 1 m |
https://www.realtor.ca/real-estate/30369016/525-braydon-avenue-ottawa-3602-riverview-park

The trademarks REALTOR®, REALTORS®, and the REALTOR® logo are controlled by The Canadian Real Estate Association (CREA) and identify real estate professionals who are members of CREA. The trademarks MLS®, Multiple Listing Service® and the associated logos are owned by The Canadian Real Estate Association (CREA) and identify the quality of services provided by real estate professionals who are members of CREA. The trademark DDF® is owned by The Canadian Real Estate Association (CREA) and identifies CREA's Data Distribution Facility (DDF®)
Ottawa Real Estate Board
Engel & Volkers Ottawa
October 06 2026 02:24:15
