
701 Deertail Lane Ottawa, Ontario K0A 1L0


$1,125,000
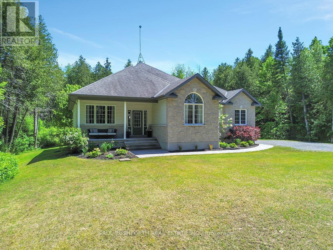
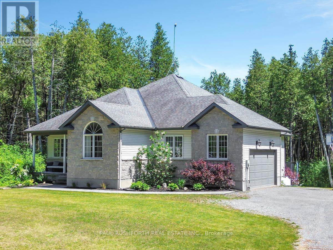
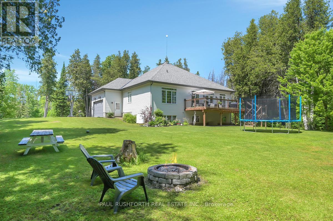
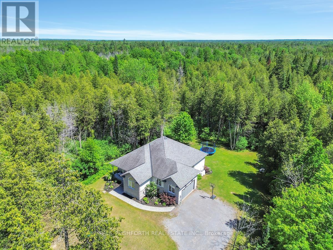
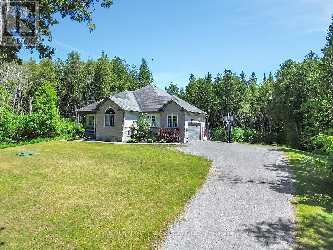
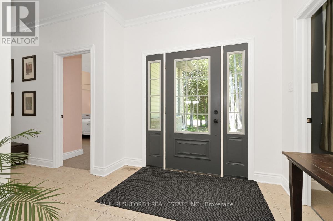
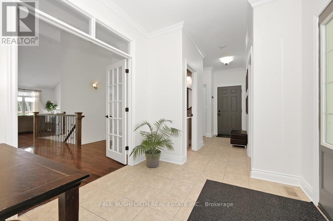
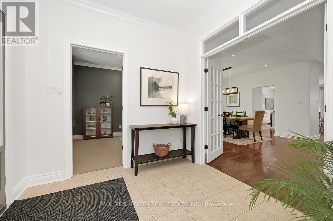
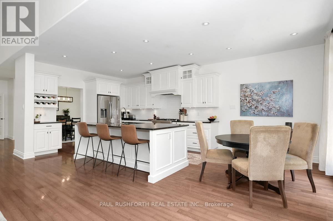
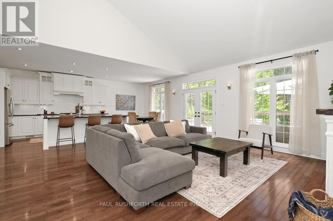
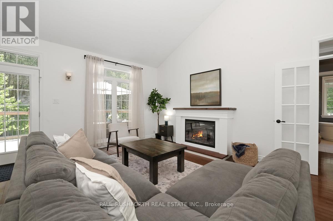
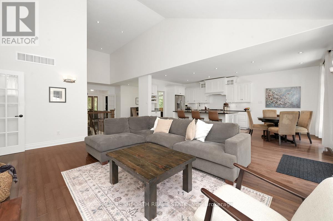
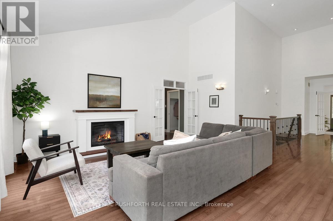
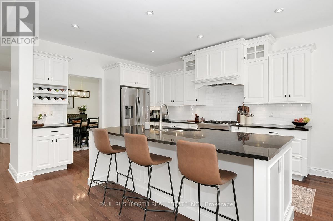
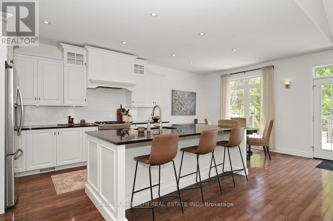
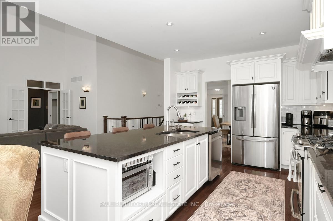
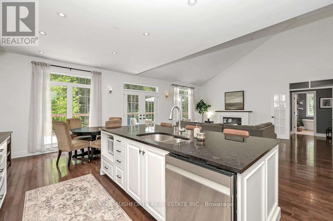
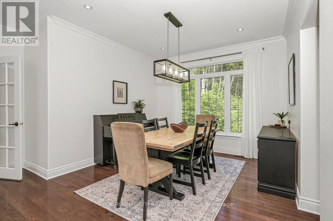
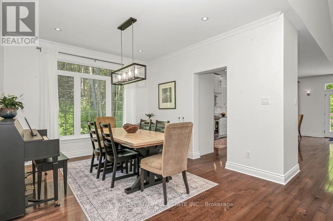
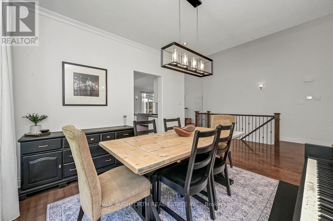
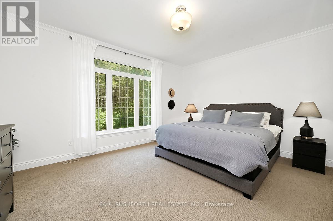
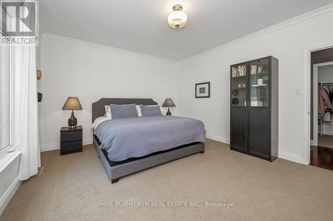
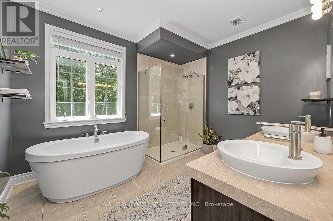
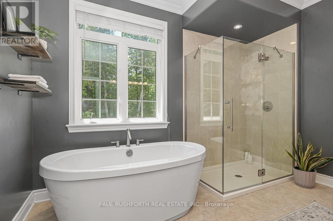
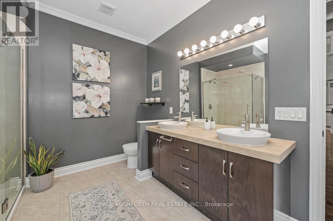
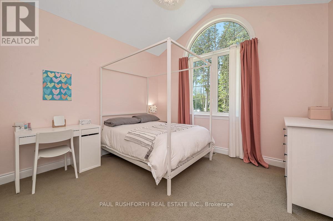
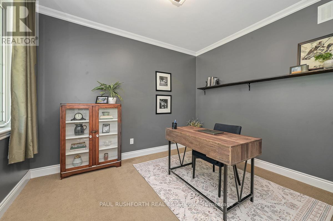
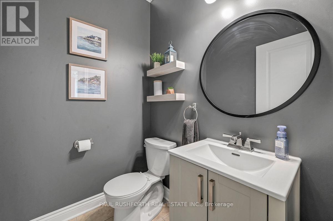
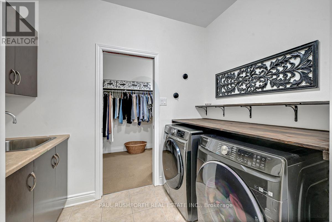
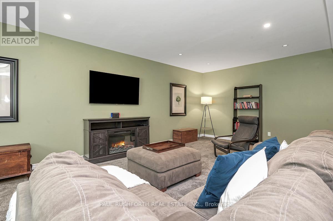
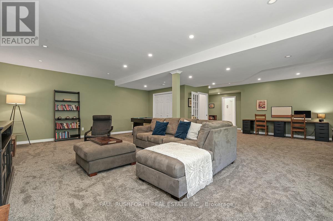
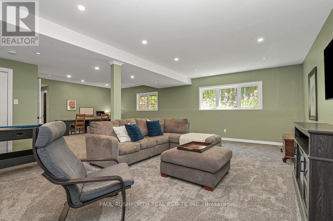
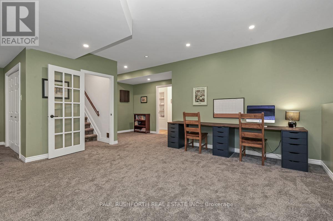
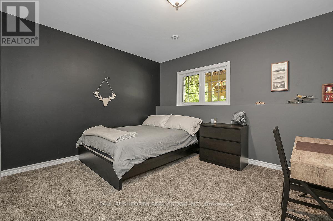
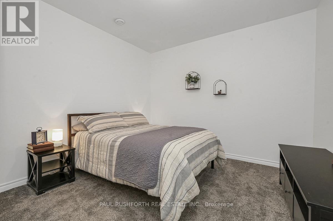
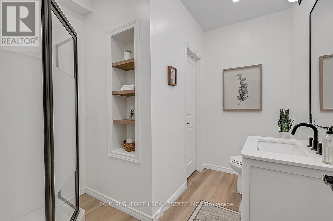
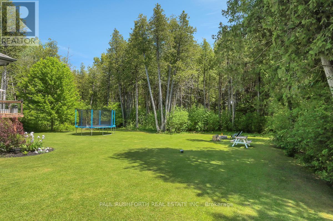
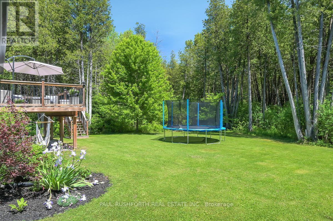
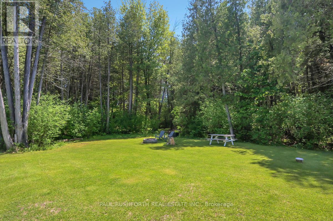
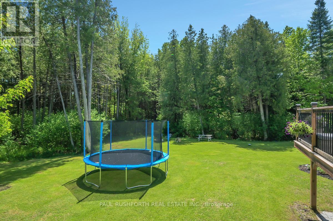
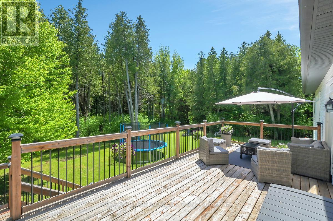
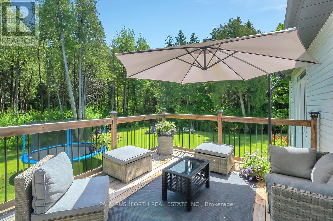
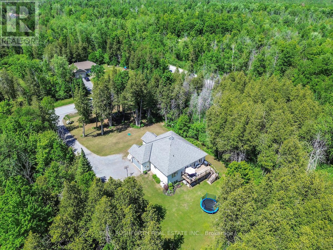
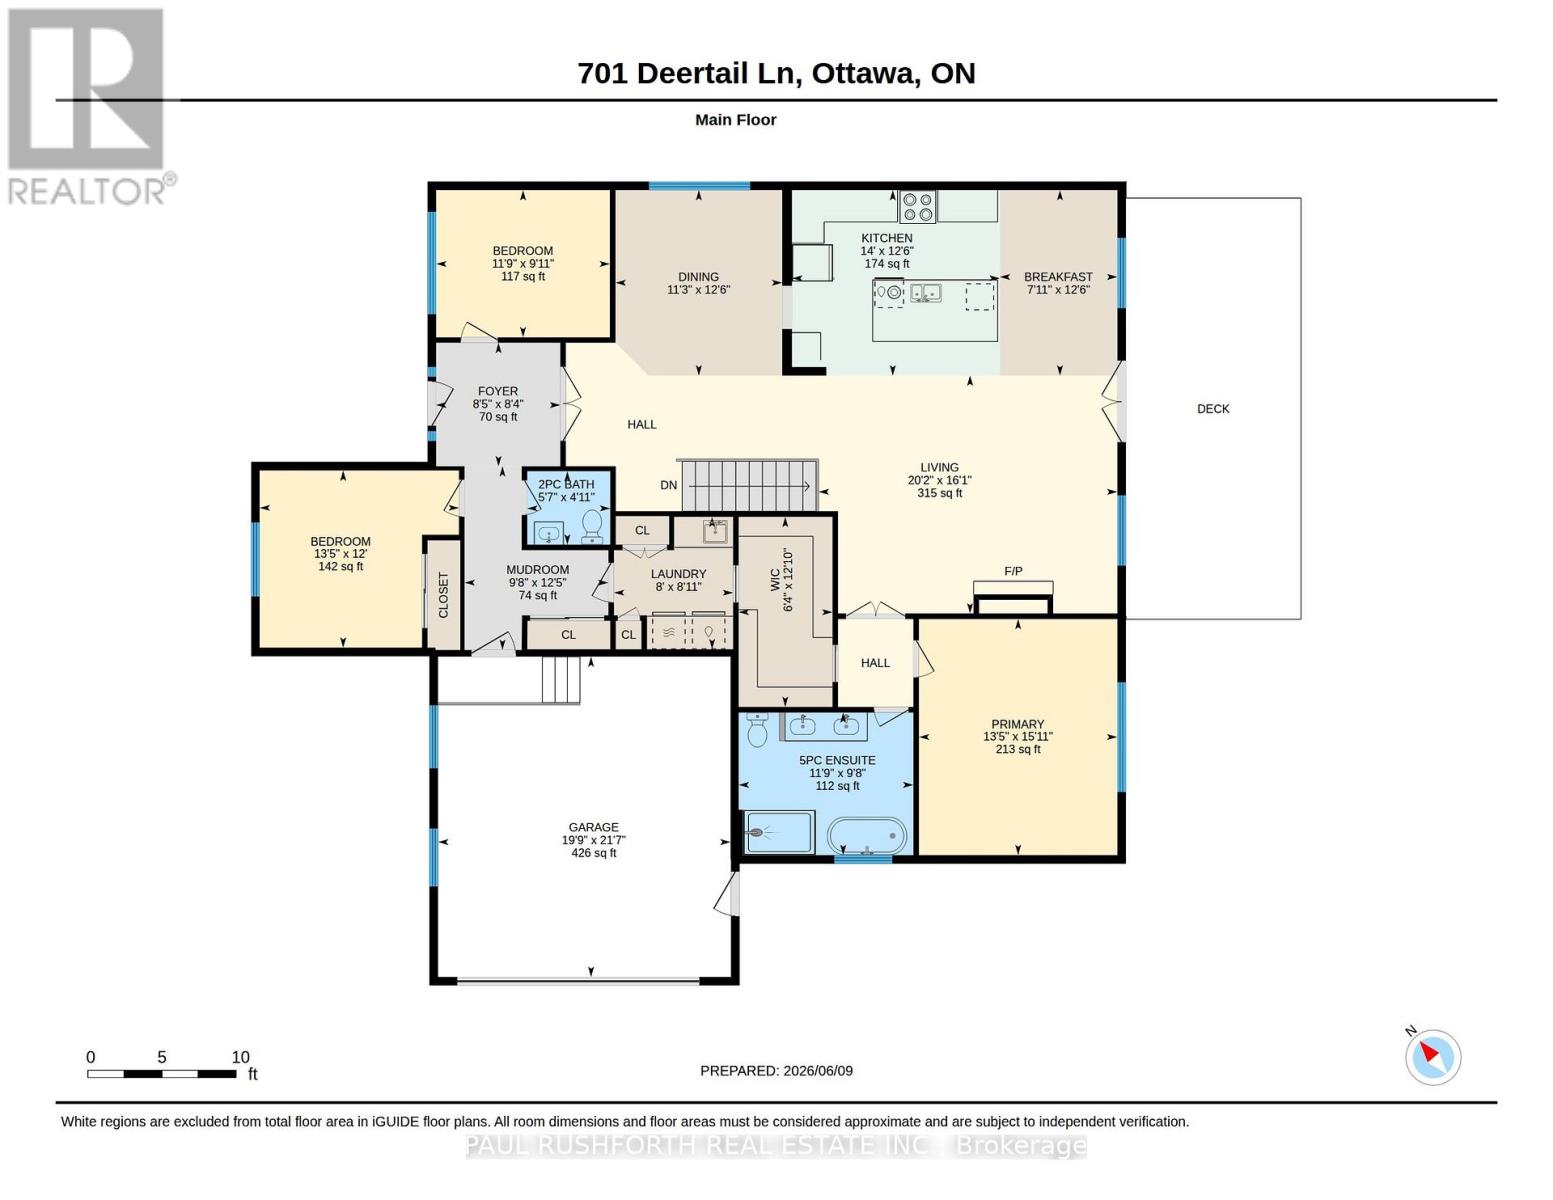
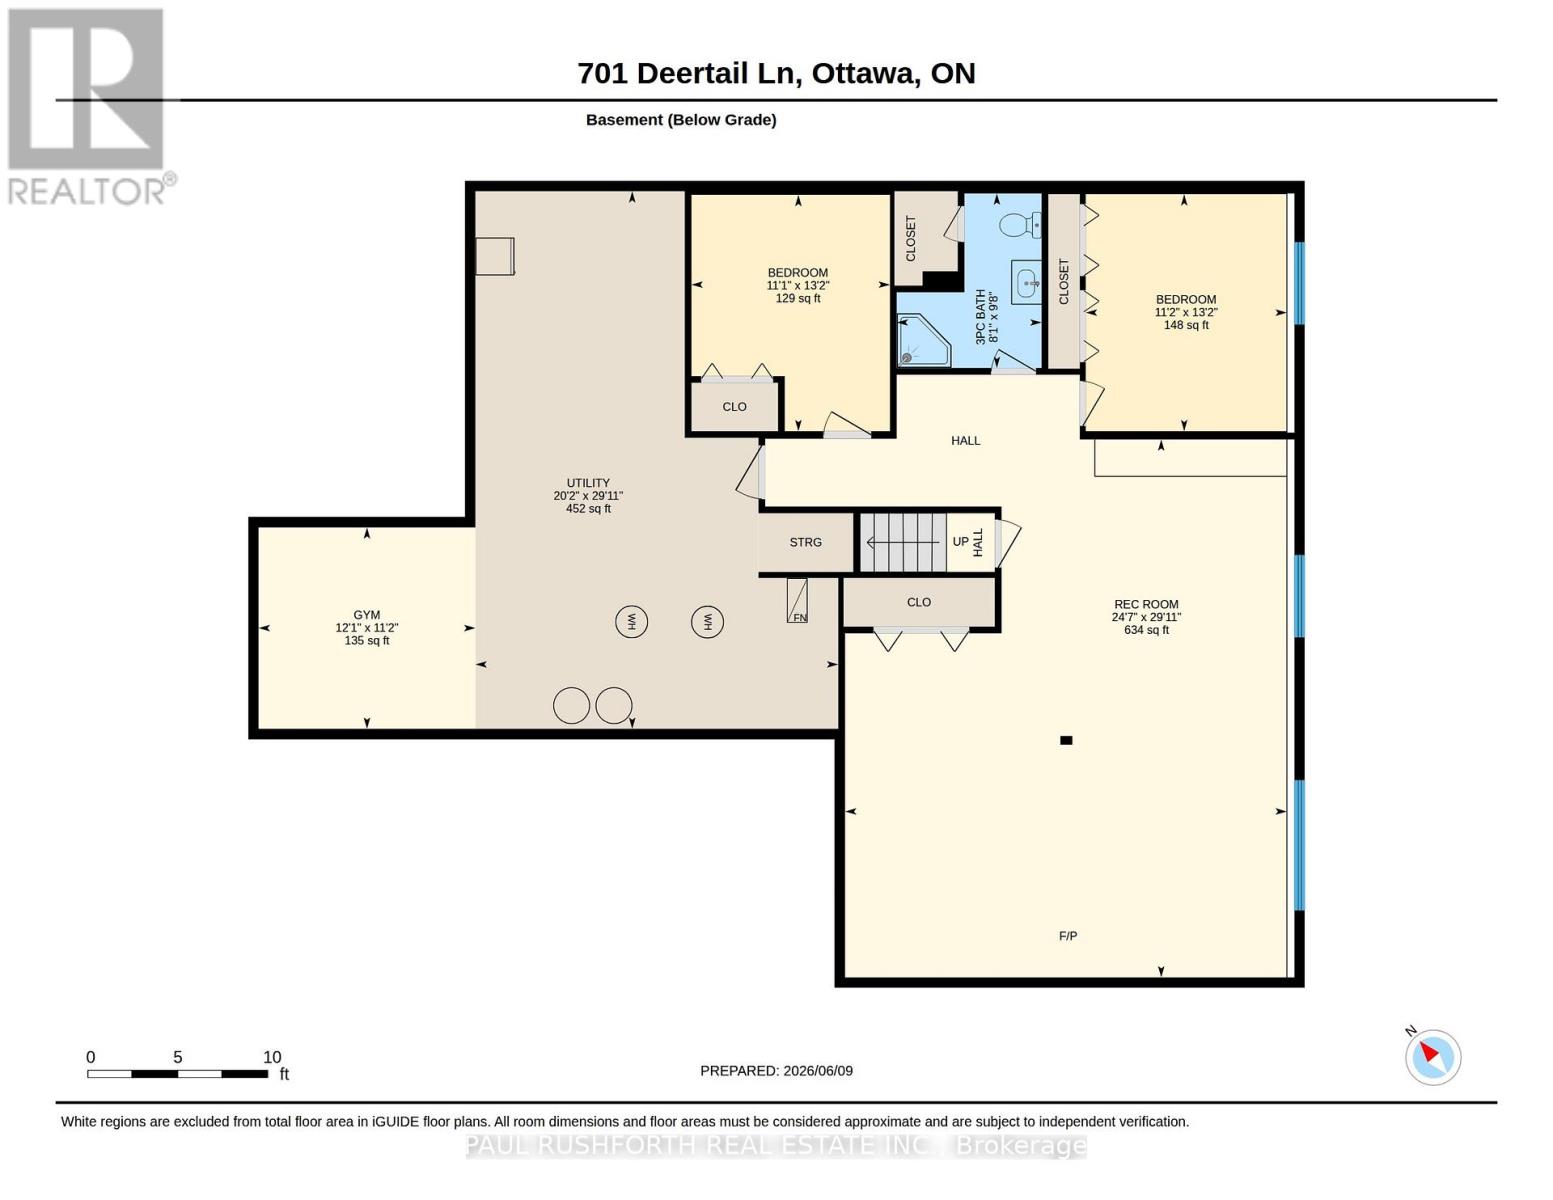
IMMACULATE CONDITION...STUNNING...on a PRIVATE 2.4 ACRES..with ROGERS FIBRE HIGH-SPEED. Built in 2010...featuring 2+1 BEDROOMS, 2.5 BATHROOMS and MAIN FLOOR DEN (4th bedroom). Tucked onto a quiet, private street in a sought-after community, this quality-built home offers easy living without compromise. METICULOUSLY MAINTAINED, STYLISH, and TRULY MOVE-IN READY. Bursting with upgrades & designer finishes. IMPRESSIVE CRAFTSMANSHIP, Superb style, OPEN CONCEPT layout ideal for everyday living/hosting. This beauty has it all: interlock stone walkway, covered front porch, massive rear deck, 9ft ceiling on main and lower, striking hardwood floors, loaded with pot lights, FORMAL DINING ROOM, fully finished basement and more! SPACIOUS living room with a custom fireplace and SOARING VAULTED CEILINGS. Hardwood runs throughout, with tile in all the right places, and thoughtful upgrades add warmth and continuity. The GORGEOUS GOURMET CHEF"S KITCHEN is designed for both everyday living and entertaining, featuring an oversized island with classic black granite counters, premium stainless steel appliances(GAS STOVE) and boasts an easting area. The primary suite overlooks the backyard and features a LUXURIOUS ENSUITE BATHROOM w. glass shower, free standing soaker tub and double sinks and a walk-in closet with direct access to MAIN FLOOR LAUNDRY = easy ONE LEVEL LIVING! Downstairs, the FULLY FINISHED LOWER LEVEL features high ceilings and huge windows = LOADS OF NATURAL LIGHT adding valuable living space with a SPRAWLING FAMILY ROOM w. space work zone/gym etc, large 3rd bedroom, a flex room (could be 5th bedroom, home office, home gym,) and a brand new LAVISH 3 PCE BATHROOM.. RURAL EXTERIOR LIVING: landscaped, sprawling rear deck, fire pit, loads of space to play. Privacy + Tranquility, but so close to it all....PRIME LOCATION: Only 10min to BOOMING CARP. 14min to ALMONTE. 18 min to Kanata Centrum, 17min to Stittsville. 25 Min to CAF Dwyer Hill Training Centre. AN ABSOLUTE GEM. (id:44758)
房源概要
| MLS® Number | X13866698 |
| 房源类型 | 民宅 |
| 社区名字 | 9103 - Huntley Ward (North West) |
| 设备类型 | Propane Tank |
| 特征 | Cul-de-sac, 树木繁茂的地区 |
| 总车位 | 12 |
| 租赁设备类型 | Propane Tank |
| 结构 | Deck |
详 情
| 浴室 | 3 |
| 地上卧房 | 3 |
| 地下卧室 | 1 |
| 总卧房 | 4 |
| 公寓设施 | Fireplace(s) |
| 赠送家电包括 | Garage Door Opener Remote(s) |
| 建筑风格 | 平房 |
| 地下室进展 | 已装修 |
| 地下室类型 | N/a (finished) |
| 施工种类 | 独立屋 |
| 空调 | 中央空调 |
| 外墙 | 石, 乙烯基壁板 |
| 壁炉 | 有 |
| Fireplace Total | 1 |
| 地基类型 | 混凝土浇筑 |
| 客人卫生间(不包含洗浴) | 1 |
| 供暖方式 | Propane |
| 供暖类型 | 压力热风 |
| 储存空间 | 1 |
| 内部尺寸 | 2000 - 2500 Sqft |
| 类型 | 独立屋 |
| 设备间 | Drilled Well |
车 位
| 附加车库 | |
| Garage |
土地
| 英亩数 | 有 |
| Landscape Features | Landscaped |
| 污水道 | Septic System |
| 土地深度 | 386 Ft ,4 In |
| 土地宽度 | 242 Ft ,6 In |
| 不规则大小 | 242.5 X 386.4 Ft |
| 规划描述 | Rr3 |
房 间
| 楼 层 | 类 型 | 长 度 | 宽 度 | 面 积 |
|---|---|---|---|---|
| 地下室 | 浴室 | 2.96 m | 2.46 m | 2.96 m x 2.46 m |
| 地下室 | Bedroom 4 | 4.02 m | 3.41 m | 4.02 m x 3.41 m |
| 地下室 | Office | 4.01 m | 3.37 m | 4.01 m x 3.37 m |
| 地下室 | 娱乐,游戏房 | 9.13 m | 7.49 m | 9.13 m x 7.49 m |
| 地下室 | Exercise Room | 3.42 m | 3.68 m | 3.42 m x 3.68 m |
| 地下室 | 设备间 | 9.12 m | 6.15 m | 9.12 m x 6.15 m |
| 一楼 | 浴室 | 1.51 m | 1.71 m | 1.51 m x 1.71 m |
| 一楼 | Mud Room | 3.78 m | 2.96 m | 3.78 m x 2.96 m |
| 一楼 | 主卧 | 4.86 m | 4.08 m | 4.86 m x 4.08 m |
| 一楼 | 其它 | 3.91 m | 1.93 m | 3.91 m x 1.93 m |
| 一楼 | 浴室 | 2.93 m | 3.59 m | 2.93 m x 3.59 m |
| 一楼 | 第二卧房 | 3.03 m | 3.58 m | 3.03 m x 3.58 m |
| 一楼 | 第三卧房 | 3.65 m | 4.1 m | 3.65 m x 4.1 m |
| 一楼 | Eating Area | 3.82 m | 2.42 m | 3.82 m x 2.42 m |
| 一楼 | 餐厅 | 3.82 m | 3.43 m | 3.82 m x 3.43 m |
| 一楼 | 门厅 | 2.54 m | 2.55 m | 2.54 m x 2.55 m |
| 一楼 | 厨房 | 3.82 m | 4.27 m | 3.82 m x 4.27 m |
| 一楼 | 洗衣房 | 2.72 m | 2.45 m | 2.72 m x 2.45 m |
| 一楼 | 客厅 | 4.9 m | 6.15 m | 4.9 m x 6.15 m |
https://www.realtor.ca/real-estate/30369553/701-deertail-lane-ottawa-9103-huntley-ward-north-west

The trademarks REALTOR®, REALTORS®, and the REALTOR® logo are controlled by The Canadian Real Estate Association (CREA) and identify real estate professionals who are members of CREA. The trademarks MLS®, Multiple Listing Service® and the associated logos are owned by The Canadian Real Estate Association (CREA) and identify the quality of services provided by real estate professionals who are members of CREA. The trademark DDF® is owned by The Canadian Real Estate Association (CREA) and identifies CREA's Data Distribution Facility (DDF®)
Ottawa Real Estate Board
Paul Rushforth Real Estate Inc.
October 06 2026 03:23:40
