
70 Albert Street North Dundas, Ontario K0C 1H0


$399,900
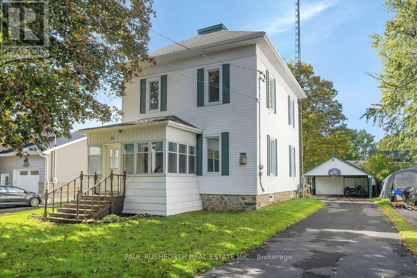
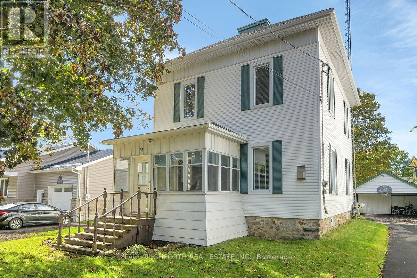
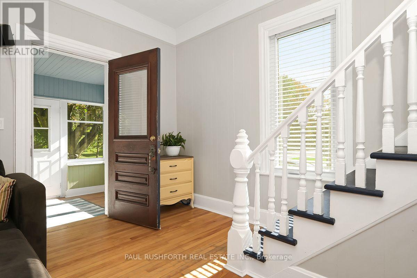
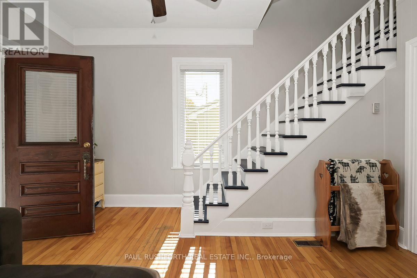
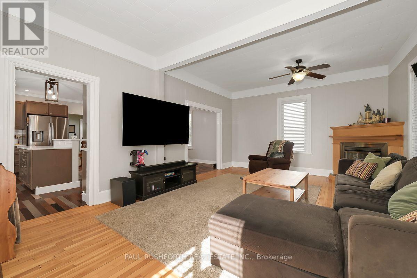
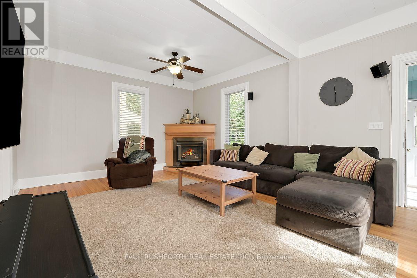
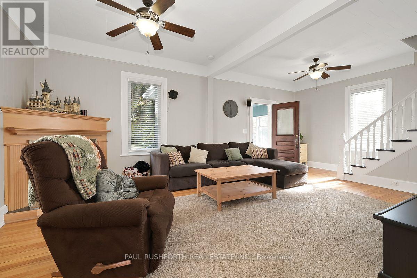
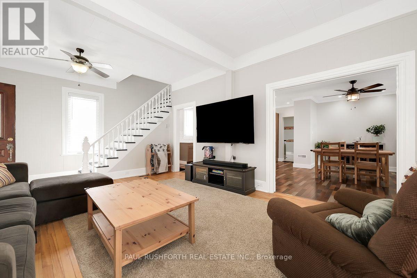
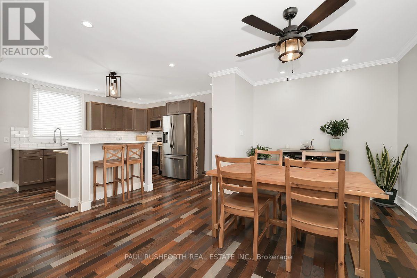
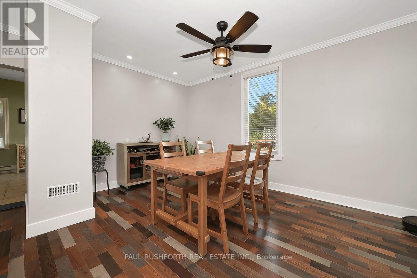
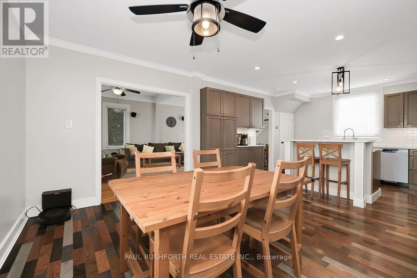
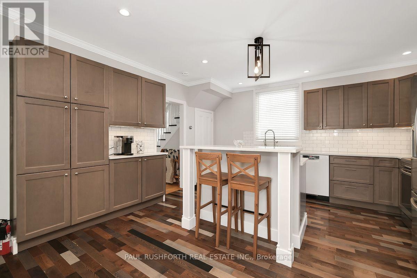
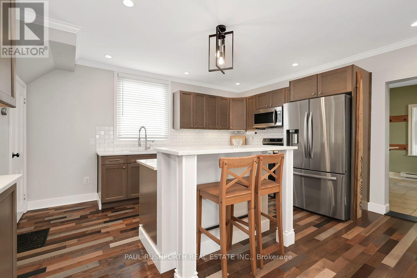
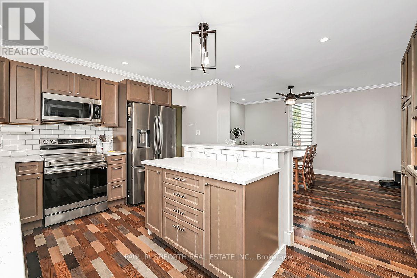
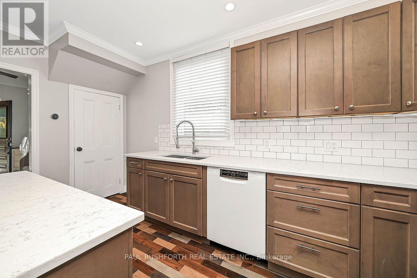
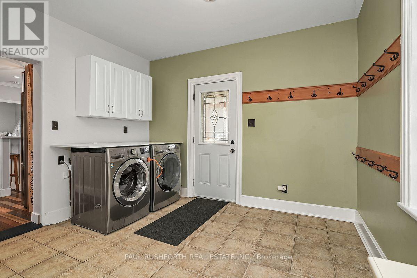
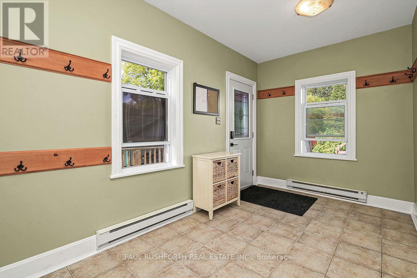
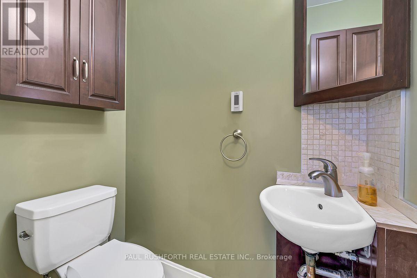
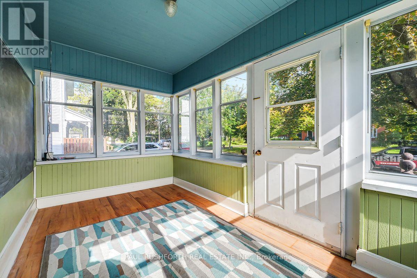
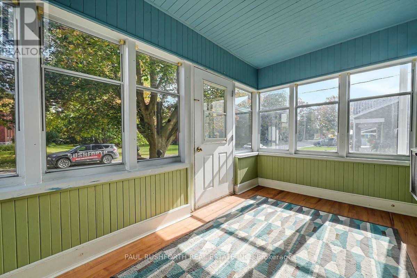
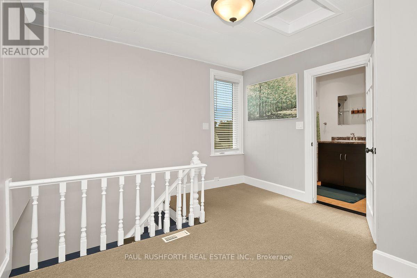
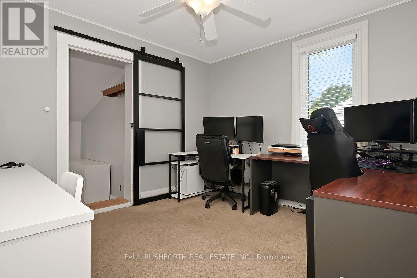
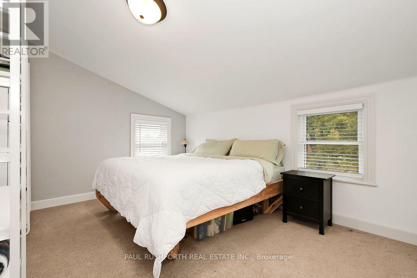
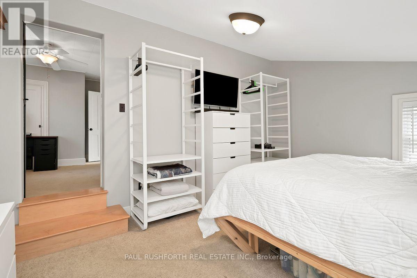
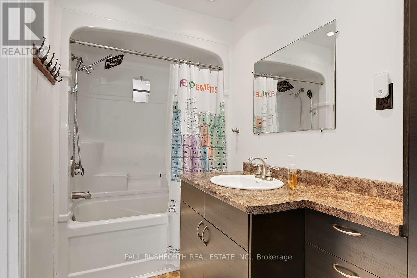
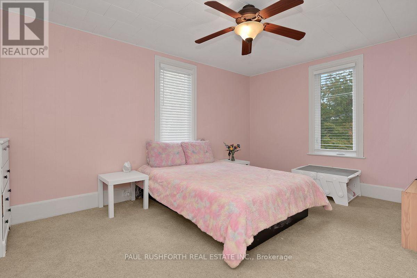
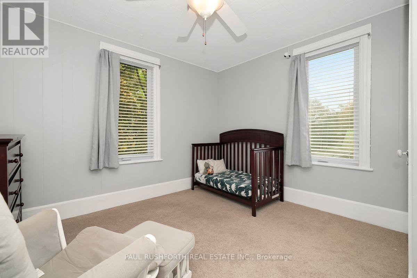
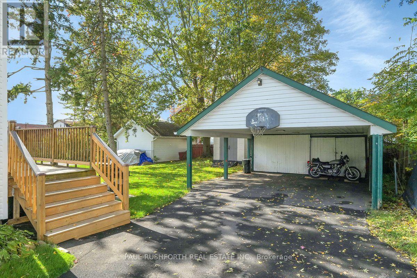
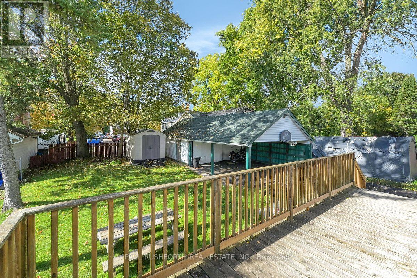
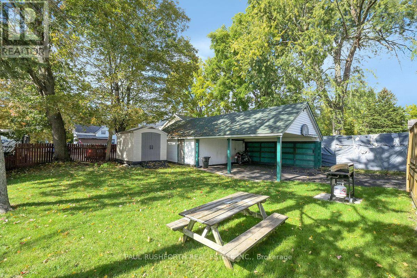
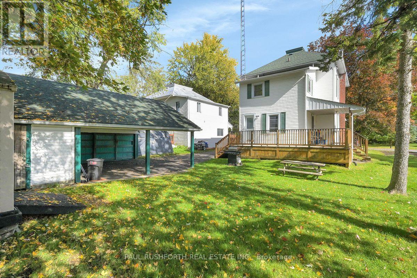
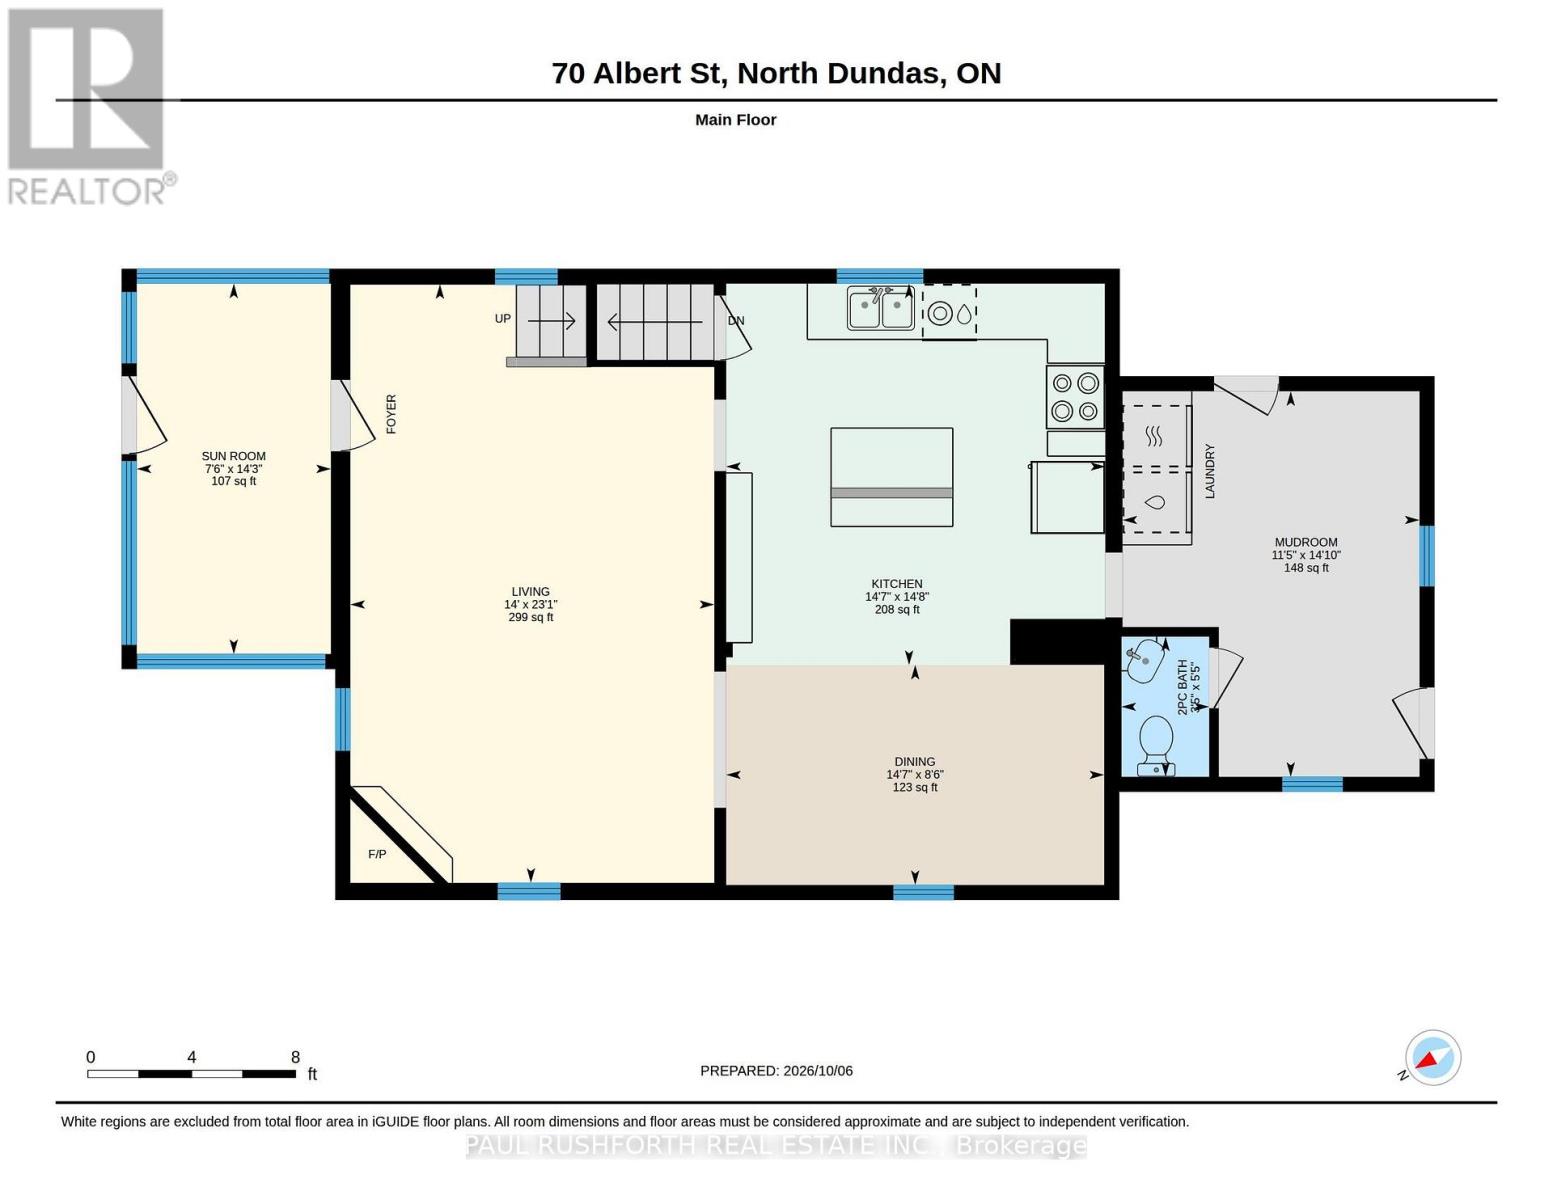
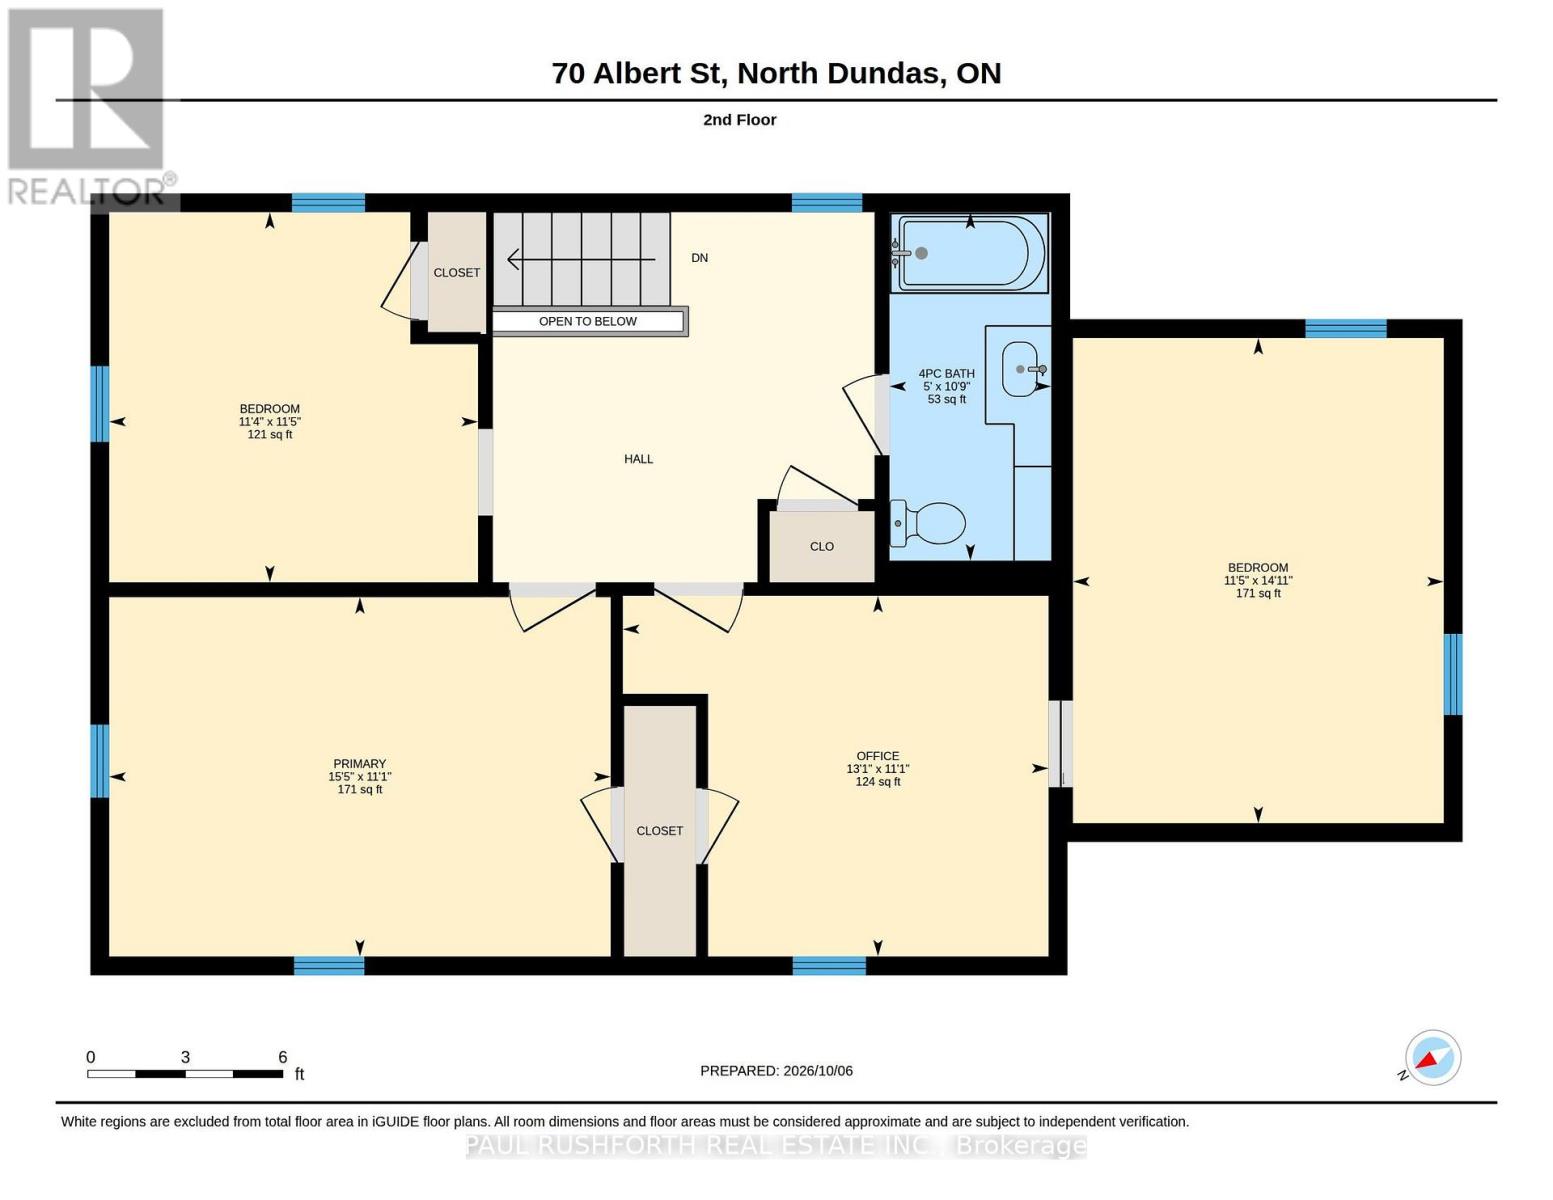
Welcome to this charming century home nestled on a quiet, family-friendly street in the lovely town of Chesterville! Blending timeless character with a long list of modern improvements, this property offers complete peace of mind. Extensive recent updates include a fully renovated kitchen and all-new appliances (2022), a new Hot Water Tank (2022), central air conditioning (2021), updated windows (2018), and a new roof (2016), alongside fully modernized electrical and plumbing systems. The home welcomes you through a spacious rear mudroom, complete with a main-floor laundry area, a convenient 2-piece washroom, and dual exits to a sprawling wrap-around back deck. Step inside to discover a chef's dream: the newly updated kitchen flows seamlessly into an open dining room, making family meals and entertaining a breeze. The generous living room invites you to unwind next to the warmth of a cozy gas fireplace, while gleaming hardwood floors and a classic wood staircase add elegance throughout. At the front of the home, a lovely 3-season covered porch offers the perfect spot to relax and overlook the quiet, mature streetscape. Upstairs, the second level features three comfortable bedrooms and a full 4-piece bathroom. The primary suite is a true retreat, boasting an attached bonus room ideal for a private home office, nursery, a dedicated walk-in closet, or a peaceful sitting room. Downstairs, the unfinished basement provides massive storage potential or a blank canvas to design your own finished recreation area. The outdoor space is equally impressive, featuring a lovely yard, a good-sized garden shed, and a detached 2-car garage with an attached carport - offering plenty of room for vehicles, tools, and toys. Don't miss the chance to own this completely turnkey piece of Chesterville history! (id:44758)
房源概要
| MLS® Number | X13866496 |
| 房源类型 | 民宅 |
| 社区名字 | 705 - Chesterville |
| 总车位 | 8 |
| 结构 | Porch, 棚 |
详 情
| 浴室 | 2 |
| 地上卧房 | 3 |
| 总卧房 | 3 |
| Age | 100+ Years |
| 公寓设施 | Fireplace(s) |
| 赠送家电包括 | Water Heater, 洗碗机, 烘干机, Hood 电扇, 炉子, 洗衣机, 冰箱 |
| 地下室进展 | 已完成 |
| 地下室类型 | N/a (unfinished) |
| 施工种类 | 独立屋 |
| 空调 | 中央空调 |
| 外墙 | 乙烯基壁板 |
| 壁炉 | 有 |
| Fireplace Total | 1 |
| 地基类型 | 石 |
| 客人卫生间(不包含洗浴) | 1 |
| 供暖方式 | 天然气 |
| 供暖类型 | 压力热风 |
| 储存空间 | 2 |
| 内部尺寸 | 1500 - 2000 Sqft |
| 类型 | 独立屋 |
| 设备间 | 市政供水 |
车 位
| Detached Garage | |
| Garage |
土地
| 英亩数 | 无 |
| 污水道 | Sanitary Sewer |
| 土地深度 | 132 Ft |
| 土地宽度 | 49 Ft |
| 不规则大小 | 49 X 132 Ft |
| 规划描述 | R2 |
房 间
| 楼 层 | 类 型 | 长 度 | 宽 度 | 面 积 |
|---|---|---|---|---|
| 二楼 | Office | 3.39 m | 3.99 m | 3.39 m x 3.99 m |
| 二楼 | 浴室 | 3.27 m | 1.52 m | 3.27 m x 1.52 m |
| 二楼 | 第二卧房 | 3.47 m | 3.46 m | 3.47 m x 3.46 m |
| 二楼 | 第三卧房 | 4.55 m | 3.48 m | 4.55 m x 3.48 m |
| 二楼 | 主卧 | 3.37 m | 4.71 m | 3.37 m x 4.71 m |
| 一楼 | 浴室 | 1.65 m | 1 m | 1.65 m x 1 m |
| 一楼 | 餐厅 | 2.58 m | 4.44 m | 2.58 m x 4.44 m |
| 一楼 | 厨房 | 4.48 m | 4.45 m | 4.48 m x 4.45 m |
| 一楼 | 客厅 | 7.03 m | 4.27 m | 7.03 m x 4.27 m |
| 一楼 | Mud Room | 4.53 m | 3.49 m | 4.53 m x 3.49 m |
| 一楼 | Sunroom | 4.35 m | 2.28 m | 4.35 m x 2.28 m |
https://www.realtor.ca/real-estate/30369547/70-albert-street-north-dundas-705-chesterville

The trademarks REALTOR®, REALTORS®, and the REALTOR® logo are controlled by The Canadian Real Estate Association (CREA) and identify real estate professionals who are members of CREA. The trademarks MLS®, Multiple Listing Service® and the associated logos are owned by The Canadian Real Estate Association (CREA) and identify the quality of services provided by real estate professionals who are members of CREA. The trademark DDF® is owned by The Canadian Real Estate Association (CREA) and identifies CREA's Data Distribution Facility (DDF®)
Ottawa Real Estate Board
Paul Rushforth Real Estate Inc.
October 06 2026 03:23:39
