
21 Pulford Crescent Ottawa, Ontario K2B 6L6


$810,000
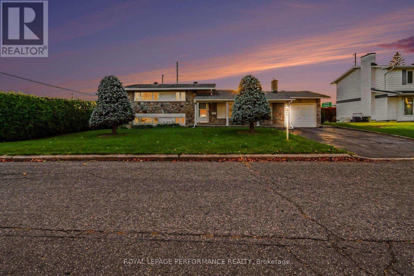
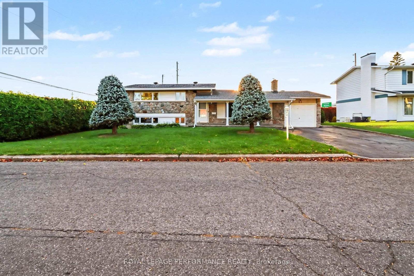
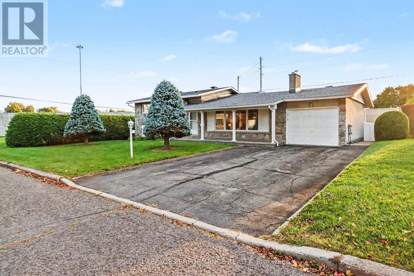
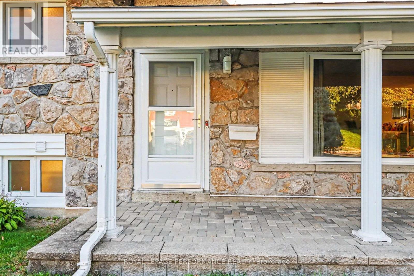
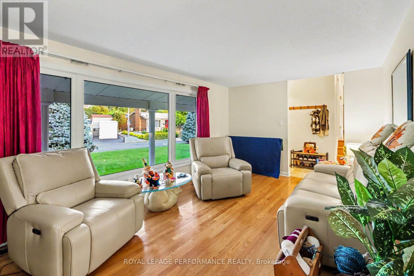
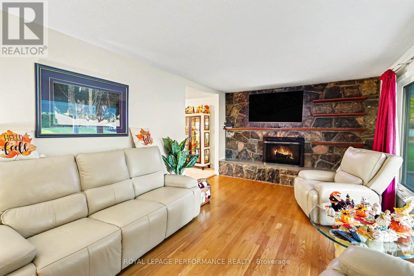
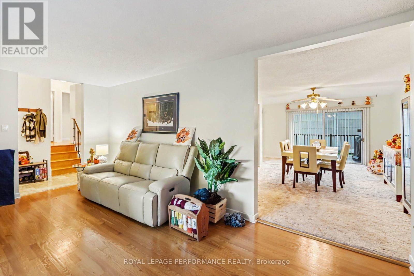
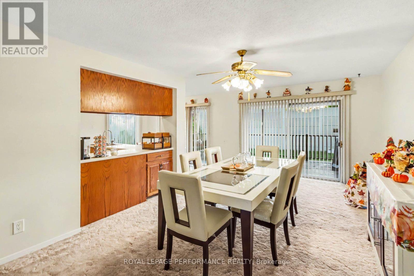
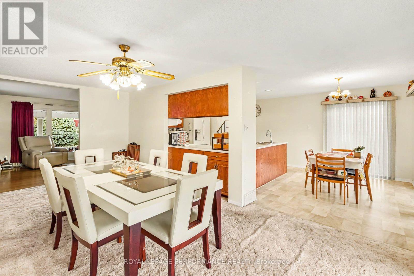
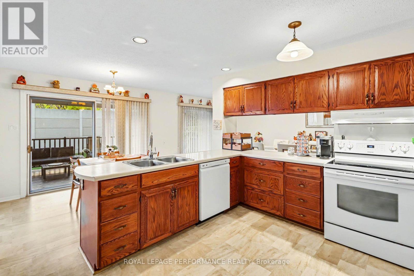
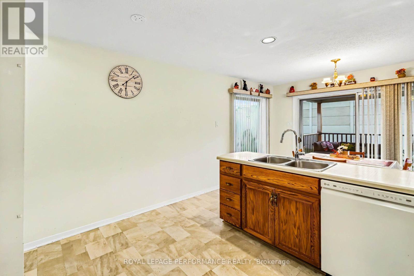
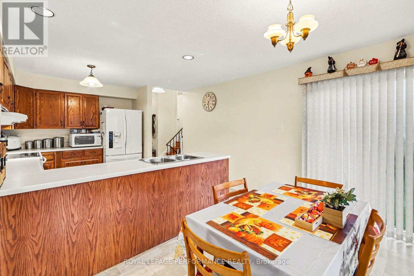
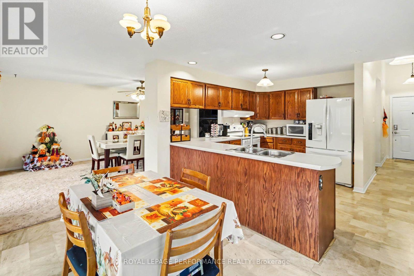
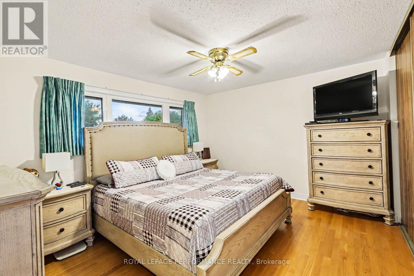
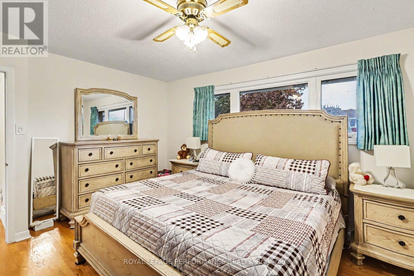
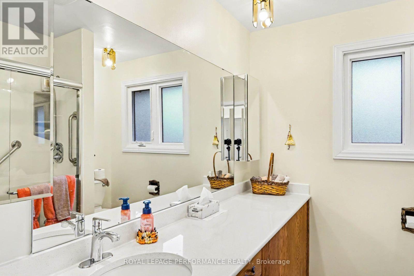
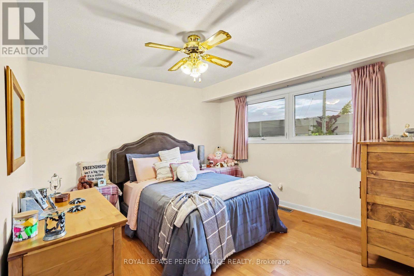
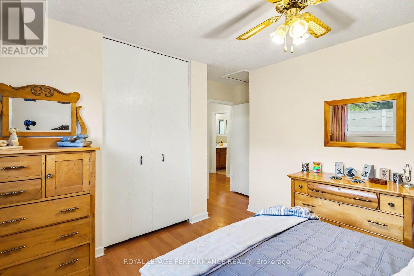
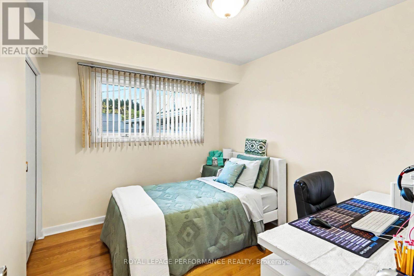
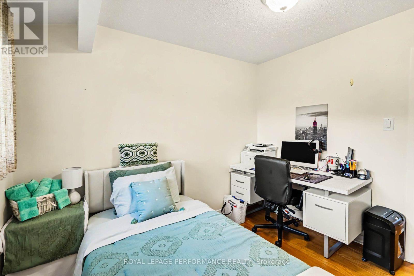
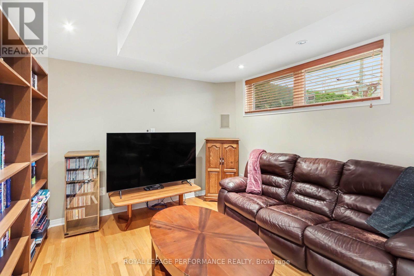
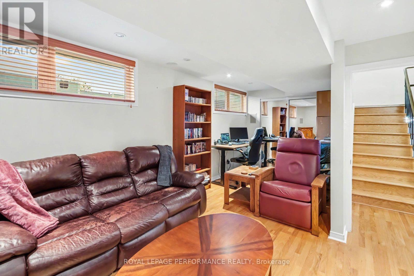
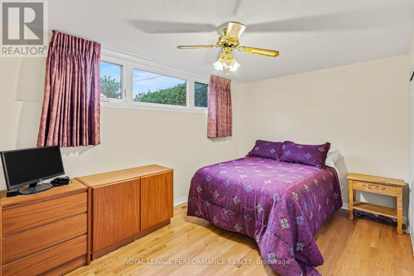
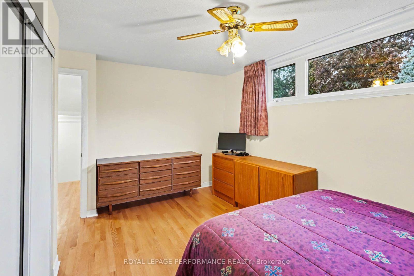
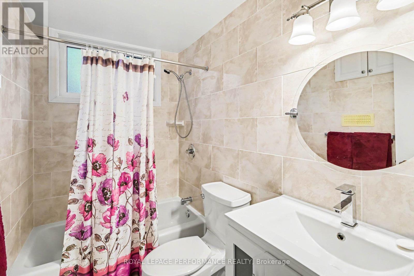
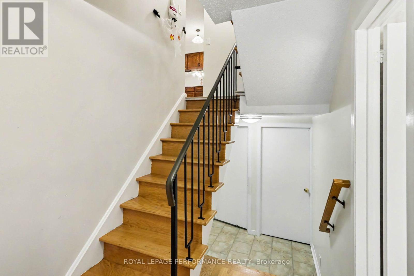
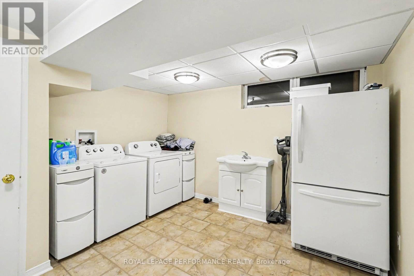
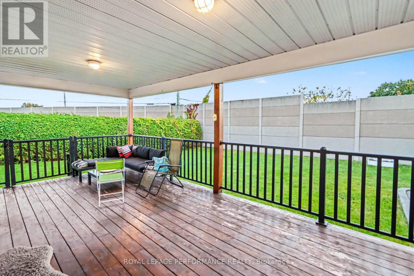
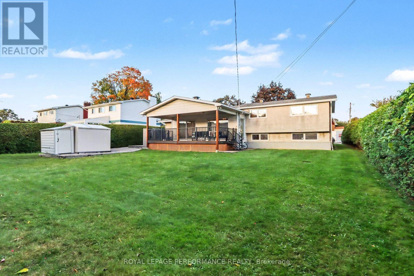
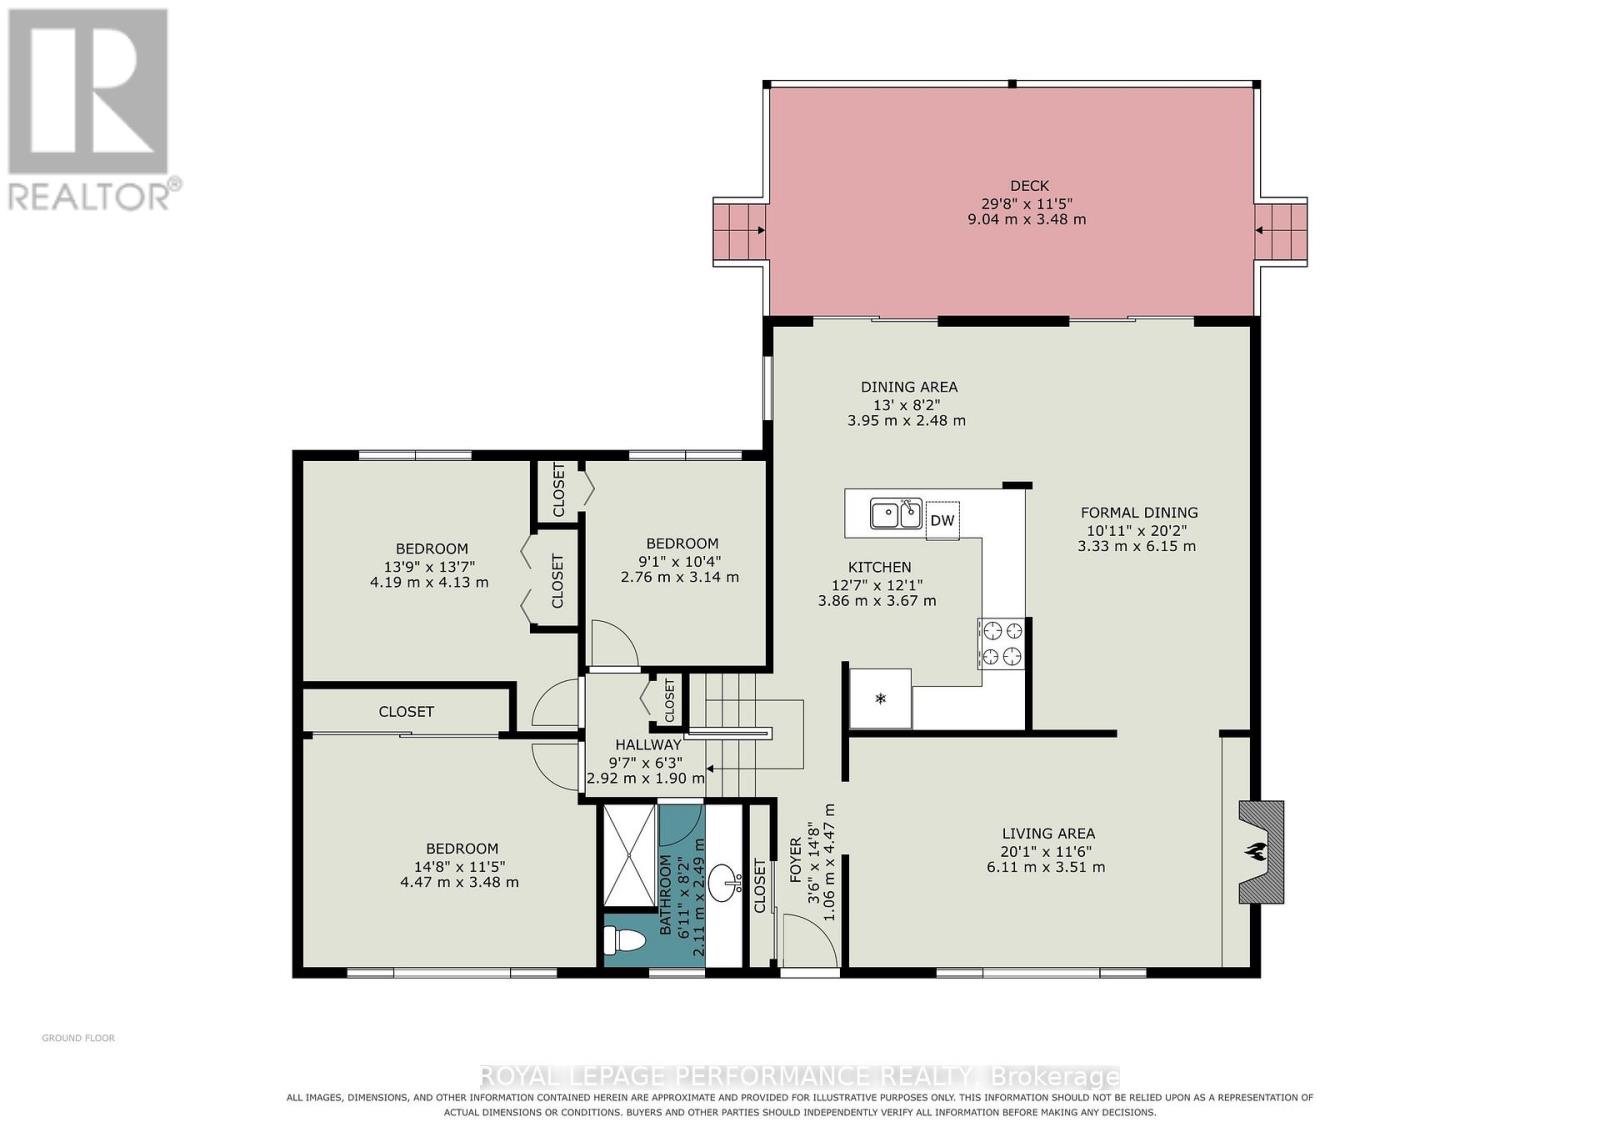
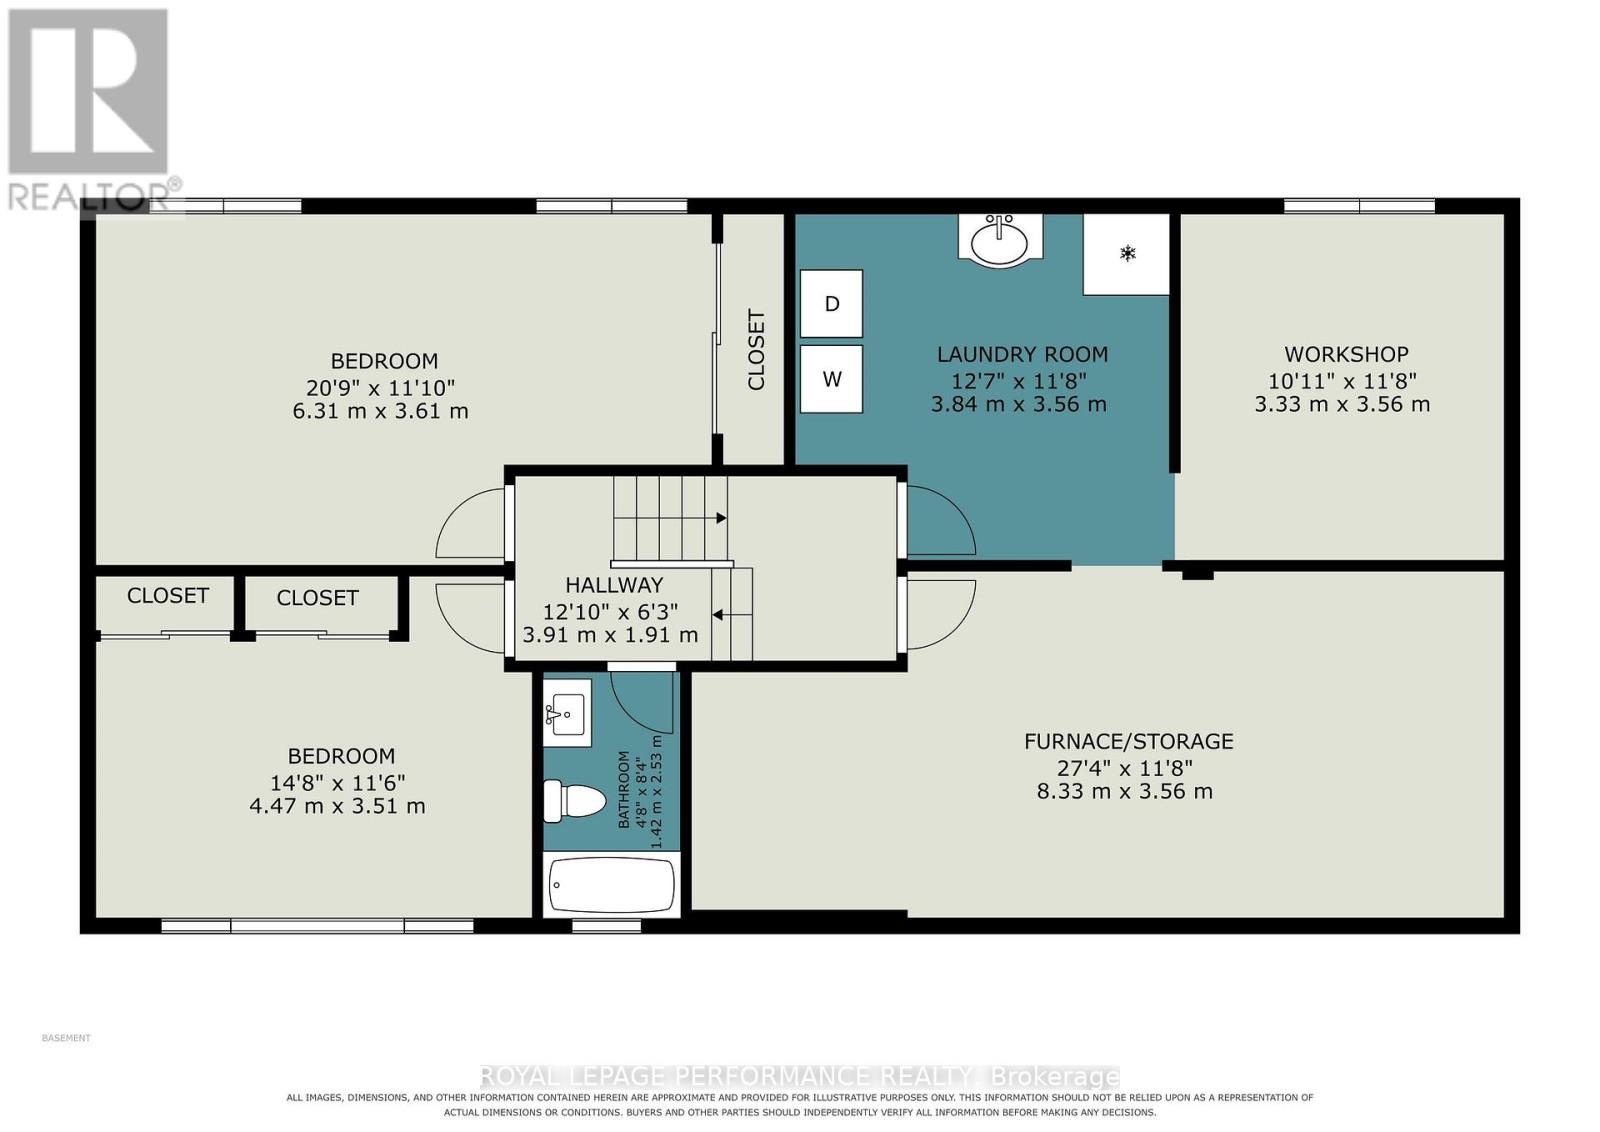
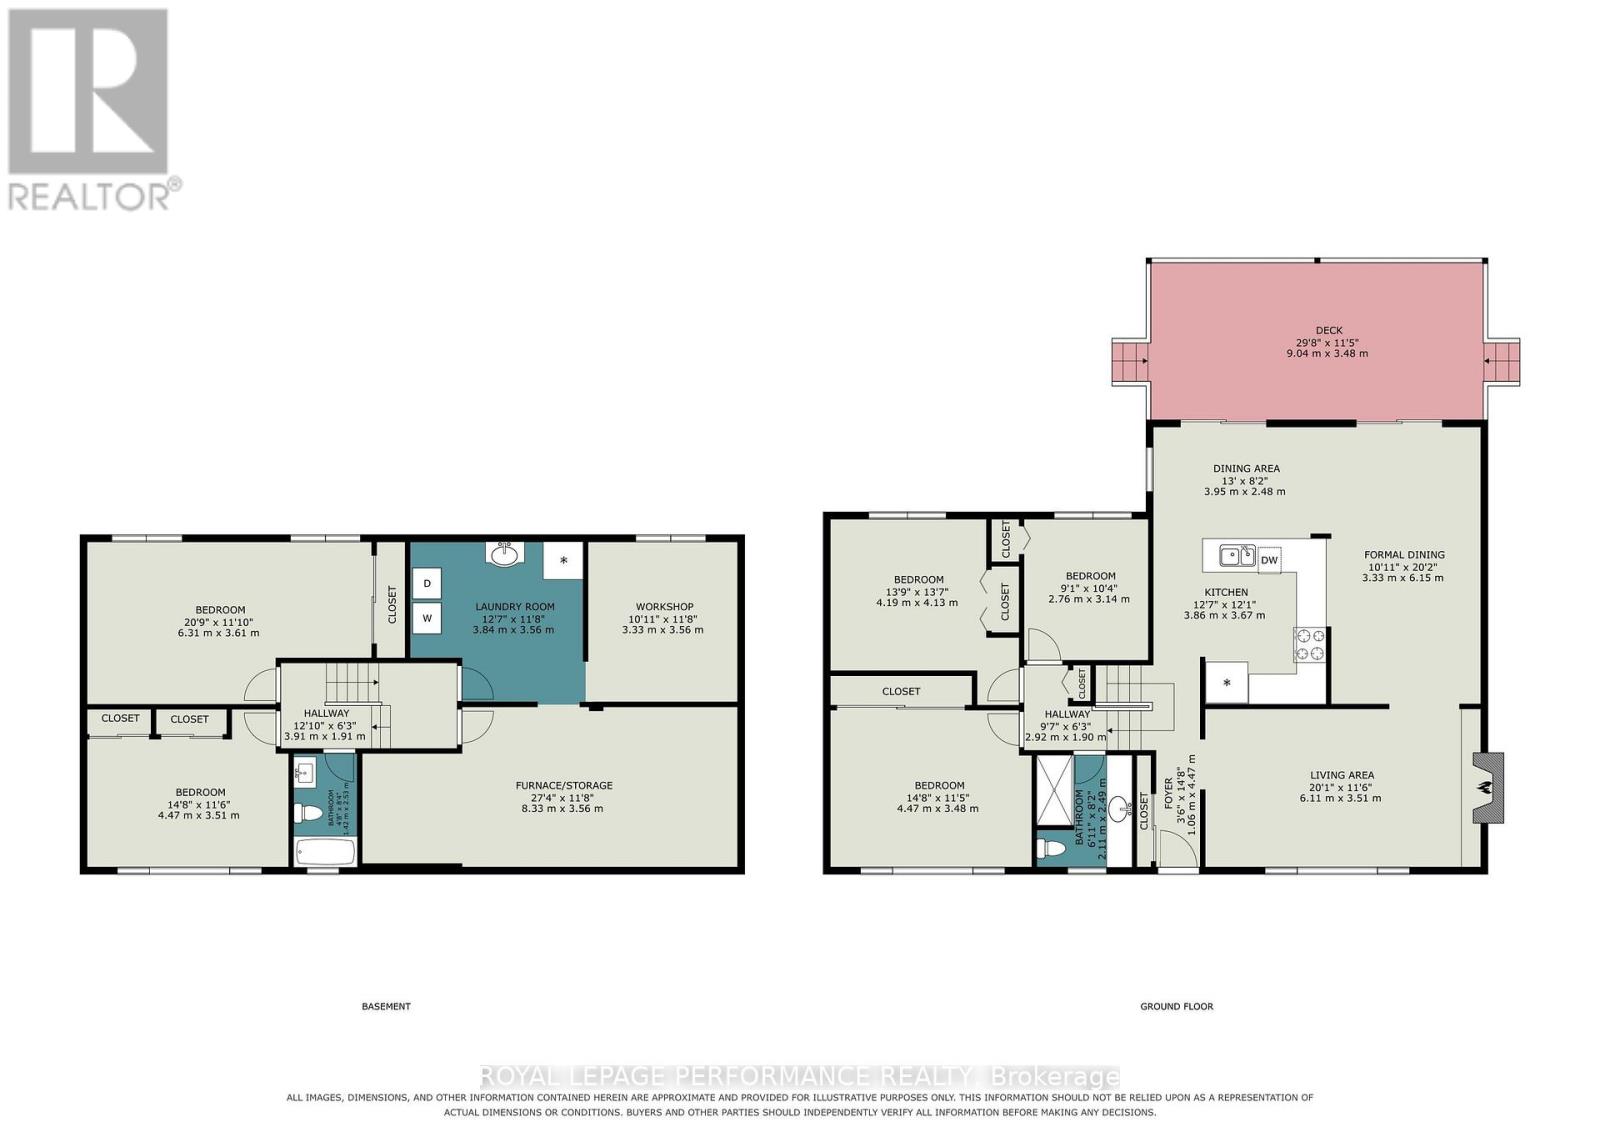
Did you say you were looking for space? Have a peek at this entertainment sized family home. This side split level home offers 4 bedrooms and 2 full bathrooms. Built to host large gatherings around the dining table or relaxing by the fireplace in the 20' long living room! There are only 4 steps up to the bedrooms and full bath or a few steps down to another bedroom and large family room. One more level takes you to the laundry area, workshop and utility room. There is plenty of storage space inside and out! Enjoy BBQ's on the spacious 25' covered deck all year round. The 75ft x 110 ft flat lot would be perfect for a pool! Come for a visit today at 21 Pulford Crescent. (id:44758)
房源概要
| MLS® Number | X13867072 |
| 房源类型 | 民宅 |
| 社区名字 | 7004 - Bayshore |
| 总车位 | 5 |
详 情
| 浴室 | 2 |
| 地上卧房 | 3 |
| 地下卧室 | 1 |
| 总卧房 | 4 |
| Age | 51 To 99 Years |
| 公寓设施 | Fireplace(s) |
| 赠送家电包括 | 洗碗机, 烘干机, 微波炉, 炉子, 洗衣机, 冰箱 |
| 地下室进展 | 部分完成 |
| 地下室类型 | 全部完成 |
| 施工种类 | 独立屋 |
| Construction Style Split Level | Sidesplit |
| 空调 | 中央空调 |
| 外墙 | 石, 乙烯基壁板 |
| 壁炉 | 有 |
| Fireplace Total | 1 |
| 地基类型 | 水泥 |
| 供暖方式 | 电 |
| 供暖类型 | 压力热风 |
| 内部尺寸 | 1100 - 1500 Sqft |
| 类型 | 独立屋 |
| 设备间 | 市政供水 |
车 位
| 附加车库 | |
| Garage |
土地
| 英亩数 | 无 |
| 污水道 | Sanitary Sewer |
| 土地深度 | 110 Ft |
| 土地宽度 | 75 Ft |
| 不规则大小 | 75 X 110 Ft |
房 间
| 楼 层 | 类 型 | 长 度 | 宽 度 | 面 积 |
|---|---|---|---|---|
| 二楼 | 浴室 | 2.49 m | 2.13 m | 2.49 m x 2.13 m |
| 二楼 | 主卧 | 4.32 m | 3.43 m | 4.32 m x 3.43 m |
| 二楼 | 第二卧房 | 4.01 m | 3.35 m | 4.01 m x 3.35 m |
| 二楼 | 第三卧房 | 3.05 m | 2.69 m | 3.05 m x 2.69 m |
| 地下室 | Workshop | 3.4 m | 3.05 m | 3.4 m x 3.05 m |
| 地下室 | 设备间 | 8.33 m | 3.56 m | 8.33 m x 3.56 m |
| Lower Level | 浴室 | 2.44 m | 1.52 m | 2.44 m x 1.52 m |
| Lower Level | Bedroom 4 | 4.04 m | 3.35 m | 4.04 m x 3.35 m |
| Lower Level | 家庭房 | 6.45 m | 3.43 m | 6.45 m x 3.43 m |
| Lower Level | 洗衣房 | 3.4 m | 3.23 m | 3.4 m x 3.23 m |
| Lower Level | 其它 | 7.62 m | 3.66 m | 7.62 m x 3.66 m |
| 一楼 | 客厅 | 6.1 m | 3.43 m | 6.1 m x 3.43 m |
| 一楼 | 餐厅 | 6.1 m | 3.43 m | 6.1 m x 3.43 m |
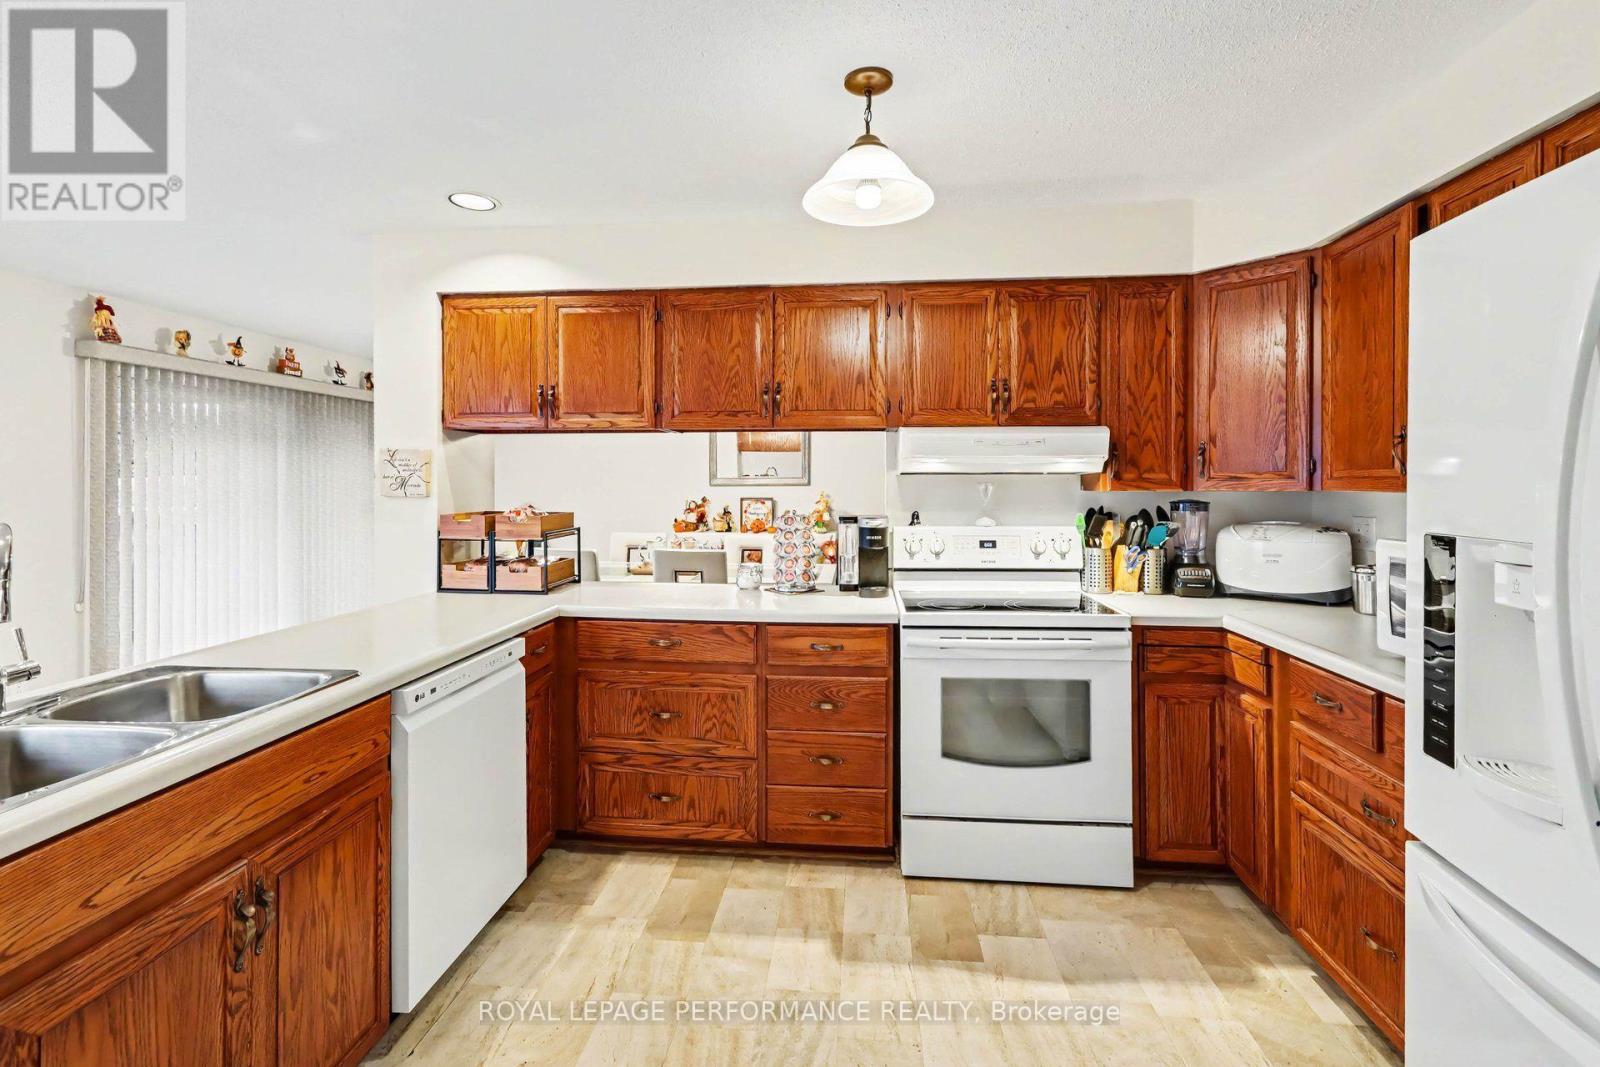
| 一楼 | 厨房 | 3.96 m | 4.88 m | 3.96 m x 4.88 m |
https://www.realtor.ca/real-estate/30370047/21-pulford-crescent-ottawa-7004-bayshore

The trademarks REALTOR®, REALTORS®, and the REALTOR® logo are controlled by The Canadian Real Estate Association (CREA) and identify real estate professionals who are members of CREA. The trademarks MLS®, Multiple Listing Service® and the associated logos are owned by The Canadian Real Estate Association (CREA) and identify the quality of services provided by real estate professionals who are members of CREA. The trademark DDF® is owned by The Canadian Real Estate Association (CREA) and identifies CREA's Data Distribution Facility (DDF®)
Ottawa Real Estate Board
Royal LePage Performance Realty
October 06 2026 04:32:58
