
73 Elizabeth Drive Halton Hills (Ac Acton), Ontario L7J 1B4


$949,000
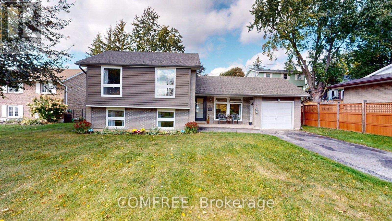
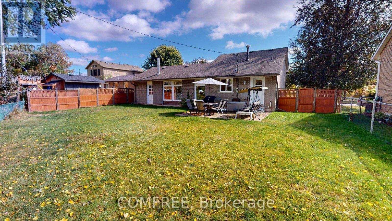
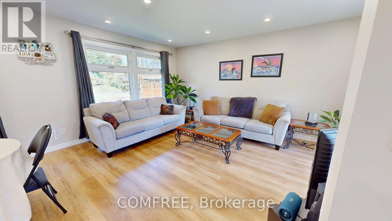
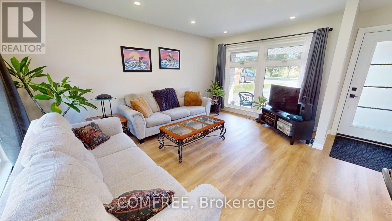
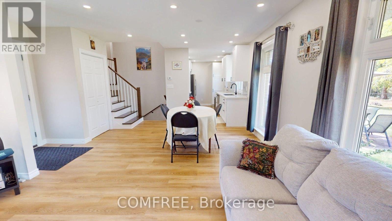
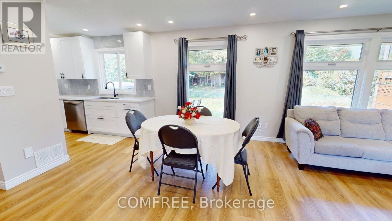
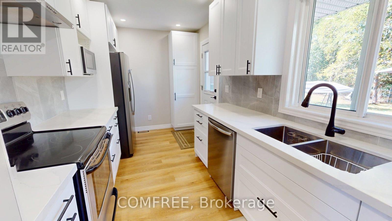
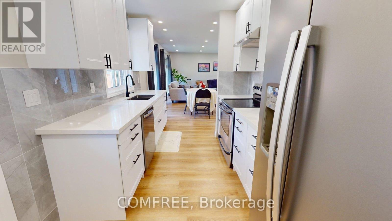
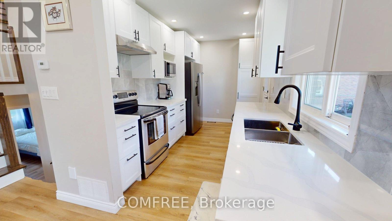
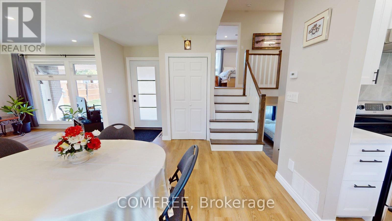
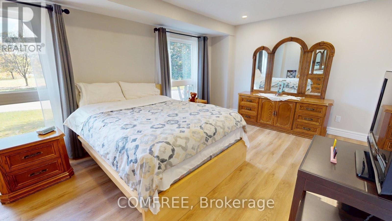
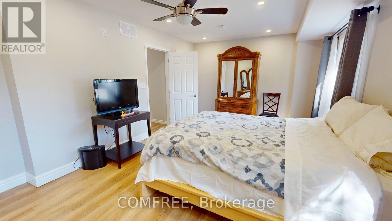
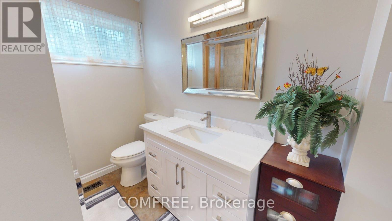
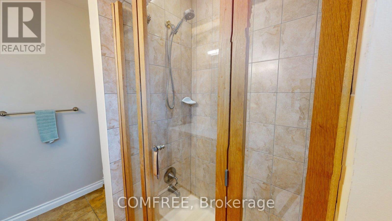
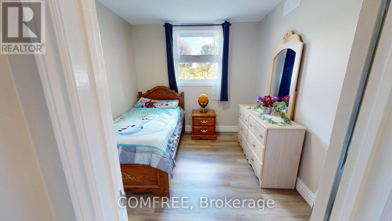
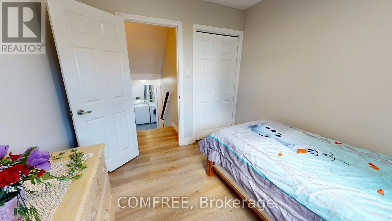
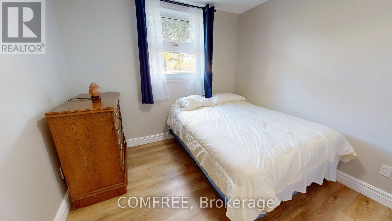
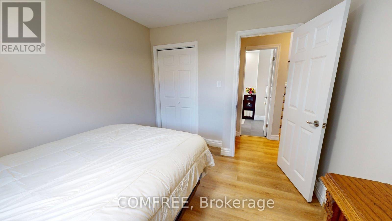
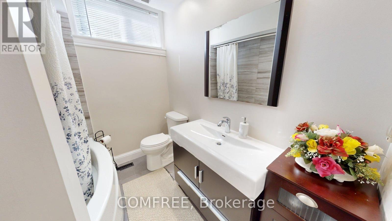
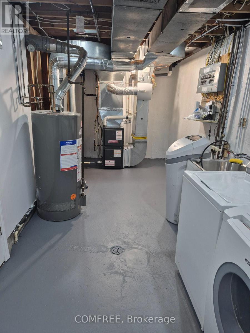
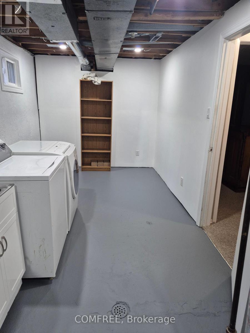
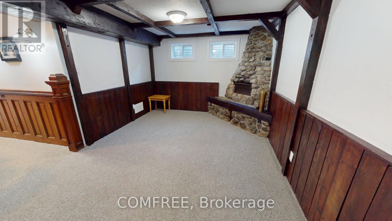
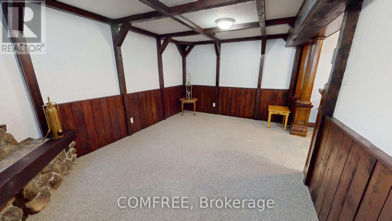
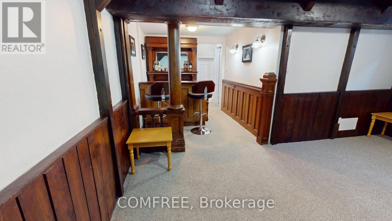
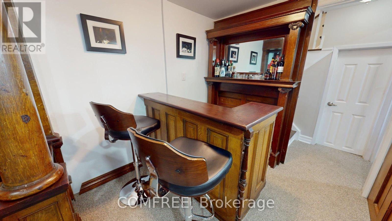
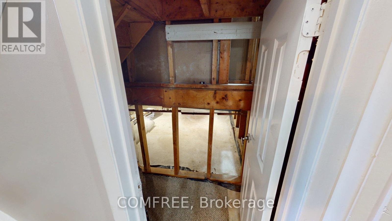
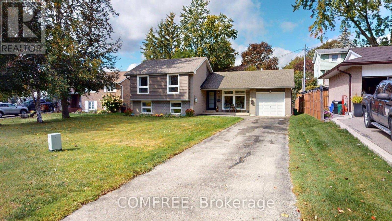
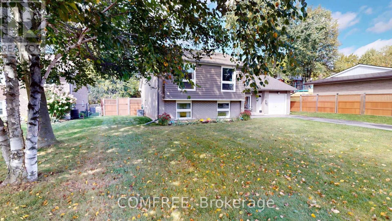
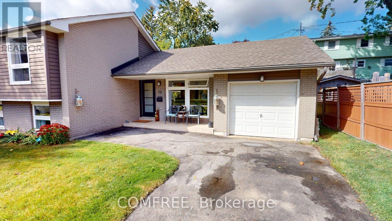
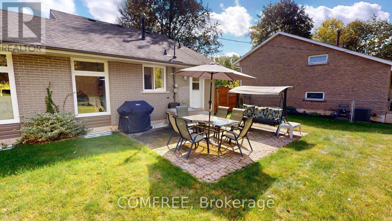
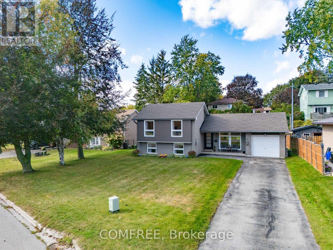
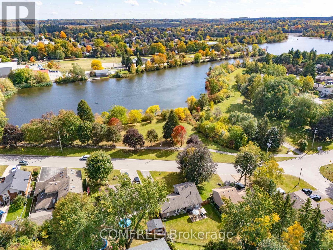
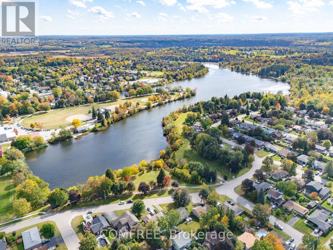
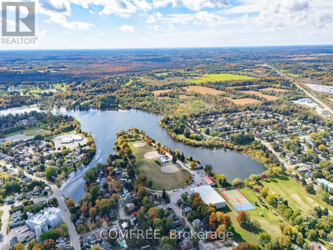
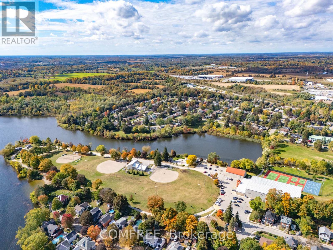
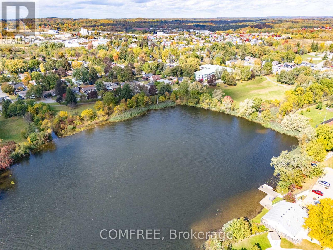
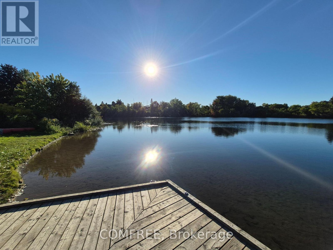
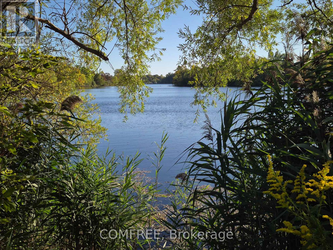
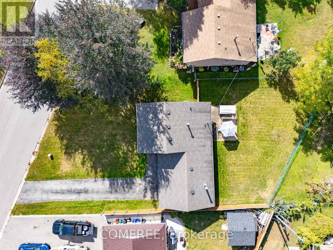
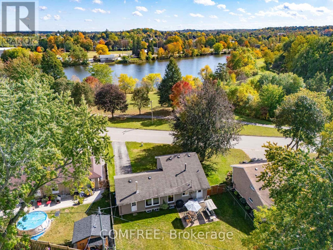
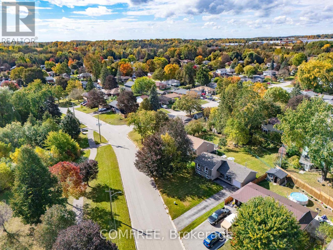
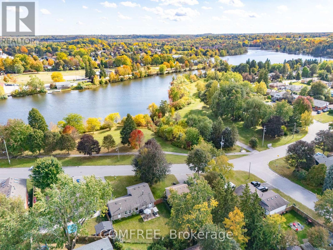
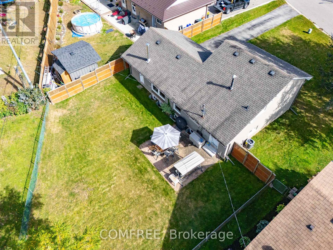
Recently renovated 3-bedroom, 4-level sidesplit at 73 Elizabeth Drive in Acton, offering lake views from the front porch and bedrooms on a 70 120 ft lot. Located across from Fairy Lake, with nearby access to fishing, boating and the public boathouse. The open-concept main level features oversized new windows, a renovated kitchen with quartz countertops, new fixtures and stainless steel appliances, pot lights and a smooth ceiling. New 7.5 mm luxury vinyl flooring extends across three levels, with added 5/8-inch tongue-and-groove plywood over the existing subfloor. Upstairs, the spacious primary bedroom offers lake views, large windows, dual closets and pot lights, complemented by a 3-piece bathroom with a new oversized vanity and walk-in shower. The lower level includes two large above-grade bedrooms with lake views and a 4-piece bathroom with an oversized soaker tub. The basement features a wet bar, beamed ceiling, fireplace and crawl-space storage. The laundry and furnace room provides additional storage and a new laundry sink, cabinet and fixture. Mechanical updates include an owned two-stage furnace, central air conditioning and humidifier, all installed in 2026, plus an owned water softener. Additional improvements include new front and rear entry doors with Weiser SmartKey locks, thermal windows with Low-E glass and argon gas, one-piece Indiana sandstone window sills, oversized basement window wells and refinished stairs with new pickets and handrails. The restored backyard offers space for future landscaping. (id:44758)
Open House
此属性有开放式房屋!
12:00 pm
结束于:4:00 pm
房源概要
| MLS® Number | W13868106 |
| 房源类型 | 民宅 |
| 社区名字 | 1045 - AC Acton |
| 附近的便利设施 | Beach, 公园 |
| 社区特征 | Fishing, School Bus |
| 设备类型 | 热水器 - Gas, 热水器 |
| 特征 | Level Lot, Irregular Lot Size, Sump Pump |
| 总车位 | 4 |
| 租赁设备类型 | 热水器 - Gas, 热水器 |
| 结构 | Patio(s), Porch |
| View Type | Lake View, Unobstructed Water View |
| Water Front Name | Fairy Lake |
详 情
| 浴室 | 2 |
| 地上卧房 | 3 |
| 总卧房 | 3 |
| 公寓设施 | Fireplace(s) |
| 赠送家电包括 | Water Heater, Water Meter, Water Softener, 洗碗机, 烘干机, Hood 电扇, 炉子, 洗衣机, 窗帘, 冰箱 |
| 地下室进展 | 部分完成 |
| 地下室类型 | N/a (partially Finished) |
| Construction Status | Insulation Upgraded |
| 施工种类 | 独立屋 |
| Construction Style Split Level | Sidesplit |
| 空调 | 中央空调 |
| 外墙 | 砖, 乙烯基壁板 |
| Fire Protection | Smoke Detectors |
| 壁炉 | 有 |
| Fireplace Total | 1 |
| 地基类型 | 混凝土浇筑 |
| 供暖方式 | 天然气 |
| 供暖类型 | 压力热风 |
| 内部尺寸 | 1100 - 1500 Sqft |
| 类型 | 独立屋 |
| 设备间 | 市政供水 |
车 位
| 附加车库 | |
| Garage |
土地
| 英亩数 | 无 |
| 围栏类型 | Fenced Yard |
| 土地便利设施 | Beach, 公园 |
| 污水道 | Sanitary Sewer |
| 土地深度 | 120 Ft |
| 土地宽度 | 70 Ft |
| 不规则大小 | 70 X 120 Ft ; 70x114x72x120 |
房 间
| 楼 层 | 类 型 | 长 度 | 宽 度 | 面 积 |
|---|---|---|---|---|
| 地下室 | 娱乐,游戏房 | 5.01 m | 3.35 m | 5.01 m x 3.35 m |
| 地下室 | 设备间 | 6.6 m | 2.42 m | 6.6 m x 2.42 m |
| 地下室 | 其它 | 2.41 m | 2.32 m | 2.41 m x 2.32 m |
| Lower Level | 第二卧房 | 2.97 m | 2.74 m | 2.97 m x 2.74 m |
| Lower Level | 第三卧房 | 3.27 m | 2.98 m | 3.27 m x 2.98 m |
| 一楼 | 厨房 | 4.75 m | 2.43 m | 4.75 m x 2.43 m |
| 一楼 | 客厅 | 4.96 m | 3.54 m | 4.96 m x 3.54 m |
| 一楼 | 餐厅 | 4.03 m | 3.45 m | 4.03 m x 3.45 m |
| Upper Level | 卧室 | 5.94 m | 3.87 m | 5.94 m x 3.87 m |
设备间
| 有线电视 | 可用 |
| 配电箱 | 已安装 |
| 污水道 | 已安装 |
https://www.realtor.ca/real-estate/30371256/73-elizabeth-drive-halton-hills-ac-acton-1045-ac-acton

The trademarks REALTOR®, REALTORS®, and the REALTOR® logo are controlled by The Canadian Real Estate Association (CREA) and identify real estate professionals who are members of CREA. The trademarks MLS®, Multiple Listing Service® and the associated logos are owned by The Canadian Real Estate Association (CREA) and identify the quality of services provided by real estate professionals who are members of CREA. The trademark DDF® is owned by The Canadian Real Estate Association (CREA) and identifies CREA's Data Distribution Facility (DDF®)
Ottawa Real Estate Board
Comfree
October 06 2026 06:51:29
