
1003 Marshall Cota Road Frontenac (Frontenac Centre), Ontario K0H 2K0


$475,000
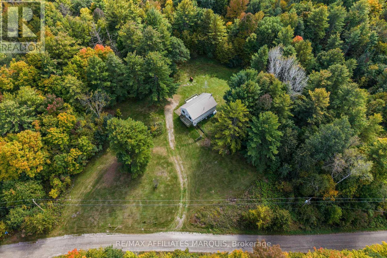
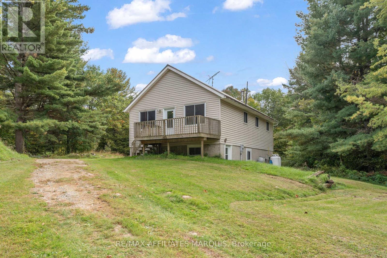
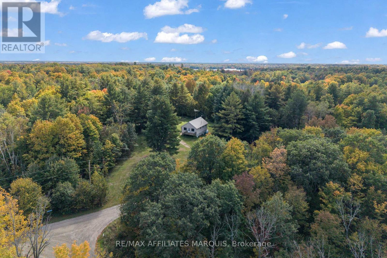
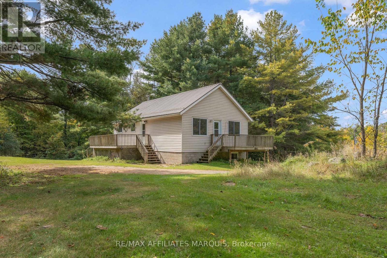
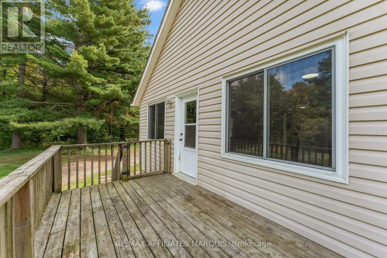
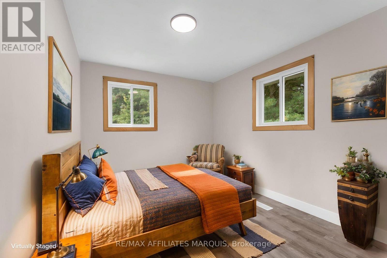
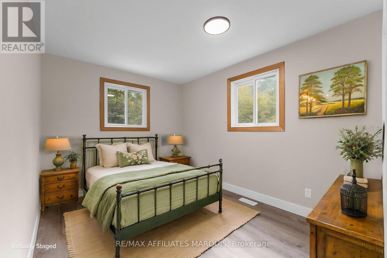
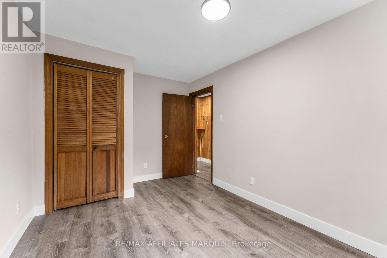
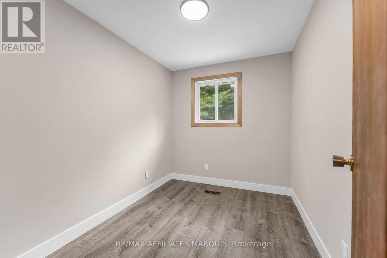
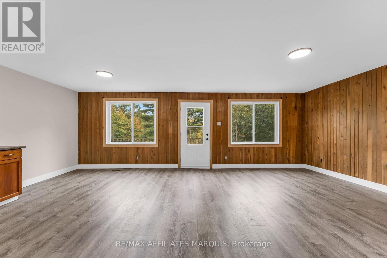
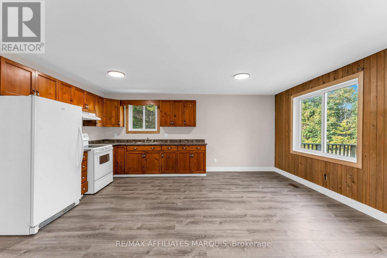
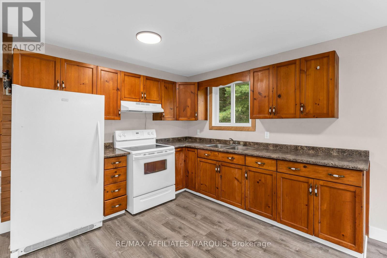
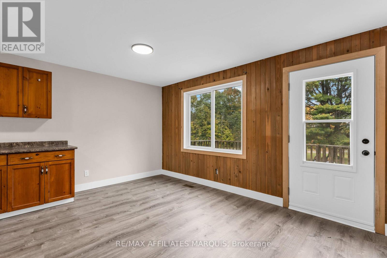
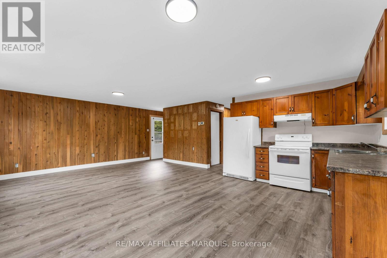
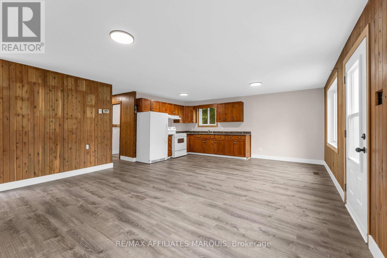
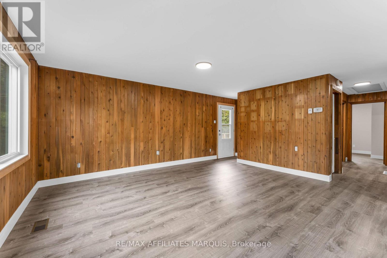
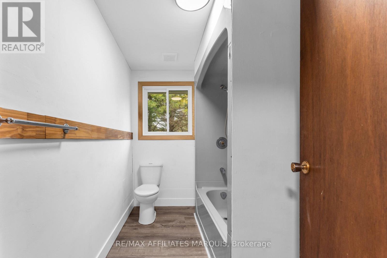
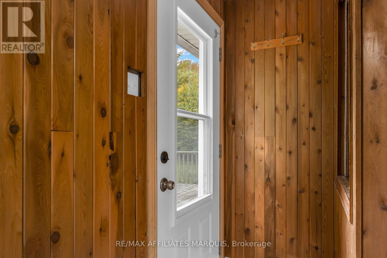
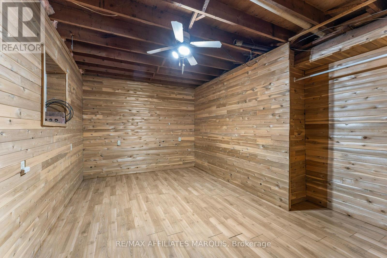
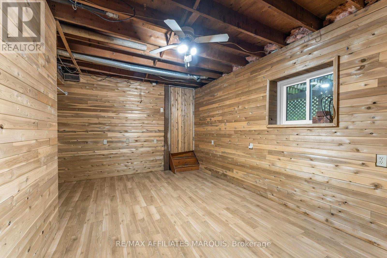
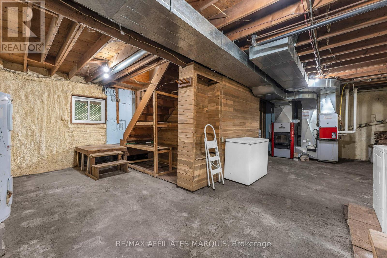
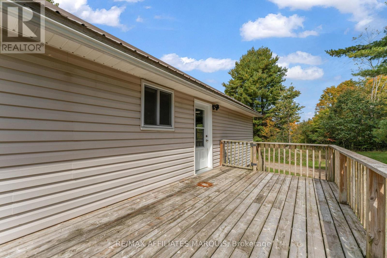
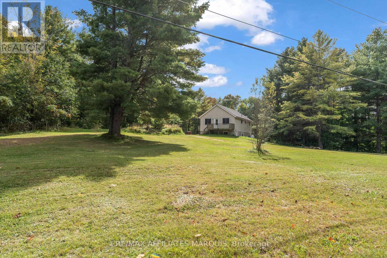
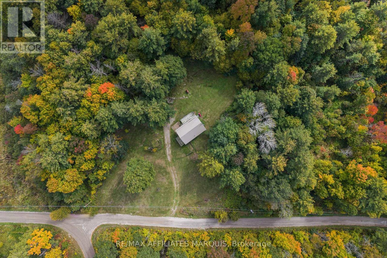
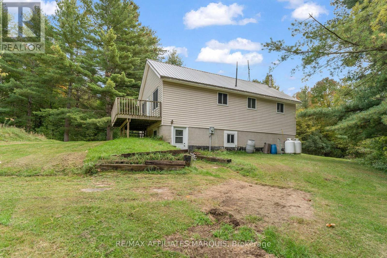
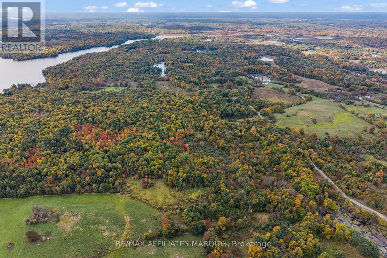
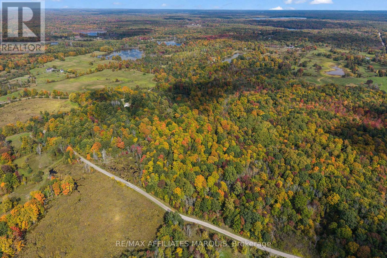
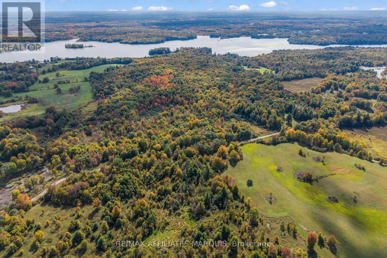
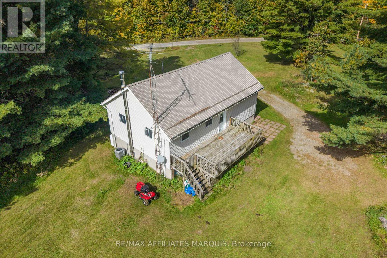
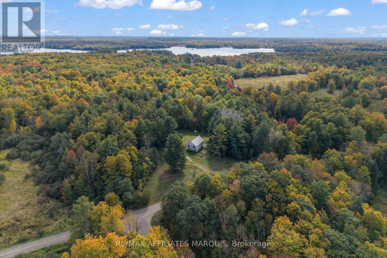
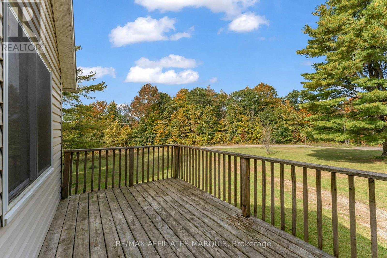
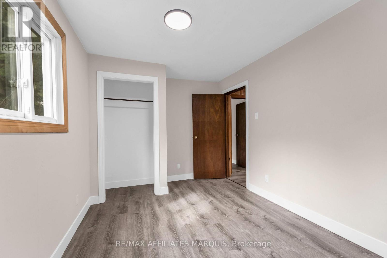
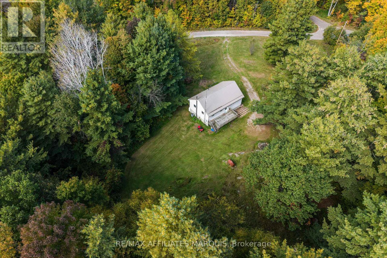
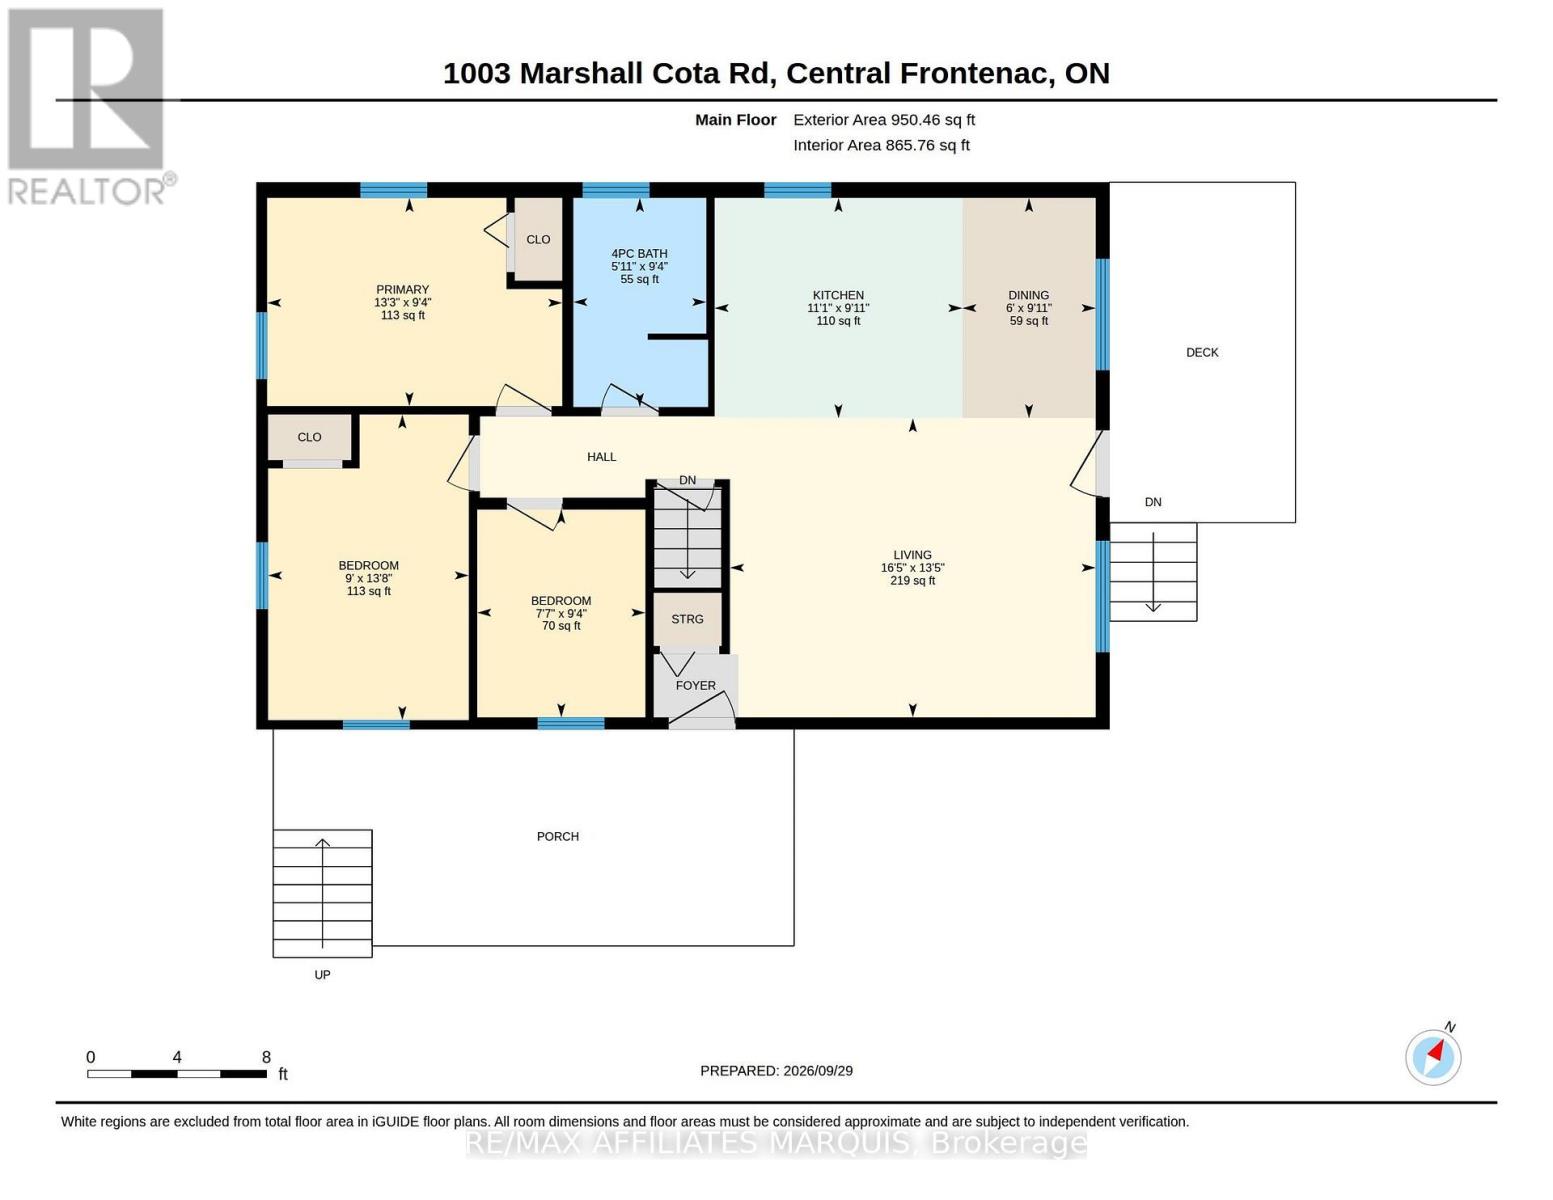
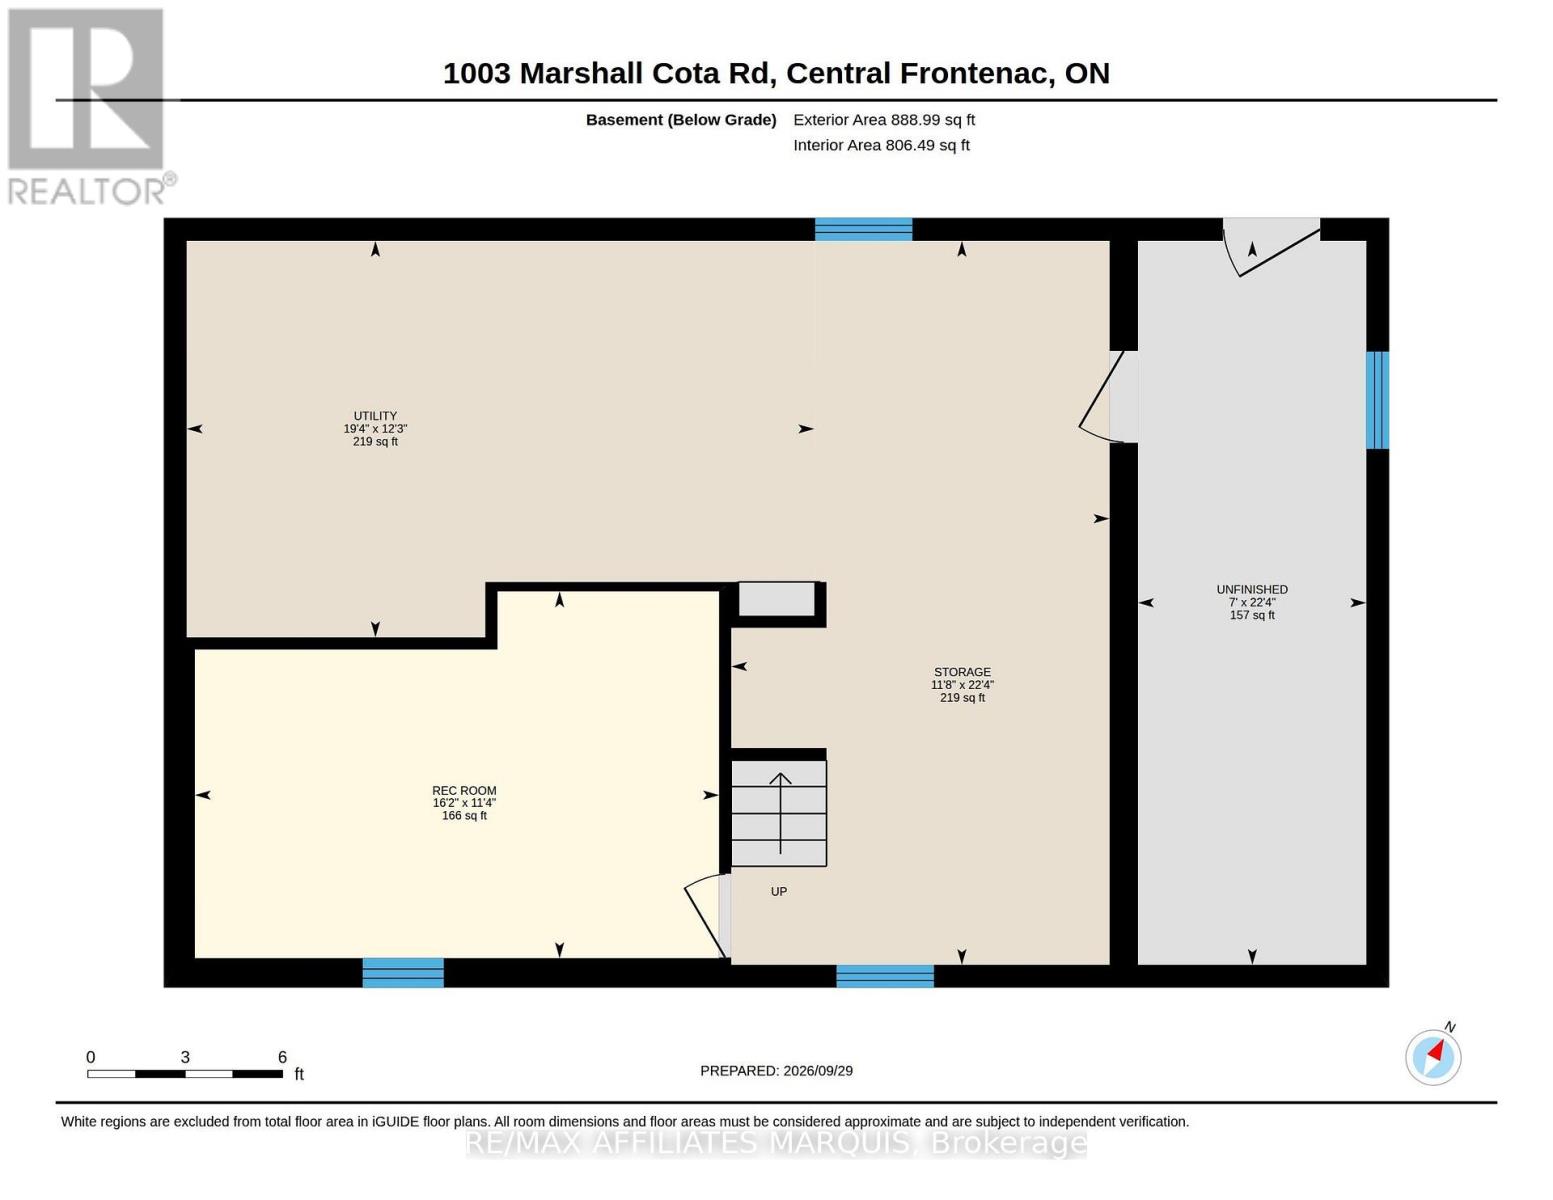
Set on 49 acres, this three-bedroom, one-bathroom bungalow is exactly what you have been looking for. The property offers plenty of space and privacy, all while being located less than 15 minutes from Highway 7. The main floor has been freshly painted and features updated flooring throughout, with three bedrooms, a full bathroom and a well laid out open-concept kitchen, dining and living area. The walkout basement provides additional flexible space, including a finished room ideal for hobbies, recreation or storage, along with plenty of potential to further finish the remaining area. Outside, the heavily treed acreage offers plenty of room to explore, enjoy the outdoors and make use of the land. The property also extends to the edge of a pond, offering a nice mix of wooded acreage and natural surroundings. (id:44758)
房源概要
| MLS® Number | X13869360 |
| 房源类型 | 民宅 |
| 社区名字 | 45 - Frontenac Centre |
| 附近的便利设施 | Beach |
| 设备类型 | 热水器 |
| 特征 | 树木繁茂的地区 |
| 总车位 | 4 |
| 租赁设备类型 | 热水器 |
详 情
| 浴室 | 1 |
| 地上卧房 | 3 |
| 总卧房 | 3 |
| 赠送家电包括 | Water Heater |
| 建筑风格 | Raised Bungalow |
| 地下室进展 | 部分完成 |
| 地下室类型 | 全部完成 |
| 施工种类 | 独立屋 |
| 空调 | 中央空调 |
| 外墙 | 乙烯基壁板 |
| 地基类型 | 水泥 |
| 供暖方式 | Propane, 木头 |
| 供暖类型 | 压力热风 |
| 储存空间 | 1 |
| 内部尺寸 | 700 - 1100 Sqft |
| 类型 | 独立屋 |
车 位
| 没有车库 |
土地
| 英亩数 | 有 |
| 土地便利设施 | Beach |
| 污水道 | Septic System |
| 土地深度 | 988 Ft ,7 In |
| 土地宽度 | 1562 Ft |
| 不规则大小 | 1562 X 988.6 Ft |
| 规划描述 | R - Rural |
房 间
| 楼 层 | 类 型 | 长 度 | 宽 度 | 面 积 |
|---|---|---|---|---|
| 地下室 | 娱乐,游戏房 | 4.93 m | 3.45 m | 4.93 m x 3.45 m |
| 地下室 | 设备间 | 5.89 m | 3.73 m | 5.89 m x 3.73 m |
| 一楼 | 客厅 | 5 m | 4.09 m | 5 m x 4.09 m |
| 一楼 | 厨房 | 3.38 m | 3.02 m | 3.38 m x 3.02 m |
| 一楼 | 餐厅 | 1.83 m | 3.02 m | 1.83 m x 3.02 m |
| 一楼 | 浴室 | 1.8 m | 2.85 m | 1.8 m x 2.85 m |
| 一楼 | 主卧 | 4.04 m | 2.85 m | 4.04 m x 2.85 m |
| 一楼 | 第二卧房 | 2.74 m | 4.17 m | 2.74 m x 4.17 m |
| 一楼 | 第三卧房 | 2.31 m | 2.85 m | 2.31 m x 2.85 m |

The trademarks REALTOR®, REALTORS®, and the REALTOR® logo are controlled by The Canadian Real Estate Association (CREA) and identify real estate professionals who are members of CREA. The trademarks MLS®, Multiple Listing Service® and the associated logos are owned by The Canadian Real Estate Association (CREA) and identify the quality of services provided by real estate professionals who are members of CREA. The trademark DDF® is owned by The Canadian Real Estate Association (CREA) and identifies CREA's Data Distribution Facility (DDF®)
Ottawa Real Estate Board
RE/MAX Affiliates Marquis
October 07 2026 12:29:16
