5 卧室
4 浴室
2500 - 3000 sqft
壁炉
中央空调
风热取暖
Landscaped
$914,900
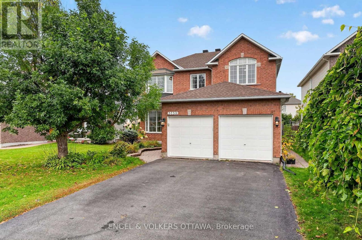
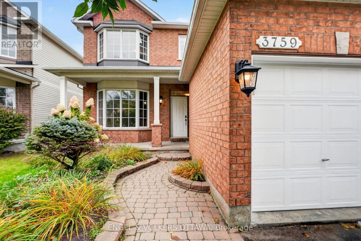
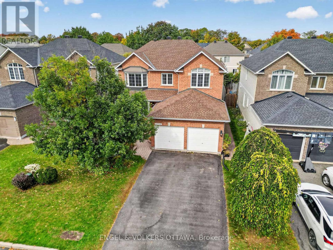
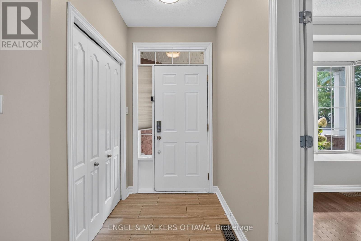
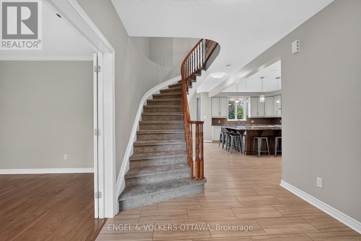
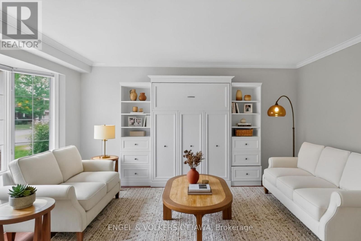
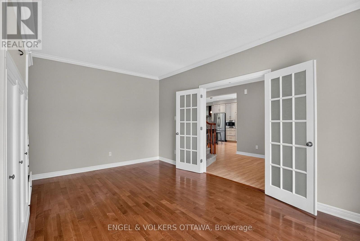
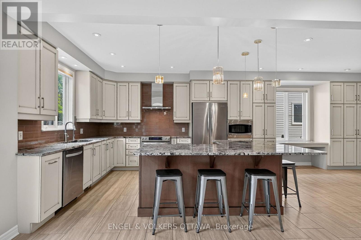
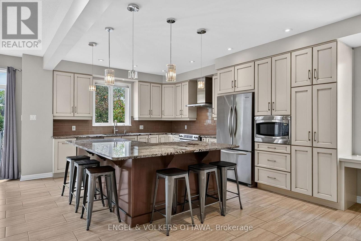
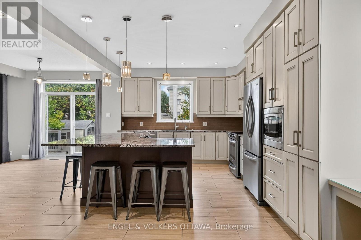
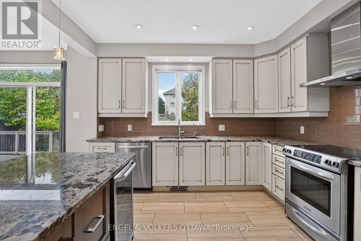
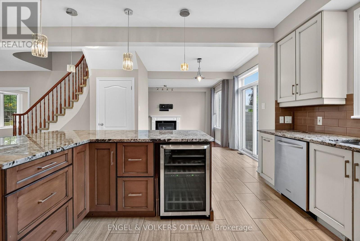
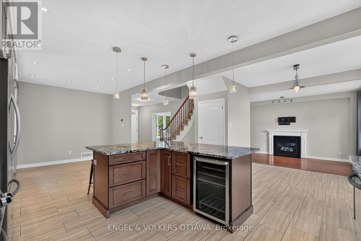
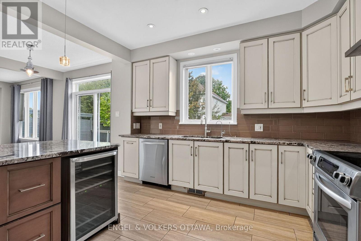
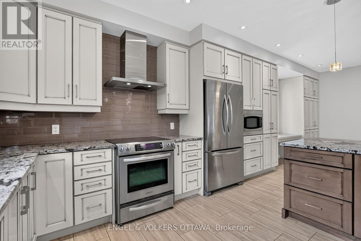
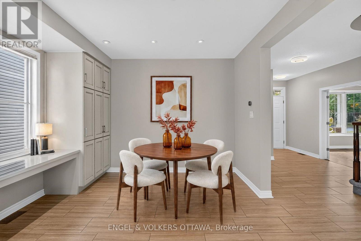
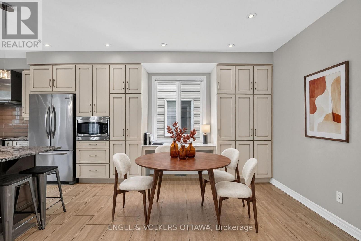
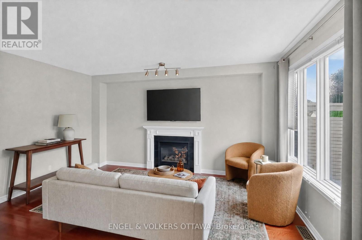
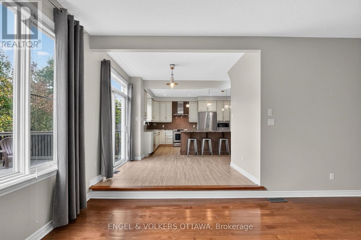
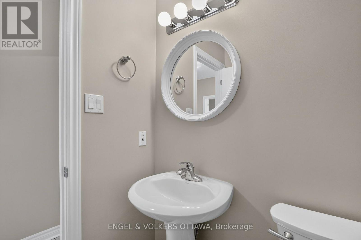
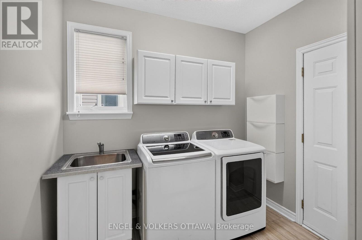
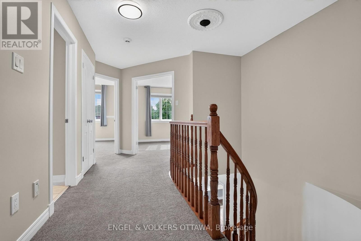
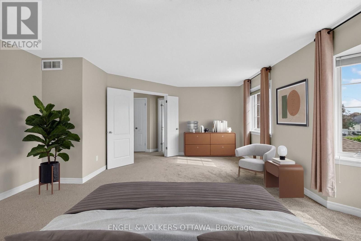
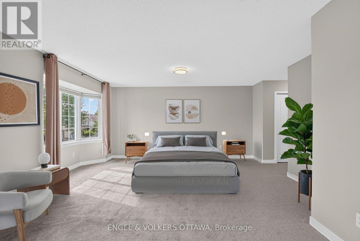
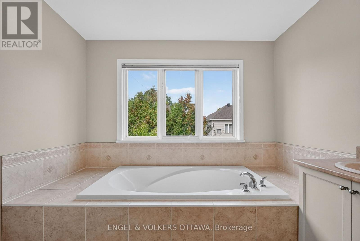
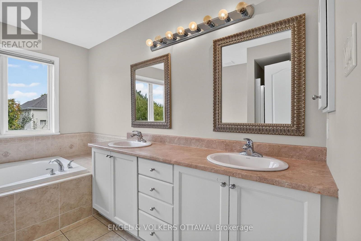
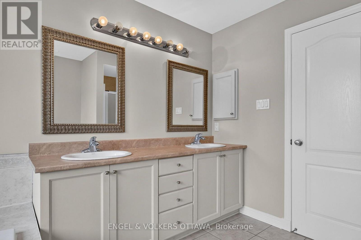
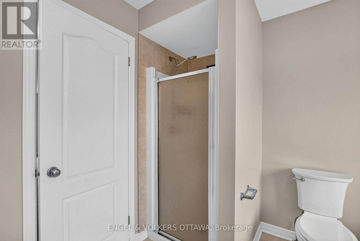
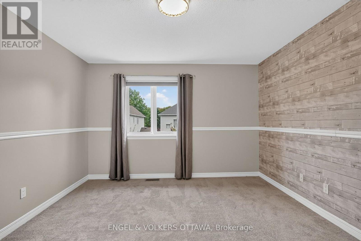
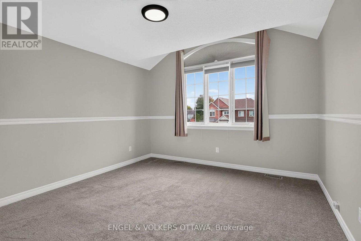
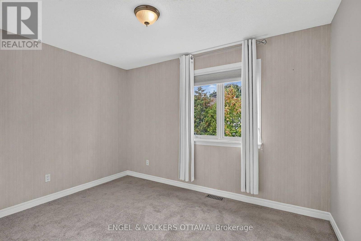
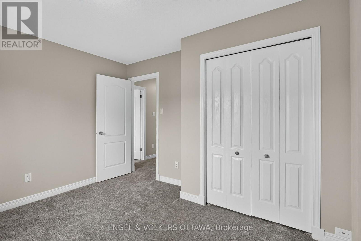
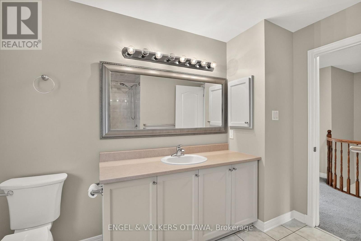
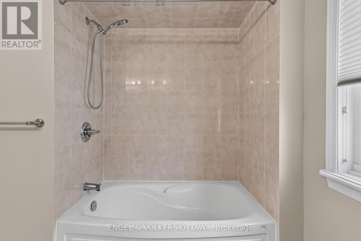
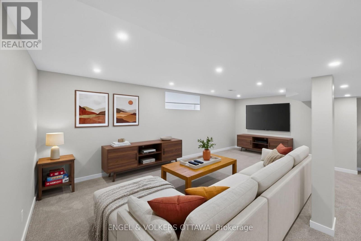
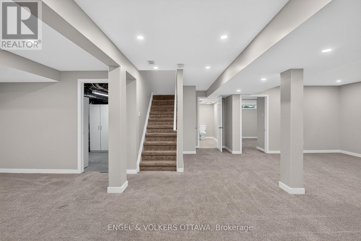
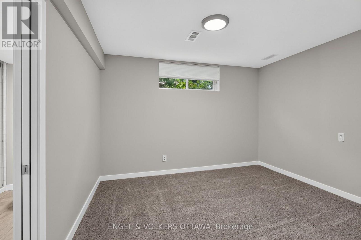
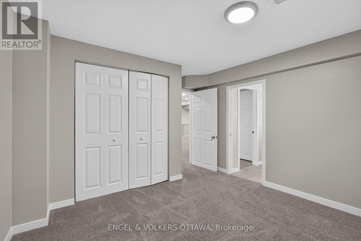
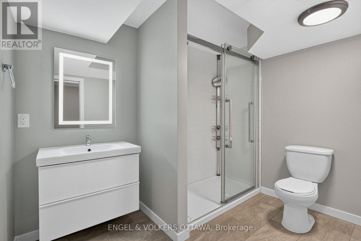
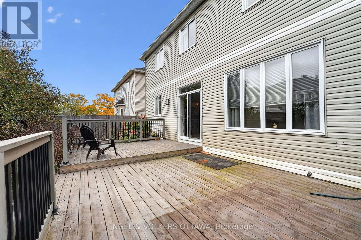
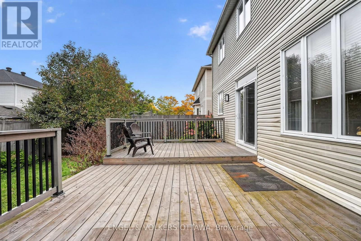
Set on a quiet crescent in Riverside South, this move-in-ready 5-bedroom, 4-bathroom home has room for a growing family. It's been freshly painted throughout, with new carpet and a brand-new furnace and air conditioner. The main floor has a bright front room with a bay window and French doors that works as a living room or home office. There's a dining area open to the kitchen, and a kitchen with custom white cabinetry, a large island and a breakfast nook. The nook opens to the family room, which has a gas fireplace. A powder room and a main-floor laundry/mudroom with inside entry to the double garage round out the level. Upstairs, a curved staircase and open-to-below hallway lead to a large primary bedroom with a walk-in closet and a 5-piece ensuite with soaker tub and separate shower. Three more good-sized bedrooms and a full bath complete the floor. The finished lower level has a large rec room, a fifth bedroom, a 3-piece bath and plenty of storage. Outside, the backyard is fully fenced and landscaped, with a deck. Schools, parks, transit, shopping and the LRT are all close by. (id:44758)
房源概要
|
MLS® Number
|
X13869530 |
|
房源类型
|
民宅 |
|
社区名字
|
2602 - Riverside South/Gloucester Glen |
|
附近的便利设施
|
公园, 公共交通, 学校 |
|
设备类型
|
热水器 |
|
总车位
|
4 |
|
租赁设备类型
|
热水器 |
|
结构
|
Deck, Porch |
详 情
|
浴室
|
4 |
|
地上卧房
|
4 |
|
地下卧室
|
1 |
|
总卧房
|
5 |
|
Age
|
16 To 30 Years |
|
公寓设施
|
Fireplace(s) |
|
赠送家电包括
|
Garage Door Opener Remote(s), 洗碗机, 烘干机, Hood 电扇, 炉子, 洗衣机, 窗帘, 冰箱 |
|
地下室进展
|
已装修 |
|
地下室类型
|
全完工 |
|
施工种类
|
独立屋 |
|
空调
|
中央空调 |
|
外墙
|
砖 |
|
壁炉
|
有 |
|
Fireplace Total
|
1 |
|
地基类型
|
混凝土浇筑 |
|
客人卫生间(不包含洗浴)
|
1 |
|
供暖方式
|
天然气 |
|
供暖类型
|
压力热风 |
|
储存空间
|
2 |
|
内部尺寸
|
2500 - 3000 Sqft |
|
类型
|
独立屋 |
|
设备间
|
市政供水 |
车 位
土地
|
英亩数
|
无 |
|
围栏类型
|
Fenced Yard |
|
土地便利设施
|
公园, 公共交通, 学校 |
|
Landscape Features
|
Landscaped |
|
污水道
|
Sanitary Sewer |
|
土地深度
|
108 Ft ,3 In |
|
土地宽度
|
43 Ft ,6 In |
|
不规则大小
|
43.5 X 108.3 Ft |
房 间
| 楼 层 |
类 型 |
长 度 |
宽 度 |
面 积 |
|
二楼 |
其它 |
1.67 m |
2.2 m |
1.67 m x 2.2 m |
|
二楼 |
第二卧房 |
3.57 m |
3.92 m |
3.57 m x 3.92 m |
|
二楼 |
第三卧房 |
3.64 m |
3.99 m |
3.64 m x 3.99 m |
|
二楼 |
Bedroom 4 |
3.56 m |
3.05 m |
3.56 m x 3.05 m |
|
二楼 |
浴室 |
3.1 m |
2.38 m |
3.1 m x 2.38 m |
|
二楼 |
主卧 |
6.42 m |
7.49 m |
6.42 m x 7.49 m |
|
二楼 |
浴室 |
2.82 m |
3.05 m |
2.82 m x 3.05 m |
|
地下室 |
娱乐,游戏房 |
10.16 m |
7.18 m |
10.16 m x 7.18 m |
|
地下室 |
Bedroom 5 |
3.78 m |
4.15 m |
3.78 m x 4.15 m |
|
地下室 |
浴室 |
1.99 m |
3.05 m |
1.99 m x 3.05 m |
|
地下室 |
设备间 |
4.18 m |
6.08 m |
4.18 m x 6.08 m |
|
一楼 |
门厅 |
1.41 m |
1.67 m |
1.41 m x 1.67 m |
|
一楼 |
客厅 |
3.61 m |
5.05 m |
3.61 m x 5.05 m |
|
一楼 |
餐厅 |
3.57 m |
3.37 m |
3.57 m x 3.37 m |
|
一楼 |
厨房 |
3.57 m |
4.25 m |
3.57 m x 4.25 m |
|
一楼 |
Eating Area |
2.98 m |
4.23 m |
2.98 m x 4.23 m |
|
一楼 |
家庭房 |
3.61 m |
5.18 m |
3.61 m x 5.18 m |
|
一楼 |
Partial Bathroom |
1.48 m |
1.57 m |
1.48 m x 1.57 m |
|
一楼 |
洗衣房 |
2.59 m |
2.61 m |
2.59 m x 2.61 m |
设备间
https://www.realtor.ca/real-estate/30372965/3759-twin-falls-place-ottawa-2602-riverside-southgloucester-glen