
Tbd Wanaki Road Ottawa, Ontario K1K 5C4



$809,726管理费,Parcel of Tied Land
$147 每月
管理费,Parcel of Tied Land
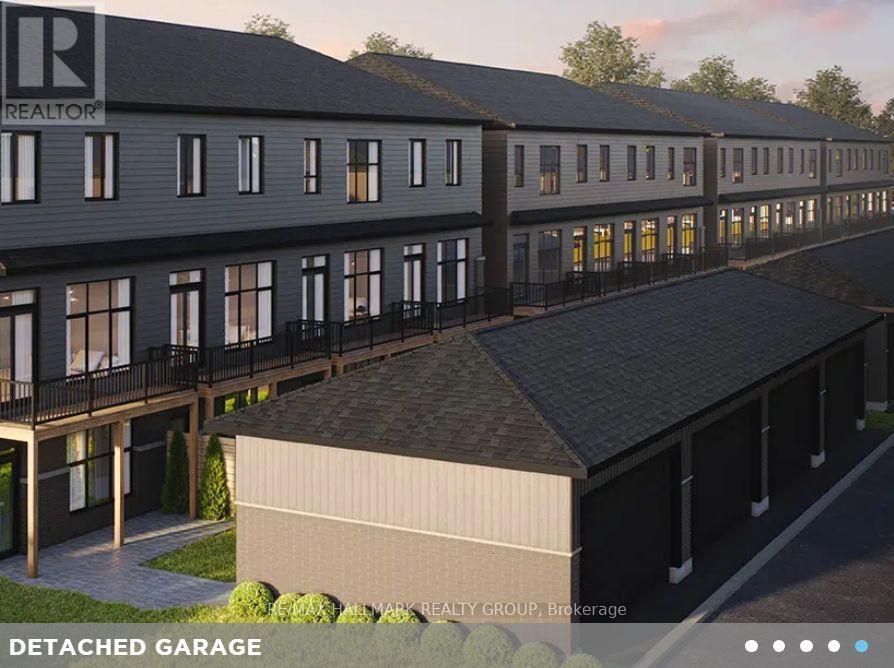
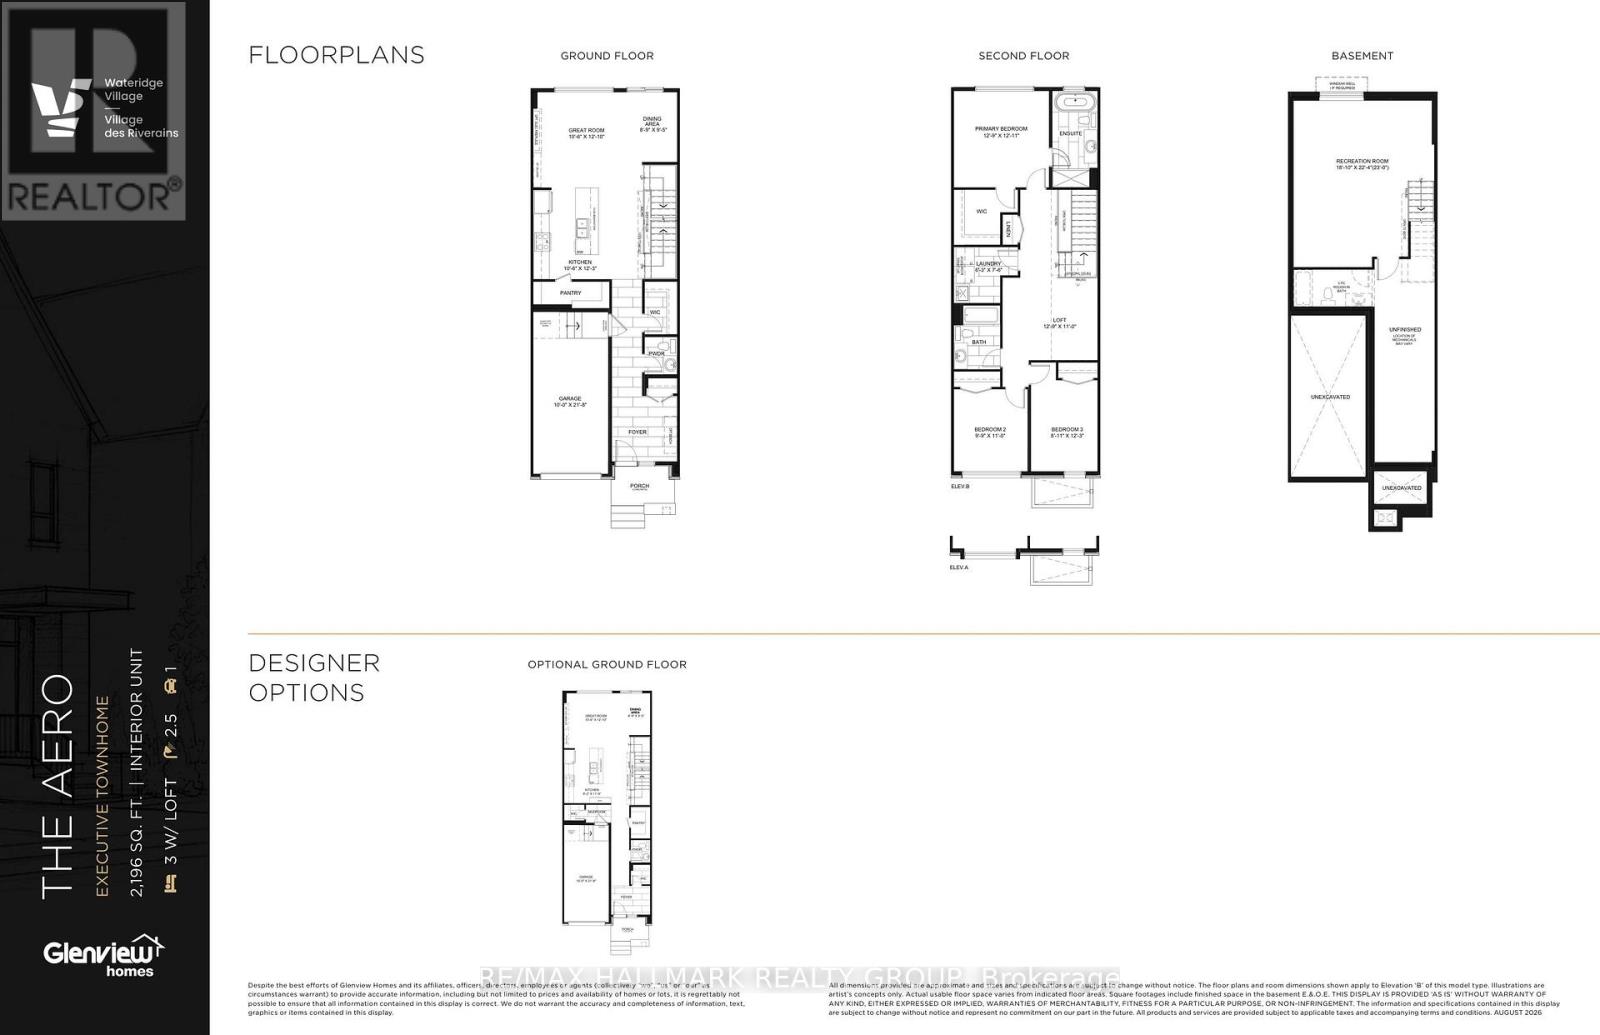
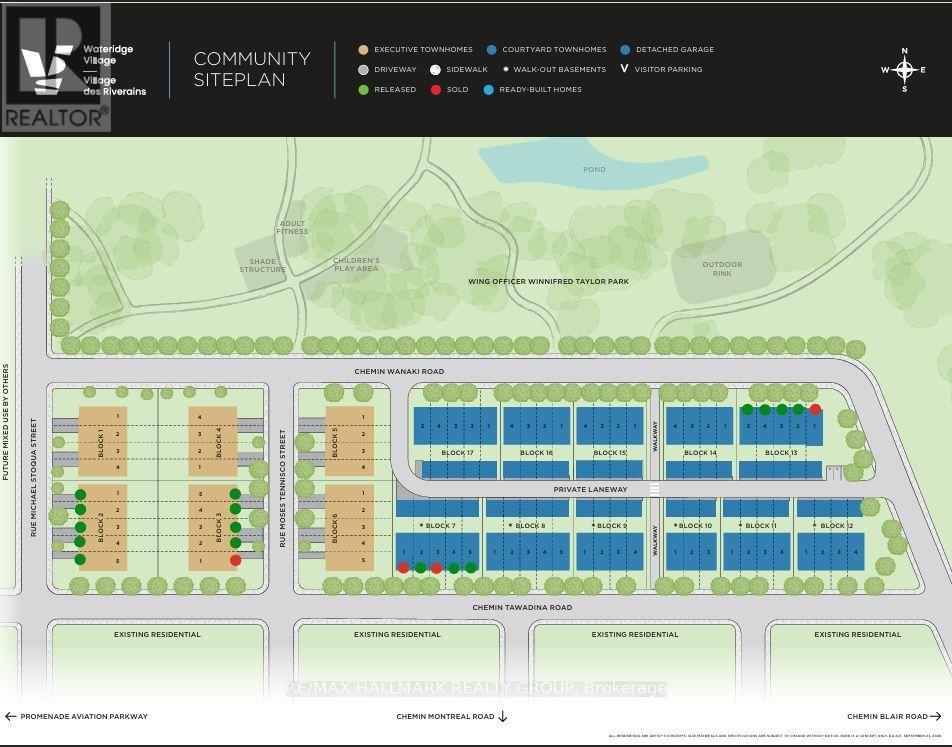
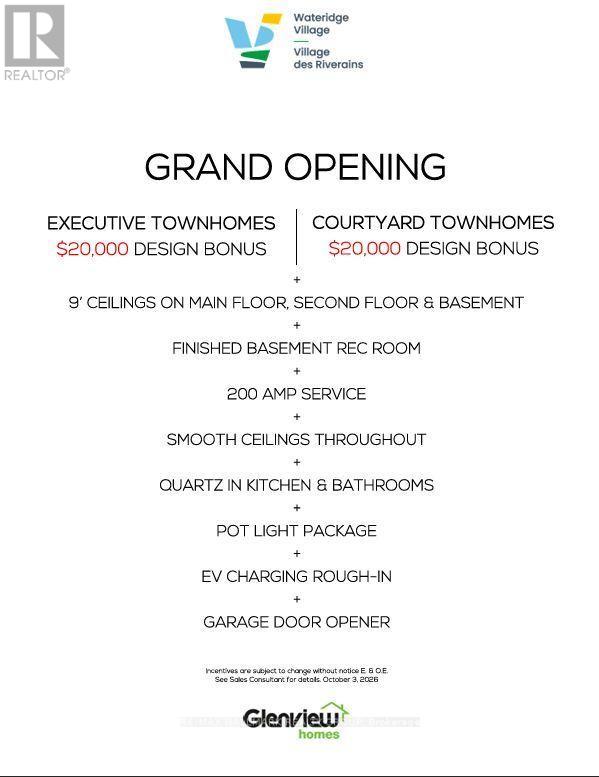
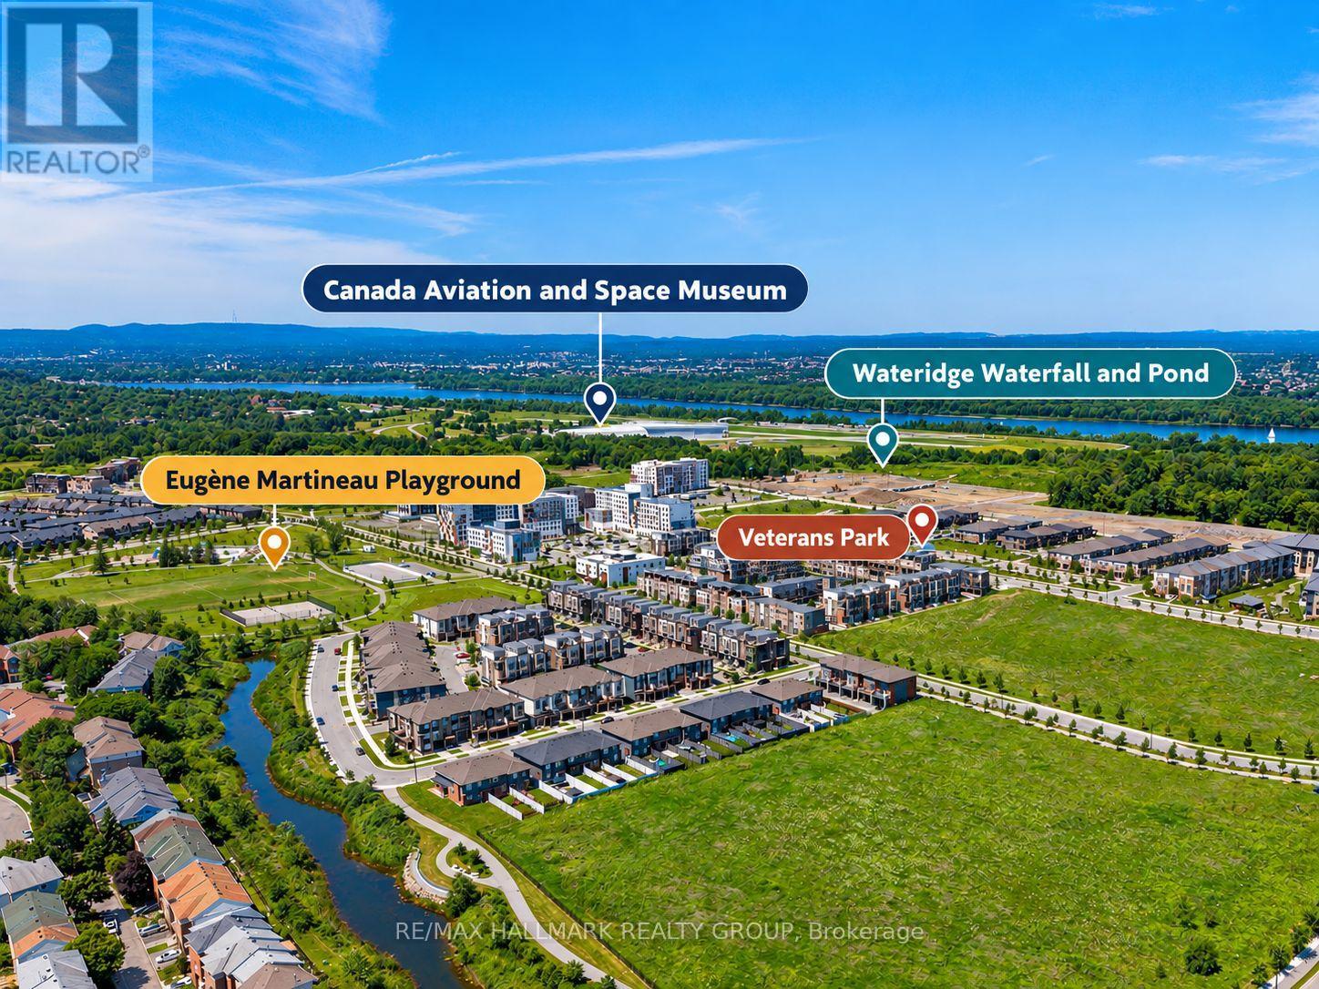
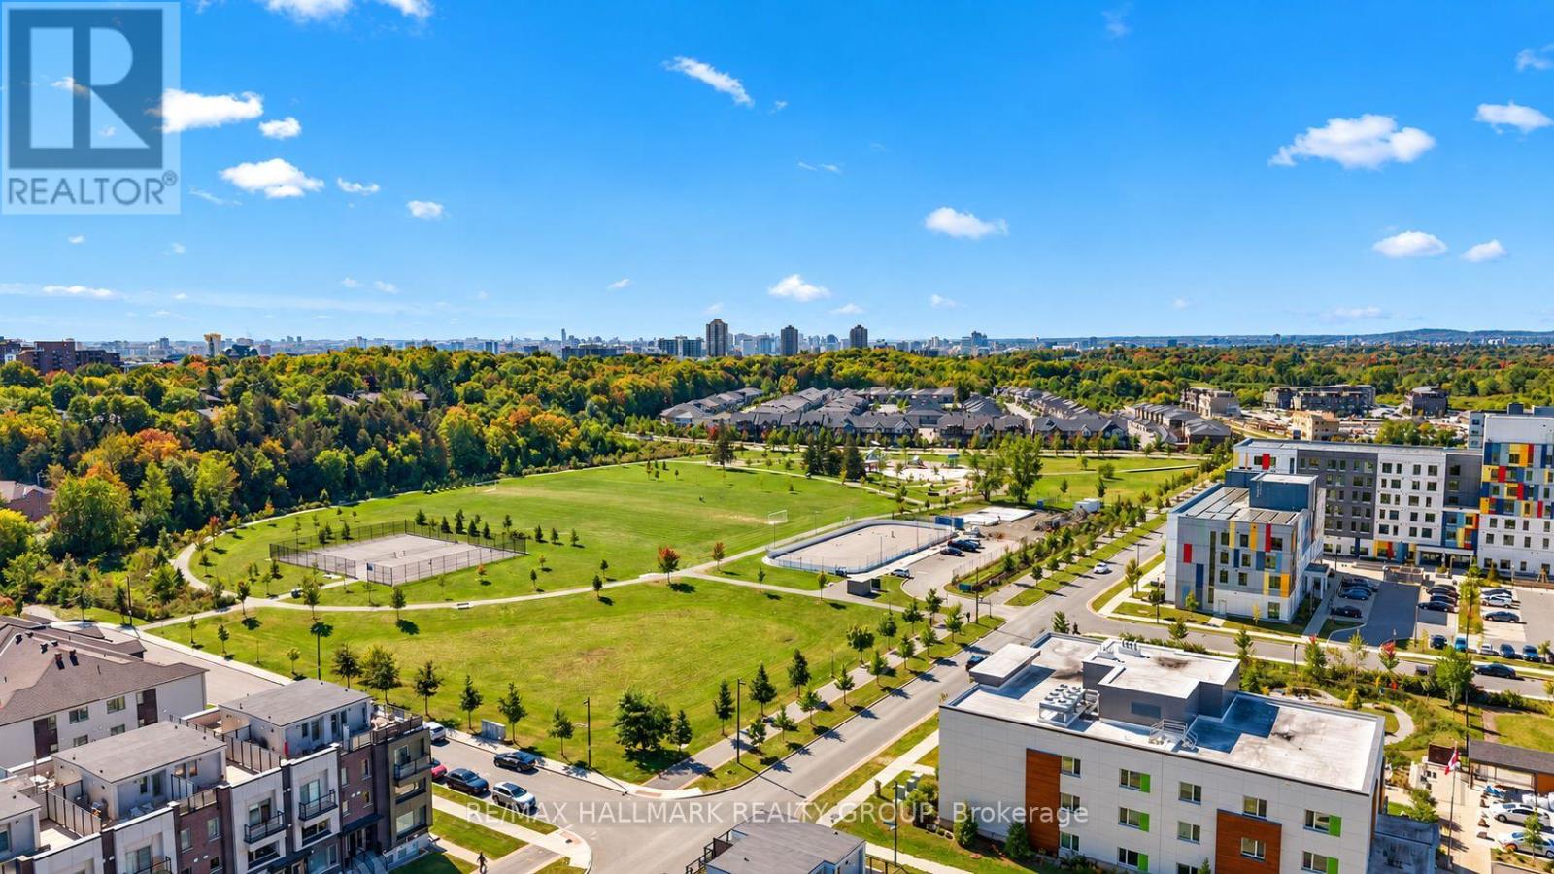
$147 每月Welcome to The Vector B, a 2,151 sq. ft. Courtyard Townhome by Glenview Homes in Wateridge Village at Rockcliffe. This 3-bedroom, 2.5-bathroom home is FACING A PARK and features a detached double-car garage. At the centre of The Vector is an entertainer's kitchen featuring a walk-in pantry, flush breakfast bar and quartz countertops, opening to the great room and dining area for easy connection. The main floor also features a foyer, powder room and flexible entry options. The second floor offers three bedrooms, laundry and a private primary suite with walk-in closet and ensuite, set apart from the secondary bedrooms. A cathedral ceiling above the open staircase adds a sense of openness between levels. The finished basement provides a recreation room, creating more living space. A standout feature is the 9-FOOT CEILINGS ON THE MAIN FLOOR, SECOND FLOOR AND BASEMENT, complemented by smooth ceilings throughout. Additional included features include hardwood flooring on the ground floor, quartz countertops throughout, 200 AMP electrical service, EV charging rough-in, garage door opener, pot light package and a forced-air high-efficiency gas furnace for heating and cooling with electronic ignition, power vented to the exterior. The home is offered with a $20,000 Design Studio Bonus, allowing buyers to personalize their home through Glenview's Design Studio. Designer options include a full 3-piece bathroom on the main floor, a finished den in the basement and a finished basement bathroom. Pricing for designer options is additional. Located in Wateridge Village at Rockcliffe, surrounded by parks, pathways and green space, with access to transit, shopping, dining, the Ottawa River and downtown Ottawa. An exceptional opportunity to build a home with quality finishes, thoughtful spaces and the flexibility to personalize your home to suit your lifestyle. (id:44758)
房源概要
| MLS® Number | X13869826 |
| 房源类型 | 民宅 |
| 社区名字 | 3104 - CFB Rockcliffe and Area |
| 设备类型 | 热水器 |
| 总车位 | 2 |
| 租赁设备类型 | 热水器 |
详 情
| 浴室 | 3 |
| 地上卧房 | 3 |
| 总卧房 | 3 |
| 赠送家电包括 | Garage Door Opener Remote(s), Water Heater - Tankless, Garage Door Opener |
| 地下室进展 | 已装修 |
| 地下室类型 | 全完工 |
| 施工种类 | 附加的 |
| 外墙 | 石, 乙烯基壁板 |
| 地基类型 | 混凝土浇筑 |
| 客人卫生间(不包含洗浴) | 1 |
| 供暖方式 | 天然气 |
| 供暖类型 | 压力热风 |
| 储存空间 | 2 |
| 内部尺寸 | 1500 - 2000 Sqft |
| 类型 | 联排别墅 |
| 设备间 | 市政供水 |
车 位
| 附加车库 | |
| Garage |
土地
| 英亩数 | 无 |
| 污水道 | Sanitary Sewer |
| 土地深度 | 114 Ft ,9 In |
| 土地宽度 | 20 Ft |
| 不规则大小 | 20 X 114.8 Ft |
https://www.realtor.ca/real-estate/30373336/tbd-wanaki-road-ottawa-3104-cfb-rockcliffe-and-area

The trademarks REALTOR®, REALTORS®, and the REALTOR® logo are controlled by The Canadian Real Estate Association (CREA) and identify real estate professionals who are members of CREA. The trademarks MLS®, Multiple Listing Service® and the associated logos are owned by The Canadian Real Estate Association (CREA) and identify the quality of services provided by real estate professionals who are members of CREA. The trademark DDF® is owned by The Canadian Real Estate Association (CREA) and identifies CREA's Data Distribution Facility (DDF®)
Ottawa Real Estate Board
RE/MAX Hallmark Realty Group
October 07 2026 01:23:23
