5 卧室
5 浴室
5000 - 100000 sqft
壁炉
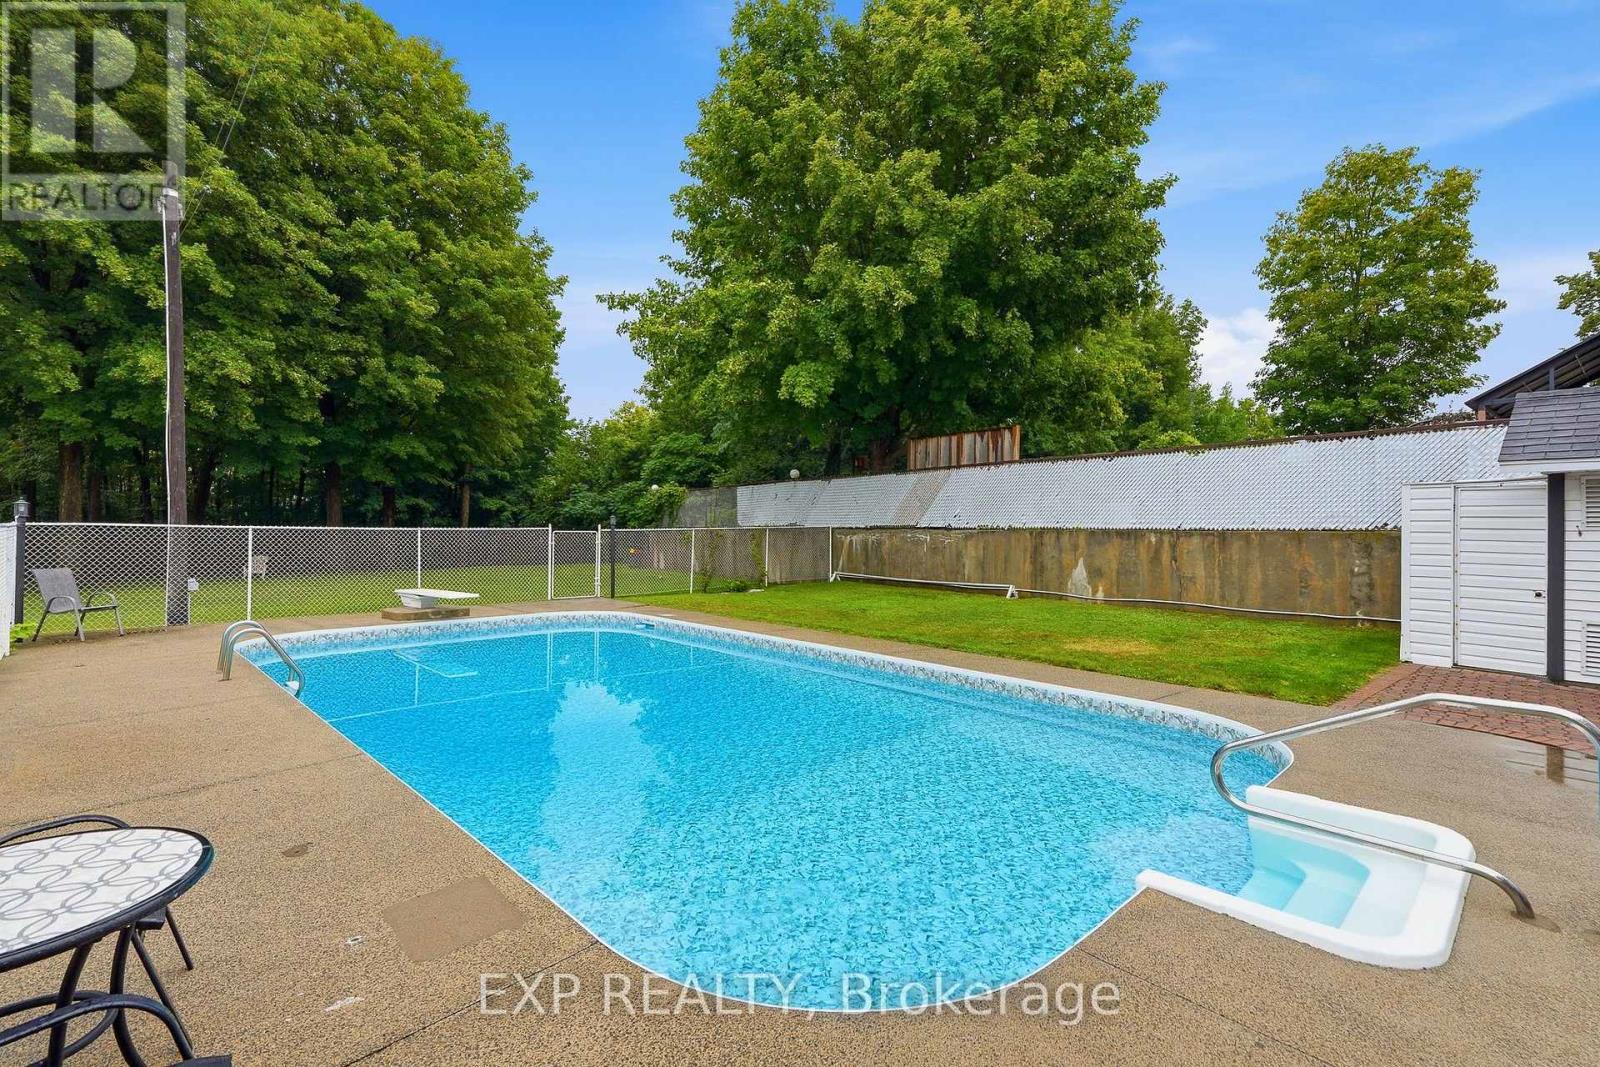
Inground Pool
中央空调
电加热器取暖
$1,950,000
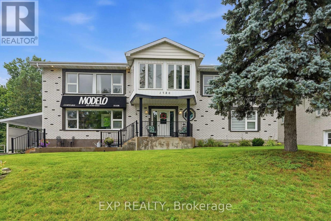
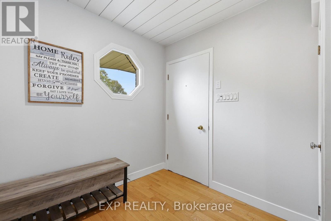
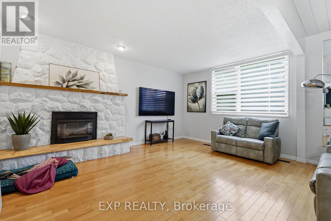
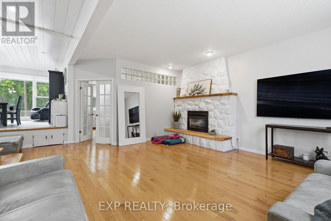
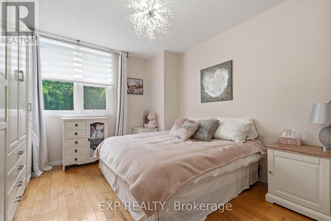
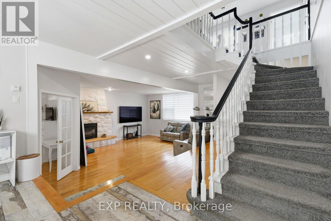
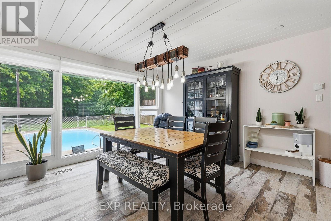
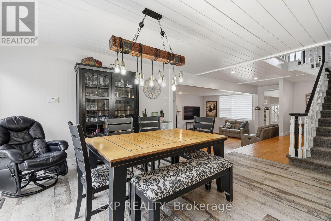
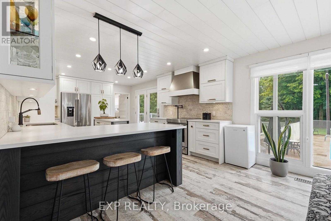
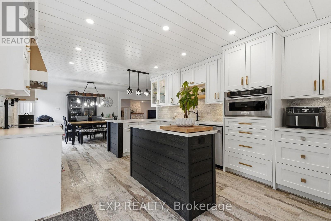
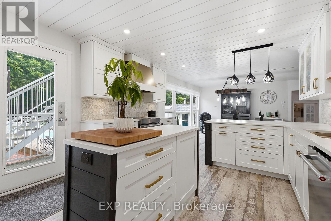
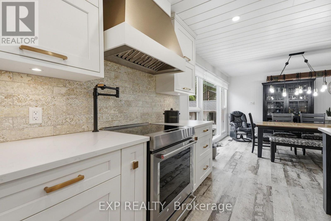
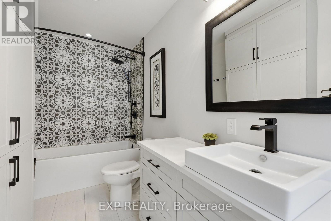
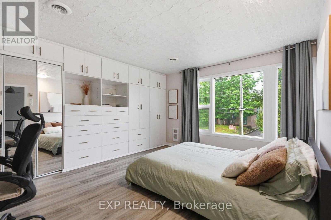
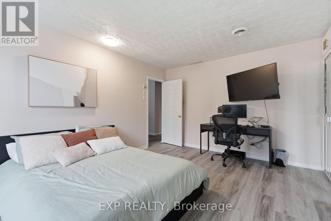
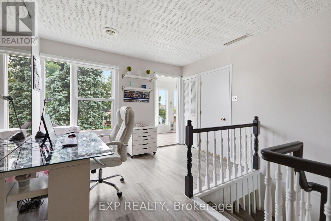
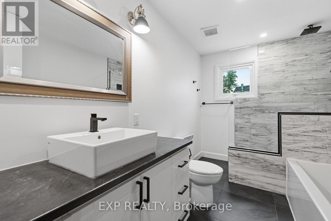
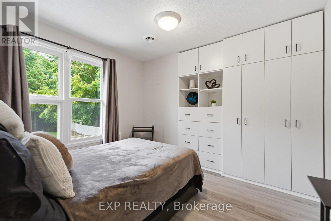
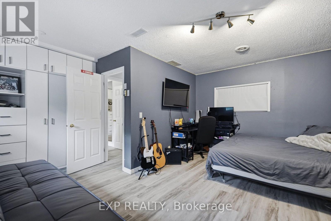
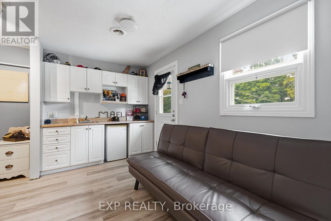
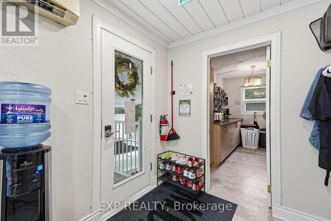
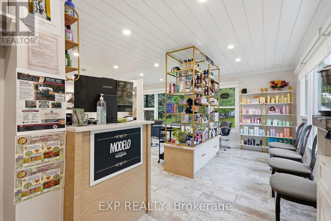
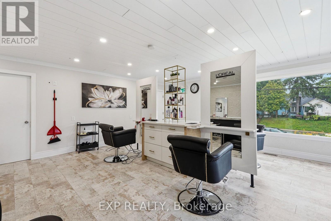
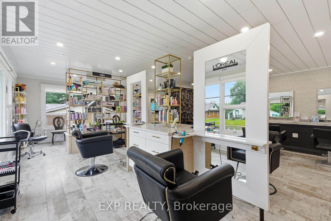
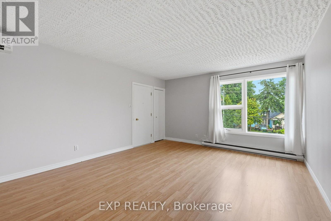
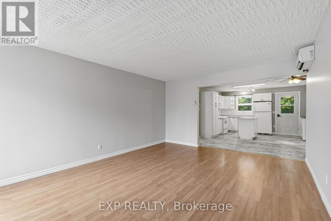
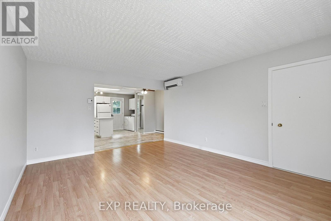
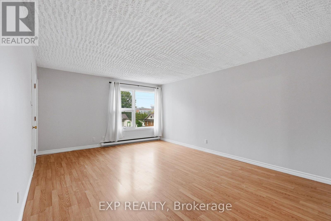
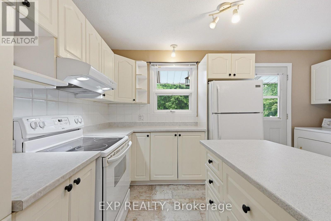
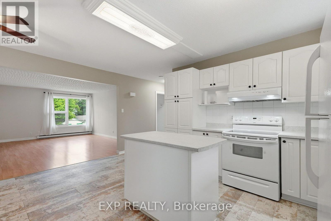
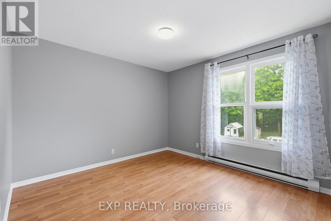
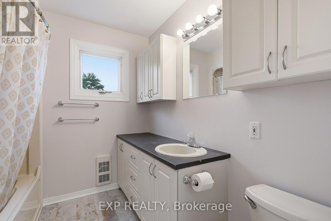
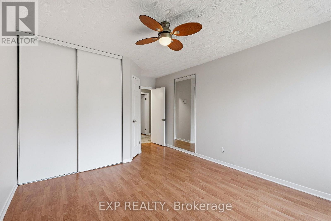
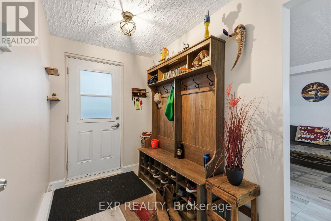
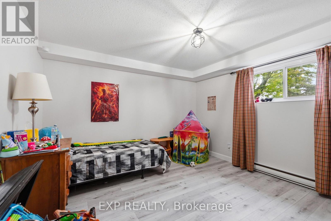
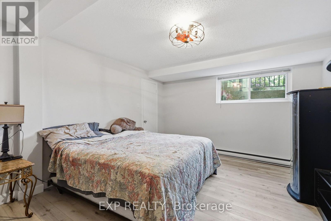
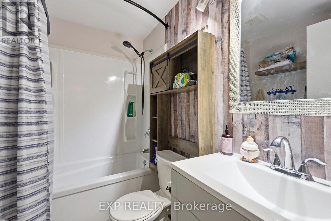
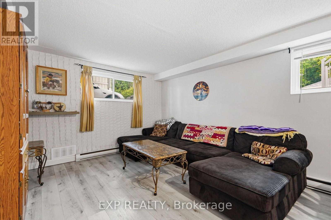
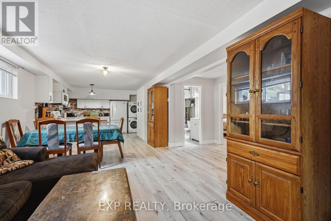
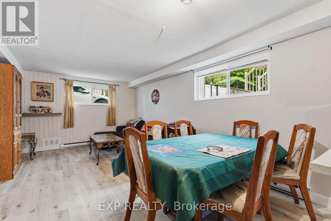
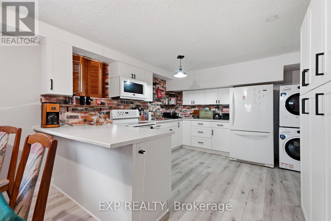
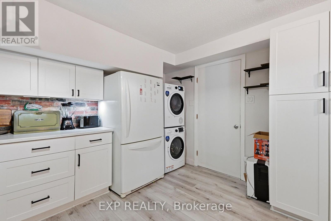
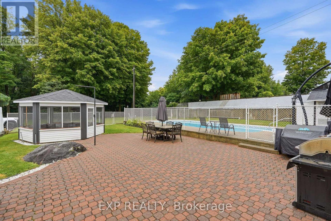
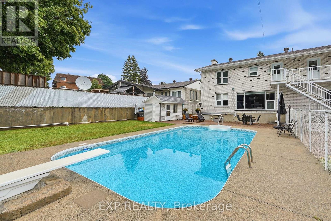
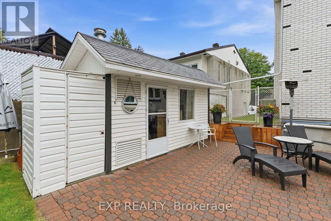
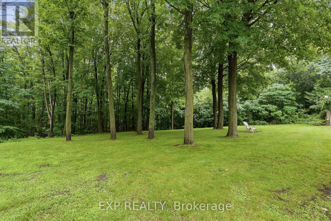
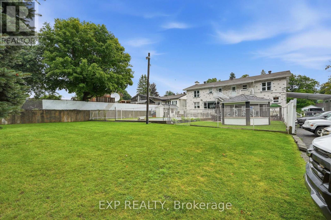
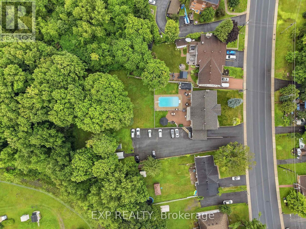
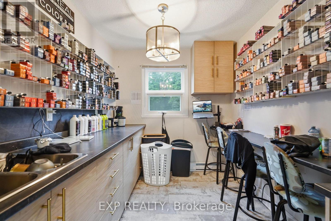
This is a unique investment opportunity on Laurier Street, (Zoned CA3) offering an exceptional combination of residential and commercial space all on one property. Featuring three residential units plus a commercial unit, ample parking, an inground pool, and additional space for potential future development, this property offers plenty of possibilities for investors or owner-occupants.The spacious main residence is a two-storey, four-bedroom home featuring hardwood flooring throughout and beautifully updated kitchen and bathrooms. The primary bedroom is conveniently located on the main level, while upstairs you'll find three generously sized bedrooms and a full bathroom. One of the upper bedrooms also offers its own direct exterior access, adding extra flexibility to the layout.The lower-level apartment has been recently renovated and features two bedrooms along with a modern kitchen and comfortable living space. The upper apartment also offers two bedrooms and a bright open-concept kitchen, dining and living area, with convenient direct access to the outdoors.The commercial space is currently leased to a hair salon and is well configured for its existing use, with room for four hairstyling stations, two washing stations, a kitchenette, and a bathroom.Outside, the property continues to impress with a beautiful inground pool, currently enjoyed by the main residence, as well as plenty of parking to accommodate the residential and commercial occupants. The generous rear portion of the property also provides additional space that may offer future development potential, subject to applicable municipal approvals and zoning.With three residential dwellings, established commercial space, multiple income streams, and a prime Laurier Street location, this is a versatile property with excellent potential for an investor looking to add a distinctive mixed-use property to their portfolio. Rents are $1,900 for upper unit, $1,825 for basement, $2,200 for commercial (id:44758)
房源概要
|
MLS® Number
|
X13870322 |
|
房源类型
|
民宅 |
|
社区名字
|
606 - Town of Rockland |
|
附近的便利设施
|
公园 |
|
Communication Type
|
High Speed Internet |
|
设备类型
|
热水器 |
|
总车位
|
24 |
|
泳池类型
|
Inground Pool |
|
租赁设备类型
|
热水器 |
详 情
|
浴室
|
5 |
|
地上卧房
|
5 |
|
总卧房
|
5 |
|
公寓设施
|
Fireplace(s) |
|
赠送家电包括
|
洗碗机, 烘干机, 炉子, 洗衣机, 冰箱 |
|
地下室进展
|
部分完成 |
|
地下室类型
|
全部完成 |
|
施工种类
|
独立屋 |
|
空调
|
中央空调 |
|
外墙
|
砖 |
|
壁炉
|
有 |
|
Fireplace Total
|
1 |
|
地基类型
|
混凝土 |
|
客人卫生间(不包含洗浴)
|
1 |
|
供暖方式
|
天然气 |
|
供暖类型
|
Baseboard Heaters |
|
储存空间
|
2 |
|
内部尺寸
|
5000 - 100000 Sqft |
|
类型
|
独立屋 |
|
设备间
|
市政供水 |
车 位
土地
|
英亩数
|
无 |
|
土地便利设施
|
公园 |
|
污水道
|
Sanitary Sewer |
|
土地深度
|
281 Ft |
|
土地宽度
|
101 Ft ,6 In |
|
不规则大小
|
101.5 X 281 Ft |
|
规划描述
|
Ca3 |
房 间
| 楼 层 |
类 型 |
长 度 |
宽 度 |
面 积 |
|
二楼 |
卧室 |
4.59 m |
4.24 m |
4.59 m x 4.24 m |
|
二楼 |
卧室 |
3.37 m |
4.19 m |
3.37 m x 4.19 m |
|
二楼 |
卧室 |
3.35 m |
4.24 m |
3.35 m x 4.24 m |
|
二楼 |
家庭房 |
5.46 m |
4.14 m |
5.46 m x 4.14 m |
|
二楼 |
厨房 |
5.02 m |
4.49 m |
5.02 m x 4.49 m |
|
二楼 |
浴室 |
2.23 m |
4.24 m |
2.23 m x 4.24 m |
|
二楼 |
浴室 |
2.26 m |
2.38 m |
2.26 m x 2.38 m |
|
二楼 |
衣帽间 |
3.2 m |
3.42 m |
3.2 m x 3.42 m |
|
二楼 |
其它 |
2.08 m |
4.87 m |
2.08 m x 4.87 m |
|
二楼 |
主卧 |
5.35 m |
3.53 m |
5.35 m x 3.53 m |
|
Lower Level |
浴室 |
1.65 m |
2.41 m |
1.65 m x 2.41 m |
|
Lower Level |
其它 |
2.56 m |
2 m |
2.56 m x 2 m |
|
Lower Level |
其它 |
2.13 m |
3.75 m |
2.13 m x 3.75 m |
|
Lower Level |
其它 |
2.56 m |
3.58 m |
2.56 m x 3.58 m |
|
Lower Level |
其它 |
2.28 m |
2.56 m |
2.28 m x 2.56 m |
|
Lower Level |
其它 |
3.55 m |
2.38 m |
3.55 m x 2.38 m |
|
Lower Level |
其它 |
3.68 m |
1.75 m |
3.68 m x 1.75 m |
|
Lower Level |
衣帽间 |
2.15 m |
2.36 m |
2.15 m x 2.36 m |
|
Lower Level |
洗衣房 |
3.68 m |
2.61 m |
3.68 m x 2.61 m |
|
Lower Level |
门厅 |
3.98 m |
5.28 m |
3.98 m x 5.28 m |
|
Lower Level |
其它 |
1.93 m |
2.2 m |
1.93 m x 2.2 m |
|
Lower Level |
设备间 |
10.23 m |
7.72 m |
10.23 m x 7.72 m |
|
一楼 |
客厅 |
6.52 m |
5.33 m |
6.52 m x 5.33 m |
|
一楼 |
餐厅 |
4.67 m |
2.36 m |
4.67 m x 2.36 m |
|
一楼 |
厨房 |
3.83 m |
5.38 m |
3.83 m x 5.38 m |
|
一楼 |
家庭房 |
6.52 m |
7.77 m |
6.52 m x 7.77 m |
|
一楼 |
衣帽间 |
3.75 m |
2.36 m |
3.75 m x 2.36 m |
|
一楼 |
衣帽间 |
4.97 m |
3.65 m |
4.97 m x 3.65 m |
|
一楼 |
浴室 |
2.61 m |
1.93 m |
2.61 m x 1.93 m |
|
一楼 |
浴室 |
1.52 m |
2.03 m |
1.52 m x 2.03 m |
|
一楼 |
洗衣房 |
2.15 m |
1.93 m |
2.15 m x 1.93 m |
设备间
https://www.realtor.ca/real-estate/30373924/1380-laurier-street-clarence-rockland-606-town-of-rockland