
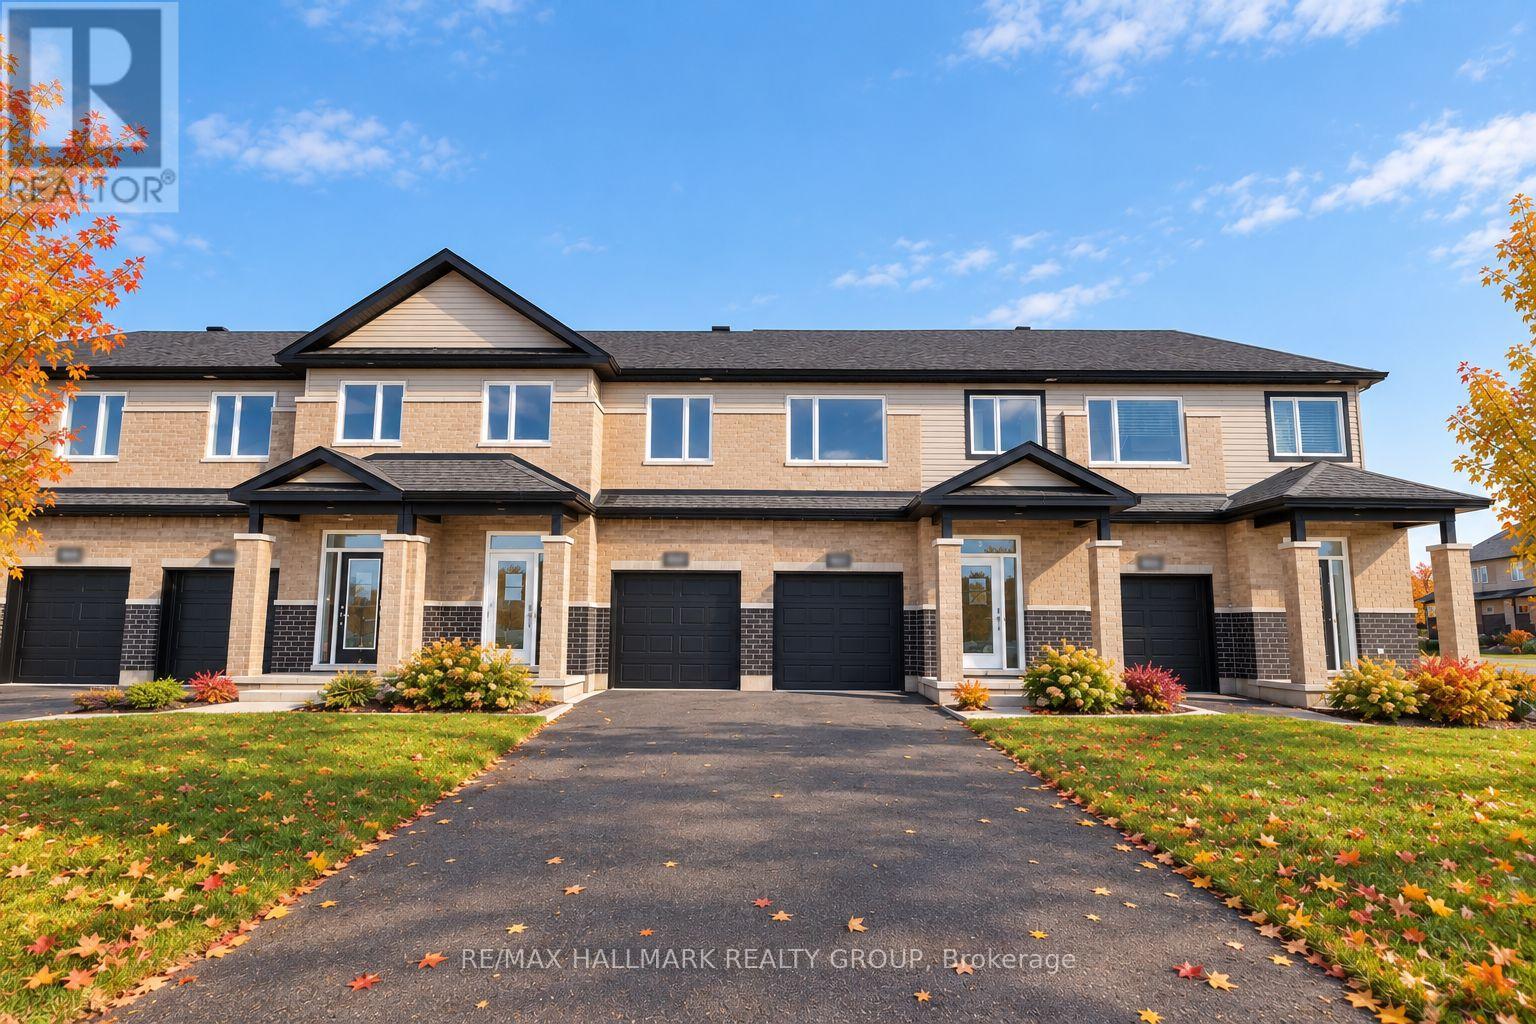
1949 Hawker Private Ottawa, Ontario K0A 1L0


$579,900管理费,Parcel of Tied Land
$165 每月
管理费,Parcel of Tied Land
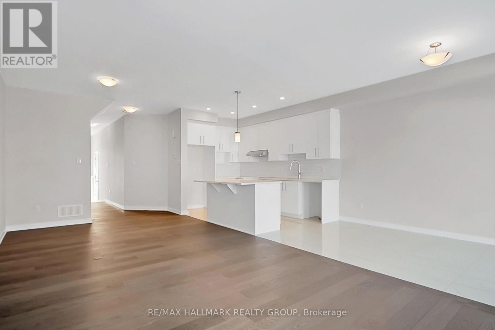
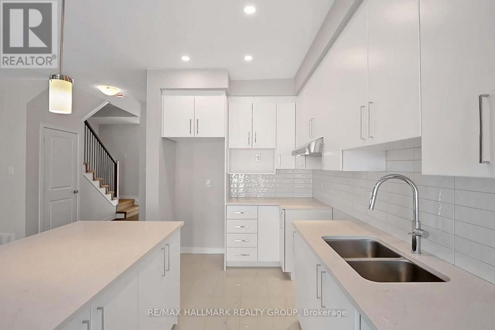
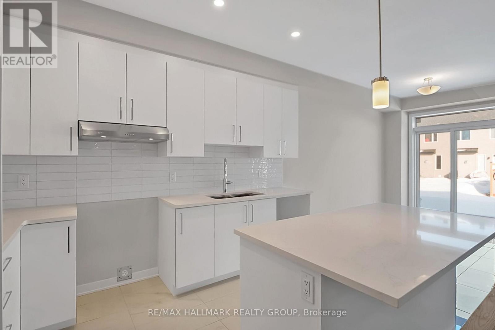
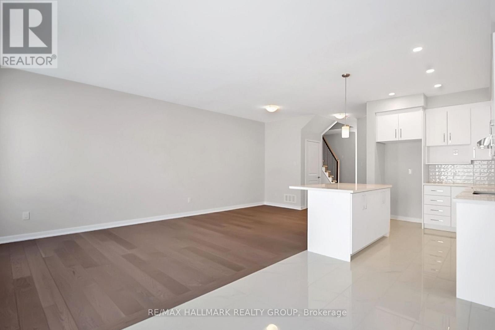
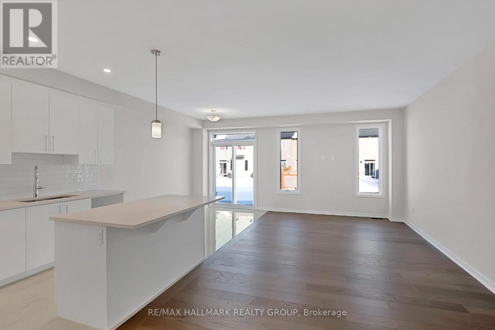
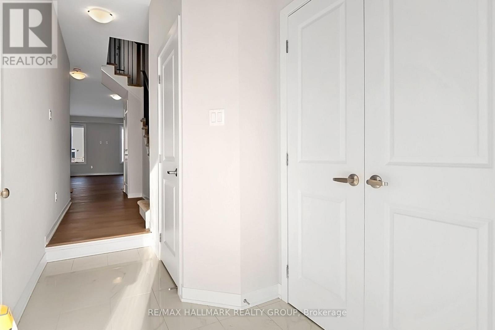
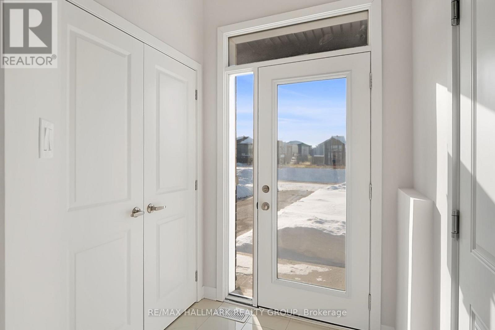
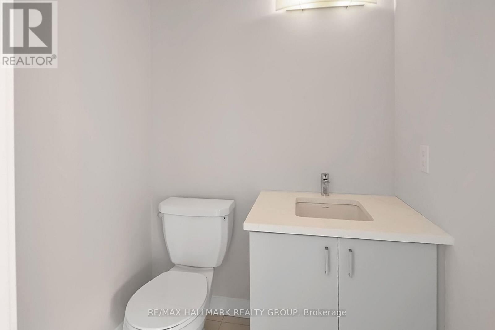
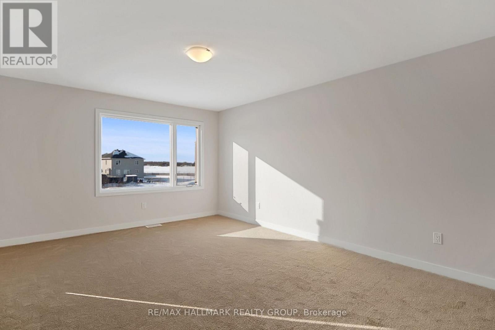
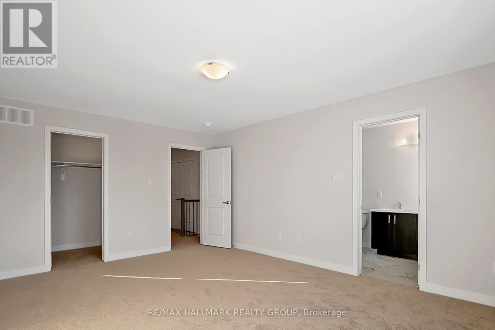
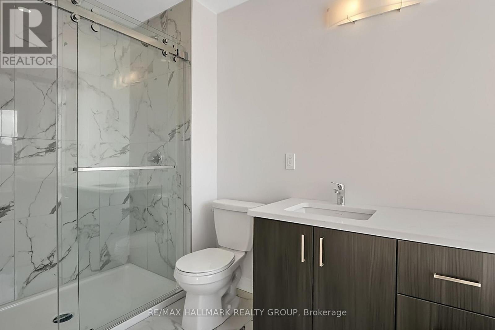
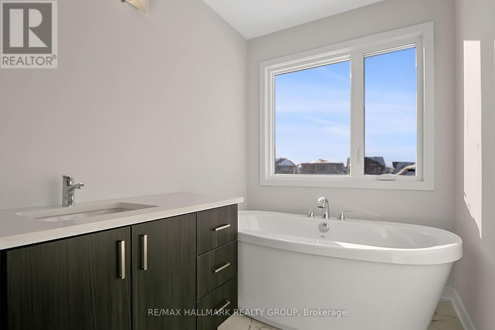
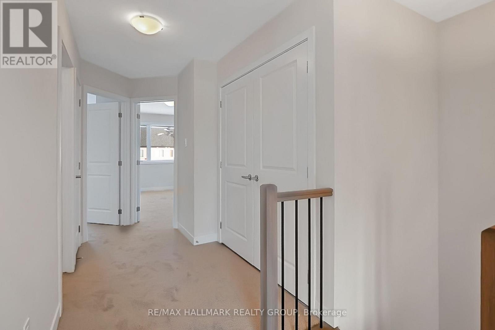
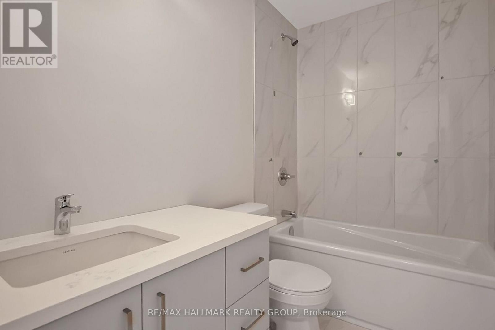
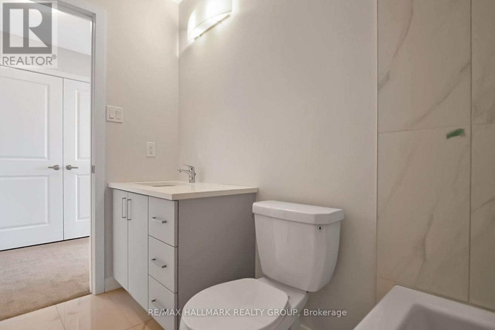
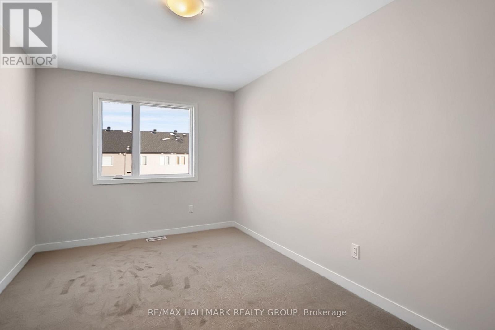
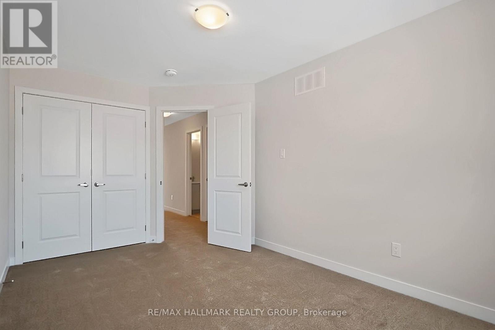
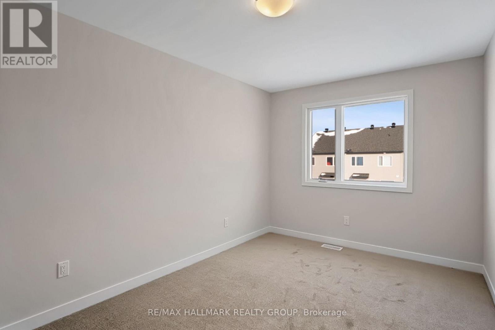
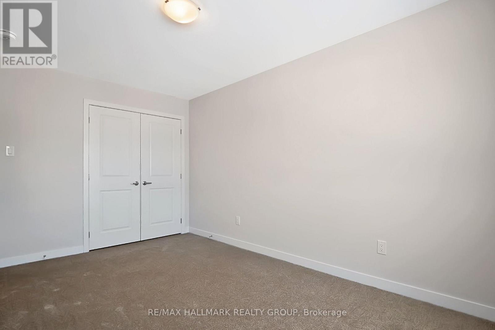
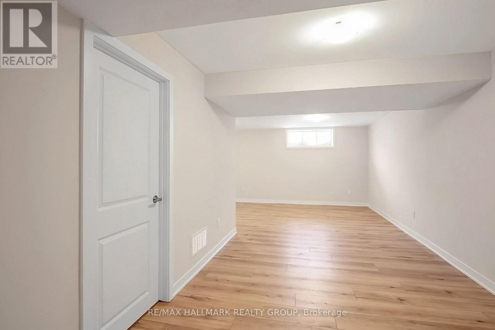
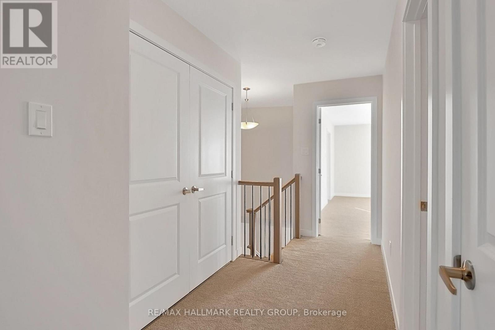
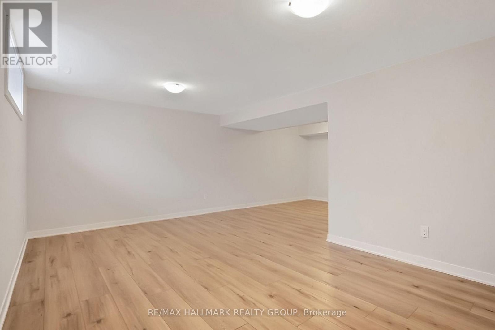
$165 每月SAVE BIG ON HST! Brand-new 2,160 sq. ft. townhome under construction, with the list price net of HST for qualifying buyers. Experience exceptional value with this 3-bedroom, 3-bathroom, finished basement townhome by Mattino Developments, featuring premium Italian-inspired finishes.Located in North Stittsville, this home offers a quiet setting just minutes from amenities and approximately 10 minutes to the Canadian Tire Centre. The bright main level features 9-foot smooth ceilings, wide-plank engineered hardwood flooring and an open-concept layout. Upstairs are three generous bedrooms and convenient second-floor laundry. The primary suite features a luxurious ensuite with a standalone Roman tub and oversized separate shower. The finished lower level provides flexible space for a recreation room, office, gym or media room. Enjoy a rare 125-foot-deep lot, full builder warranty. (id:44758)
房源概要
| MLS® Number | X13871032 |
| 房源类型 | 民宅 |
| 社区名字 | 9104 - Huntley Ward (South East) |
| 附近的便利设施 | 近高尔夫球场, 公园 |
| 总车位 | 3 |
详 情
| 浴室 | 3 |
| 地上卧房 | 3 |
| 总卧房 | 3 |
| Age | New Building |
| 地下室进展 | 已装修 |
| 地下室类型 | 全完工 |
| 施工种类 | 附加的 |
| 空调 | 没有 |
| 外墙 | 砖 |
| 壁炉 | 有 |
| 地基类型 | 混凝土 |
| 客人卫生间(不包含洗浴) | 1 |
| 供暖方式 | 天然气 |
| 供暖类型 | 压力热风 |
| 储存空间 | 2 |
| 内部尺寸 | 1500 - 2000 Sqft |
| 类型 | 联排别墅 |
| 设备间 | 市政供水 |
车 位
| 附加车库 | |
| Garage | |
| 入内式车位 |
土地
| 英亩数 | 无 |
| 土地便利设施 | 近高尔夫球场, 公园 |
| 污水道 | Septic System |
| 土地深度 | 124 Ft ,4 In |
| 土地宽度 | 19 Ft ,8 In |
| 不规则大小 | 19.7 X 124.4 Ft ; 0 |
| 规划描述 | 住宅 |
房 间
| 楼 层 | 类 型 | 长 度 | 宽 度 | 面 积 |
|---|---|---|---|---|
| 二楼 | 主卧 | 3.86 m | 5.08 m | 3.86 m x 5.08 m |
| 二楼 | 浴室 | Measurements not available | ||
| 二楼 | 卧室 | 2.84 m | 4.39 m | 2.84 m x 4.39 m |
| 二楼 | 卧室 | 2.84 m | 4.39 m | 2.84 m x 4.39 m |
| Lower Level | 家庭房 | 5.51 m | 4.44 m | 5.51 m x 4.44 m |
| 一楼 | 餐厅 | 3.55 m | 2.64 m | 3.55 m x 2.64 m |
| 一楼 | 餐厅 | 2.26 m | 3.65 m | 2.26 m x 3.65 m |
| 一楼 | 厨房 | 2.26 m | 3.65 m | 2.26 m x 3.65 m |
| 一楼 | 客厅 | 3.55 m | 4.47 m | 3.55 m x 4.47 m |
https://www.realtor.ca/real-estate/30374378/1949-hawker-private-ottawa-9104-huntley-ward-south-east

The trademarks REALTOR®, REALTORS®, and the REALTOR® logo are controlled by The Canadian Real Estate Association (CREA) and identify real estate professionals who are members of CREA. The trademarks MLS®, Multiple Listing Service® and the associated logos are owned by The Canadian Real Estate Association (CREA) and identify the quality of services provided by real estate professionals who are members of CREA. The trademark DDF® is owned by The Canadian Real Estate Association (CREA) and identifies CREA's Data Distribution Facility (DDF®)
Ottawa Real Estate Board
RE/MAX Hallmark Realty Group
October 07 2026 04:53:58
