
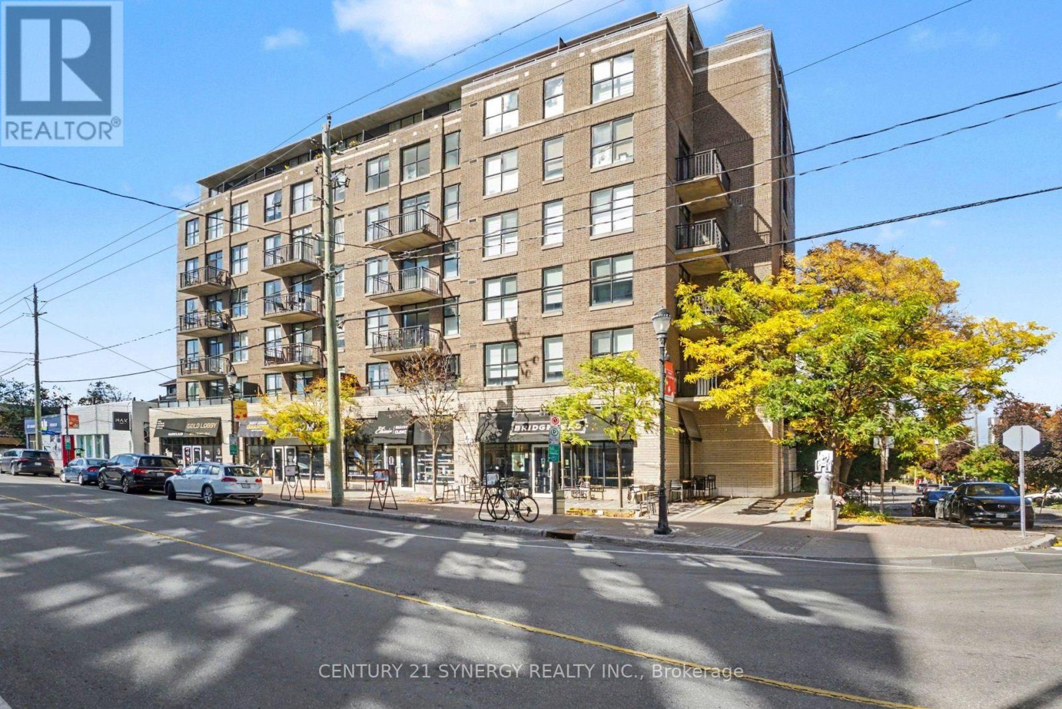
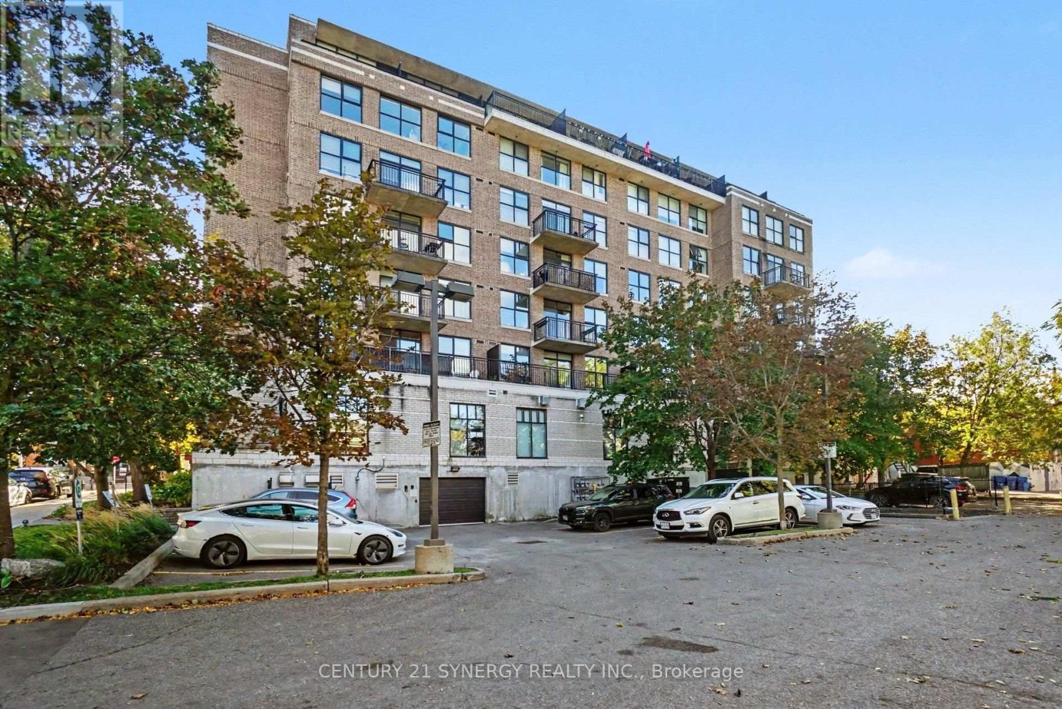
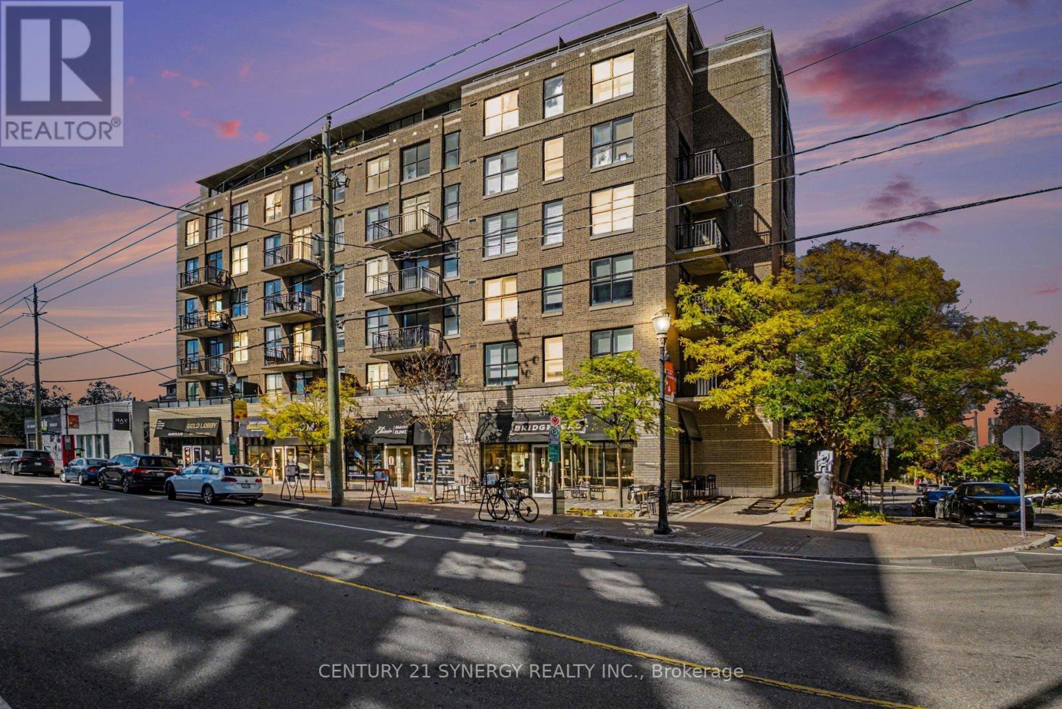
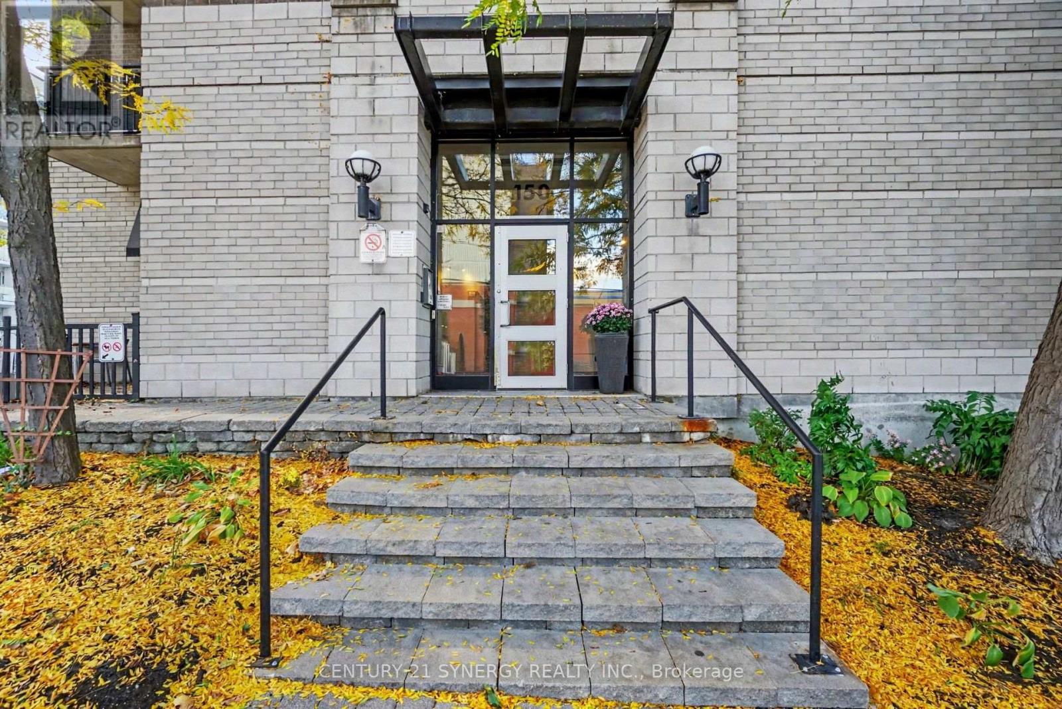
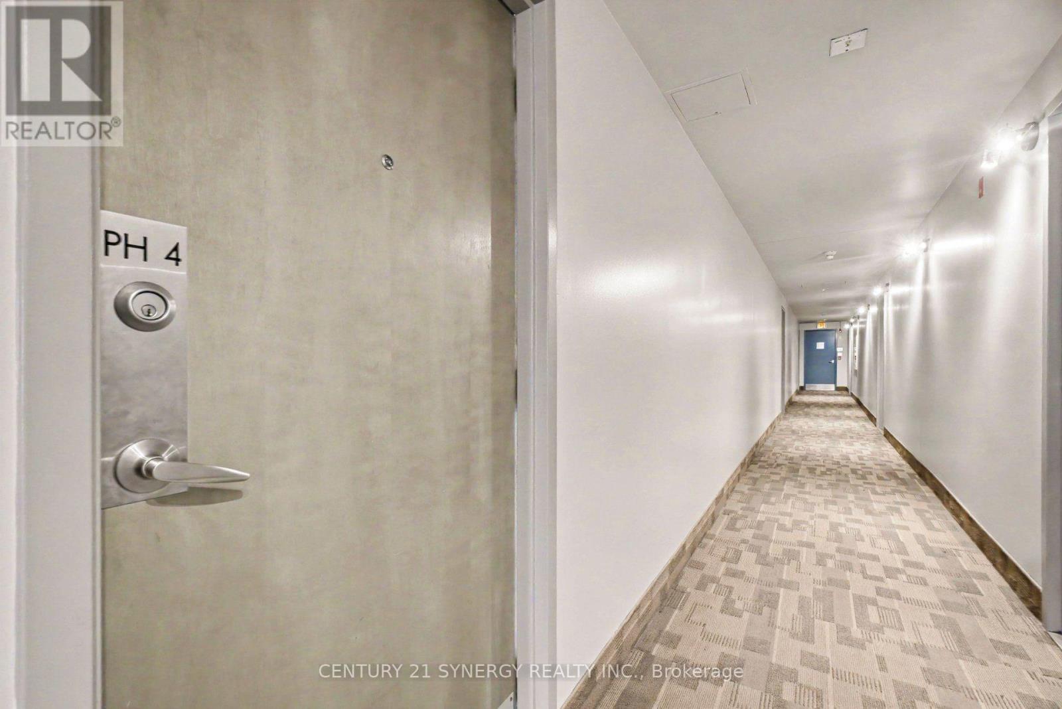
Ph4 - 150 Caroline Avenue Ottawa, Ontario K1Y 4X8


$649,900管理费,Heat, Water, Insurance, Common Area Maintenance, Parking
$1,382.83 每月
管理费,Heat, Water, Insurance, Common Area Maintenance, Parking
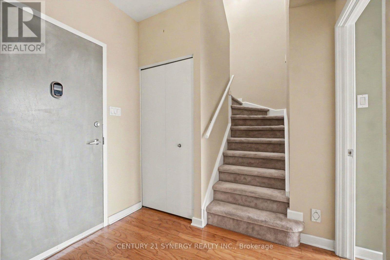
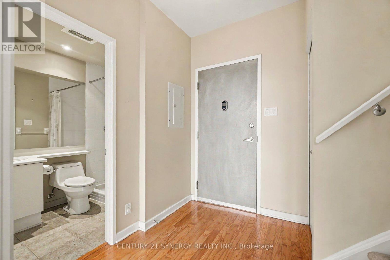
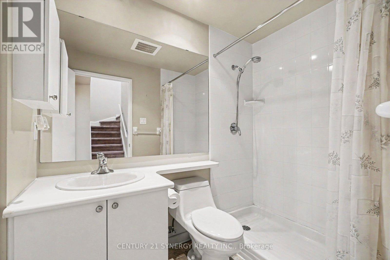
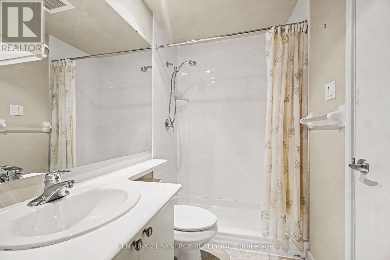
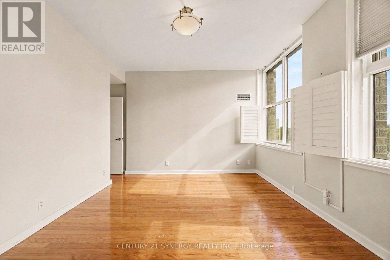
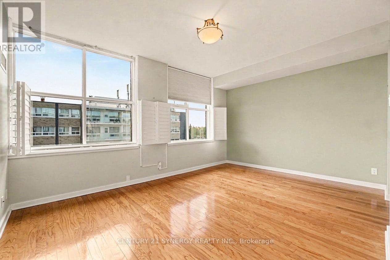
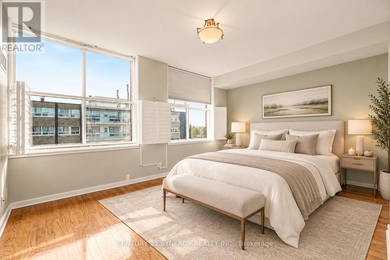
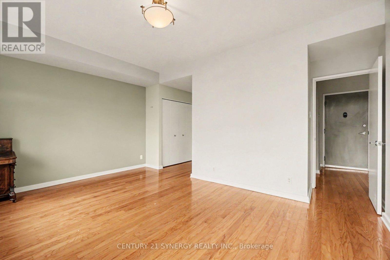
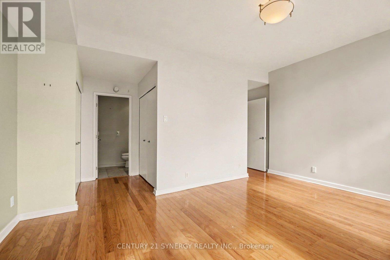
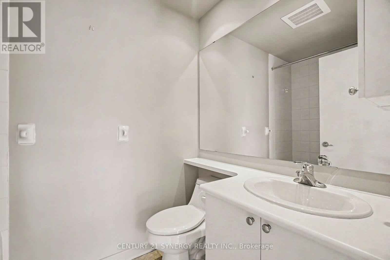
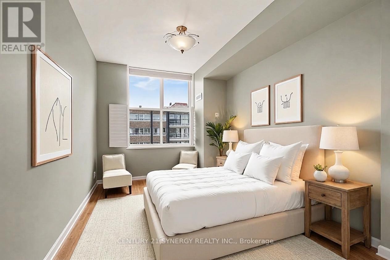
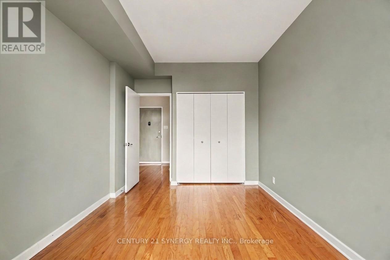
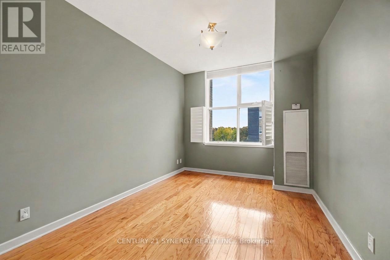
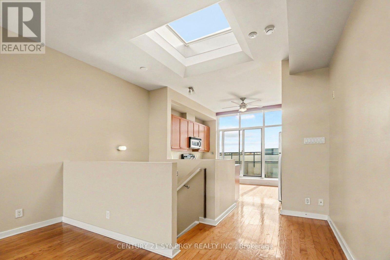
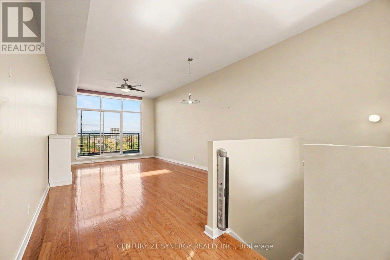
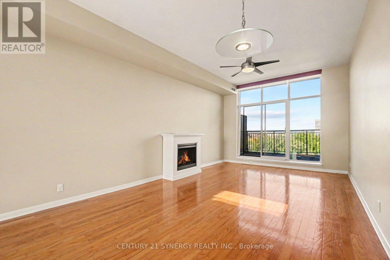
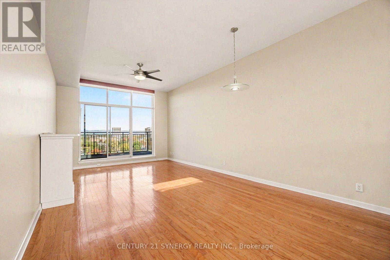
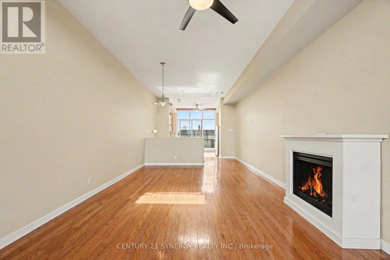
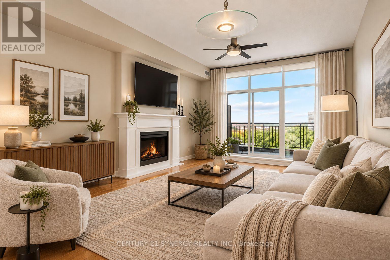
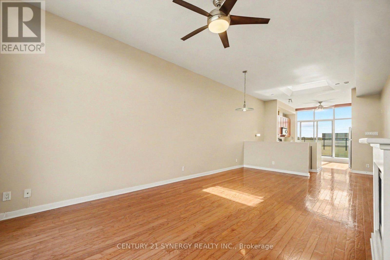
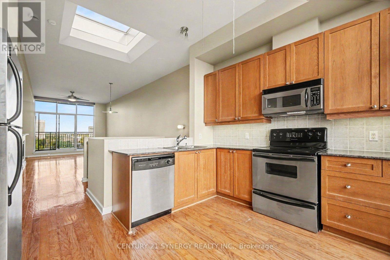
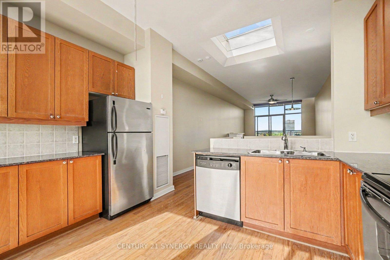
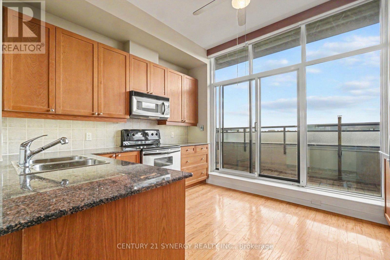
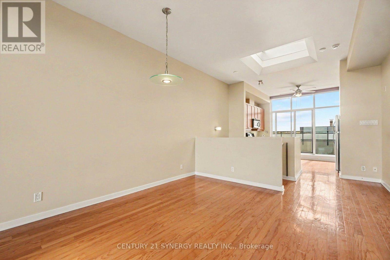
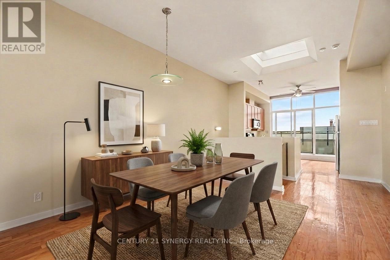
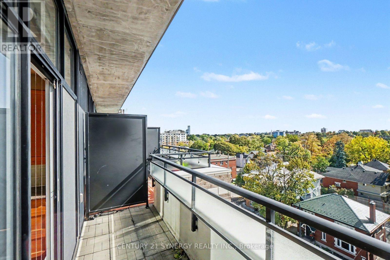
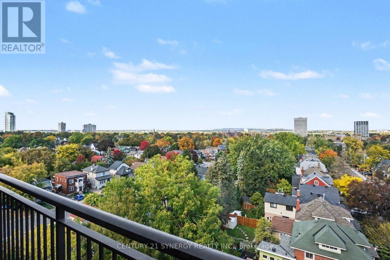
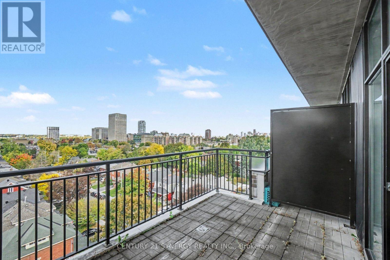
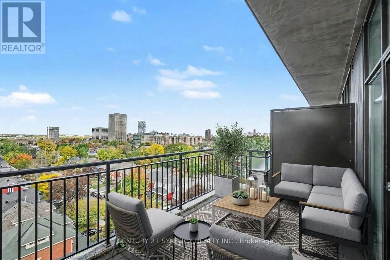
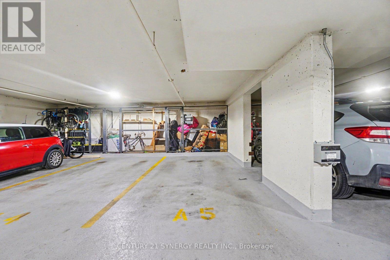
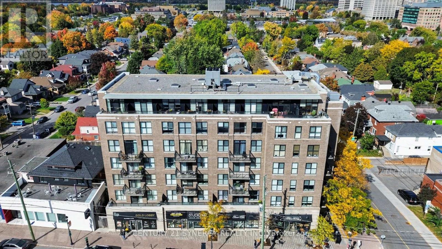
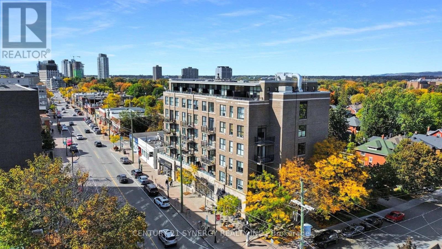
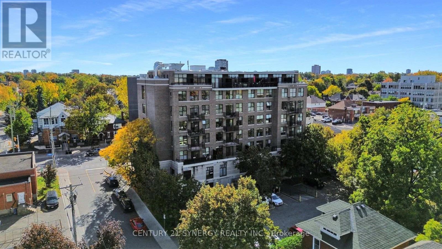
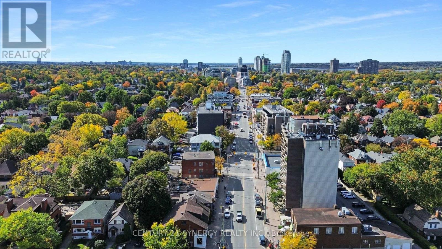
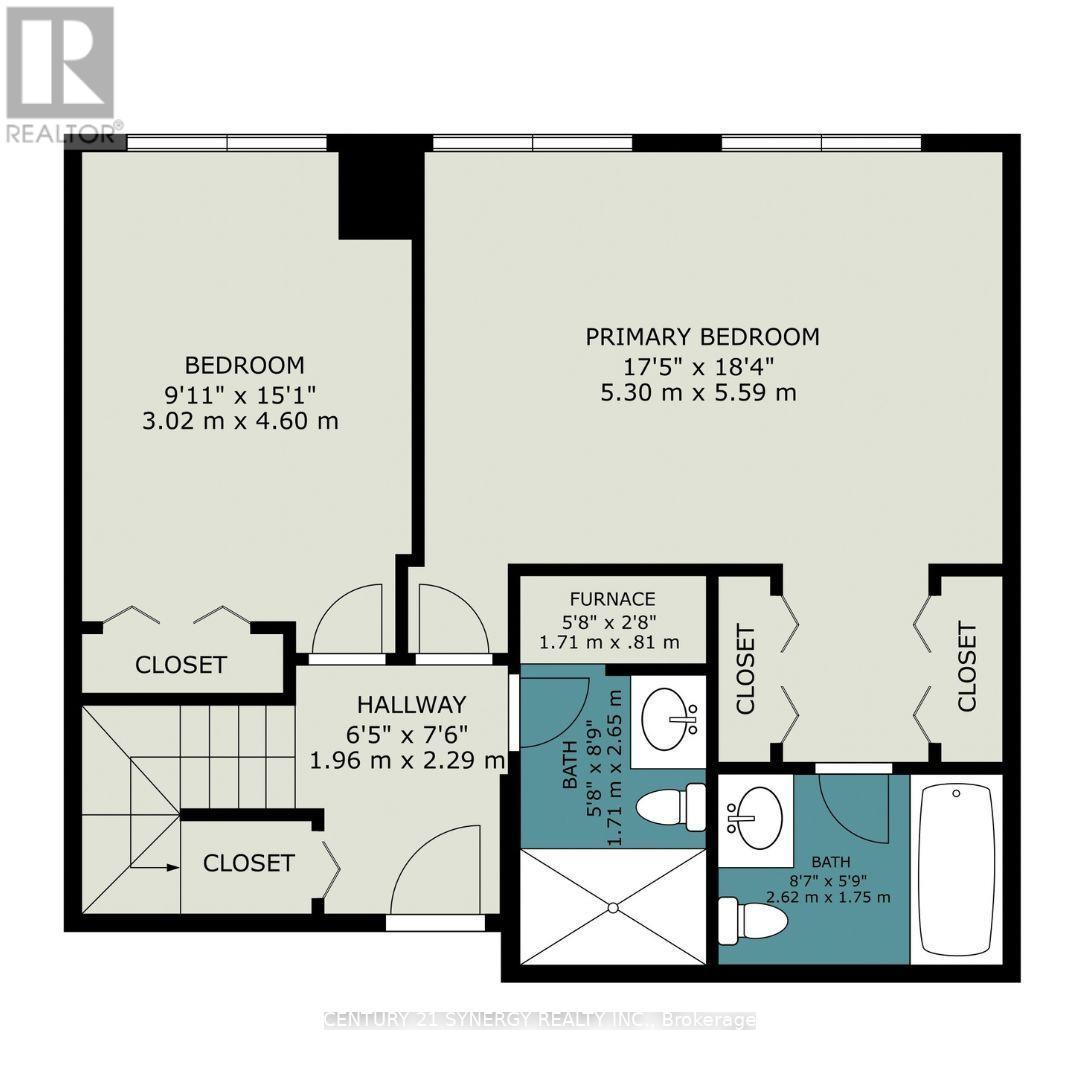
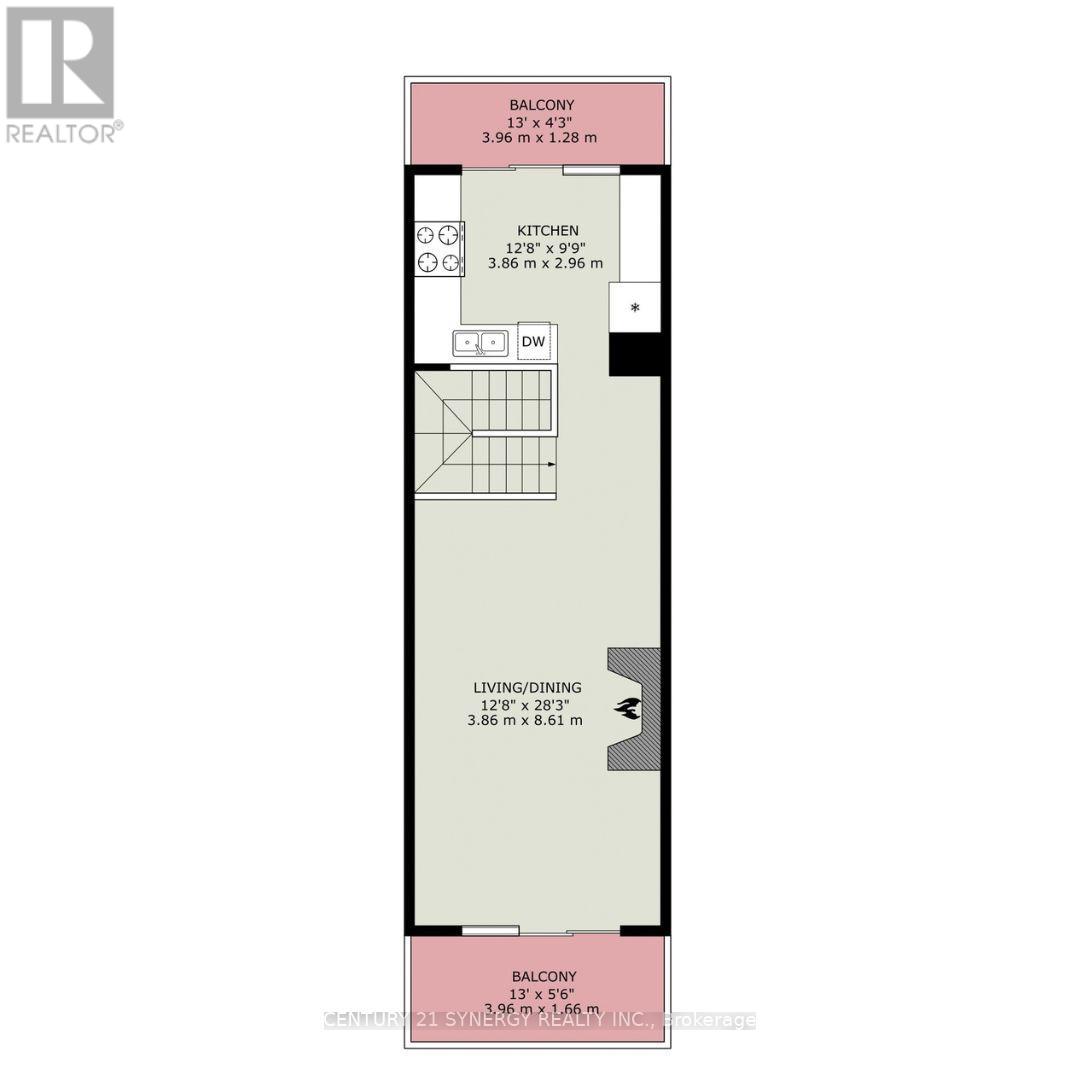
$1,382.83 每月Welcome to contemporary living in the heart of HINTONBURG! This stylish two-storey 2-bedroom, 2-bathroom, 2- balcony PENTHOUSE condo offers an exceptional open-concept layout with soaring 10-foot ceilings on the second level and hardwood flooring throughout. A skylight above the main living space floods the home with natural light, creating a bright and inviting atmosphere. The well-appointed kitchen features granite countertops and flows seamlessly into the spacious living and dining areas-perfect for both everyday living and entertaining. Enjoy the outdoors from two private northern and southern exposed balconies, that includes a generous patio terrace offering even more space to relax and entertain. The primary bedroom features a private 3-piece ensuite, while the additional 3-piece bathroom offers a modern walk-in shower. Custom California shutters and blinds in the bedrooms, paired with custom blinds throughout the main living area add a polished finishing touch. Additional highlights include one underground parking space and one storage locker, providing both convenience and ample storage. Located in the vibrant heart of HINTONBURG/WELLINGTON WEST, minutes to shops, restaurants, cafés, transit, parks, and everything this sought-after neighbourhood has to offer. (id:44758)
房源概要
| MLS® Number | X13871254 |
| 房源类型 | 民宅 |
| 社区名字 | 4302 - Ottawa West |
| 附近的便利设施 | 公共交通, 礼拜场所 |
| 社区特征 | Pets Allowed With Restrictions, 社区活动中心 |
| 设备类型 | 热水器 |
| 特征 | Elevator, 阳台, 无地毯 |
| 总车位 | 1 |
| 租赁设备类型 | 热水器 |
| View Type | City View |
详 情
| 浴室 | 2 |
| 地上卧房 | 2 |
| 总卧房 | 2 |
| 公寓设施 | Visitor Parking, Fireplace(s), Storage - Locker |
| 赠送家电包括 | Garage Door Opener Remote(s), Blinds, Central Vacuum, 洗碗机, Hood 电扇, 微波炉, 炉子, 冰箱 |
| 地下室类型 | 没有 |
| 空调 | 中央空调 |
| 外墙 | 砖 |
| 壁炉 | 有 |
| Fireplace Total | 1 |
| 地基类型 | 混凝土浇筑 |
| 供暖方式 | 天然气 |
| 供暖类型 | 压力热风 |
| 储存空间 | 2 |
| 内部尺寸 | 1200 - 1399 Sqft |
| 类型 | 公寓 |
车 位
| 地下 | |
| Garage |
土地
| 英亩数 | 无 |
| 土地便利设施 | 公共交通, 宗教场所 |
房 间
| 楼 层 | 类 型 | 长 度 | 宽 度 | 面 积 |
|---|---|---|---|---|
| 一楼 | 主卧 | 5.3 m | 5.59 m | 5.3 m x 5.59 m |
| 一楼 | 第二卧房 | 3.02 m | 4.6 m | 3.02 m x 4.6 m |
| Upper Level | 客厅 | 3.86 m | 8.61 m | 3.86 m x 8.61 m |
| Upper Level | 厨房 | 3.86 m | 2.96 m | 3.86 m x 2.96 m |
https://www.realtor.ca/real-estate/30374926/ph4-150-caroline-avenue-ottawa-4302-ottawa-west

The trademarks REALTOR®, REALTORS®, and the REALTOR® logo are controlled by The Canadian Real Estate Association (CREA) and identify real estate professionals who are members of CREA. The trademarks MLS®, Multiple Listing Service® and the associated logos are owned by The Canadian Real Estate Association (CREA) and identify the quality of services provided by real estate professionals who are members of CREA. The trademark DDF® is owned by The Canadian Real Estate Association (CREA) and identifies CREA's Data Distribution Facility (DDF®)
Ottawa Real Estate Board
Century 21 Synergy Realty Inc.
October 07 2026 03:23:20
