
1213 Mcwatters Road Ottawa, Ontario K2C 3E7


$749,900
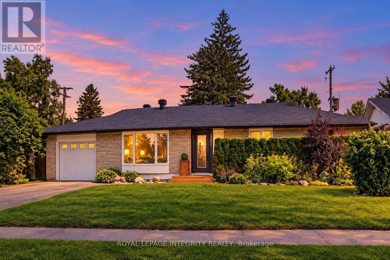
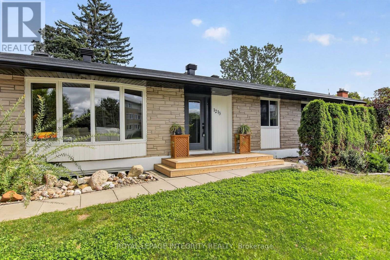
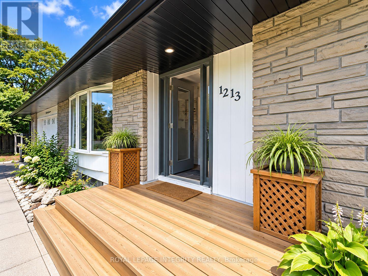
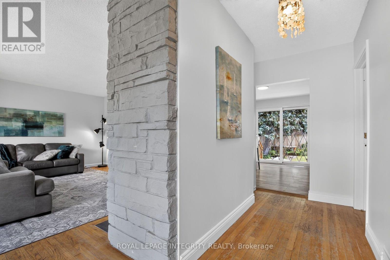
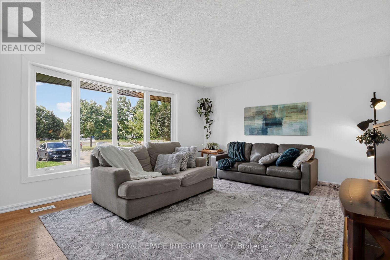
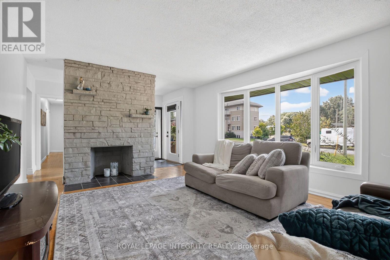
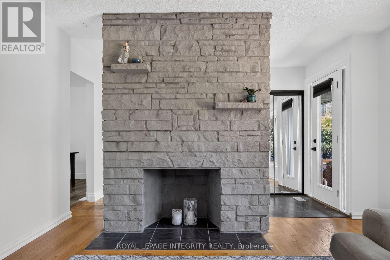
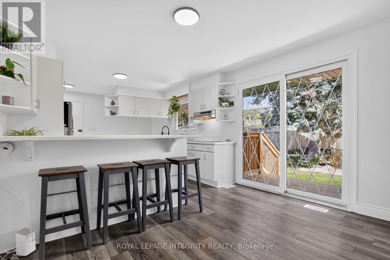
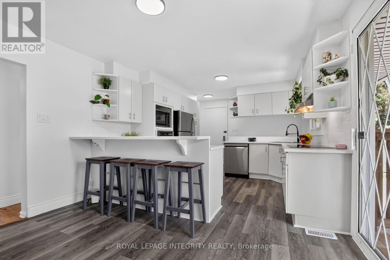
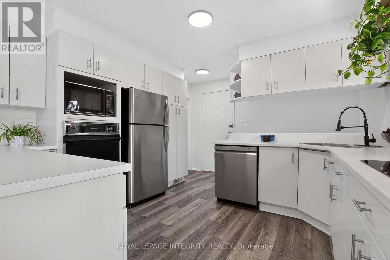
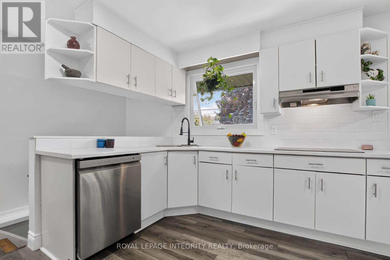
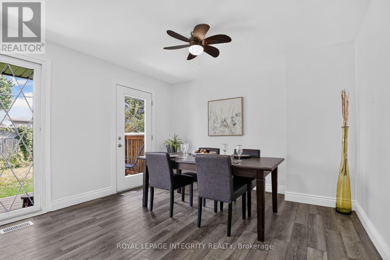
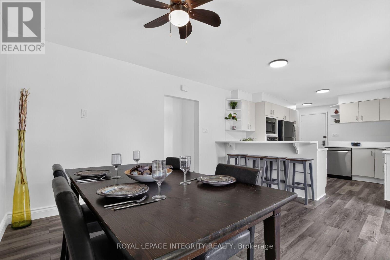
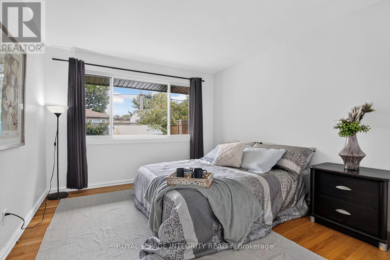
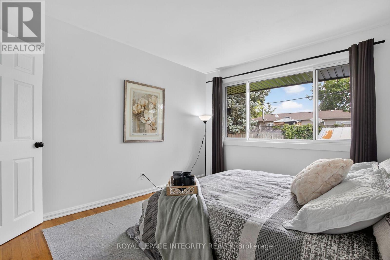
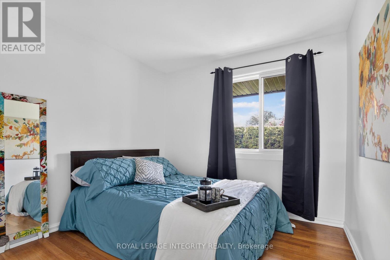
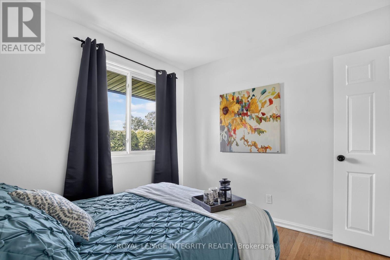
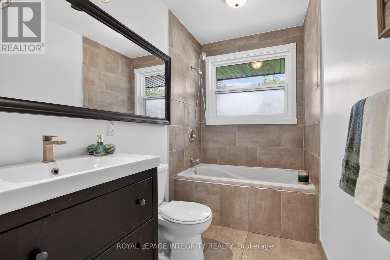
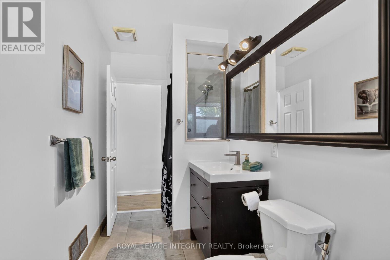
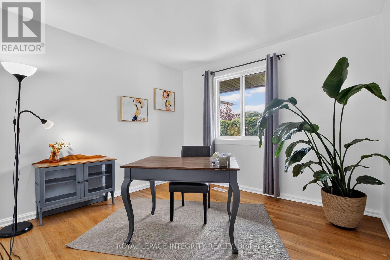
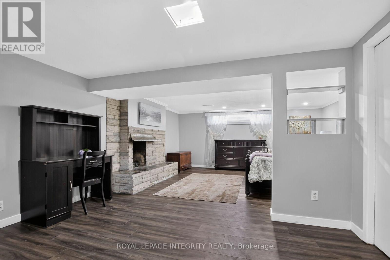
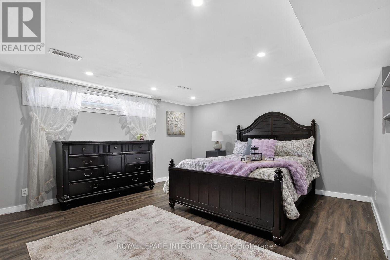
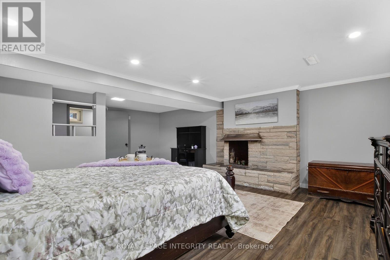
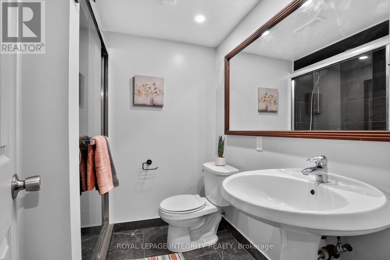
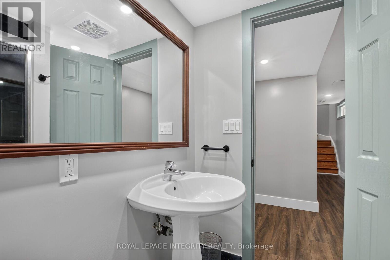
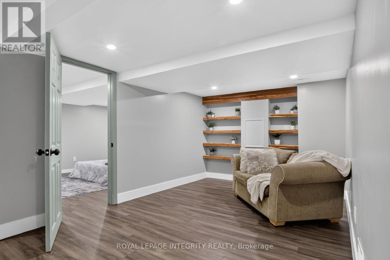
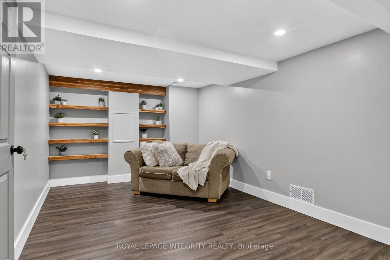
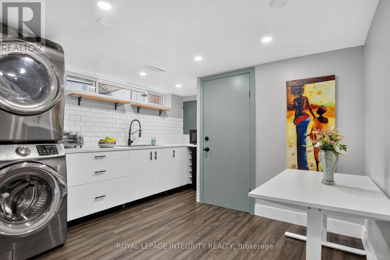
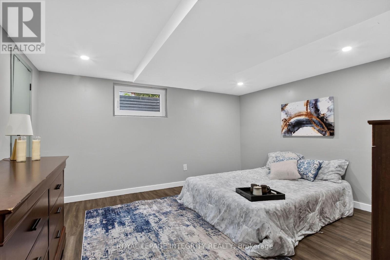
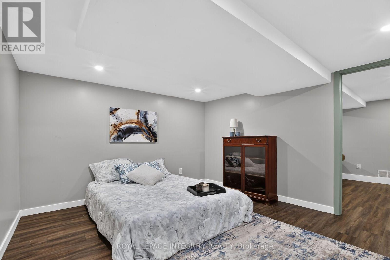
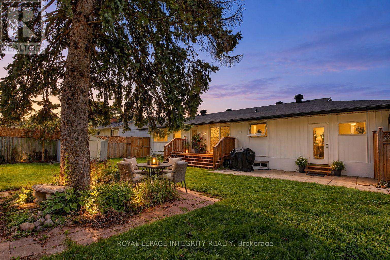
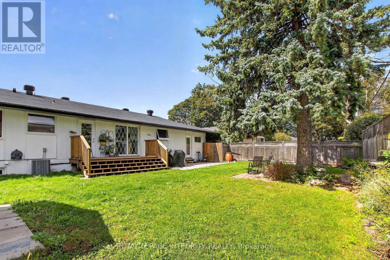
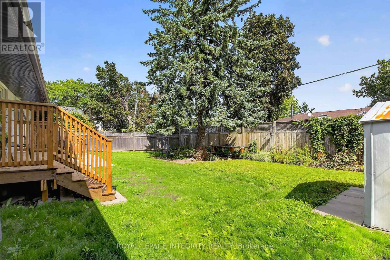
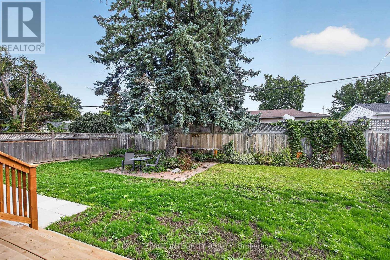
Room to spread out. Space for extended family. A backyard you'll want to spend time in. Welcome to 1213 McWatters Road-a spacious brick bungalow offering 4 bedrooms plus a den, 2 full bathrooms and a finished lower level that opens up possibilities beyond the ordinary. Natural light fills the inviting main-floor living room, while a spacious updated kitchen offers generous cabinetry and counter space for everyday meals and weekend entertaining. A separate dining area, three comfortable bedrooms and a full bathroom complete the main level. Hardwood floors offer an opportunity to refinish and add your own style. Downstairs, discover the space that makes this home stand out: a fourth bedroom, den/home office, second full bathroom, kitchenette and flexible living areas. Whether you need room for extended family, a quiet workspace or separate areas to relax, this layout delivers. The potential to separate the lower level from the main floor and provide a private entrance adds flexibility for multi-generational living. Buyers to verify feasibility, any intended secondary-unit use and applicable requirements. Step outside to a large, private, fully fenced backyard with mature trees and a deck-an inviting setting for summer dinners, gardening, playtime or simply unwinding. An attached garage and generous driveway add everyday convenience. Major recent updates include the roof (2024), windows (2025), air conditioning (2025) and hot water tank (2025). Enjoy quick access to the Queensway, transit, shopping, IKEA, The Brick and everyday amenities from an established residential neighbourhood. If you've been searching for a bungalow with substantial living space, a generous yard and room to make it your own, put this one at the top of your list. Book your showing and discover how much 1213 McWatters Road has to offer. (id:44758)
Open House
此属性有开放式房屋!
2:00 pm
结束于:4:00 pm
房源概要
| MLS® Number | X13871120 |
| 房源类型 | 民宅 |
| 社区名字 | 6303 - Queensway Terrace South/Ridgeview |
| 特征 | 无地毯 |
| 总车位 | 5 |
详 情
| 浴室 | 2 |
| 地上卧房 | 4 |
| 总卧房 | 4 |
| 赠送家电包括 | 洗碗机, 烘干机, 炉子, 洗衣机, 窗帘, Two 冰箱s |
| 建筑风格 | 平房 |
| 地下室进展 | 已装修 |
| 地下室功能 | Apartment In Basement |
| 地下室类型 | N/a, Full, N/a (finished) |
| 施工种类 | 独立屋 |
| 空调 | 中央空调 |
| 外墙 | 砖, 铝壁板 |
| 地基类型 | 混凝土浇筑 |
| 供暖方式 | 天然气 |
| 供暖类型 | 压力热风 |
| 储存空间 | 1 |
| 内部尺寸 | 1100 - 1500 Sqft |
| 类型 | 独立屋 |
| 设备间 | 市政供水 |
车 位
| 附加车库 | |
| Garage |
土地
| 英亩数 | 无 |
| 污水道 | Sanitary Sewer |
| 土地深度 | 100 Ft |
| 土地宽度 | 68 Ft |
| 不规则大小 | 68 X 100 Ft |
| 规划描述 | R10 |
房 间
| 楼 层 | 类 型 | 长 度 | 宽 度 | 面 积 |
|---|---|---|---|---|
| Lower Level | 客厅 | 3.7 m | 3 m | 3.7 m x 3 m |
| Lower Level | 浴室 | 1.8 m | 2 m | 1.8 m x 2 m |
| Lower Level | 厨房 | 2.38 m | 3.34 m | 2.38 m x 3.34 m |
| Lower Level | 浴室 | 1.9 m | 2 m | 1.9 m x 2 m |
| Lower Level | 洗衣房 | 0.91 m | 0.91 m | 0.91 m x 0.91 m |
| Lower Level | Bedroom 4 | 65 m | 5 m | 65 m x 5 m |
| Lower Level | 衣帽间 | 4.46 m | 4 m | 4.46 m x 4 m |
| 一楼 | 卧室 | 3.05 m | 3.22 m | 3.05 m x 3.22 m |
| 一楼 | 第二卧房 | 2.92 m | 3.05 m | 2.92 m x 3.05 m |
| 一楼 | 第三卧房 | 3.66 m | 3.3 m | 3.66 m x 3.3 m |
| 一楼 | 浴室 | 3.6 m | 1.5 m | 3.6 m x 1.5 m |
| 一楼 | 客厅 | 5.3 m | 4.08 m | 5.3 m x 4.08 m |
| 一楼 | 餐厅 | 3.63 m | 4.05 m | 3.63 m x 4.05 m |
| 一楼 | 厨房 | 3.7 m | 4.8 m | 3.7 m x 4.8 m |
| 一楼 | 门厅 | 1.3 m | 1.4 m | 1.3 m x 1.4 m |

The trademarks REALTOR®, REALTORS®, and the REALTOR® logo are controlled by The Canadian Real Estate Association (CREA) and identify real estate professionals who are members of CREA. The trademarks MLS®, Multiple Listing Service® and the associated logos are owned by The Canadian Real Estate Association (CREA) and identify the quality of services provided by real estate professionals who are members of CREA. The trademark DDF® is owned by The Canadian Real Estate Association (CREA) and identifies CREA's Data Distribution Facility (DDF®)
Ottawa Real Estate Board
Royal LePage Integrity Realty
October 07 2026 03:23:20
