
285 Pinhey Point Road Ottawa, Ontario K0A 1T0


$1,450,000
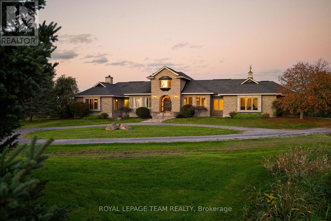
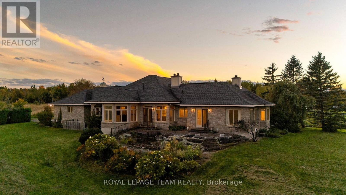
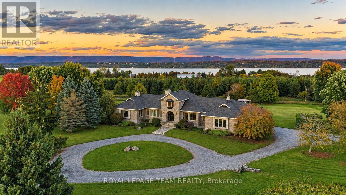
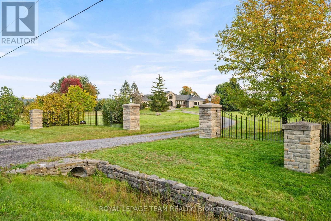
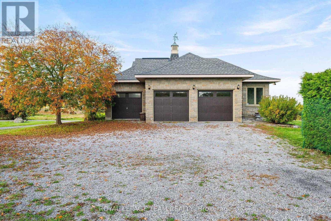
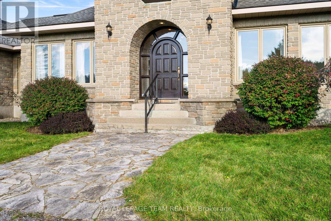
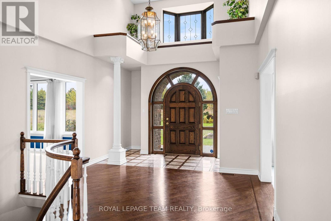
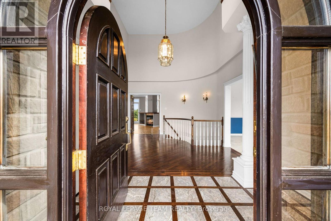
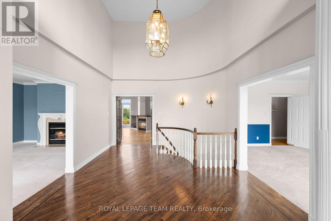
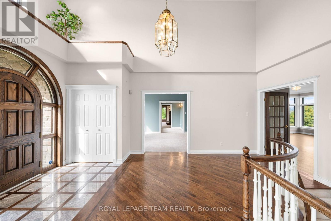
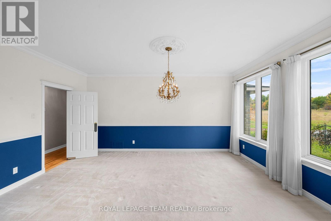
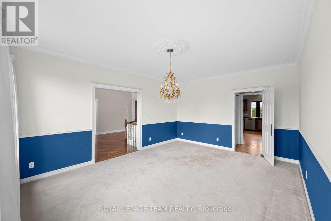
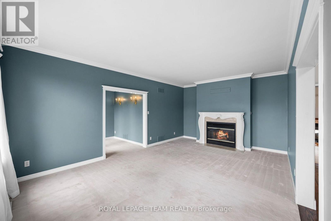
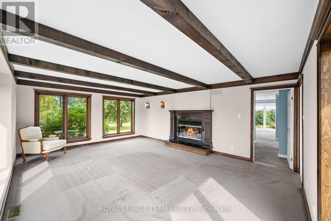
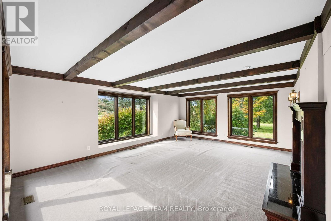
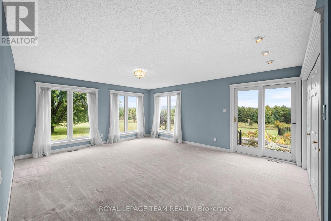
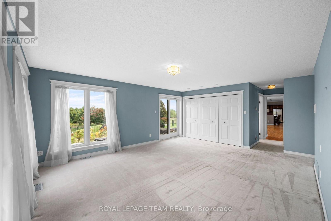
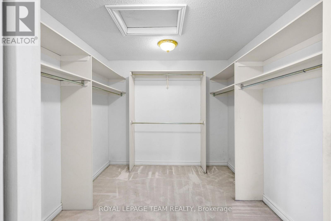
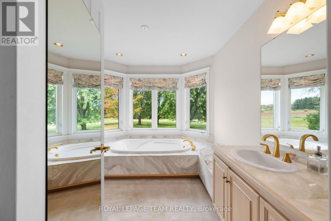
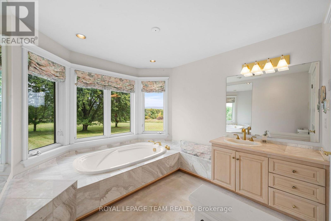
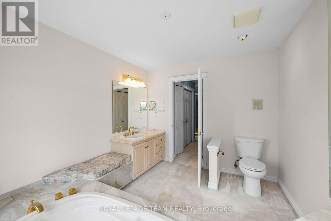
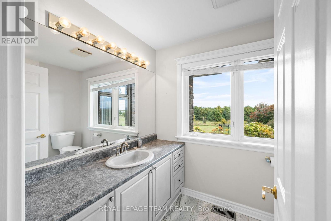
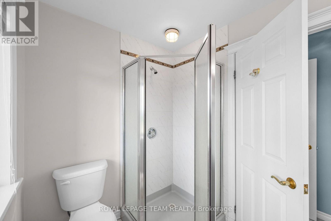
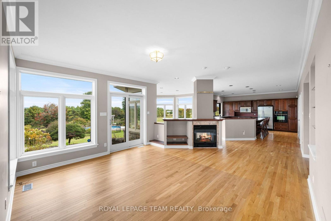
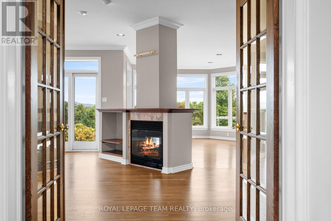
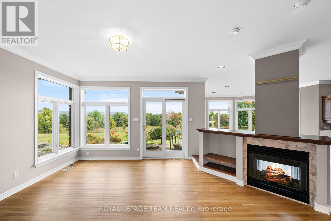
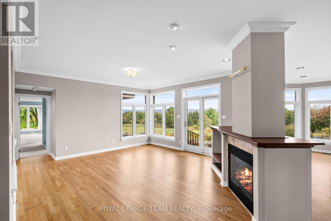
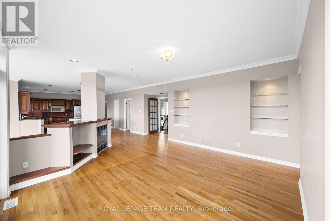
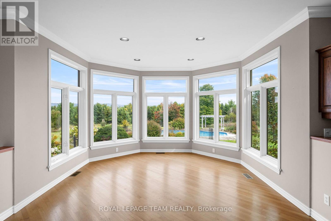
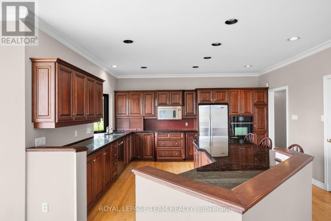
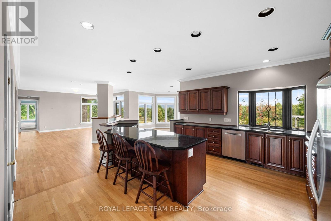
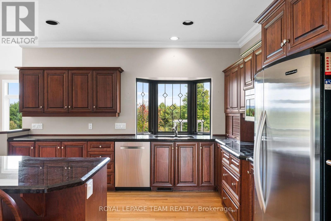
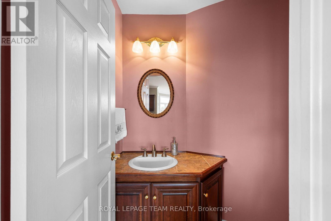
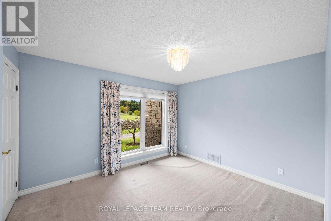
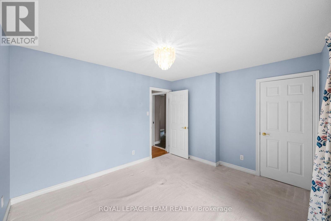
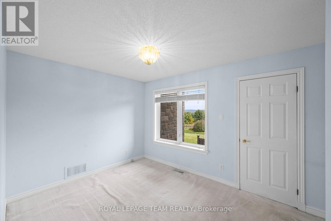
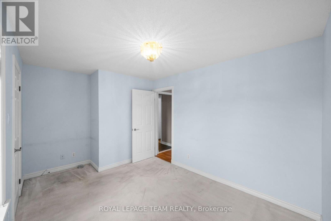
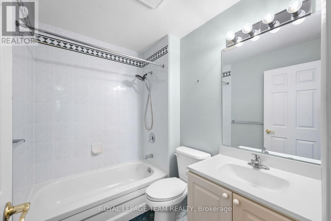
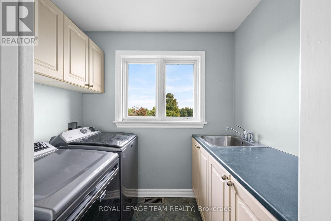
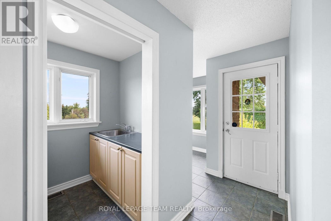
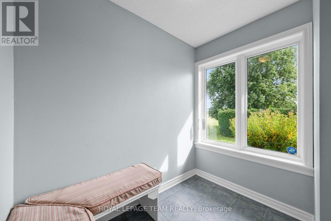
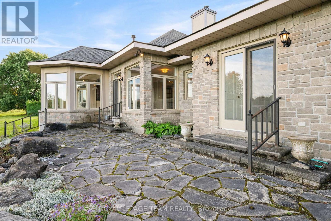
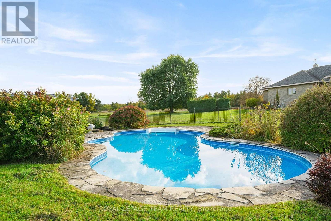
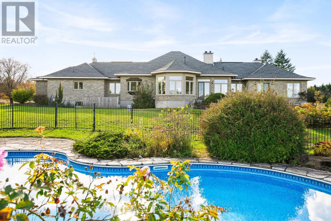
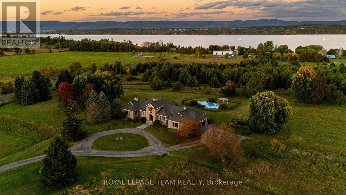
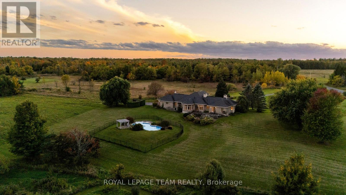
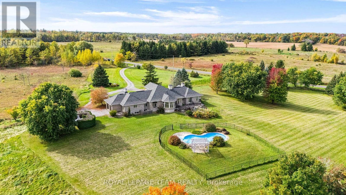
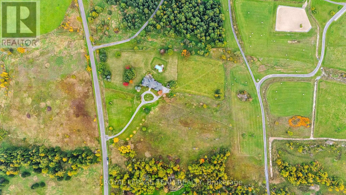
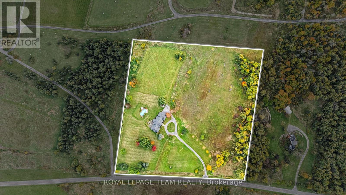
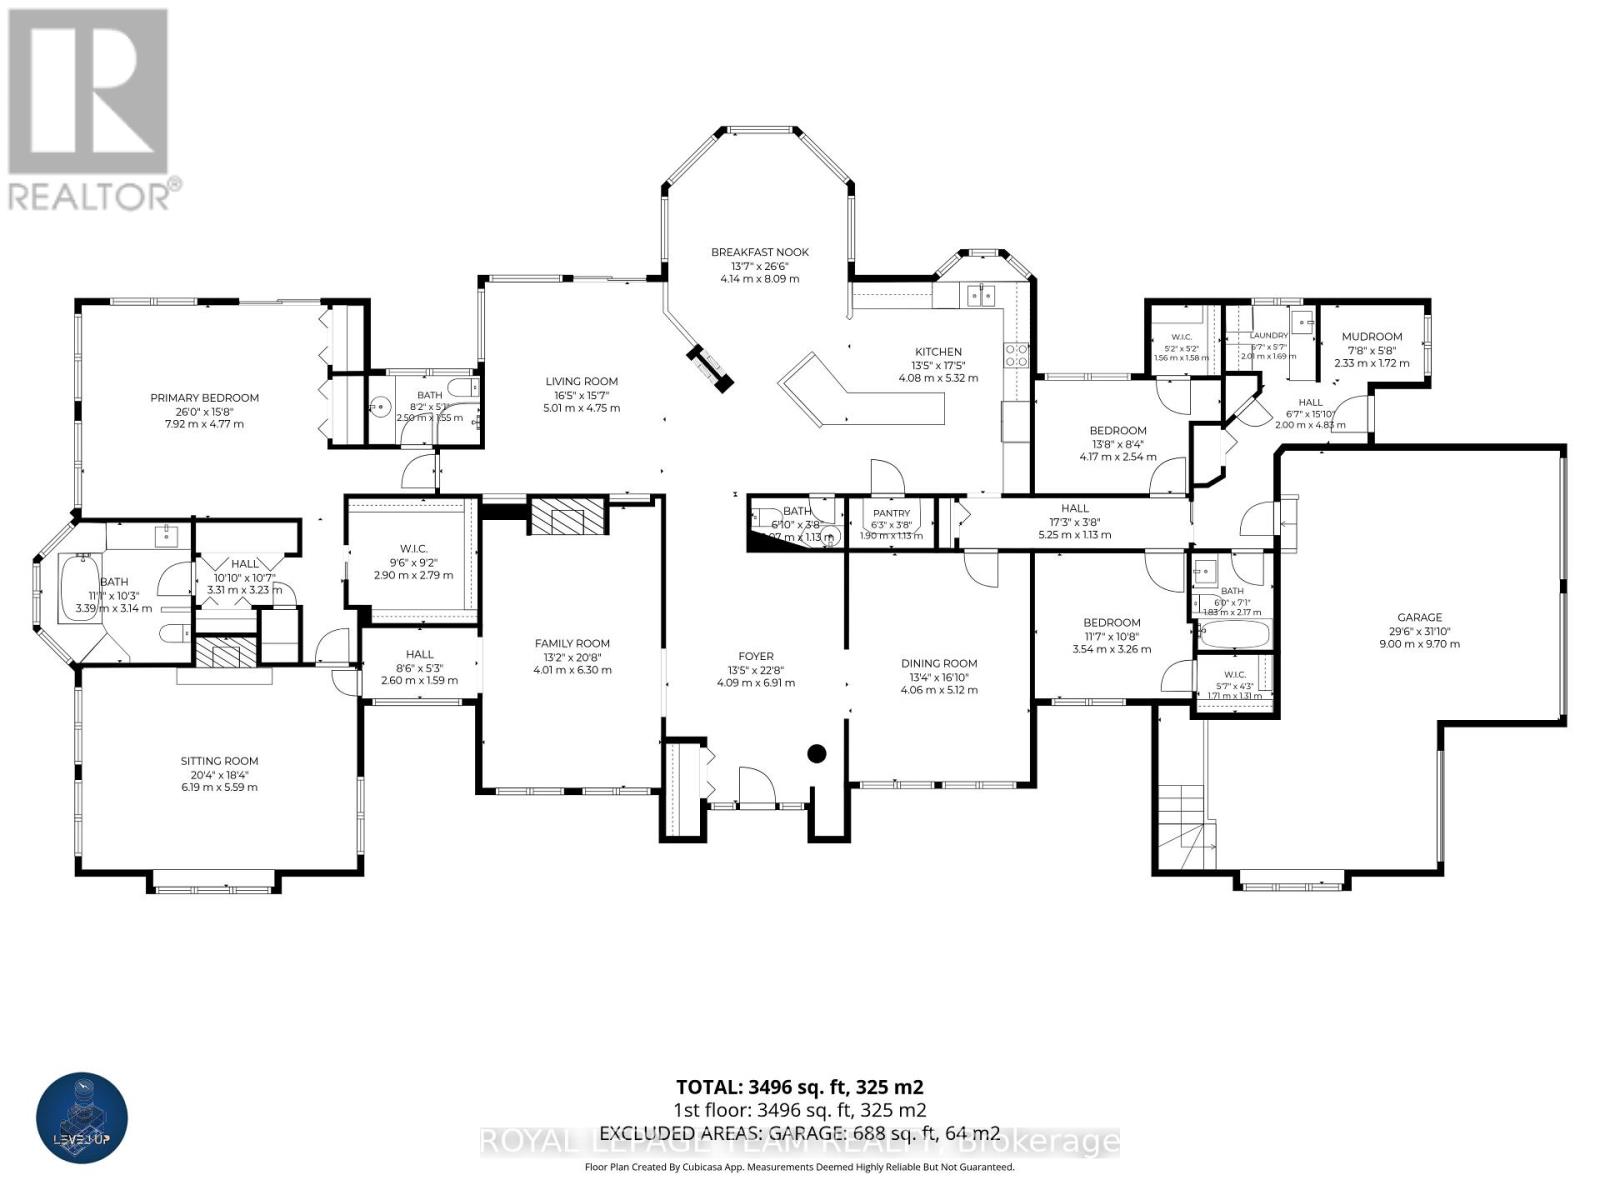
Escape the ordinary and step into a home built for cherished family moments and effortless entertaining. Set on over 11 acres of country meadow and professional landscaping, this estate blends timeless architectural detail with relaxed rural living. Beyond the gated entry and circular driveway, the custom, artisanal stonework sets a grand tone for this remarkable residence. Inside, a soaring foyer with vaulted ceilings leads to formal living and dining spaces, ideal for hosting. A dedicated sitting room with rustic, beamed ceilings and its own cozy fireplace can be your own personal library, office or fourth bedroom. The spacious primary suite serves as a tranquil retreat, complete with a 3-piece ensuite, walk-in closet and sweeping eastern views overlooking the backyard oasis. At the heart of the home lies an expansive open-concept living area and large eat-in kitchen anchored by a double-sided fireplace - all framed by picturesque views of the lush, tree-lined grounds and Gatineau Hills. Step outside to an entertainer's dream featuring a sparkling in-ground pool and charming gazebo. This is where you will spend your sunny summer days enjoying the beauty of this impressive property! Two additional bedrooms, full 4-piece bath, guest powder room and laundry room round out this thoughtfully designed bungalow. For functional convenience, a side-entry mudroom sits just steps from the attached triple-car garage. The massive, unfinished basement awaits your custom touch. An easy walk to the Ottawa River and historical Pinhey's Point, you can have privacy and serenity of rural living without giving up the convenience of Kanata's amenities. Two separate PINs make this impressive property even more valuable. Sell off a portion of the acreage or keep it as a future investment. (id:44758)
房源概要
| MLS® Number | X13871050 |
| 房源类型 | 民宅 |
| 社区名字 | 9006 - Kanata - Kanata (North East) |
| 附近的便利设施 | 公园 |
| 特征 | Cul-de-sac |
| 总车位 | 12 |
| 泳池类型 | Inground Pool |
| 结构 | Patio(s) |
详 情
| 浴室 | 4 |
| 地上卧房 | 3 |
| 总卧房 | 3 |
| Age | 31 To 50 Years |
| 公寓设施 | Fireplace(s) |
| 赠送家电包括 | Garage Door Opener Remote(s), Central Vacuum, Water Purifier, 洗碗机, 烘干机, 微波炉, 烤箱, 炉子, 洗衣机, 冰箱 |
| 建筑风格 | 平房 |
| 地下室进展 | 已完成 |
| 地下室类型 | Full (unfinished) |
| 施工种类 | 独立屋 |
| 空调 | 中央空调 |
| 外墙 | 石 |
| 壁炉 | 有 |
| Fireplace Total | 4 |
| 壁炉类型 | 木头stove |
| 地基类型 | 混凝土 |
| 客人卫生间(不包含洗浴) | 1 |
| 供暖方式 | Propane |
| 供暖类型 | 压力热风 |
| 储存空间 | 1 |
| 内部尺寸 | 3000 - 3500 Sqft |
| 类型 | 独立屋 |
车 位
| 附加车库 | |
| Garage | |
| 入内式车位 |
土地
| 英亩数 | 有 |
| 土地便利设施 | 公园 |
| Landscape Features | Landscaped |
| 污水道 | Septic System |
| 土地深度 | 704 Ft |
| 土地宽度 | 670 Ft |
| 不规则大小 | 670 X 704 Ft |
| 地表水 | River/stream |
房 间
| 楼 层 | 类 型 | 长 度 | 宽 度 | 面 积 |
|---|---|---|---|---|
| 一楼 | 门厅 | 6.91 m | 4.09 m | 6.91 m x 4.09 m |
| 一楼 | 浴室 | 1.12 m | 2.08 m | 1.12 m x 2.08 m |
| 一楼 | Pantry | 1.12 m | 1.91 m | 1.12 m x 1.91 m |
| 一楼 | 第二卧房 | 2.54 m | 4.17 m | 2.54 m x 4.17 m |
| 一楼 | 第三卧房 | 3.25 m | 3.53 m | 3.25 m x 3.53 m |
| 一楼 | 浴室 | 2.16 m | 1.83 m | 2.16 m x 1.83 m |
| 一楼 | 洗衣房 | 1.7 m | 2.01 m | 1.7 m x 2.01 m |
| 一楼 | Mud Room | 1.73 m | 2.34 m | 1.73 m x 2.34 m |
| 一楼 | 家庭房 | 6.3 m | 4.01 m | 6.3 m x 4.01 m |
| 一楼 | 餐厅 | 5.13 m | 4.06 m | 5.13 m x 4.06 m |
| 一楼 | 起居室 | 5.59 m | 6.2 m | 5.59 m x 6.2 m |
| 一楼 | 主卧 | 4.78 m | 7.93 m | 4.78 m x 7.93 m |
| 一楼 | 浴室 | 3.12 m | 3.38 m | 3.12 m x 3.38 m |
| 一楼 | 浴室 | 1.55 m | 2.49 m | 1.55 m x 2.49 m |
| 一楼 | 客厅 | 5.06 m | 5 m | 5.06 m x 5 m |
| 一楼 | Eating Area | 8.08 m | 4.14 m | 8.08 m x 4.14 m |
| 一楼 | 厨房 | 5.31 m | 4.09 m | 5.31 m x 4.09 m |

The trademarks REALTOR®, REALTORS®, and the REALTOR® logo are controlled by The Canadian Real Estate Association (CREA) and identify real estate professionals who are members of CREA. The trademarks MLS®, Multiple Listing Service® and the associated logos are owned by The Canadian Real Estate Association (CREA) and identify the quality of services provided by real estate professionals who are members of CREA. The trademark DDF® is owned by The Canadian Real Estate Association (CREA) and identifies CREA's Data Distribution Facility (DDF®)
Ottawa Real Estate Board
Royal LePage Team Realty
October 07 2026 04:23:55
