
2169 Valenceville Crescent Ottawa, Ontario K4A 4K4


$1,200,000
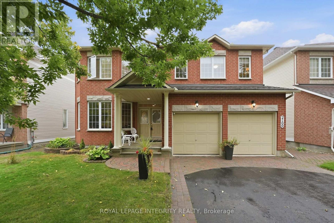
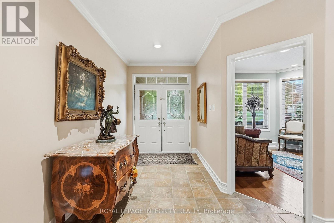
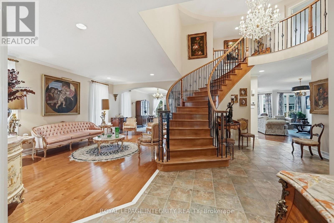
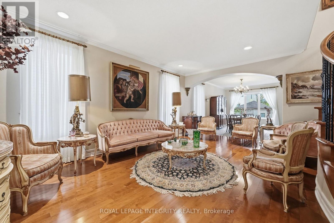
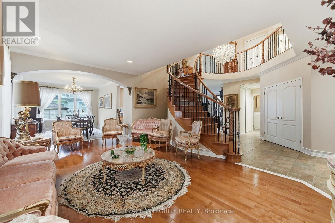
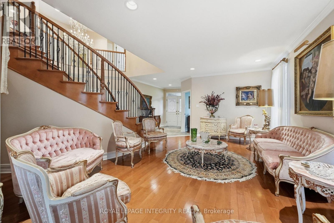
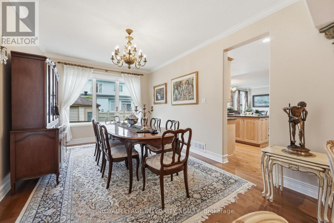
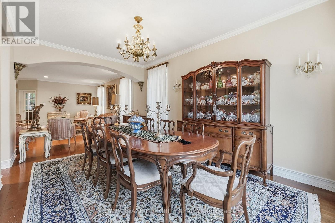
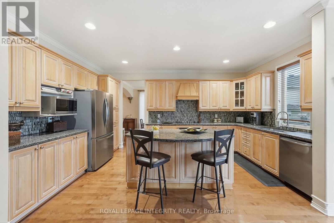
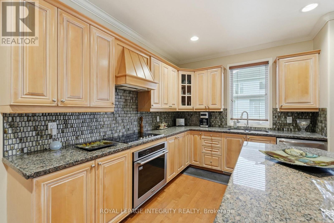
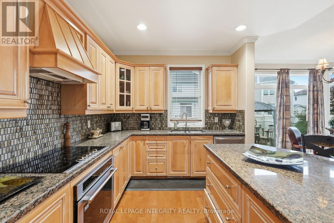
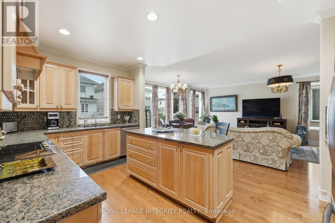
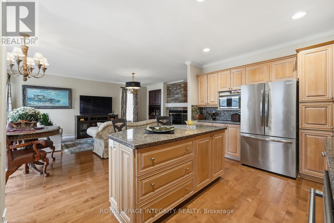
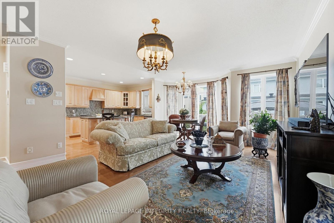
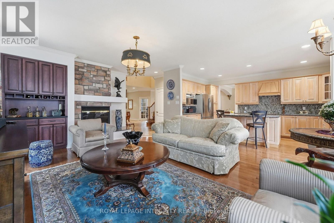
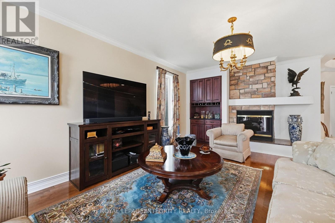
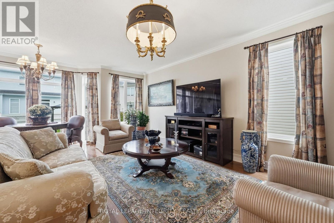
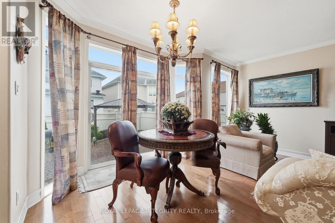
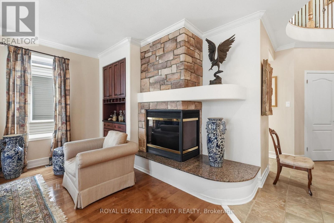
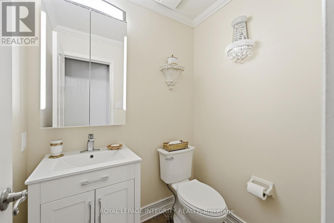
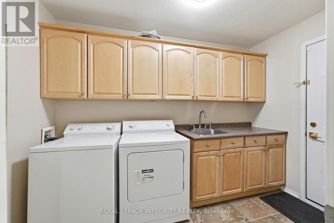
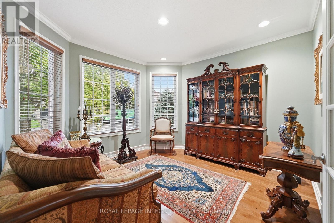
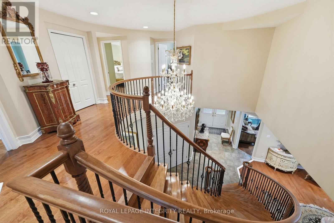
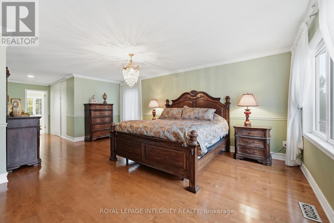
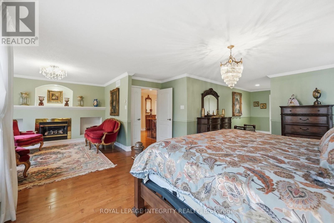
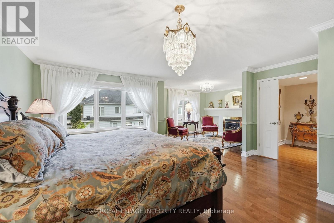
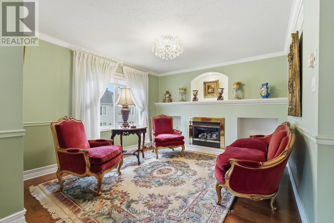
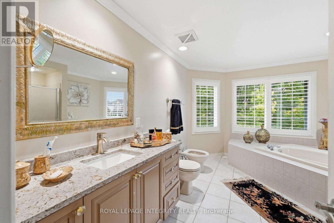
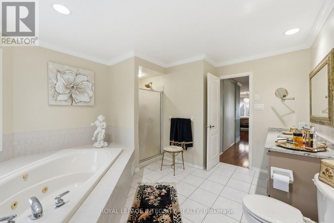
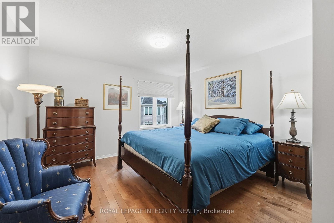
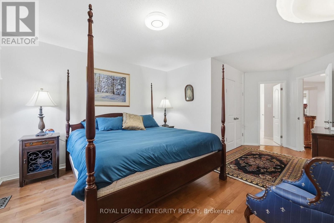
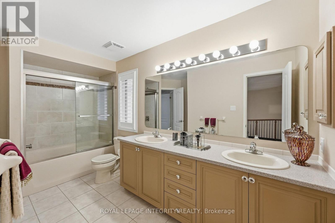
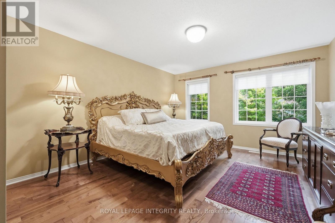
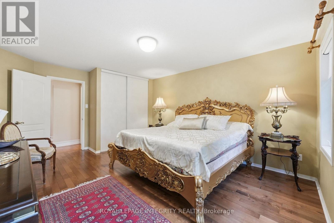
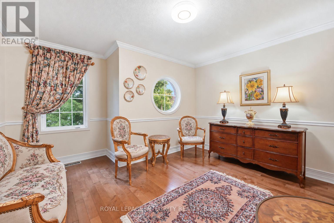
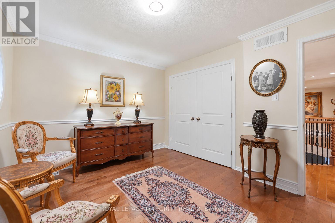
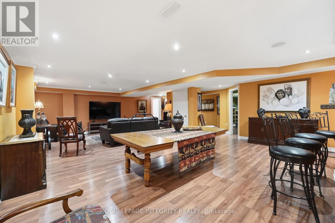
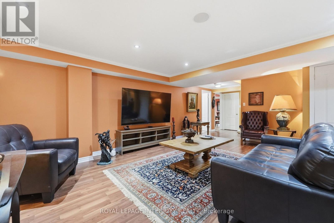
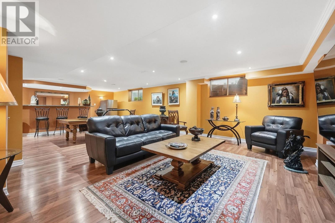
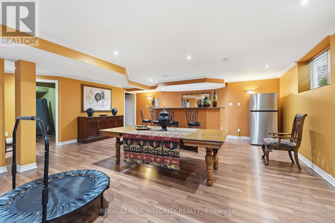
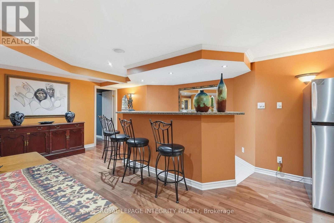
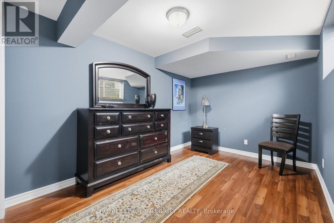
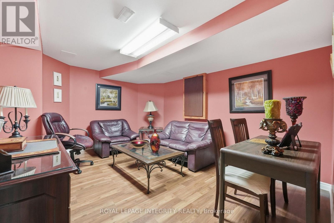
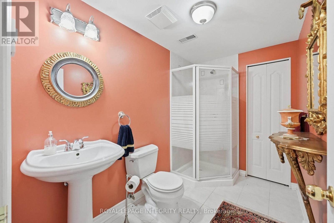
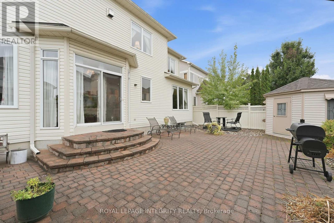
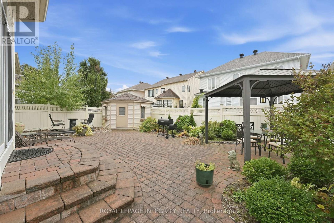
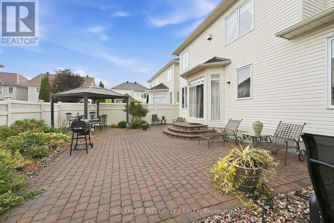
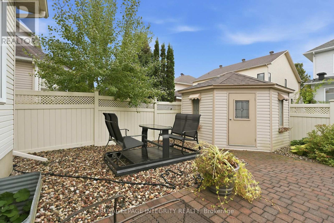
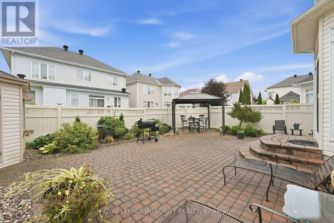
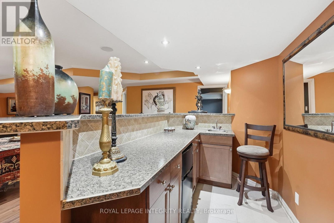
Welcome to 2169 Valenceville Crescent - a stunning 3,396 sqft two-storey home plus a fully finished basement, offering 5 bedrooms and 4 bathrooms on a quiet, tree-lined street in an established family-friendly neighbourhood. A large driveway with interlock border accommodates 4 vehicles and leads to the double attached garage and inviting front porch. Step inside to an elegant and spacious main floor with hardwood and tile throughout, featuring a dedicated home office and generously sized formal living and dining rooms flooded with natural light. The heart of the home is the beautiful kitchen with wood cabinetry, stainless steel appliances, quartz counters, tiled backsplash and large centre island overlooking the eating area and family room with custom bar and classy gas fireplace. Patio doors lead to the fully fenced, low-maintenance backyard complete with interlock, landscaped flower beds, garden shed and metal gazebo-an ideal setup for entertaining. A powder room and spacious laundry room with ample cabinetry, counter space and garage access complete the main level. Follow the elegant curved staircase upstairs where hardwood continues throughout. The impressive primary retreat offers exceptional space with its own sitting area and gas fireplace, an oversized walk-in closet/dressing room and 5-piece ensuite with separate shower and deep soaker tub. A secondary bedroom features a walk-in closet and cheater access to the 4-piece bathroom with dual vanity, while two additional generously sized bedrooms complete the level. The fully finished basement offers even more living space with an expansive family room and wet bar, additional bedroom, full bathroom, versatile den perfect for a playroom, hobby room or teen TV room, plus another finished den currently used as storage. Walking distance to parks, schools and trails, with soccer fields, outdoor rinks, bike paths, community centres, transit and everyday amenities just minutes away. This one checks all the boxes! (id:44758)
房源概要
| MLS® Number | X13872166 |
| 房源类型 | 民宅 |
| 社区名字 | 1118 - Avalon East |
| 设备类型 | 热水器 |
| 特征 | 无地毯 |
| 总车位 | 6 |
| 租赁设备类型 | 热水器 |
详 情
| 浴室 | 4 |
| 地上卧房 | 4 |
| 地下卧室 | 1 |
| 总卧房 | 5 |
| Age | 16 To 30 Years |
| 公寓设施 | Fireplace(s) |
| 赠送家电包括 | 洗碗机, 烘干机, Hood 电扇, Storage Shed, 炉子, 洗衣机, 窗帘, 冰箱 |
| 地下室进展 | 已装修 |
| 地下室类型 | 全完工 |
| 施工种类 | 独立屋 |
| 空调 | 中央空调 |
| 外墙 | 砖, 乙烯基壁板 |
| 壁炉 | 有 |
| Fireplace Total | 2 |
| 地基类型 | 混凝土浇筑 |
| 客人卫生间(不包含洗浴) | 1 |
| 供暖方式 | 天然气 |
| 供暖类型 | 压力热风 |
| 储存空间 | 2 |
| 内部尺寸 | 3000 - 3500 Sqft |
| 类型 | 独立屋 |
| 设备间 | 市政供水 |
车 位
| Garage | |
| 入内式车位 |
土地
| 英亩数 | 无 |
| 污水道 | Sanitary Sewer |
| 土地深度 | 101 Ft ,8 In |
| 土地宽度 | 47 Ft ,7 In |
| 不规则大小 | 47.6 X 101.7 Ft |
房 间
| 楼 层 | 类 型 | 长 度 | 宽 度 | 面 积 |
|---|---|---|---|---|
| 二楼 | 卧室 | 3.75 m | 3.88 m | 3.75 m x 3.88 m |
| 二楼 | 卧室 | 3.62 m | 5.01 m | 3.62 m x 5.01 m |
| 二楼 | 浴室 | 2.43 m | 3.92 m | 2.43 m x 3.92 m |
| 二楼 | 卧室 | 3.76 m | 6 m | 3.76 m x 6 m |
| 二楼 | 主卧 | 7.39 m | 11.45 m | 7.39 m x 11.45 m |
| 二楼 | 浴室 | 3.68 m | 3.08 m | 3.68 m x 3.08 m |
| 地下室 | 娱乐,游戏房 | 8.73 m | 10.05 m | 8.73 m x 10.05 m |
| 地下室 | 卧室 | 4.47 m | 2.72 m | 4.47 m x 2.72 m |
| 地下室 | 其它 | 4.47 m | 2.91 m | 4.47 m x 2.91 m |
| 地下室 | 设备间 | 2.42 m | 4.22 m | 2.42 m x 4.22 m |
| 地下室 | 起居室 | 3.72 m | 4.48 m | 3.72 m x 4.48 m |
| 地下室 | 浴室 | 2.04 m | 2.82 m | 2.04 m x 2.82 m |
| 一楼 | 门厅 | 2.73 m | 3.38 m | 2.73 m x 3.38 m |
| 一楼 | Office | 3.71 m | 3.75 m | 3.71 m x 3.75 m |
| 一楼 | 客厅 | 5.99 m | 5.59 m | 5.99 m x 5.59 m |
| 一楼 | 卧室 | 1.66 m | 1.38 m | 1.66 m x 1.38 m |
| 一楼 | 洗衣房 | 1.78 m | 3.12 m | 1.78 m x 3.12 m |
| 一楼 | 餐厅 | 3.34 m | 5.17 m | 3.34 m x 5.17 m |
| 一楼 | 厨房 | 3.34 m | 5.08 m | 3.34 m x 5.08 m |
| 一楼 | 家庭房 | 4.87 m | 7.61 m | 4.87 m x 7.61 m |
设备间
| 有线电视 | 已安装 |
| 配电箱 | 已安装 |
| 污水道 | 已安装 |
https://www.realtor.ca/real-estate/30375747/2169-valenceville-crescent-ottawa-1118-avalon-east

The trademarks REALTOR®, REALTORS®, and the REALTOR® logo are controlled by The Canadian Real Estate Association (CREA) and identify real estate professionals who are members of CREA. The trademarks MLS®, Multiple Listing Service® and the associated logos are owned by The Canadian Real Estate Association (CREA) and identify the quality of services provided by real estate professionals who are members of CREA. The trademark DDF® is owned by The Canadian Real Estate Association (CREA) and identifies CREA's Data Distribution Facility (DDF®)
Ottawa Real Estate Board
Royal LePage Integrity Realty
October 07 2026 05:24:00
