
1246 Summerville Avenue Ottawa, Ontario K1Z 8G5


$489,900
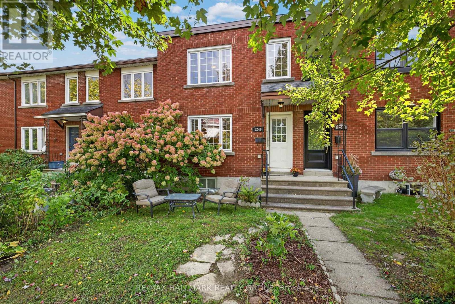
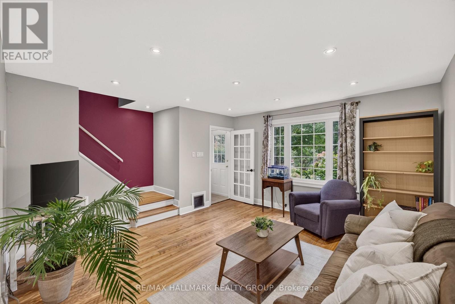
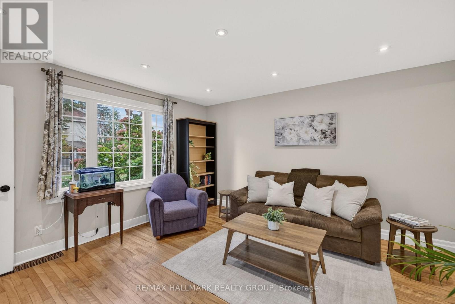
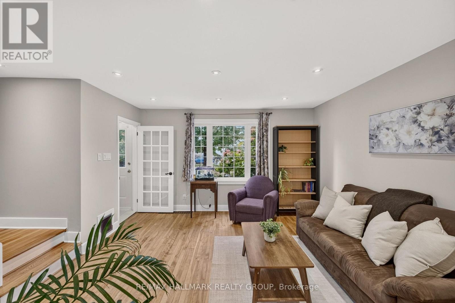
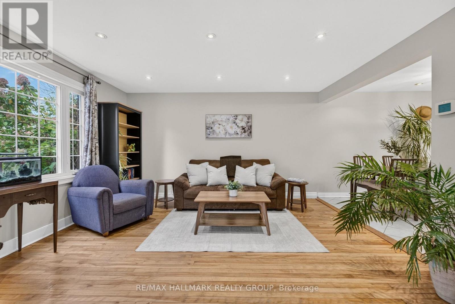
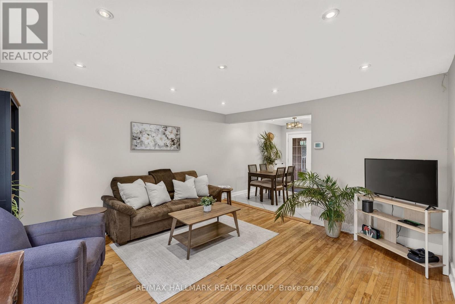
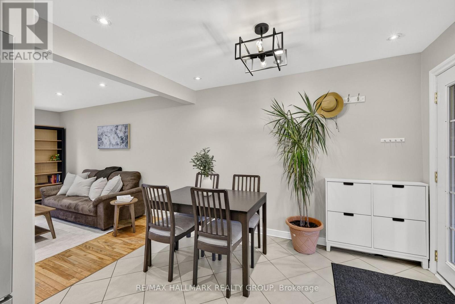
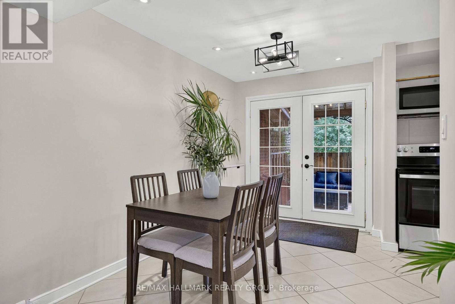
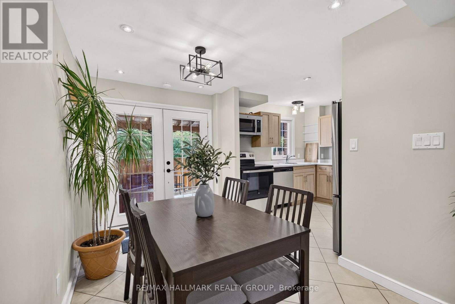
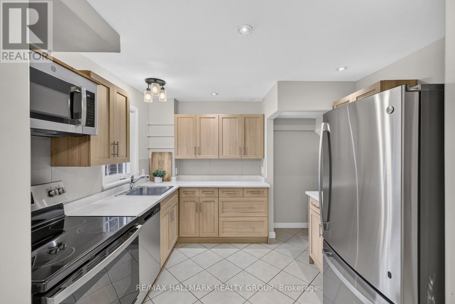
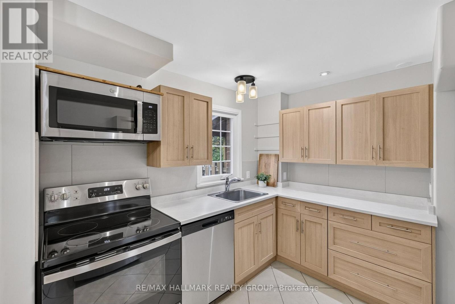
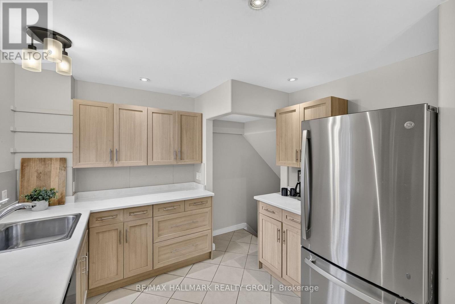
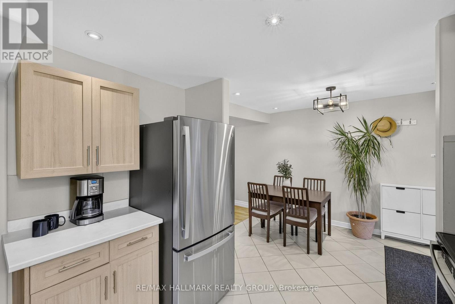
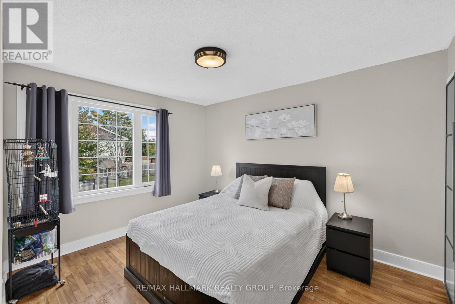
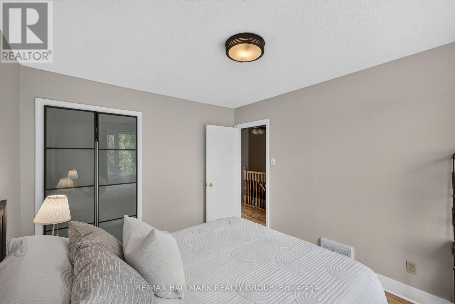
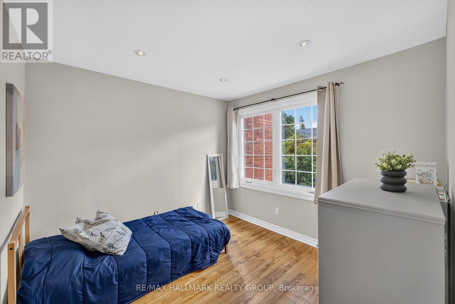
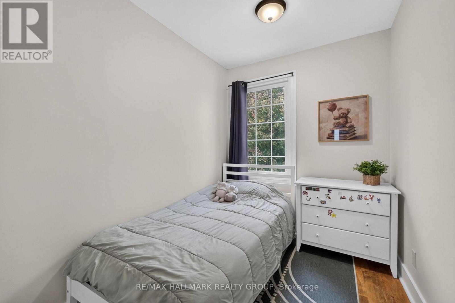
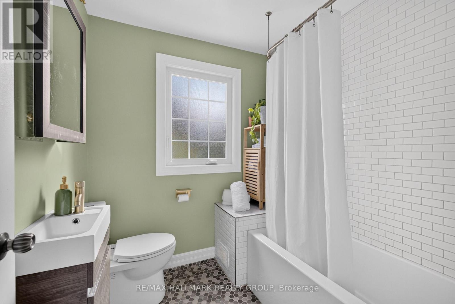
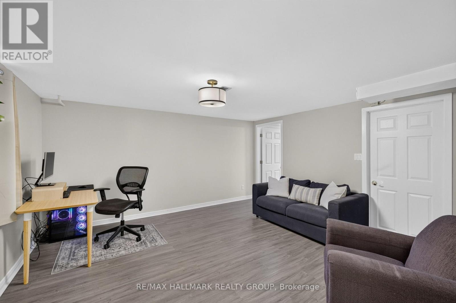
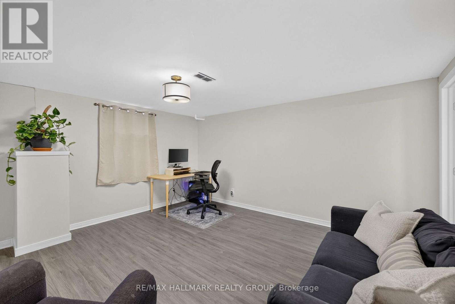
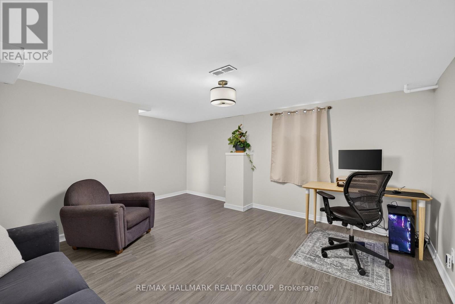
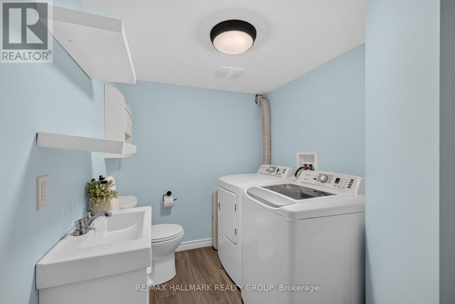
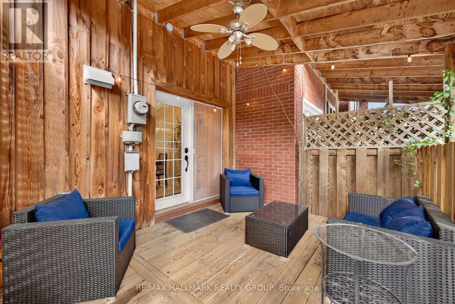
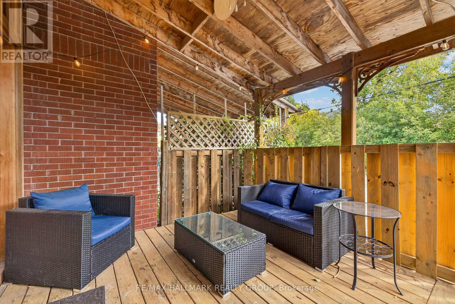
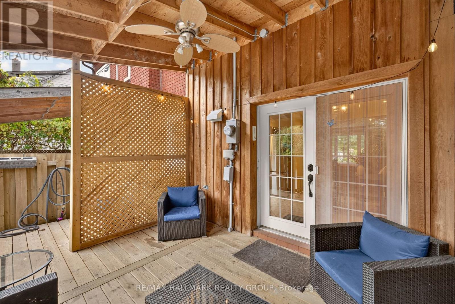
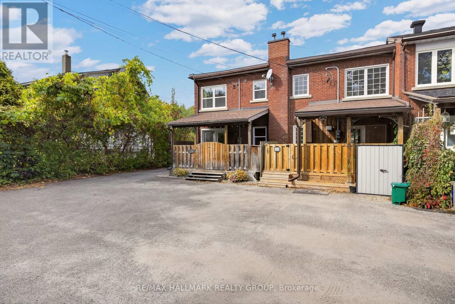
An exciting opportunity to own a 3-bedroom home in central Ottawa for under $500,000, just minutes from the Experimental Farm. Set in the established community of Carlington, this classic brick townhome offers a combination of space, convenience and thoughtful updates that is increasingly hard to find at this price point. The main level features a bright and spacious living room with a large picture window, along with a separate dining area ideal for everyday meals or entertaining. The kitchen was refaced in 2025 and offers ample cabinetry, generous counter space, stainless steel appliances and a functional layout with plenty of room to work. Upstairs, three bedrooms provide flexibility for a young family, guests or a dedicated home office, complemented by a renovated main bathroom completed in 2020. The finished lower level adds valuable additional living space and includes a powder room and laundry area updated in 2023, along with plenty of storage. Outside, enjoy a private, low-maintenance rear deck completed in 2024, plus the convenience of two parking spaces just steps from the door. Additional peace of mind comes with windows updated in 2021. What really sets this property apart is the location. The Central Experimental Farm, parks, recreation, schools, shopping and transit are all nearby, with easy access to downtown, the Civic Hospital area, the future Ottawa Hospital campus and Highway 417. A fantastic opportunity for first-time buyers, young families or anyone looking for more space in a well-connected central Ottawa neighbourhood. 48 hour irrevocable on all offers. (id:44758)
房源概要
| MLS® Number | X13872918 |
| 房源类型 | 民宅 |
| 社区名字 | 5303 - Carlington |
| 附近的便利设施 | 公园, 公共交通 |
| 设备类型 | 热水器 |
| 特征 | Lane |
| 总车位 | 2 |
| 租赁设备类型 | 热水器 |
| 结构 | Porch |
详 情
| 浴室 | 2 |
| 地上卧房 | 3 |
| 总卧房 | 3 |
| 赠送家电包括 | 洗碗机, 烘干机, 炉子, 洗衣机, 窗帘, 冰箱 |
| 地下室进展 | 已装修 |
| 地下室类型 | 全完工 |
| 施工种类 | 附加的 |
| 空调 | 中央空调 |
| 外墙 | 砖 |
| 地基类型 | 水泥 |
| 客人卫生间(不包含洗浴) | 1 |
| 供暖方式 | 天然气 |
| 供暖类型 | 压力热风 |
| 储存空间 | 2 |
| 内部尺寸 | 700 - 1100 Sqft |
| 类型 | 联排别墅 |
| 设备间 | 市政供水 |
车 位
| 没有车库 |
土地
| 英亩数 | 无 |
| 土地便利设施 | 公园, 公共交通 |
| 污水道 | Sanitary Sewer |
| 土地深度 | 100 Ft |
| 土地宽度 | 18 Ft ,4 In |
| 不规则大小 | 18.4 X 100 Ft |
房 间
| 楼 层 | 类 型 | 长 度 | 宽 度 | 面 积 |
|---|---|---|---|---|
| 二楼 | 卧室 | 3.72 m | 3.06 m | 3.72 m x 3.06 m |
| 二楼 | 第二卧房 | 3.05 m | 3.02 m | 3.05 m x 3.02 m |
| 二楼 | 第三卧房 | 2.6 m | 2.03 m | 2.6 m x 2.03 m |
| 二楼 | 浴室 | 2.04 m | 2.03 m | 2.04 m x 2.03 m |
| Lower Level | 娱乐,游戏房 | 4.31 m | 4.04 m | 4.31 m x 4.04 m |
| Lower Level | 浴室 | 2.19 m | 1.89 m | 2.19 m x 1.89 m |
| 一楼 | 门厅 | 1.12 m | 1.8 m | 1.12 m x 1.8 m |
| 一楼 | 客厅 | 4.39 m | 4.03 m | 4.39 m x 4.03 m |
| 一楼 | 餐厅 | 3.23 m | 2.38 m | 3.23 m x 2.38 m |
| 一楼 | 厨房 | 3.05 m | 2.84 m | 3.05 m x 2.84 m |
https://www.realtor.ca/real-estate/30376400/1246-summerville-avenue-ottawa-5303-carlington

The trademarks REALTOR®, REALTORS®, and the REALTOR® logo are controlled by The Canadian Real Estate Association (CREA) and identify real estate professionals who are members of CREA. The trademarks MLS®, Multiple Listing Service® and the associated logos are owned by The Canadian Real Estate Association (CREA) and identify the quality of services provided by real estate professionals who are members of CREA. The trademark DDF® is owned by The Canadian Real Estate Association (CREA) and identifies CREA's Data Distribution Facility (DDF®)
Ottawa Real Estate Board
RE/MAX Hallmark Realty Group
October 07 2026 06:24:20
