
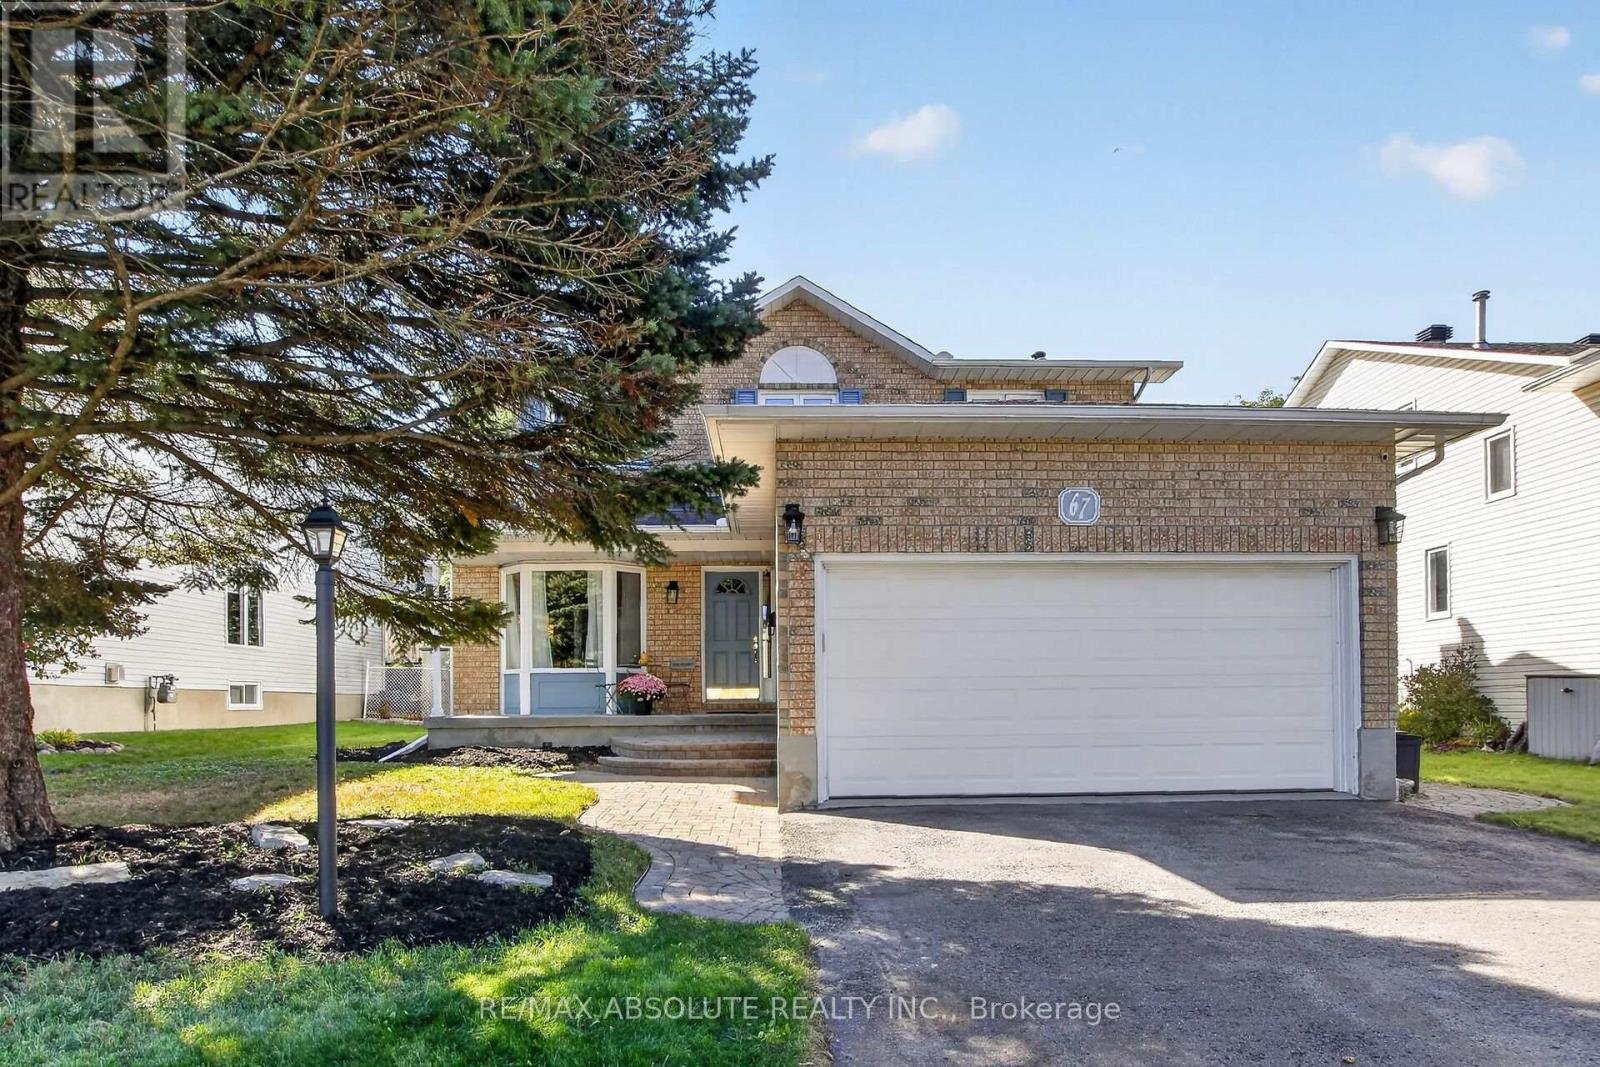
67 Youngs Farm Way Ottawa, Ontario K2L 4C4


$849,900
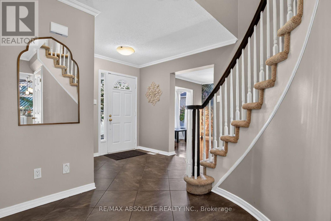
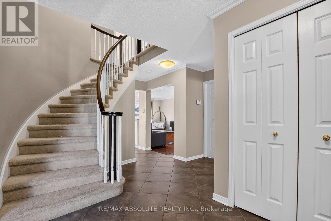
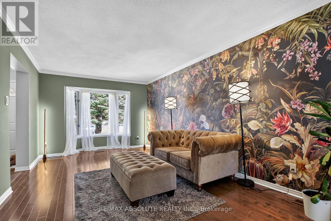
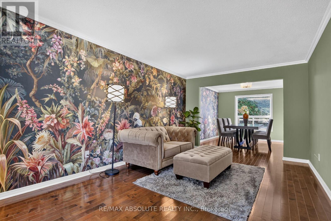
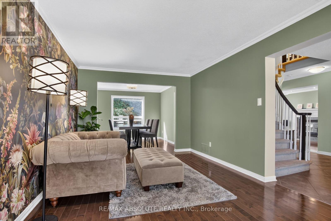
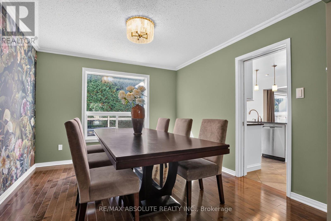
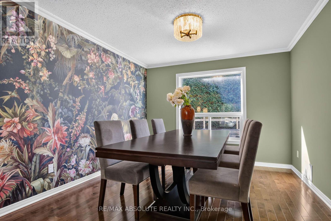
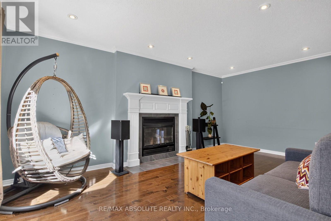
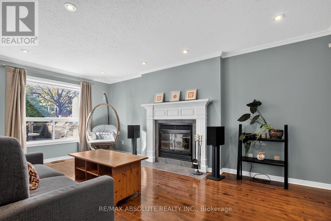
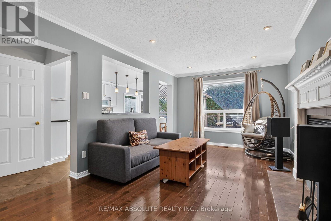
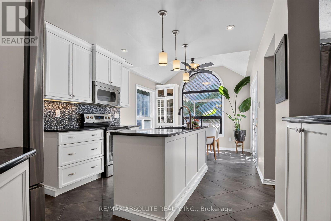
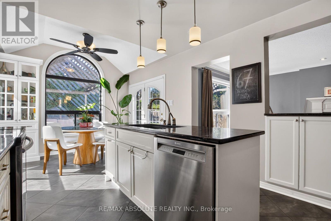
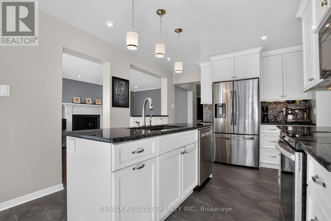
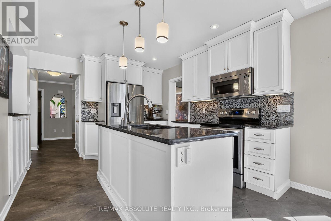
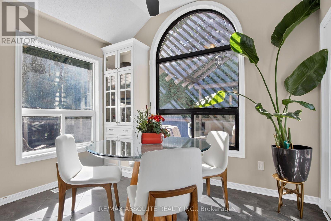
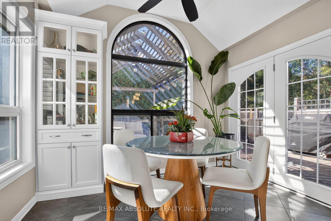
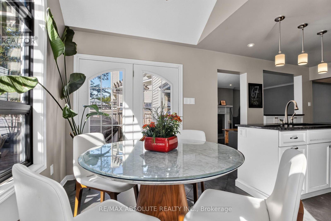
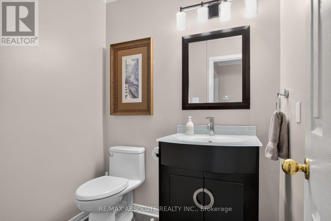
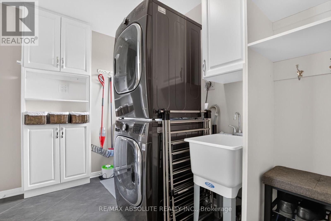
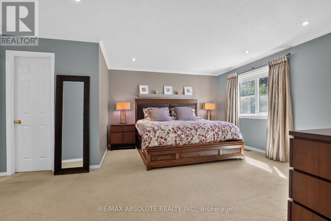
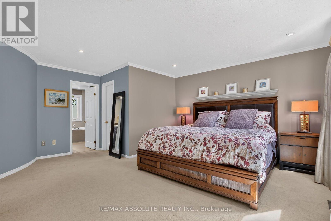
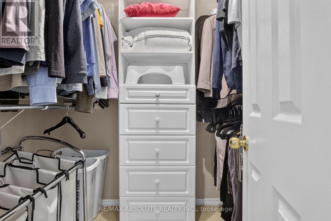
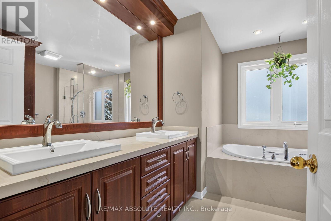
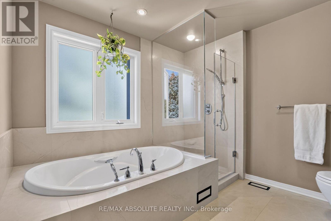
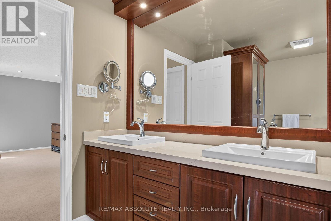
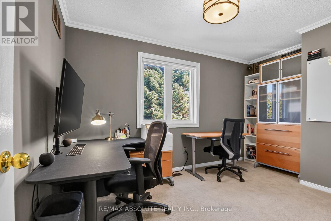
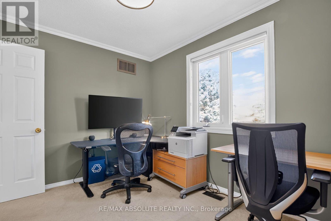
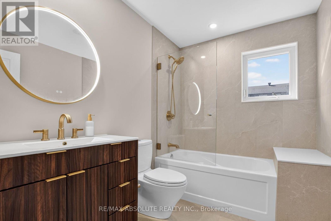
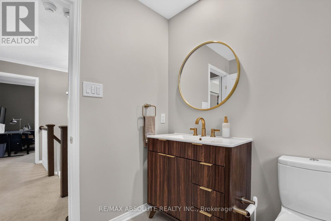
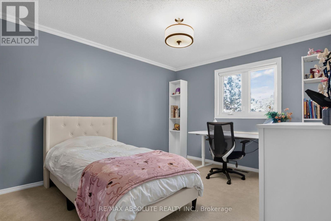
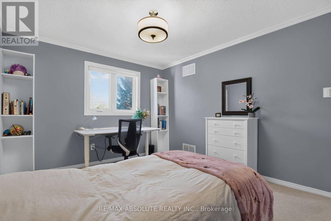
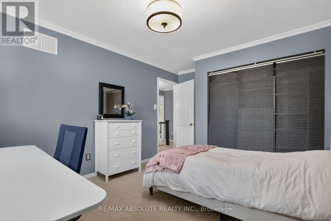
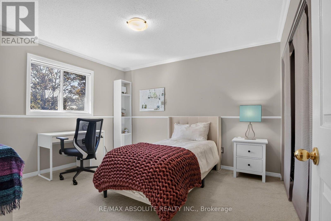
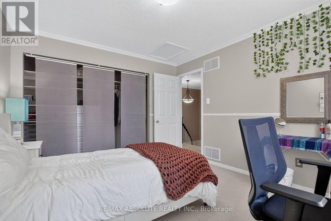
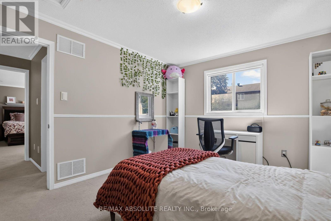
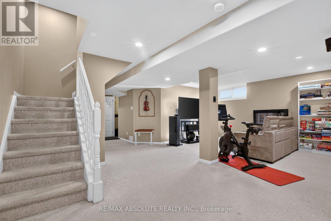
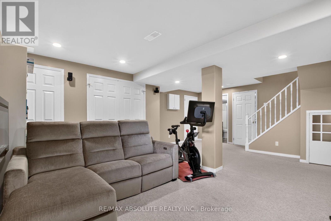
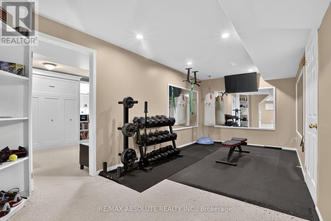
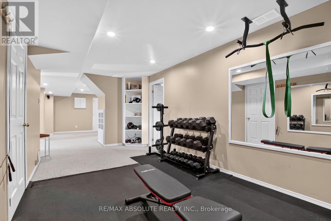
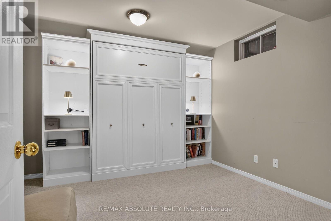
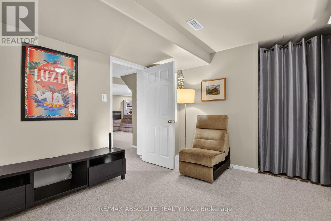
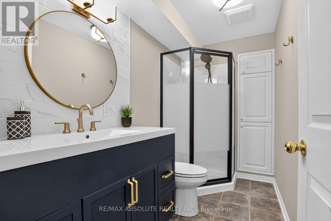
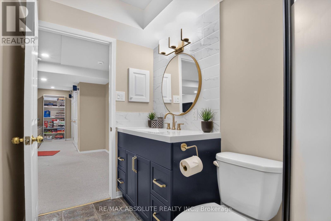
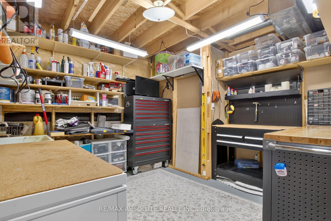
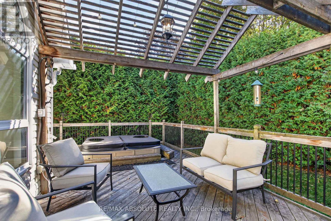
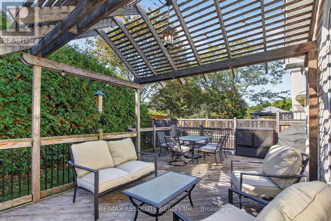
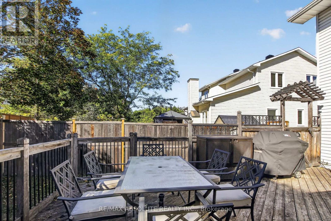
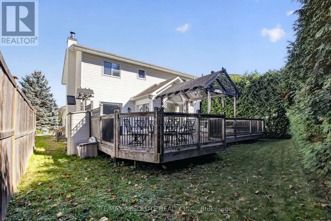
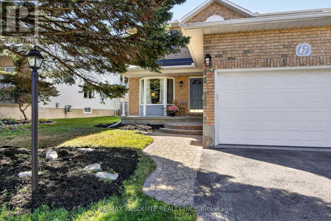
Welcome to this impeccably maintained 4+1 bedroom,2-storey home, ideally situated on a quiet street offering exceptional privacy. The beautifully landscaped backyard is surrounded by mature cedar hedges, some reaching 15 ft, creating a peaceful and private outdoor retreat. The main level features gleaming hardwood floors, crown moldings, a spacious layout and abundant natural light. The large living room has been freshly painted (2025).The custom eat-in kitchen is a chef's delight, offering quality stainless steel appliances, granite countertops, Centre island, ample cabinetry and breakfast area overlooking the family room. The family room features a wood-burning fireplace, professionally wett certified in 2020.Convenient main-floor laundry provides inside access to the double garage. Upstairs, the generous primary suite boasts a newly renovated (2026) luxurious ensuite with glass shower, his-and-her sinks and soaker tub. Three additional spacious bedrooms and a beautifully renovated main 4-piece bathroom (2026) complete the second level. The finished lower level offers a large recreation room,5th bedroom with Murphy bed, newly renovated 3-piece bathroom (2026),gym area with workout mirrors, cold room and workshop/storage space. Enjoy the huge wrap-around deck with pergola, lounge area and hot tub (as-is),perfect for entertaining or relaxing in your private backyard. Numerous updates include roof (2010) with upgraded shingles, windows (2003,except front bay),furnace (2013),central air (2021),driveway (2011),gutters (2014),garage door (2011),central vacuum (2012),updated insulation R60 , smart lighting with hue Pro and more. Ideally located close to parks, schools and amenities, including highly regarded Earl of March. Nothing to do but move in and enjoy! 24 hour irrevocable on all offers. (id:44758)
房源概要
| MLS® Number | X13872546 |
| 房源类型 | 民宅 |
| 社区名字 | 9002 - Kanata - Katimavik |
| 附近的便利设施 | 公共交通 |
| 特征 | 树木繁茂的地区 |
| 总车位 | 4 |
| 结构 | Deck, Porch |
详 情
| 浴室 | 4 |
| 地上卧房 | 4 |
| 地下卧室 | 1 |
| 总卧房 | 5 |
| 公寓设施 | Fireplace(s) |
| 赠送家电包括 | Hot Tub, Garage Door Opener Remote(s), Central Vacuum, Water Heater - Tankless, Water Meter, 洗碗机, 烘干机, Freezer, Garage Door Opener, Hood 电扇, 微波炉, 炉子, 洗衣机, 窗帘, 冰箱 |
| 地下室进展 | 已装修 |
| 地下室类型 | 全完工 |
| 施工种类 | 独立屋 |
| 空调 | 中央空调 |
| 外墙 | 砖, 乙烯基壁板 |
| Fire Protection | Smoke Detectors, 报警系统 |
| 壁炉 | 有 |
| Fireplace Total | 2 |
| Flooring Type | Tile, Hardwood |
| 地基类型 | 混凝土 |
| 客人卫生间(不包含洗浴) | 1 |
| 供暖方式 | 天然气 |
| 供暖类型 | 压力热风 |
| 储存空间 | 2 |
| 内部尺寸 | 2000 - 2500 Sqft |
| 类型 | 独立屋 |
| 设备间 | 市政供水 |
车 位
| 附加车库 | |
| Garage | |
| 入内式车位 |
土地
| 英亩数 | 无 |
| 围栏类型 | Fenced Yard |
| 土地便利设施 | 公共交通 |
| Landscape Features | Landscaped |
| 污水道 | Sanitary Sewer |
| 土地深度 | 100 Ft ,1 In |
| 土地宽度 | 50 Ft |
| 不规则大小 | 50 X 100.1 Ft |
房 间
| 楼 层 | 类 型 | 长 度 | 宽 度 | 面 积 |
|---|---|---|---|---|
| 二楼 | 第二卧房 | 3 m | 3.25 m | 3 m x 3.25 m |
| 二楼 | 第三卧房 | 4.31 m | 3.25 m | 4.31 m x 3.25 m |
| 二楼 | Bedroom 4 | 3.93 m | 2.71 m | 3.93 m x 2.71 m |
| 二楼 | 浴室 | 2.59 m | 1.93 m | 2.59 m x 1.93 m |
| 二楼 | 主卧 | 5.35 m | 4.8 m | 5.35 m x 4.8 m |
| 二楼 | 浴室 | 3.4 m | 3.35 m | 3.4 m x 3.35 m |
| 地下室 | 娱乐,游戏房 | 6.57 m | 5.18 m | 6.57 m x 5.18 m |
| 地下室 | 卧室 | 3.42 m | 3.4 m | 3.42 m x 3.4 m |
| 地下室 | 浴室 | 2.81 m | 1.47 m | 2.81 m x 1.47 m |
| 地下室 | Exercise Room | 5.8 m | 2.87 m | 5.8 m x 2.87 m |
| 一楼 | 门厅 | 3.96 m | 3.22 m | 3.96 m x 3.22 m |
| 一楼 | 客厅 | 5.25 m | 3.3 m | 5.25 m x 3.3 m |
| 一楼 | 餐厅 | 3.45 m | 3.3 m | 3.45 m x 3.3 m |
| 一楼 | 厨房 | 3.63 m | 3.2 m | 3.63 m x 3.2 m |
| 一楼 | Eating Area | 3.2 m | 2.41 m | 3.2 m x 2.41 m |
| 一楼 | 家庭房 | 5.51 m | 3.3 m | 5.51 m x 3.3 m |
| 一楼 | 浴室 | 1.75 m | 1.47 m | 1.75 m x 1.47 m |
| 一楼 | 洗衣房 | 3.22 m | 2.71 m | 3.22 m x 2.71 m |
https://www.realtor.ca/real-estate/30376161/67-youngs-farm-way-ottawa-9002-kanata-katimavik

The trademarks REALTOR®, REALTORS®, and the REALTOR® logo are controlled by The Canadian Real Estate Association (CREA) and identify real estate professionals who are members of CREA. The trademarks MLS®, Multiple Listing Service® and the associated logos are owned by The Canadian Real Estate Association (CREA) and identify the quality of services provided by real estate professionals who are members of CREA. The trademark DDF® is owned by The Canadian Real Estate Association (CREA) and identifies CREA's Data Distribution Facility (DDF®)
Ottawa Real Estate Board
RE/MAX Absolute Realty Inc.
October 07 2026 08:39:10
