
138 Sherway Drive Ottawa, Ontario K2J 1P1


$575,000
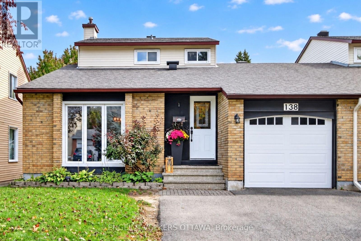
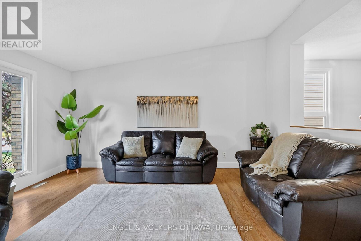
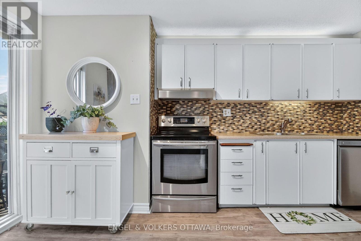
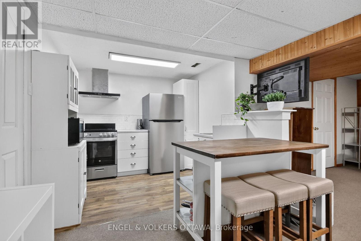
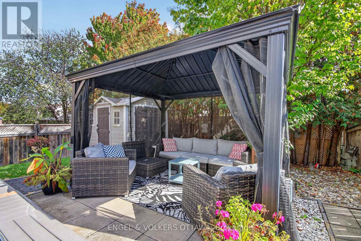
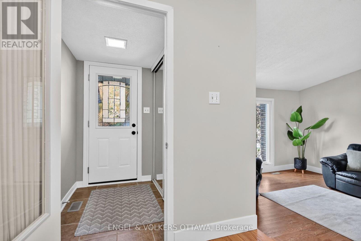
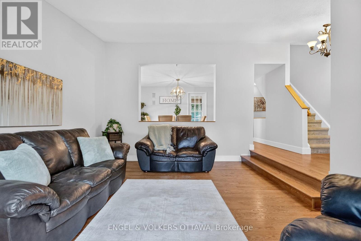
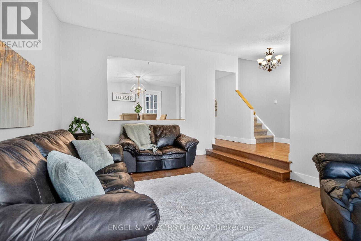
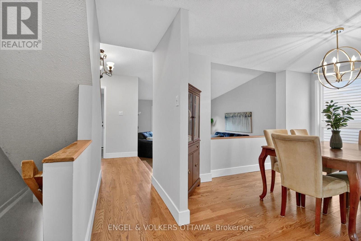
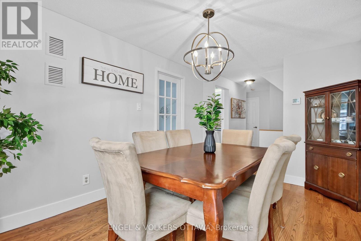
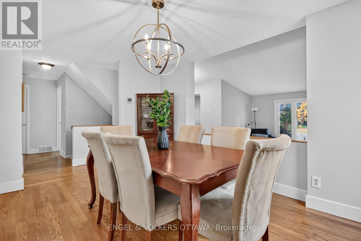
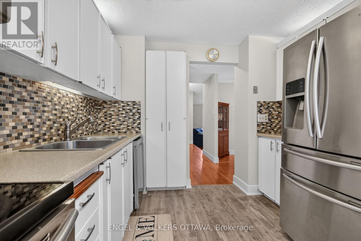
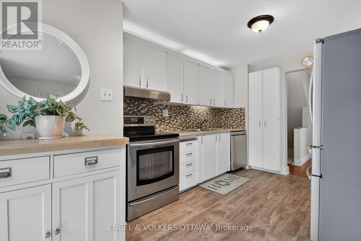
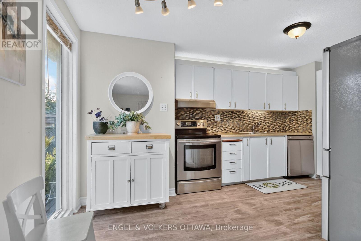
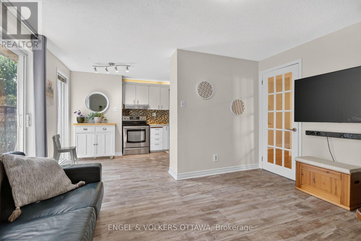
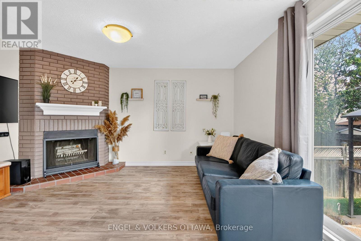
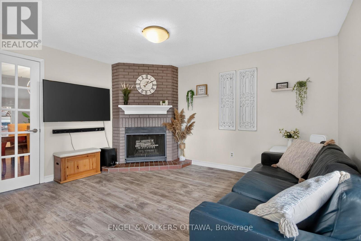
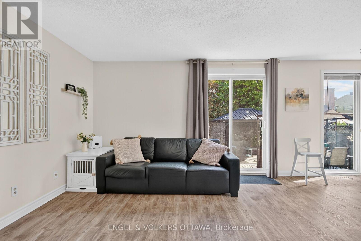
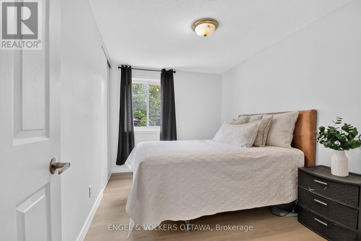
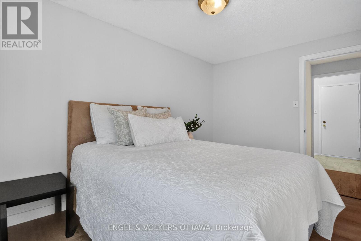
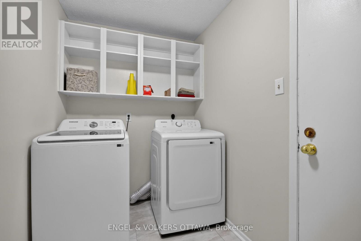
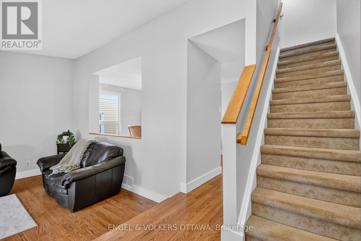
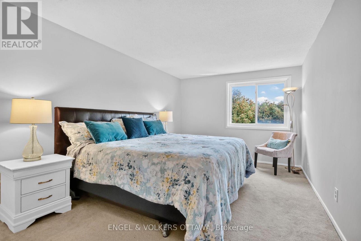
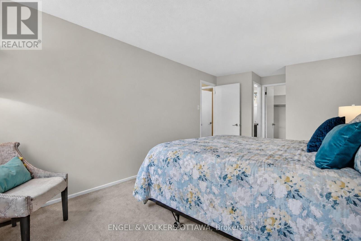
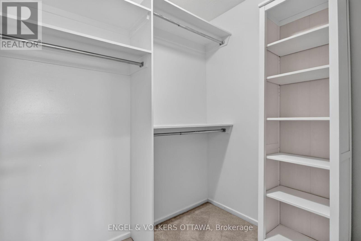
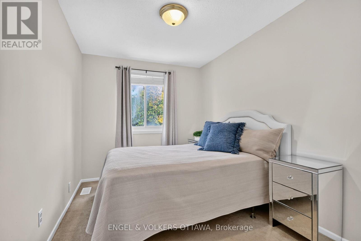
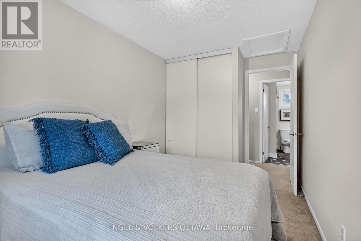
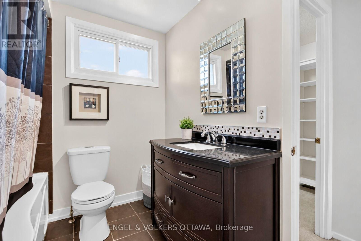
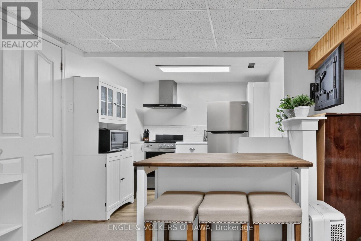
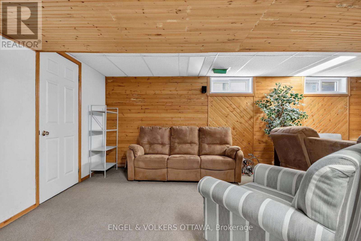
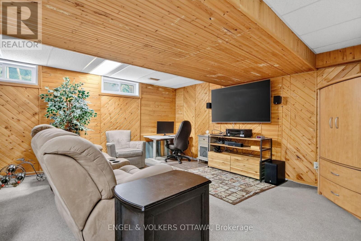
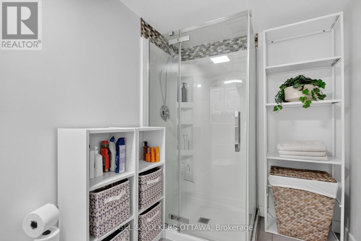
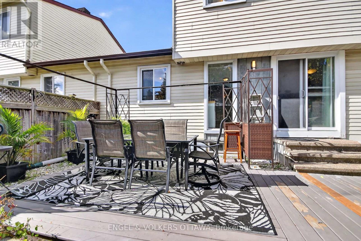
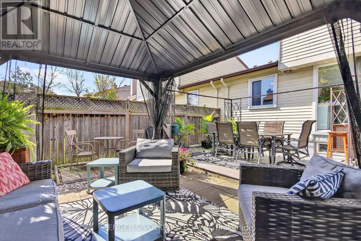
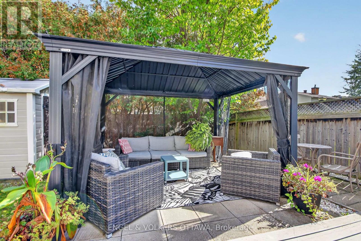
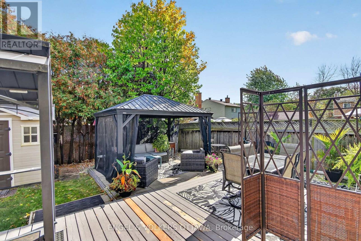
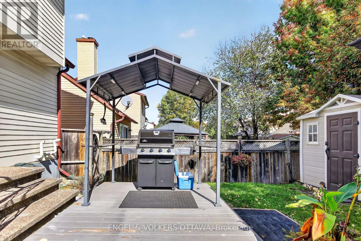
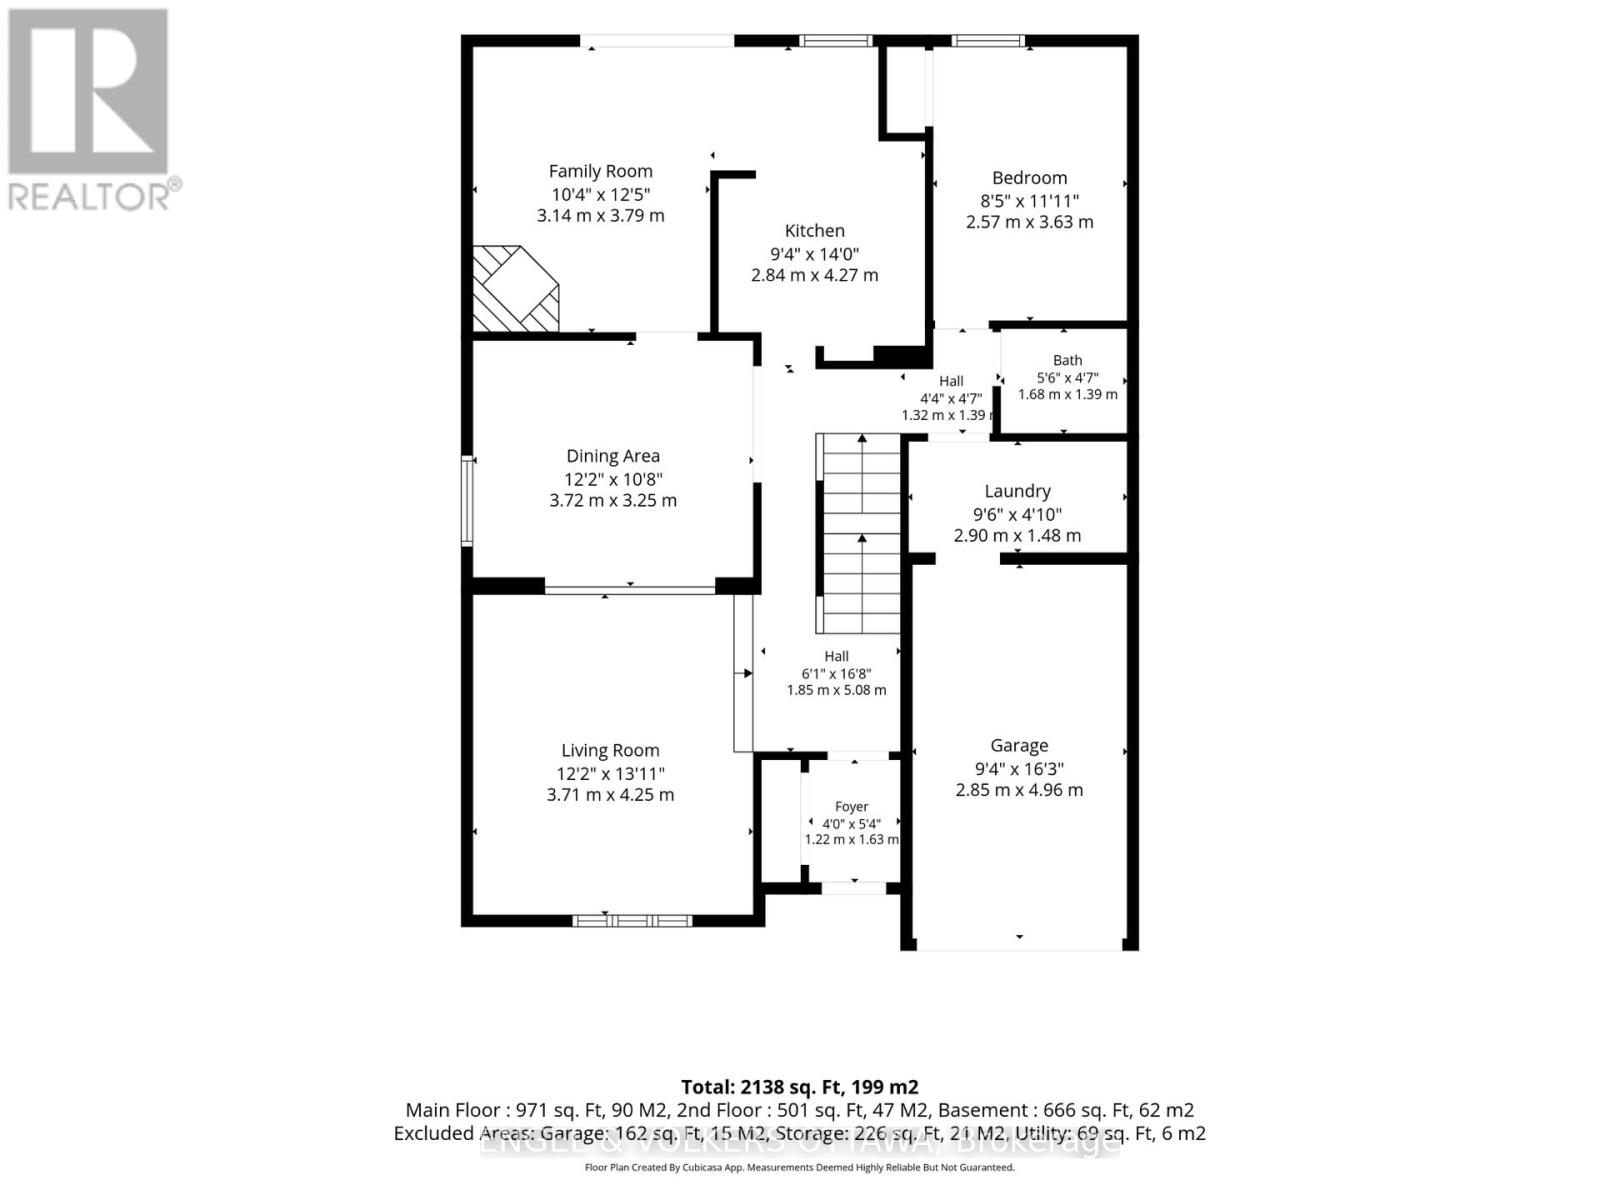
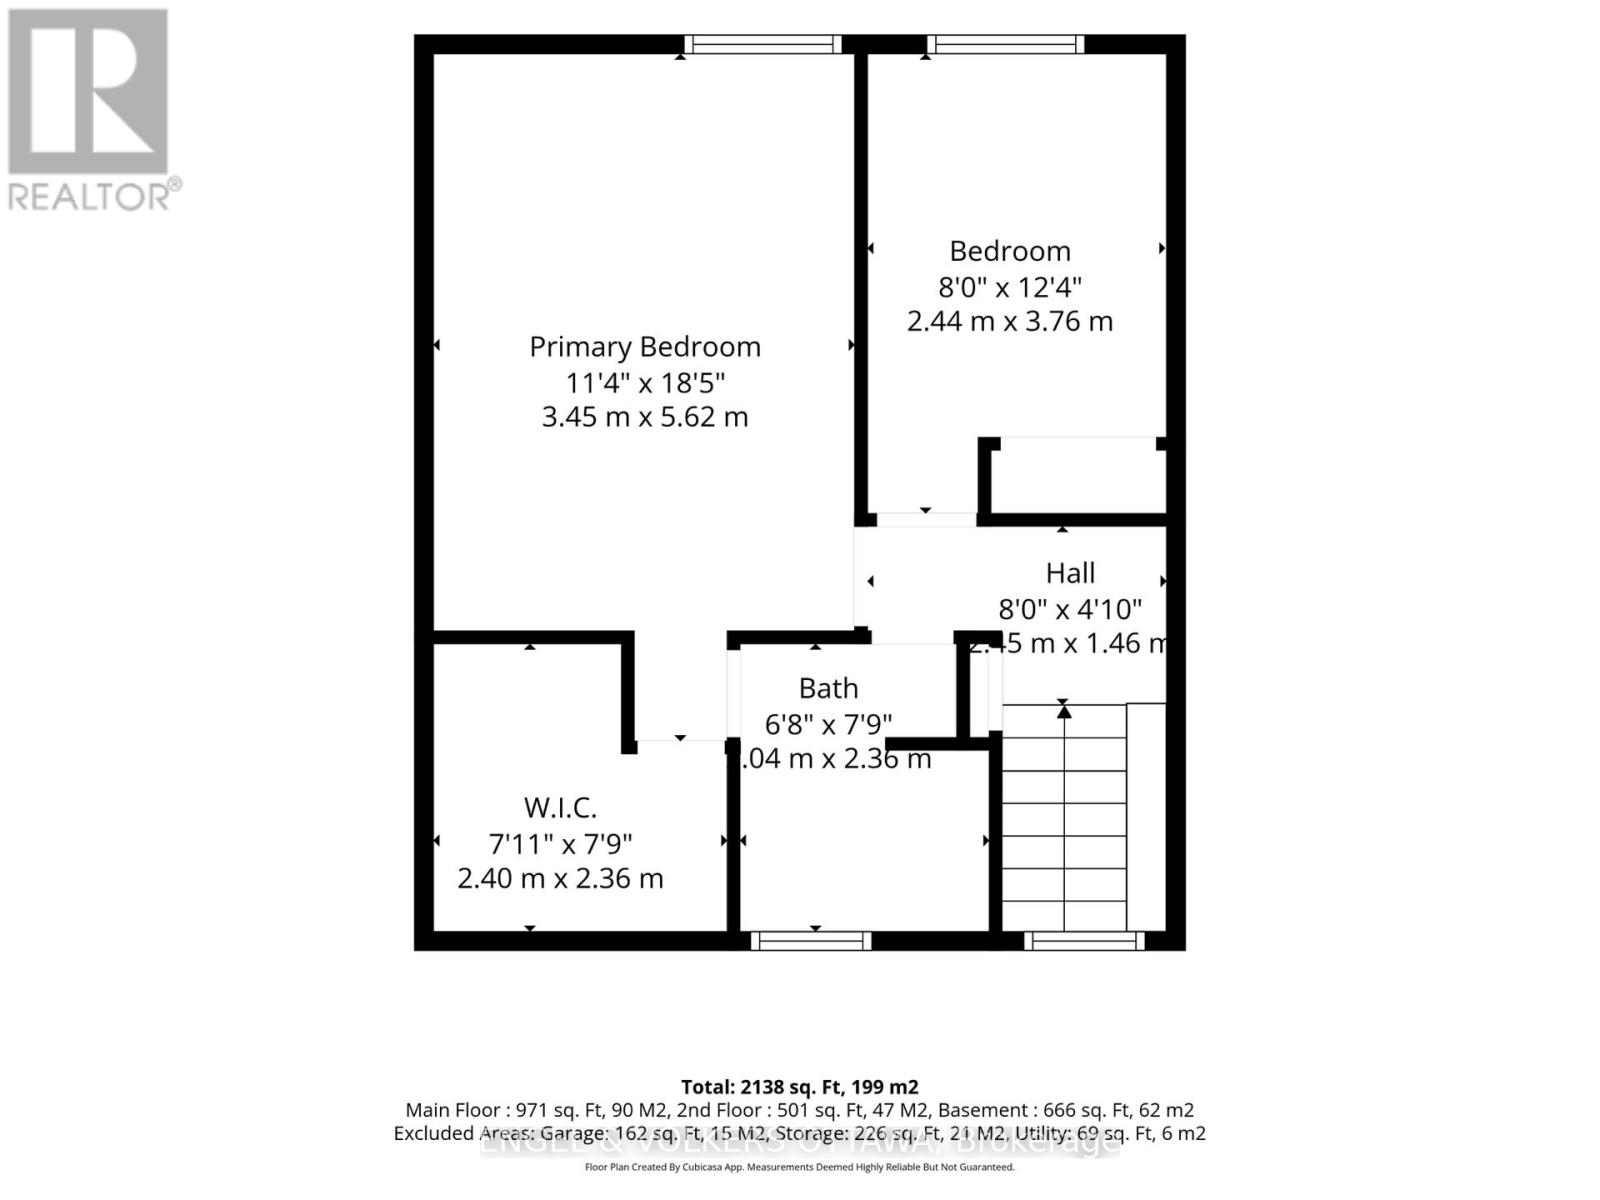
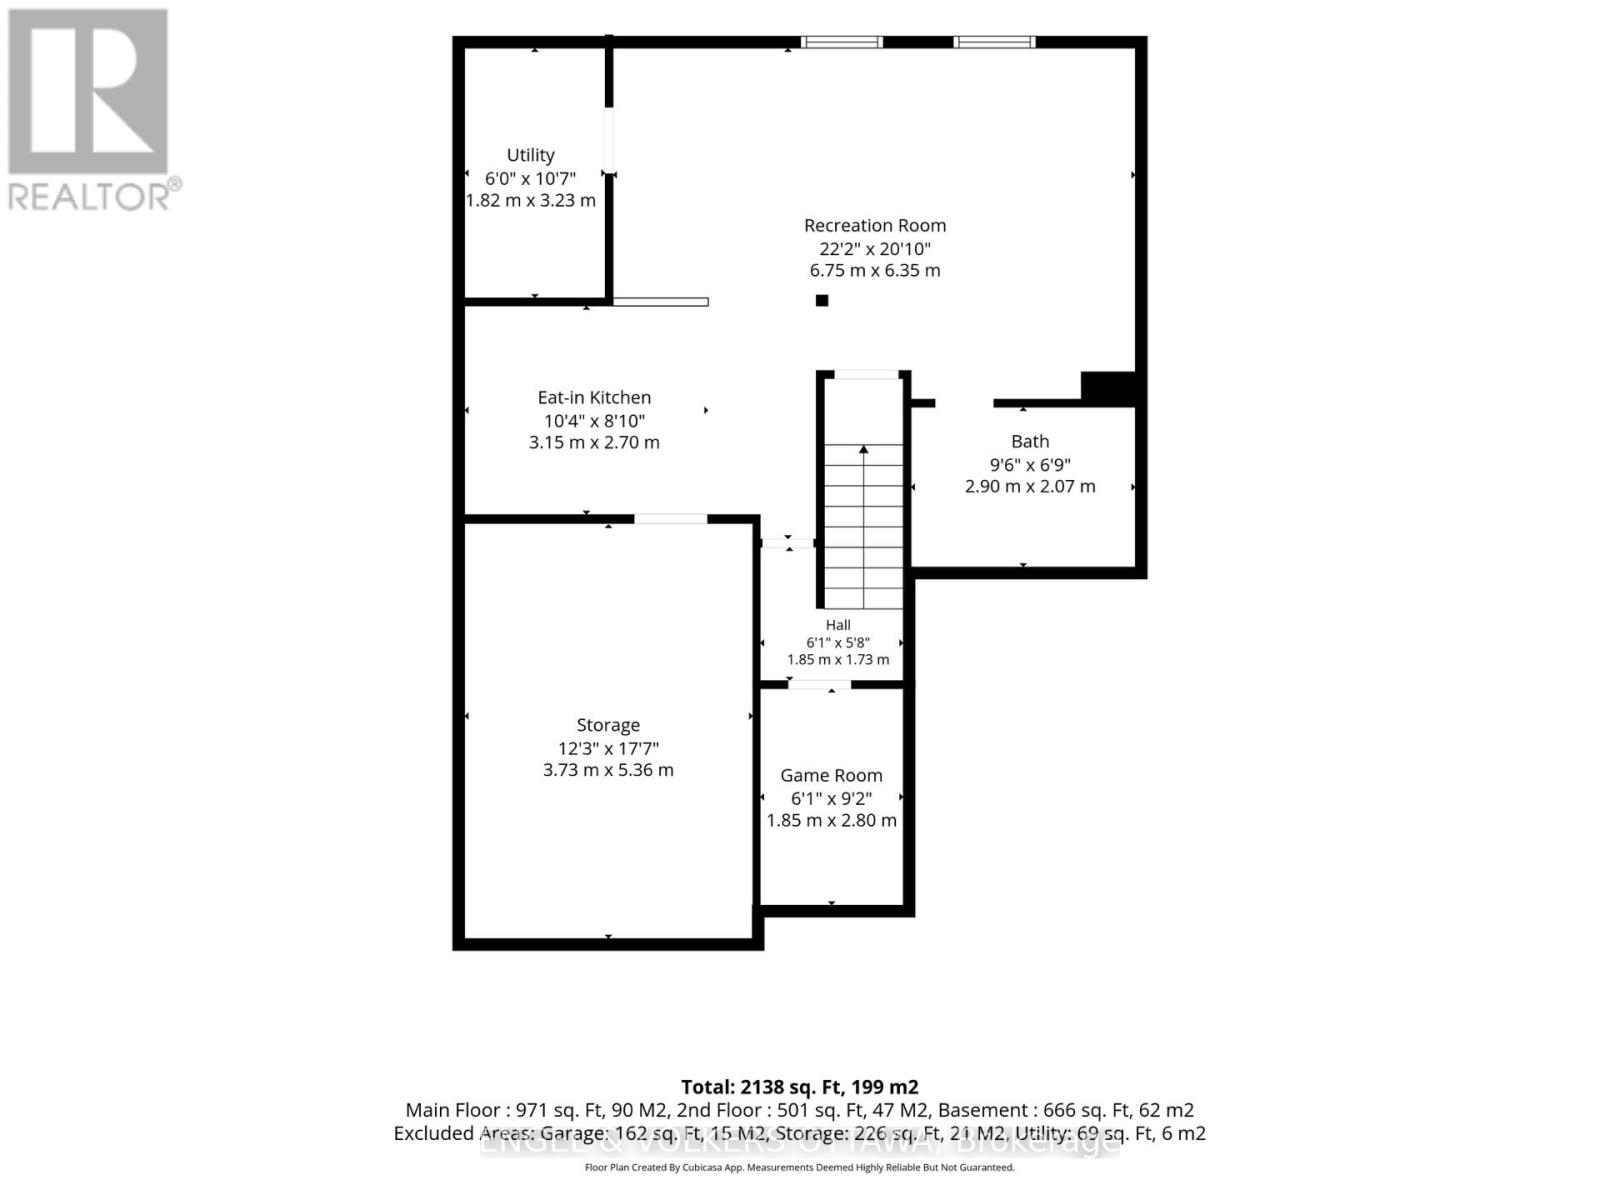
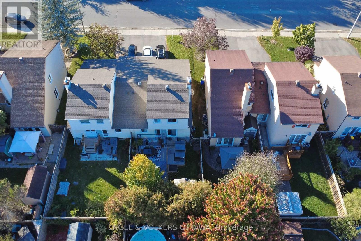
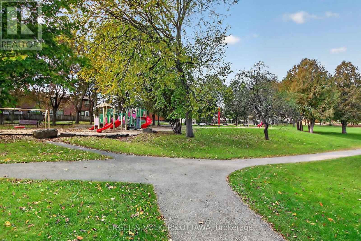
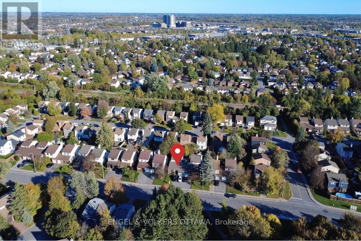
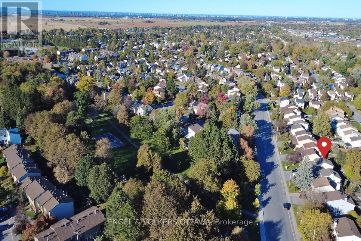
This home offers a layout that can easily adapt to multi-generational families, different lifestyles and stages of life. The spacious main level includes a bedroom that could work great as a home office or guest room, without sacrificing a formal dining room, main-floor laundry and a family room with a wood-burning fireplace. The front living room brings character with its vaulted ceiling and beautiful hardwood flooring, while the private backyard is surrounded by mature trees and complete with a patio, gazebo and storage shed. The lower level adds even more value with a second kitchen featuring stainless steel appliances and a full bathroom with a glass walk-in shower, creating a great setup for extended family or older kids who would appreciate a little more independence. Upstairs, you'll find two additional bedrooms, including a primary with a walk-in closet, along with a full bathroom. Linked only by the garage and set in an established pocket of Barrhaven West, the home is close to parks, schools, Walter Baker Sports Centre, the library and everyday shopping. All measurements and floor plans are approximate and should be independently verified by the buyer. (id:44758)
房源概要
| MLS® Number | X13872936 |
| 房源类型 | 民宅 |
| 社区名字 | 7701 - Barrhaven - Pheasant Run |
| 附近的便利设施 | 公共交通 |
| 设备类型 | 热水器 |
| 特征 | Lane, Gazebo, 亲戚套间 |
| 总车位 | 4 |
| 租赁设备类型 | 热水器 |
| 结构 | 棚 |
详 情
| 浴室 | 3 |
| 地上卧房 | 3 |
| 总卧房 | 3 |
| Age | 31 To 50 Years |
| 公寓设施 | Fireplace(s) |
| 赠送家电包括 | Garage Door Opener Remote(s), 洗碗机, 烘干机, 炉子, 洗衣机, 冰箱 |
| 地下室进展 | 已装修 |
| 地下室类型 | 全完工 |
| 施工种类 | Link |
| 空调 | 中央空调 |
| 外墙 | 砖, 乙烯基壁板 |
| 壁炉 | 有 |
| Fireplace Total | 1 |
| 地基类型 | 混凝土 |
| 客人卫生间(不包含洗浴) | 1 |
| 供暖方式 | 天然气 |
| 供暖类型 | 压力热风 |
| 储存空间 | 2 |
| 内部尺寸 | 1500 - 2000 Sqft |
| 类型 | 独立屋 |
| 设备间 | 市政供水 |
车 位
| 附加车库 | |
| Garage |
土地
| 英亩数 | 无 |
| 围栏类型 | Fenced Yard |
| 土地便利设施 | 公共交通 |
| 污水道 | Sanitary Sewer |
| 土地深度 | 99 Ft ,10 In |
| 土地宽度 | 35 Ft |
| 不规则大小 | 35 X 99.9 Ft |
房 间
| 楼 层 | 类 型 | 长 度 | 宽 度 | 面 积 |
|---|---|---|---|---|
| 二楼 | 主卧 | 5.56 m | 2.98 m | 5.56 m x 2.98 m |
| 二楼 | 卧室 | 3.76 m | 2.45 m | 3.76 m x 2.45 m |
| 二楼 | 浴室 | 2.35 m | 2.04 m | 2.35 m x 2.04 m |
| 地下室 | 厨房 | 4.55 m | 3.07 m | 4.55 m x 3.07 m |
| 地下室 | 娱乐,游戏房 | 6.55 m | 4.54 m | 6.55 m x 4.54 m |
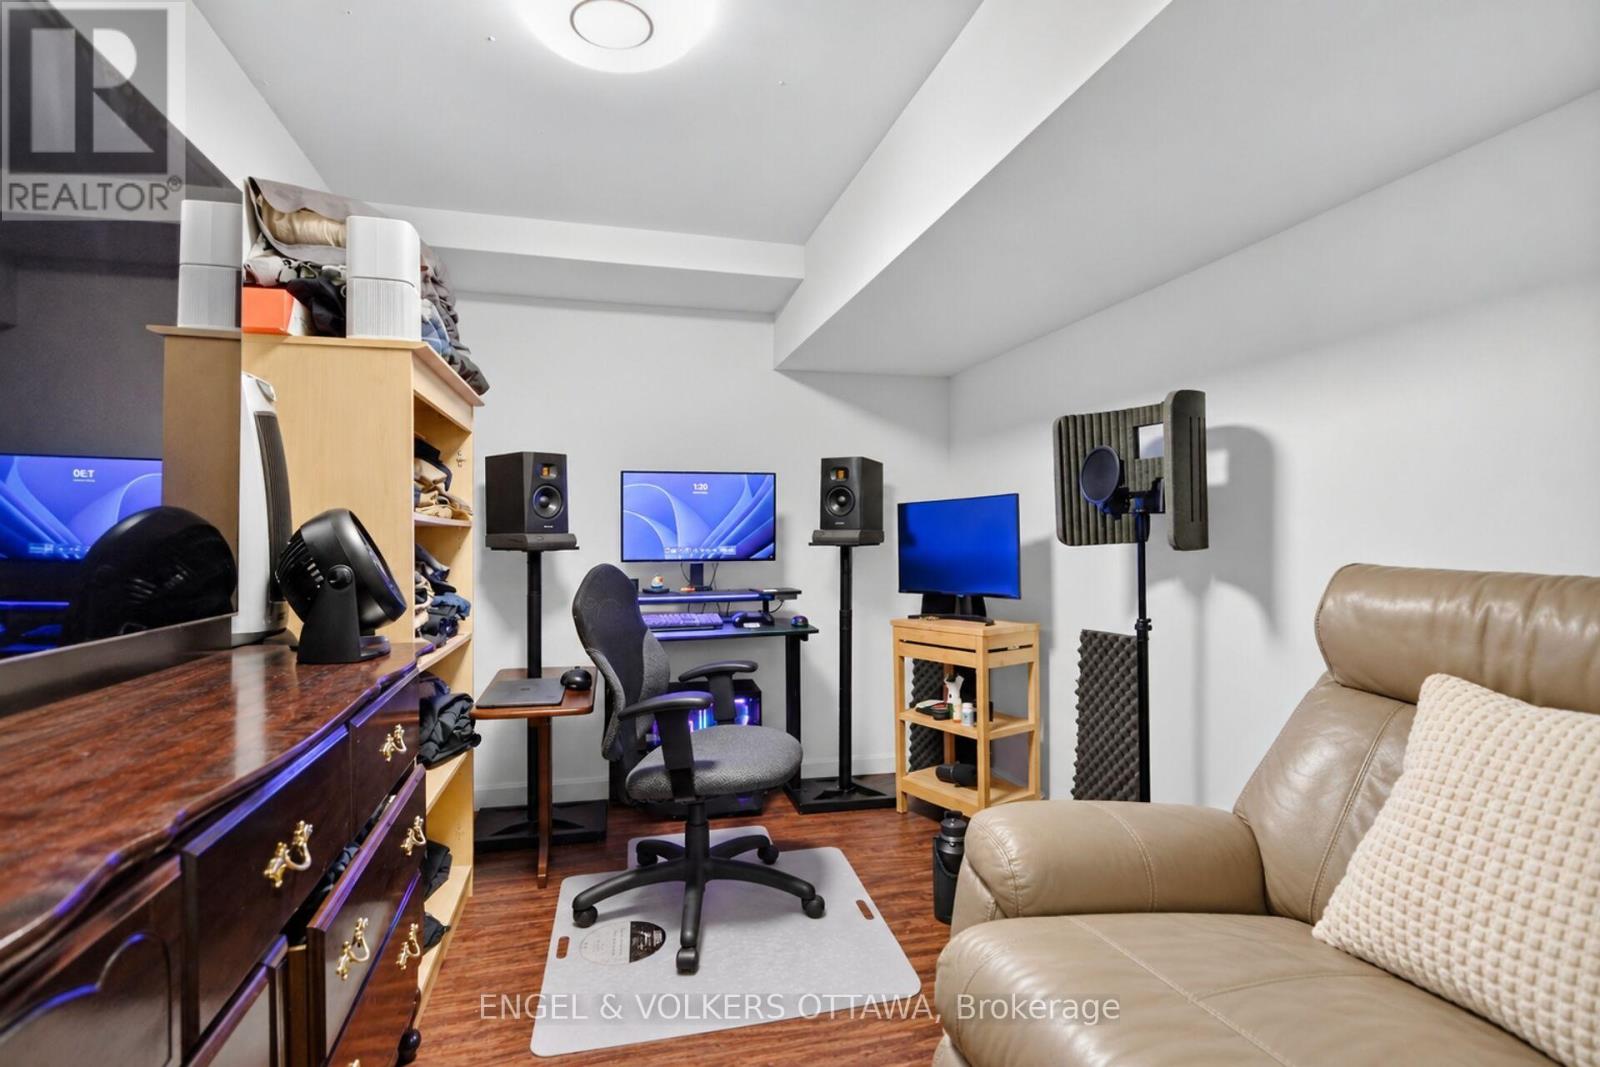
| 地下室 | Games Room | 2.79 m | 2.26 m | 2.79 m x 2.26 m |
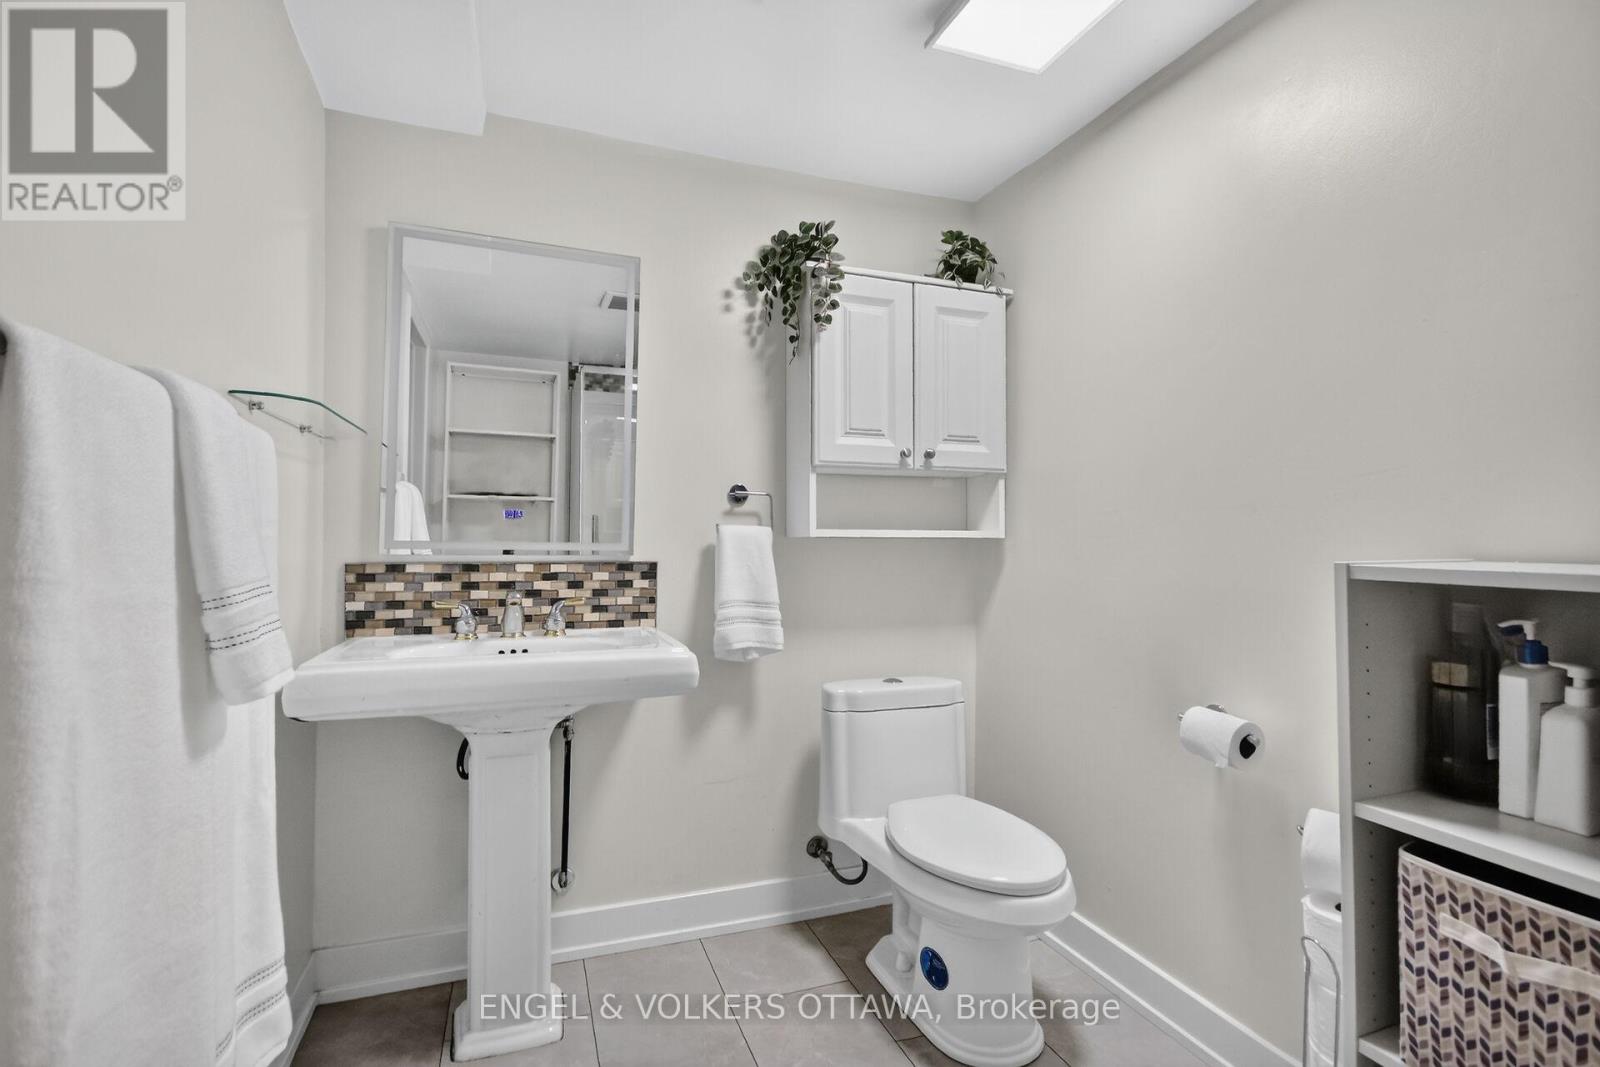
| 地下室 | 浴室 | 2.5 m | 2 m | 2.5 m x 2 m |
| 一楼 | 客厅 | 4.56 m | 3.71 m | 4.56 m x 3.71 m |
| 一楼 | 餐厅 | 3.71 m | 3.26 m | 3.71 m x 3.26 m |
| 一楼 | 厨房 | 4.27 m | 2.84 m | 4.27 m x 2.84 m |
| 一楼 | 家庭房 | 3.79 m | 3.15 m | 3.79 m x 3.15 m |
| 一楼 | 卧室 | 3.63 m | 2.57 m | 3.63 m x 2.57 m |
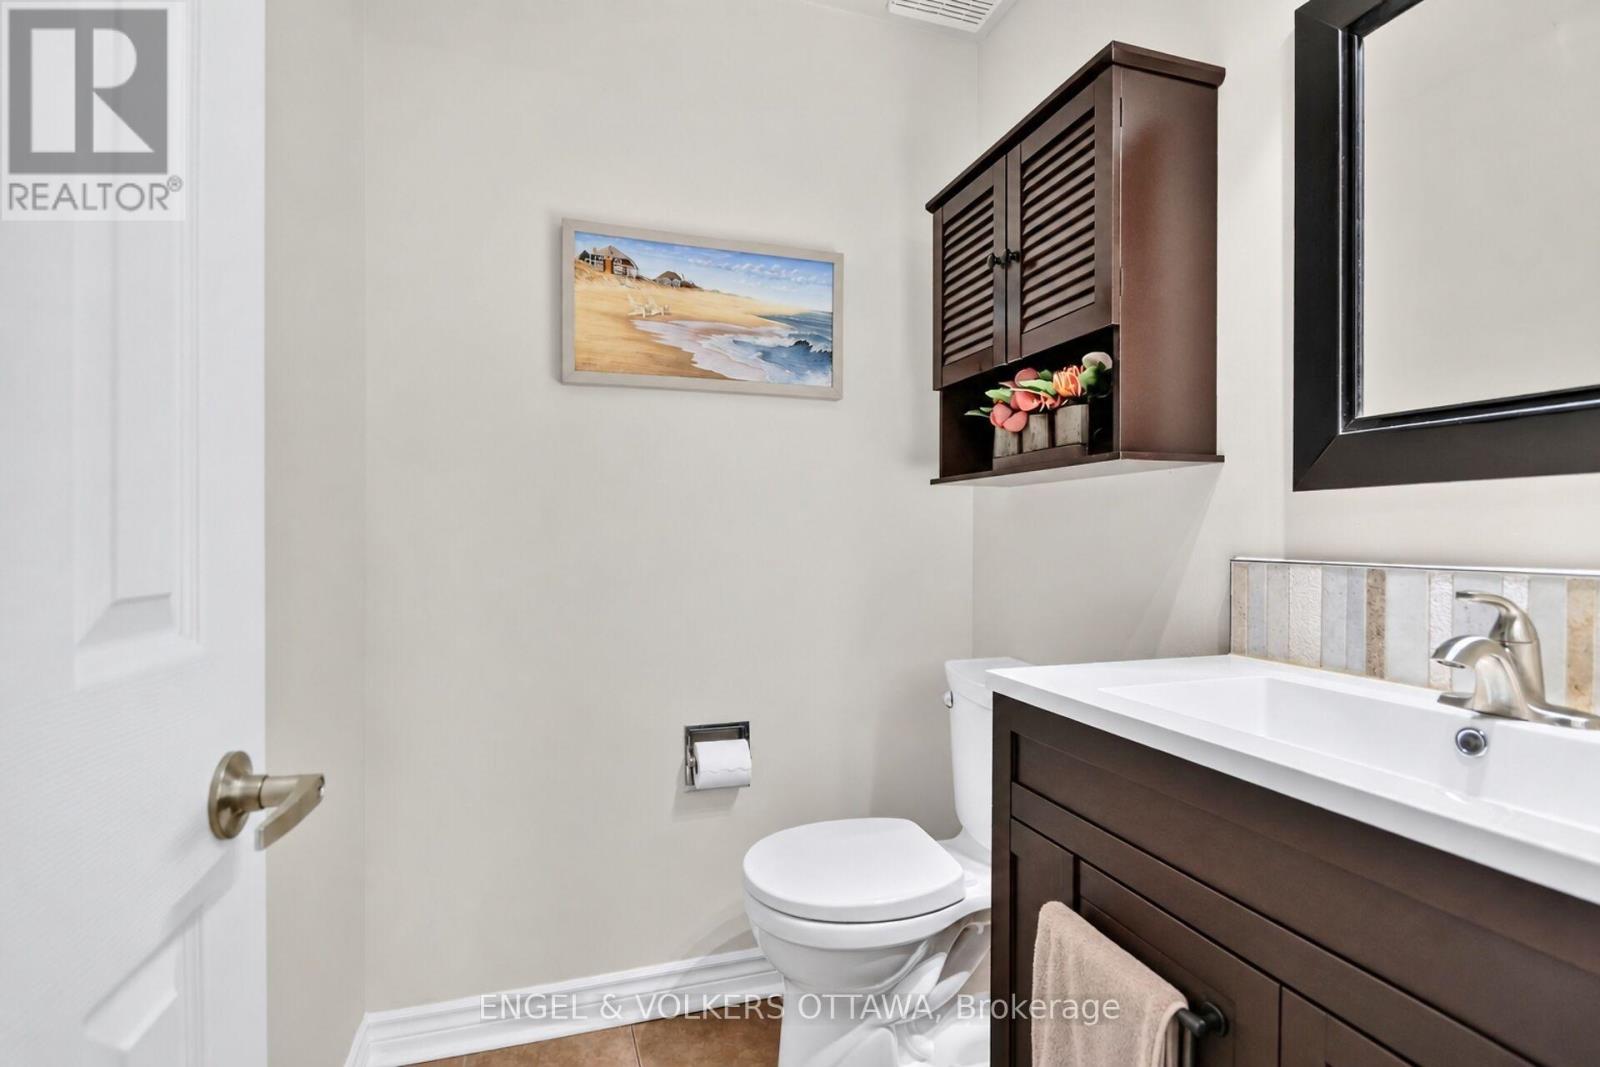
| 一楼 | Partial Bathroom | 1.68 m | 1.39 m | 1.68 m x 1.39 m |
| 一楼 | 洗衣房 | 2.9 m | 1.48 m | 2.9 m x 1.48 m |
https://www.realtor.ca/real-estate/30376401/138-sherway-drive-ottawa-7701-barrhaven-pheasant-run

The trademarks REALTOR®, REALTORS®, and the REALTOR® logo are controlled by The Canadian Real Estate Association (CREA) and identify real estate professionals who are members of CREA. The trademarks MLS®, Multiple Listing Service® and the associated logos are owned by The Canadian Real Estate Association (CREA) and identify the quality of services provided by real estate professionals who are members of CREA. The trademark DDF® is owned by The Canadian Real Estate Association (CREA) and identifies CREA's Data Distribution Facility (DDF®)
Ottawa Real Estate Board
Engel & Volkers Ottawa
October 07 2026 06:53:28
