
2161 Valley Drive Ottawa, Ontario K1G 2P6



$664,900
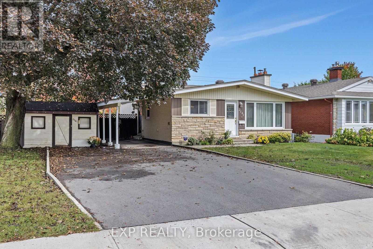
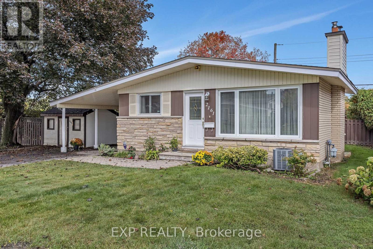
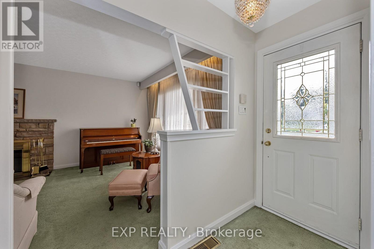
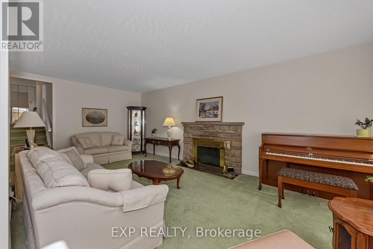
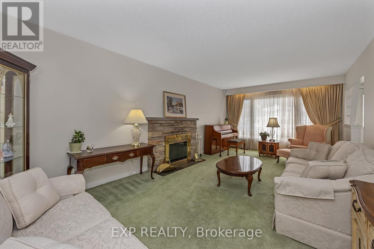
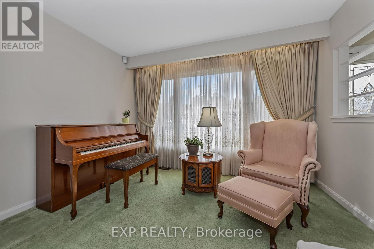
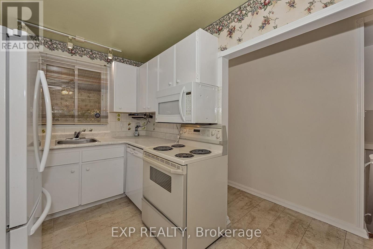
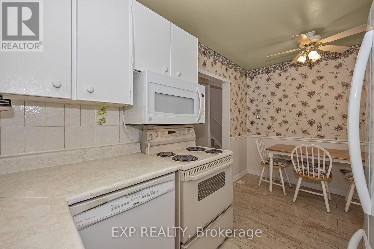
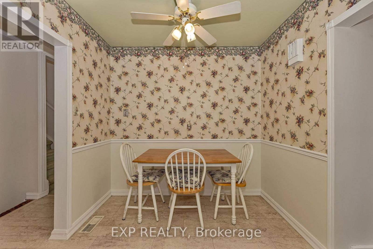
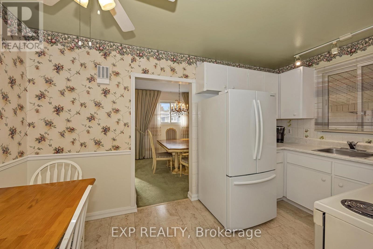
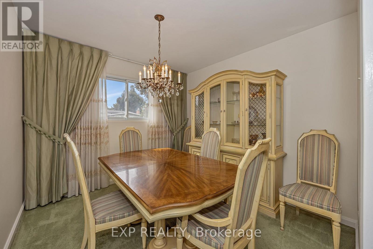
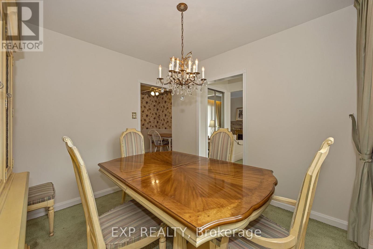
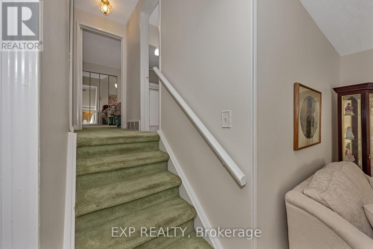
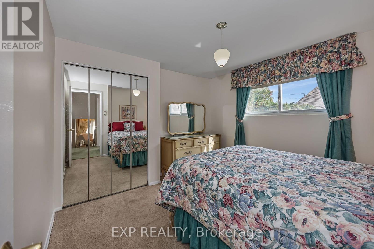
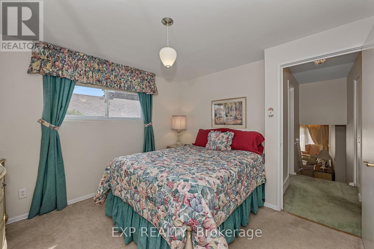
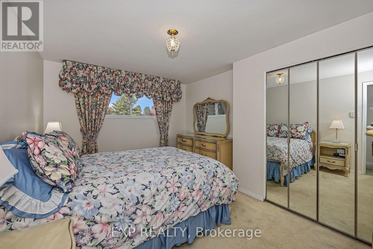
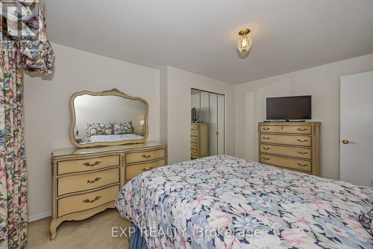
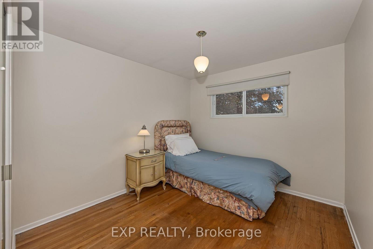
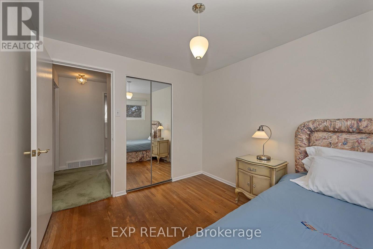
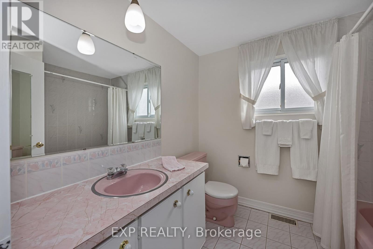
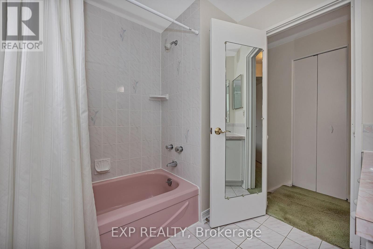
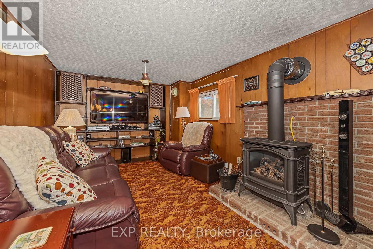
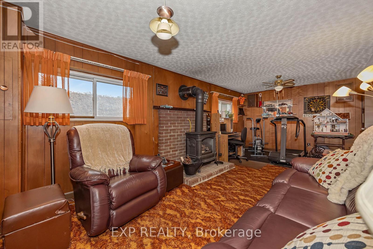
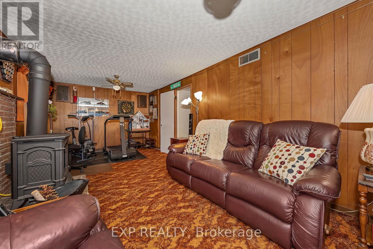
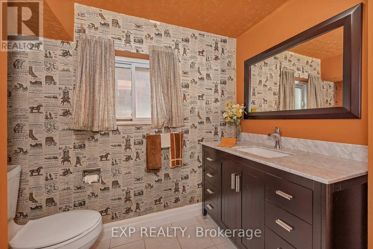
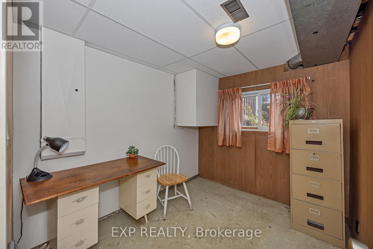
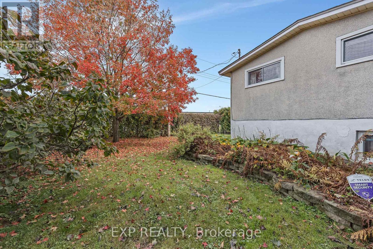
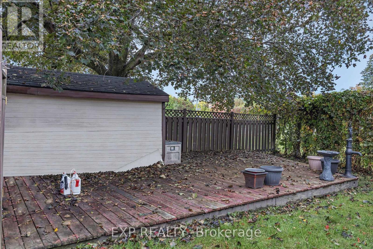
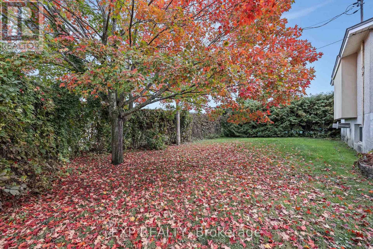
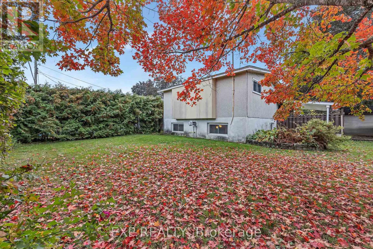
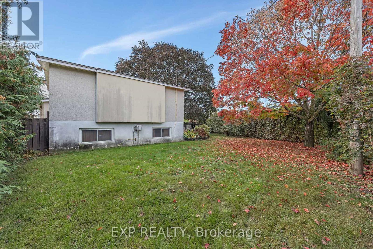
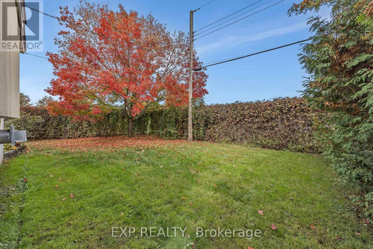
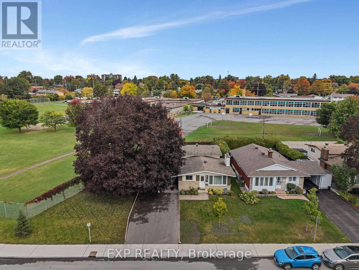
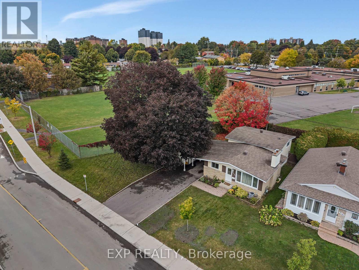
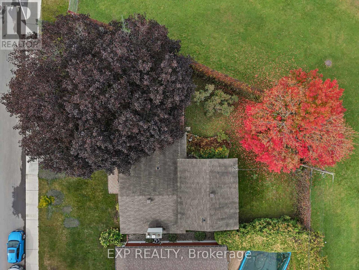
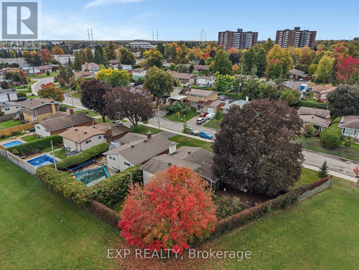
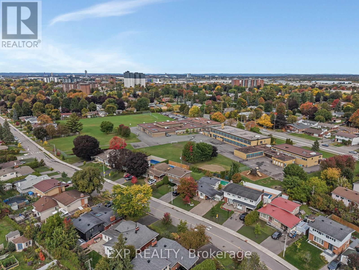
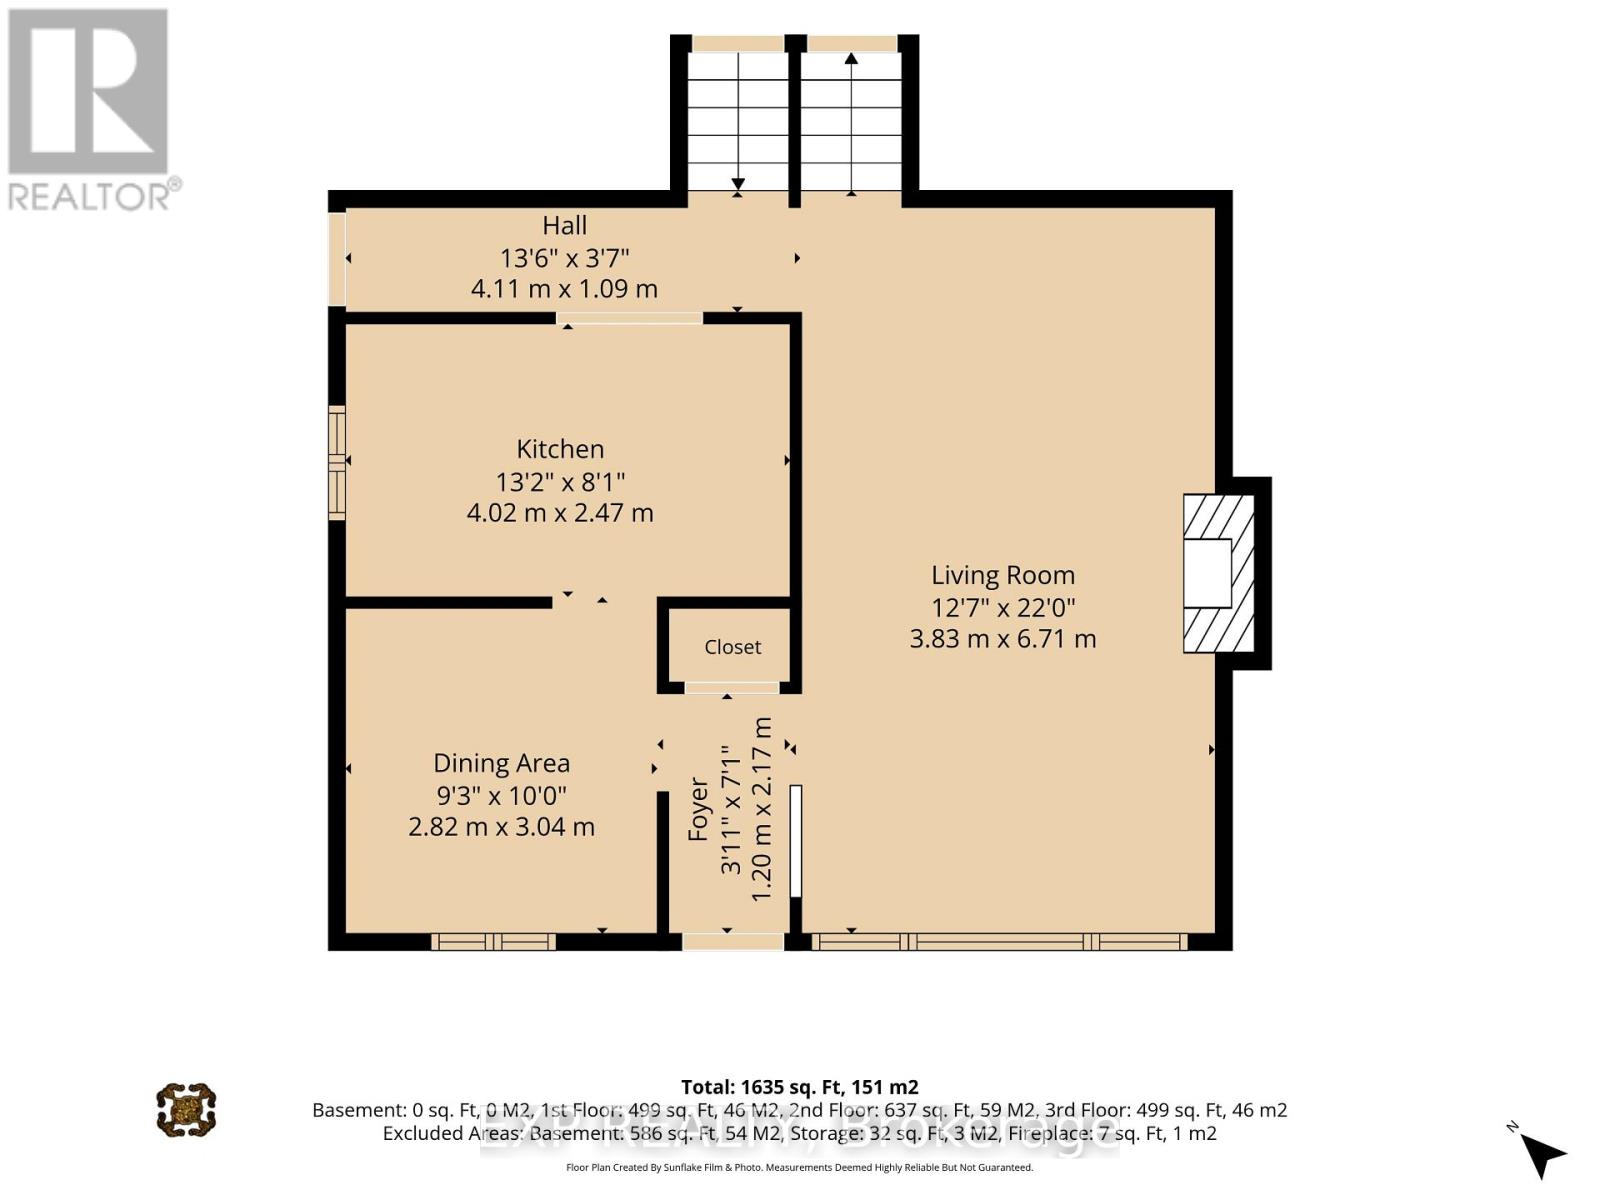
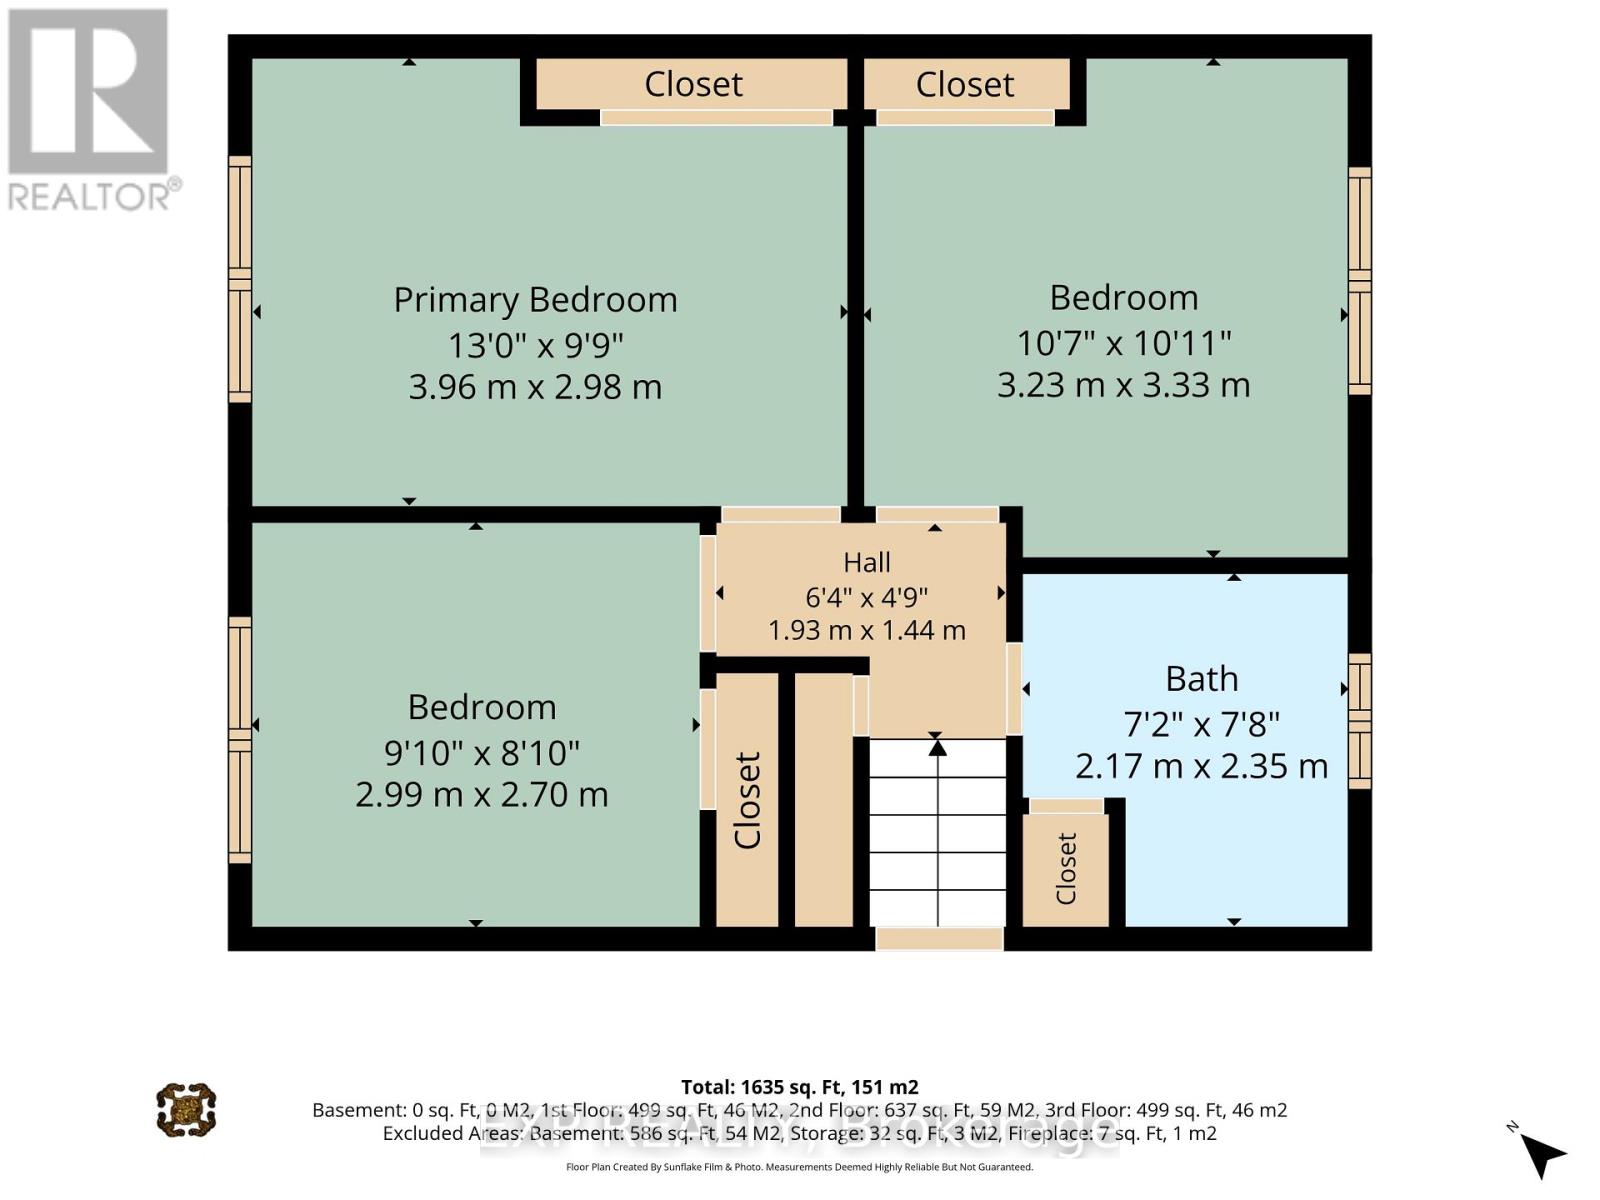
Welcome to 2161 Valley Drive - a home that feels warm and inviting from the moment you arrive! This charming Angel Stone back split is nestled on a picturesque, tree-lined corner lot in Elmvale Acres, with no rear or side neighbors, surrounded by mature trees and a fully fenced yard offering privacy and a peaceful setting.The welcoming foyer leads to a spacious living room with a cozy wood-burning angel stone fireplace and bright sunny sitting area. The inviting kitchen features an eating area and opens to an elegant front-facing dining room, perfect for family meals and entertaining.Upstairs offers three good-sized bedrooms and a full bathroom. Downstairs, the cozy family room features a second fireplace, this one gas, making it ideal for movie nights, games or relaxing with family. The lower utility level also offers plenty of storage.Outside, enjoy a carport and spacious driveway with parking for up to 7 vehicles. Recent updates include a new driveway (2025), washer (2025), and furnace (2026). Charming, comfortable and full of character, 2161 Valley Drive is ready to welcome its next family and create many wonderful memories. (id:44758)
Open House
此属性有开放式房屋!
2:00 pm
结束于:4:00 pm
房源概要
| MLS® Number | X13874198 |
| 房源类型 | 民宅 |
| 社区名字 | 3703 - Elmvale Acres/Urbandale |
| 总车位 | 7 |
详 情
| 浴室 | 2 |
| 地上卧房 | 3 |
| 总卧房 | 3 |
| Age | 31 To 50 Years |
| 赠送家电包括 | 报警系统, 烘干机, Hood 电扇, Water Heater, 微波炉, 炉子, 洗衣机, 冰箱 |
| 地下室进展 | 已完成 |
| 地下室类型 | Full (unfinished) |
| 施工种类 | 独立屋 |
| Construction Style Split Level | Backsplit |
| 空调 | 中央空调 |
| 外墙 | 砖, 乙烯基壁板 |
| 壁炉 | 有 |
| Fireplace Total | 2 |
| 地基类型 | 混凝土浇筑 |
| 客人卫生间(不包含洗浴) | 1 |
| 供暖方式 | 天然气 |
| 供暖类型 | 压力热风 |
| 内部尺寸 | 1100 - 1500 Sqft |
| 类型 | 独立屋 |
| 设备间 | 市政供水 |
车 位
| Carport | |
| 没有车库 | |
| Covered |
土地
| 英亩数 | 无 |
| 污水道 | Sanitary Sewer |
| 土地深度 | 99 Ft ,9 In |
| 土地宽度 | 49 Ft ,10 In |
| 不规则大小 | 49.9 X 99.8 Ft |
| 规划描述 | 住宅 |
房 间
| 楼 层 | 类 型 | 长 度 | 宽 度 | 面 积 |
|---|---|---|---|---|
| 二楼 | 主卧 | 3.02 m | 3.96 m | 3.02 m x 3.96 m |
| 二楼 | 第二卧房 | 3.26 m | 3.33 m | 3.26 m x 3.33 m |
| 二楼 | 第三卧房 | 2.69 m | 3 m | 2.69 m x 3 m |
| 二楼 | 浴室 | 2.2 m | 2.34 m | 2.2 m x 2.34 m |
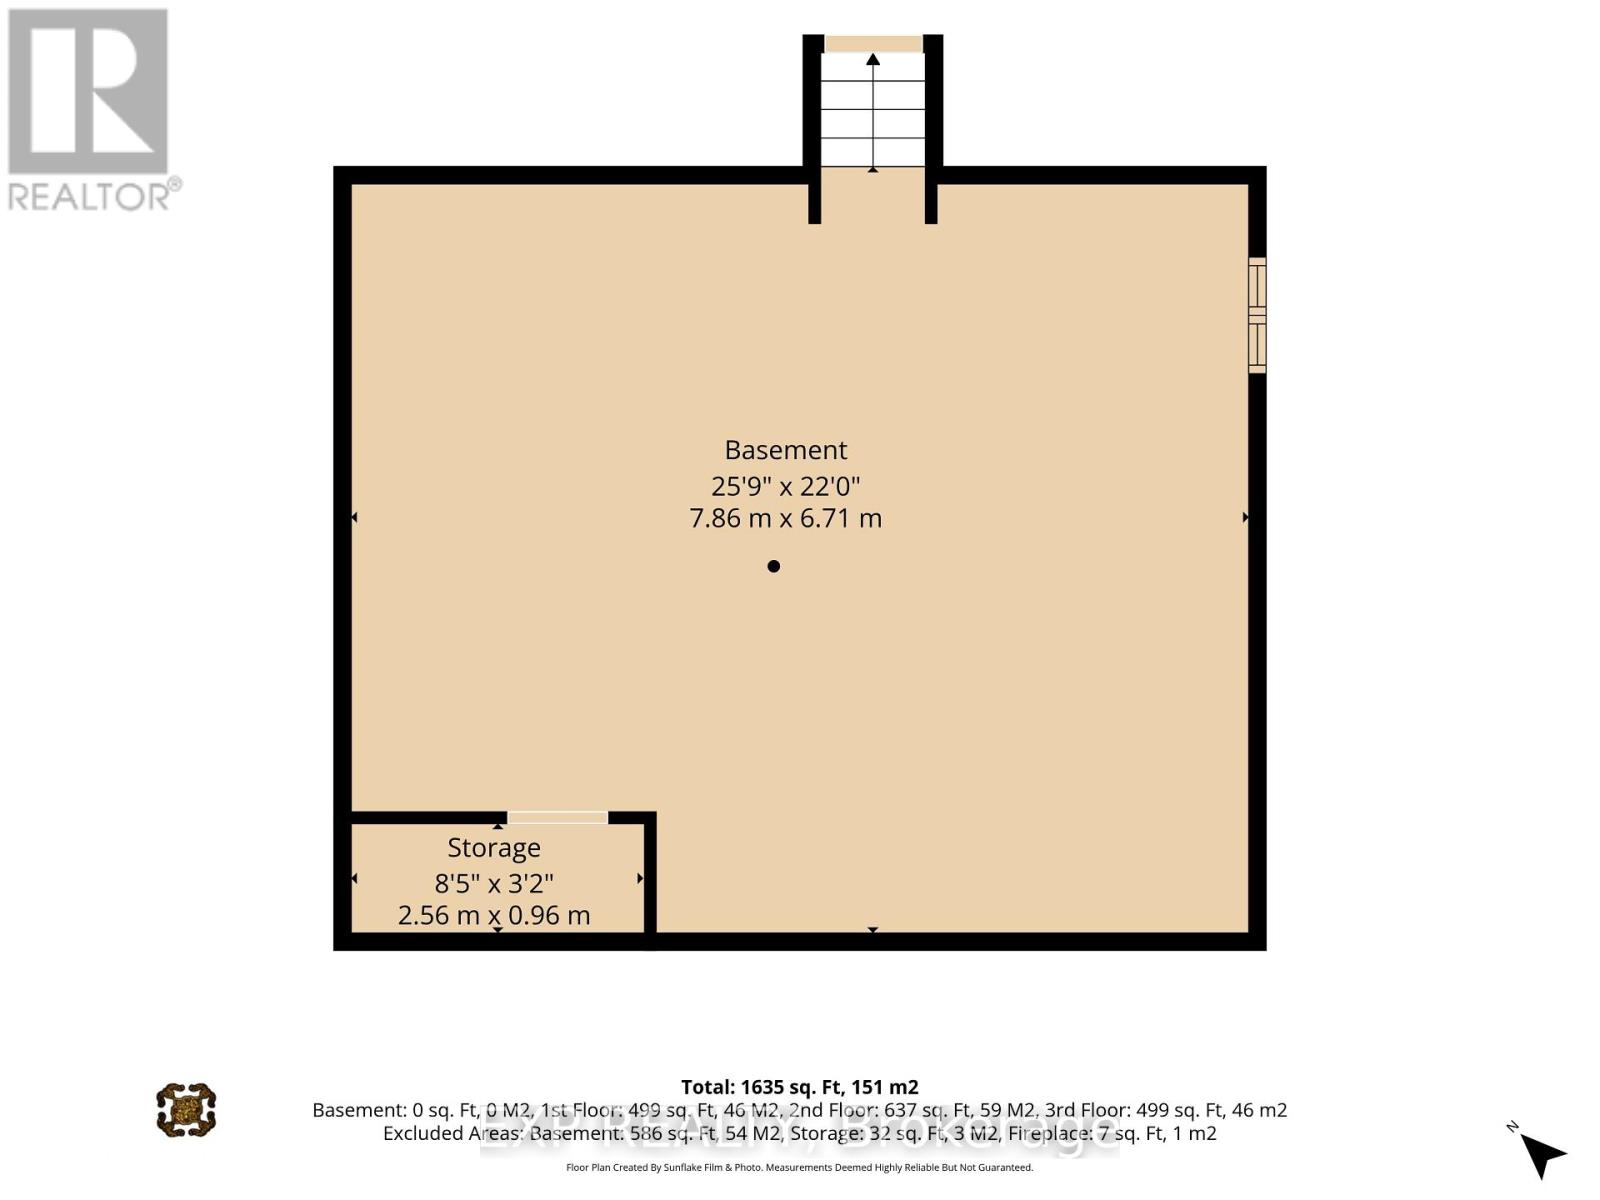
| 地下室 | 设备间 | 7.85 m | 6.71 m | 7.85 m x 6.71 m |
| 地下室 | 其它 | 2.57 m | 0.98 m | 2.57 m x 0.98 m |
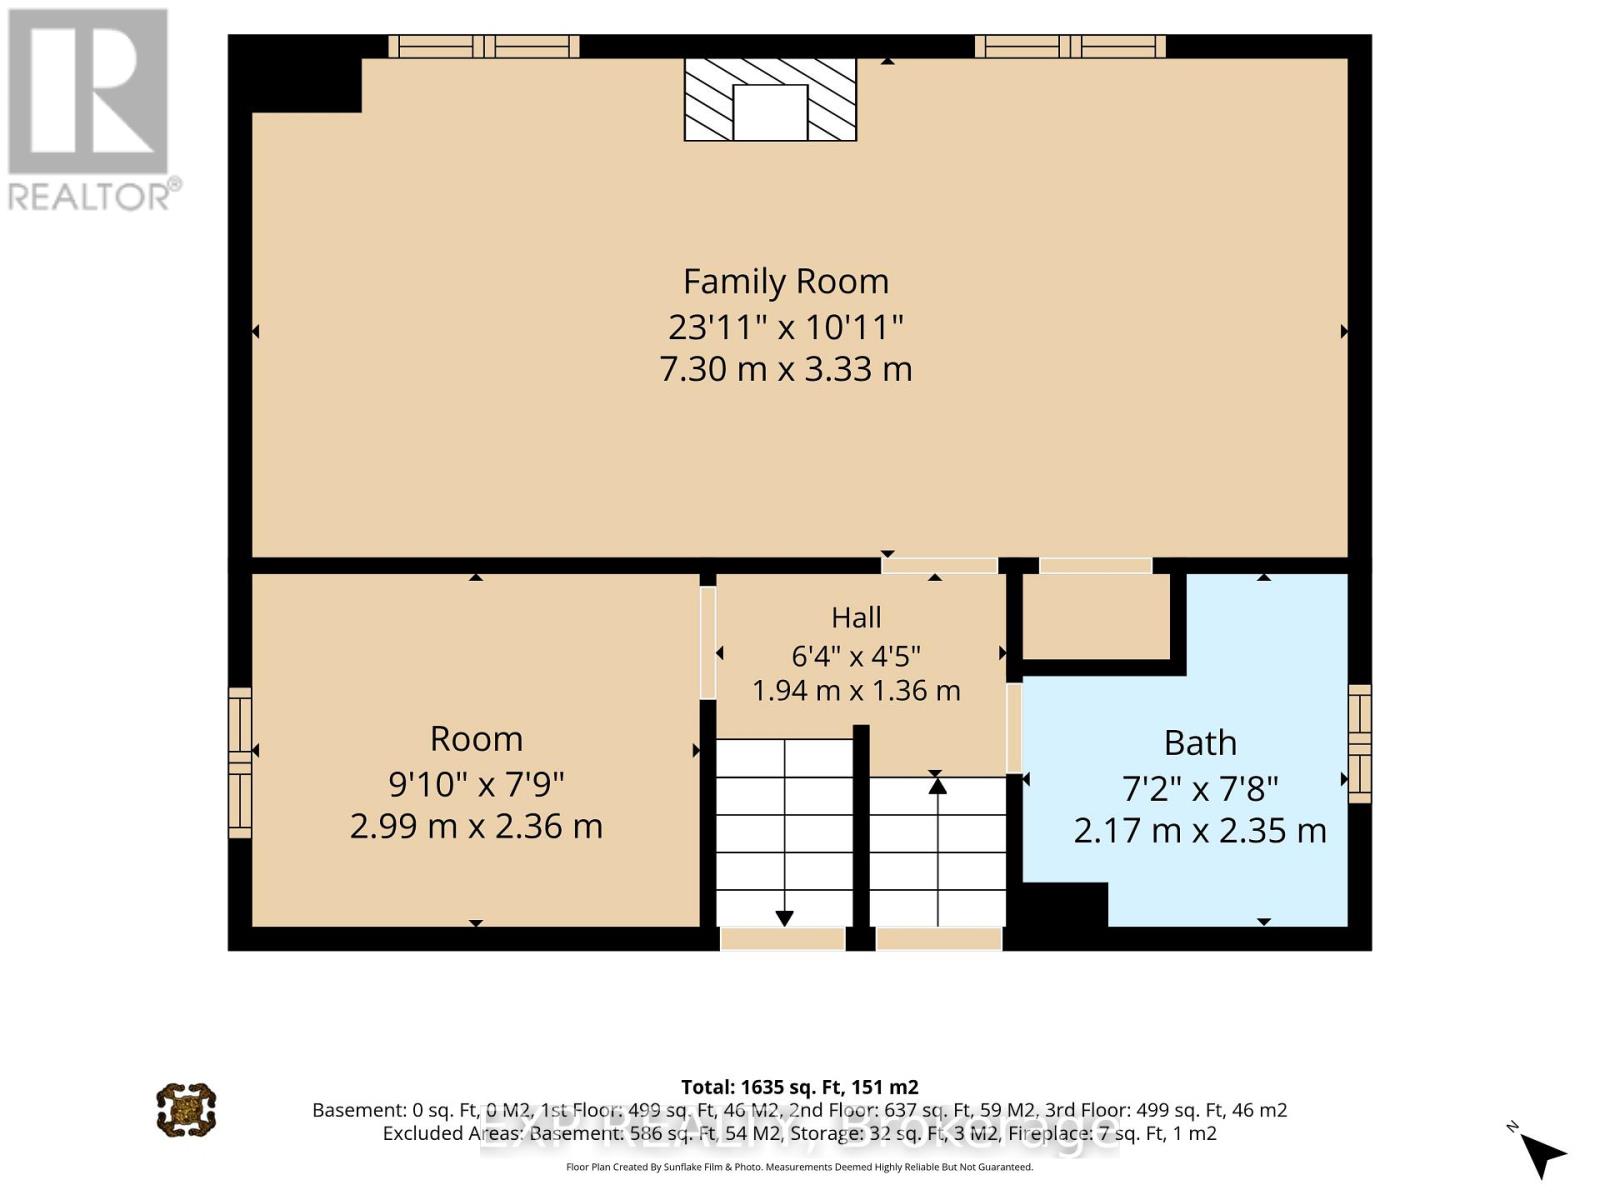
| Lower Level | Partial Bathroom | 2.2 m | 2.34 m | 2.2 m x 2.34 m |
| Lower Level | 家庭房 | 7.29 m | 3.33 m | 7.29 m x 3.33 m |
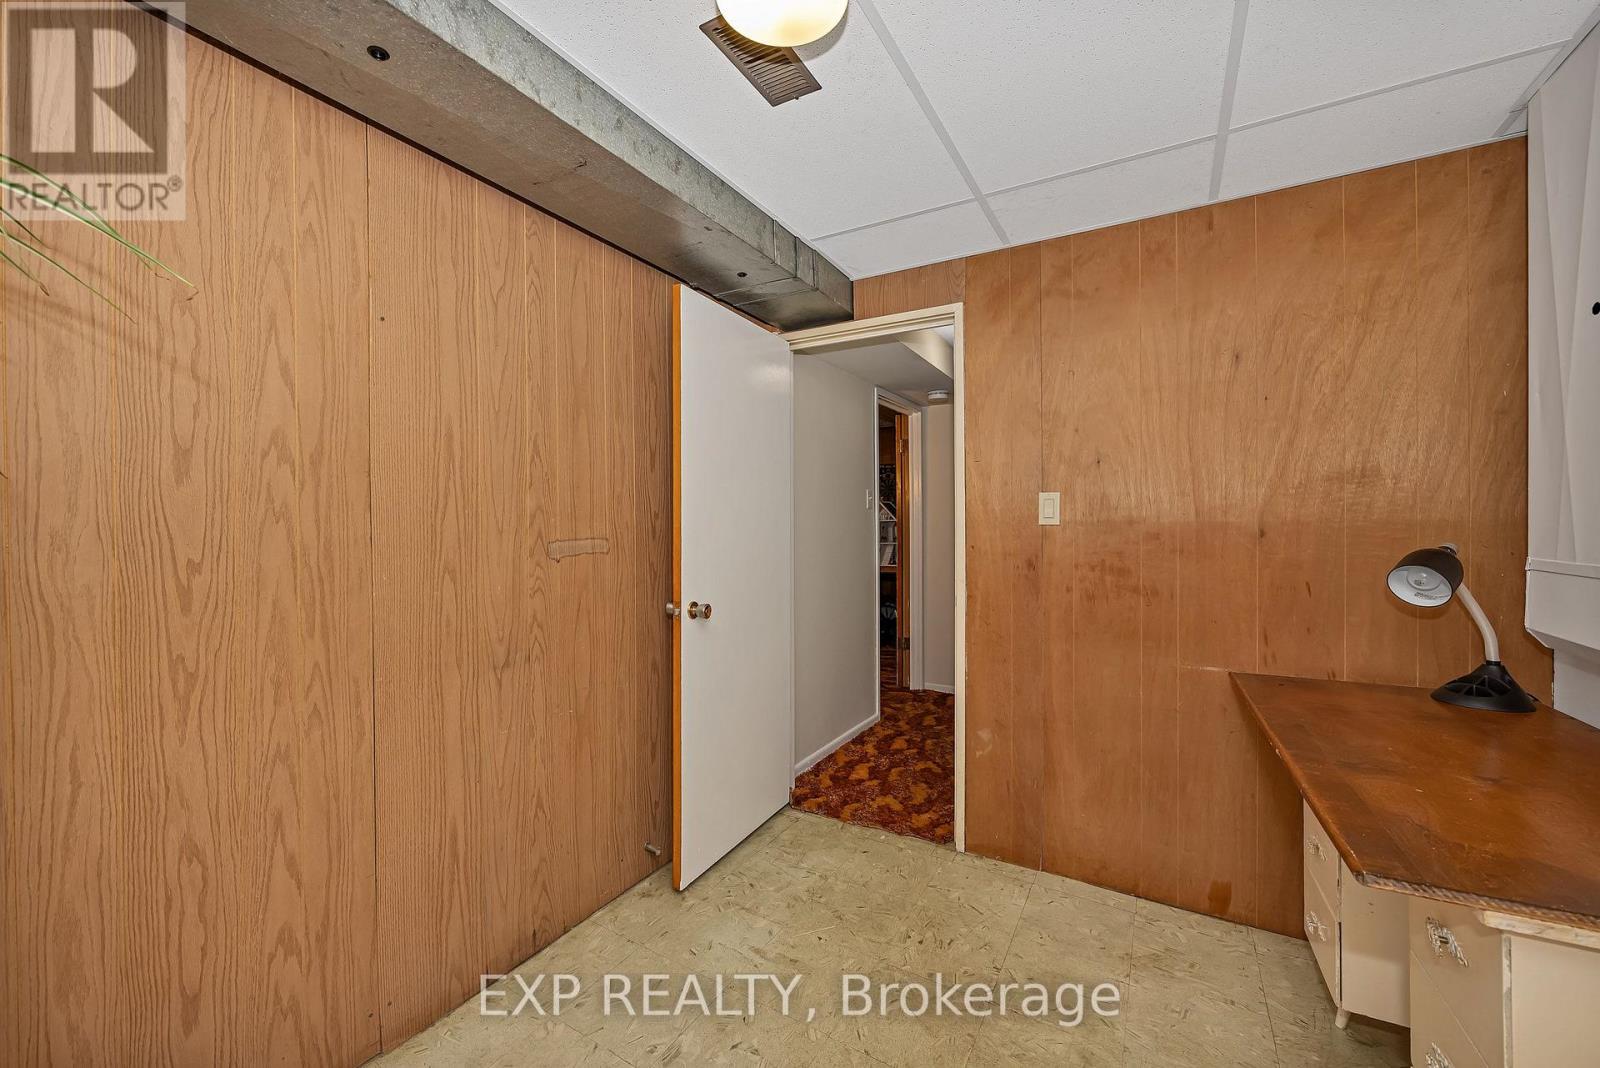
| Lower Level | 衣帽间 | 3 m | 2.36 m | 3 m x 2.36 m |
| 一楼 | 门厅 | 0.95 m | 2.16 m | 0.95 m x 2.16 m |
| 一楼 | 餐厅 | 2.84 m | 3.05 m | 2.84 m x 3.05 m |
| 一楼 | 厨房 | 2.47 m | 4.02 m | 2.47 m x 4.02 m |
| 一楼 | 客厅 | 3.84 m | 6.71 m | 3.84 m x 6.71 m |
https://www.realtor.ca/real-estate/30378261/2161-valley-drive-ottawa-3703-elmvale-acresurbandale

The trademarks REALTOR®, REALTORS®, and the REALTOR® logo are controlled by The Canadian Real Estate Association (CREA) and identify real estate professionals who are members of CREA. The trademarks MLS®, Multiple Listing Service® and the associated logos are owned by The Canadian Real Estate Association (CREA) and identify the quality of services provided by real estate professionals who are members of CREA. The trademark DDF® is owned by The Canadian Real Estate Association (CREA) and identifies CREA's Data Distribution Facility (DDF®)
Ottawa Real Estate Board
Exp Realty
October 08 2026 01:23:10
