
118 Weedmark Road Merrickville-Wolford, Ontario K0G 1N0


$519,900
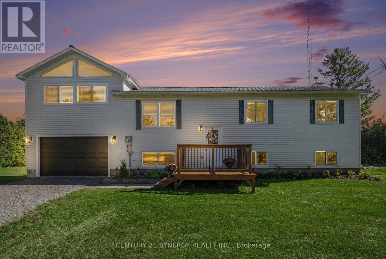
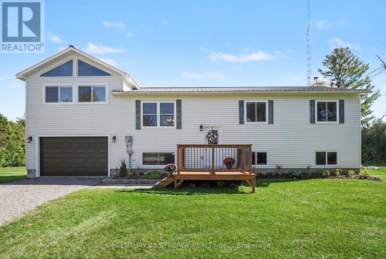
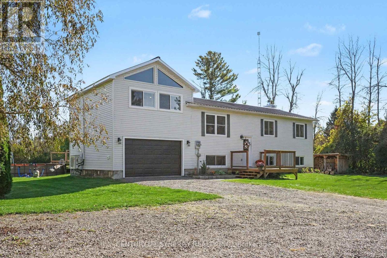
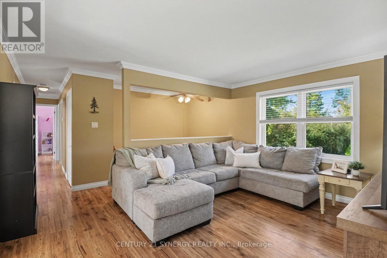
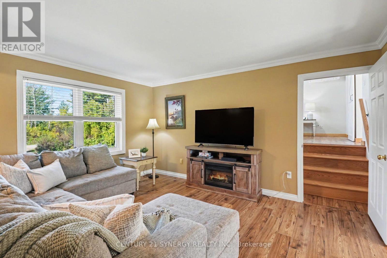
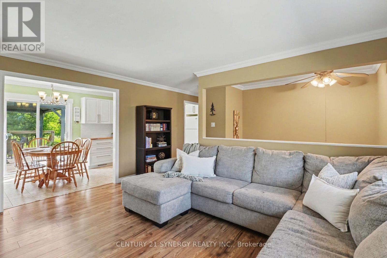
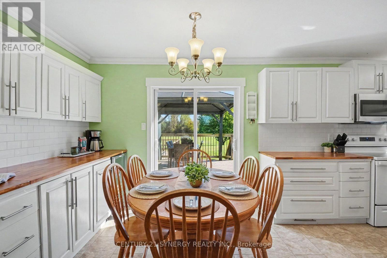
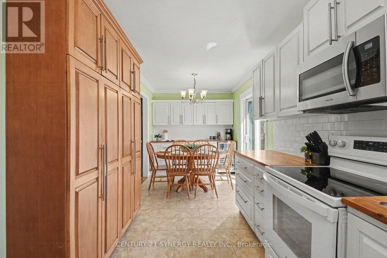
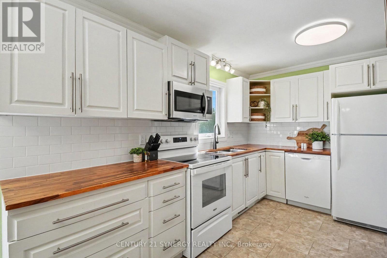
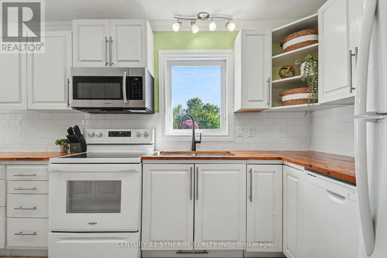
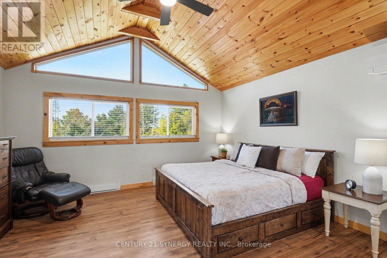
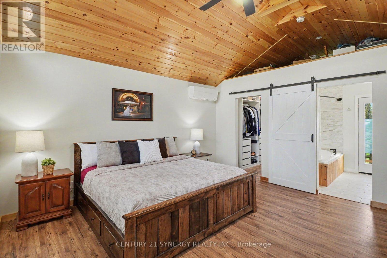
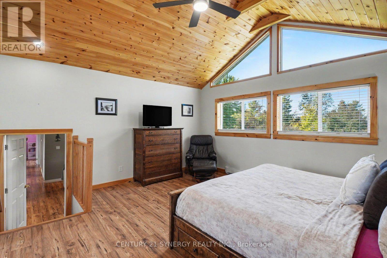
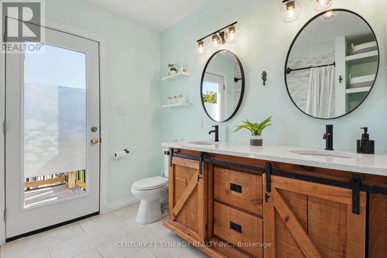
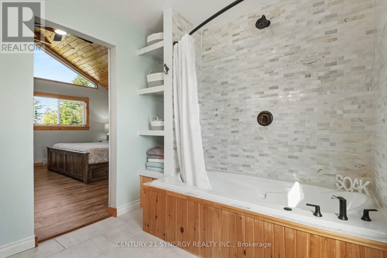
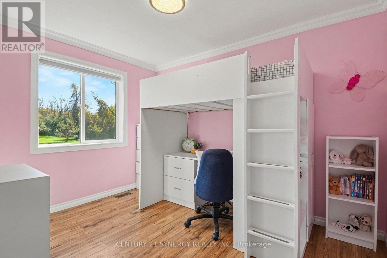
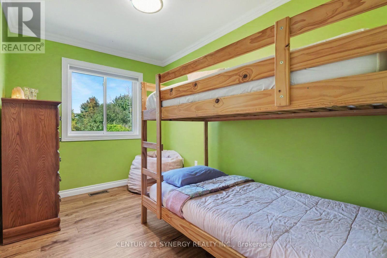
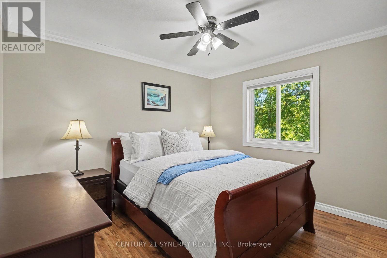
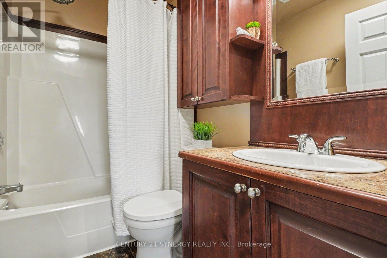
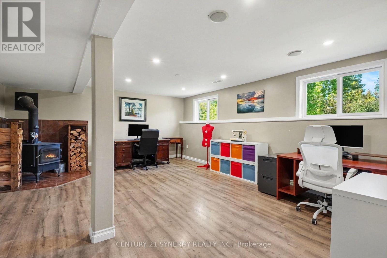
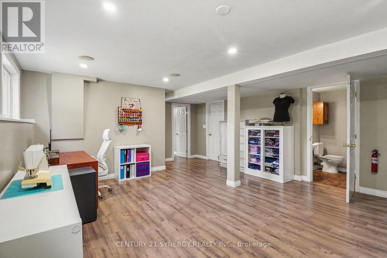
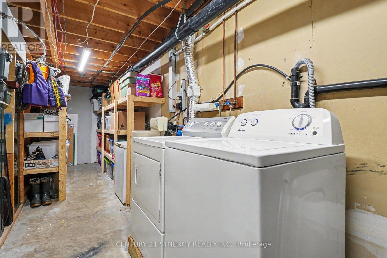
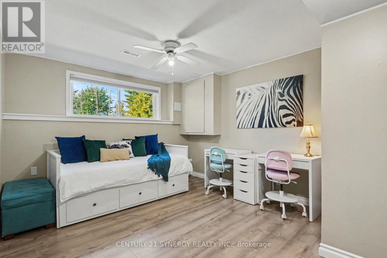
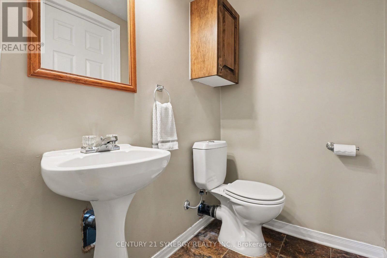
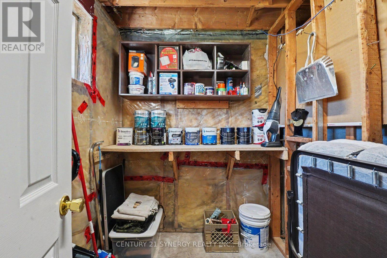
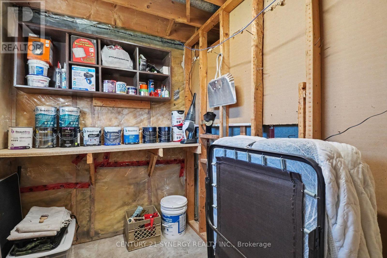
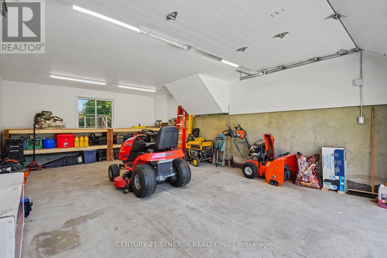
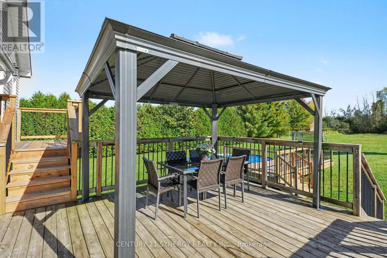
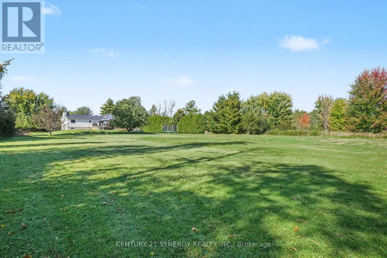
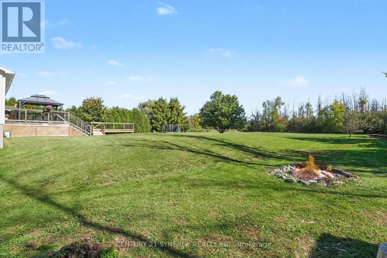
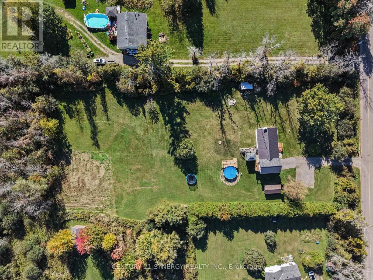
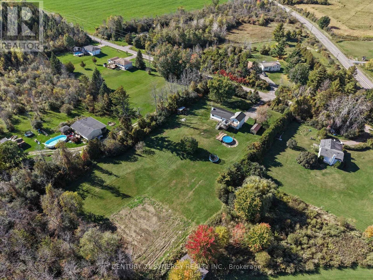
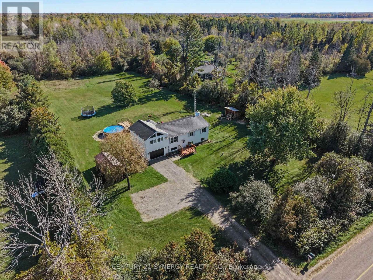
Welcome to 118 Weedmark Road, set on a beautiful 1.66-acre tree-lined property just outside of Merrickville. This well-maintained home offers a warm and inviting layout with a newly completed addition to expand your living space. The updated kitchen features a custom kitchen with butcher-block counters, coffee bar, pantry, udpated appliances and elegrant crown moulding throughout. The spacious primary suite is a true retreat, featuring a vaulted ceiling with pine tongue-and-groove detailing, a walk-in closet, private ensuite bath and loft storage above for easy access to seasonal items. Enjoy the luxurious 5-piece ensuite and walk-in closet with a custom-made vanity, ample storage, and relaxing air-jet tub. Enjoy your morning coffee on the back deck, with access from the ensuite bath, or through the sliding patio doors in the dining room. Three additional bedrooms, a main 4pc bath, and two storage closets complete this flloor. Downstairs, you will find a 5th bedroom, 2pc bath, laundry and utility room with built-in storage, and a bonus work shop/storage room. The lower level family room serves as a great hobby room and work from home space, featuring large windows and a WETT certified wood-burning fireplace. The oversized garage is fully insulated and drywalled with a built-in workbench to tackle a project. Outside, enjoy plenty of room to unwind, entertain and enjoy the outdoors. The property includes an 18' seasonal pool and a hardtop gazebo with additional storage beneath the deck. A wood storage shed and 12X20 Amish shed provide ample storage to keep your garage free for parking and projects. A great opportunity to enjoy the space, privacy, and outdoor lifestyle that country living has to offer, all while being close to the charming village of Merrickville. (id:44758)
房源概要
| MLS® Number | X13874604 |
| 房源类型 | 民宅 |
| 社区名字 | 805 - Merrickville/Wolford Twp |
| 附近的便利设施 | 医院, 公园, 学校 |
| 社区特征 | School Bus |
| 设备类型 | 没有 |
| 特征 | 树木繁茂的地区, Flat Site, 无地毯, Gazebo, Sump Pump |
| 总车位 | 9 |
| 泳池类型 | Above Ground Pool, Outdoor Pool |
| 租赁设备类型 | 没有 |
| 结构 | Deck, 棚 |
详 情
| 浴室 | 3 |
| 地上卧房 | 4 |
| 地下卧室 | 1 |
| 总卧房 | 5 |
| 赠送家电包括 | Water Heater, Water Softener, Hood 电扇, 烤箱, 炉子, 冰箱 |
| 建筑风格 | Raised Bungalow |
| 地下室进展 | 已装修 |
| 地下室类型 | 全完工 |
| 施工种类 | 独立屋 |
| 空调 | 中央空调 |
| 外墙 | 乙烯基壁板 |
| Fire Protection | Smoke Detectors |
| 壁炉 | 有 |
| 地基类型 | 混凝土 |
| 客人卫生间(不包含洗浴) | 1 |
| 供暖方式 | 木头 |
| 供暖类型 | 压力热风 |
| 储存空间 | 1 |
| 内部尺寸 | 1100 - 1500 Sqft |
| 类型 | 独立屋 |
| 设备间 | Drilled Well |
车 位
| 附加车库 | |
| Garage | |
| R V |
土地
| 英亩数 | 无 |
| 土地便利设施 | 医院, 公园, 学校 |
| Landscape Features | Landscaped |
| 污水道 | Septic System |
| 土地深度 | 395 Ft |
| 土地宽度 | 183 Ft |
| 不规则大小 | 183 X 395 Ft |
房 间
| 楼 层 | 类 型 | 长 度 | 宽 度 | 面 积 |
|---|---|---|---|---|
| 地下室 | 家庭房 | 6.87 m | 5.06 m | 6.87 m x 5.06 m |
| 地下室 | 浴室 | 1.21 m | 1.63 m | 1.21 m x 1.63 m |
| 地下室 | 设备间 | 2.13 m | 1.63 m | 2.13 m x 1.63 m |
| 地下室 | 洗衣房 | 7.43 m | 1.98 m | 7.43 m x 1.98 m |
| 地下室 | Bedroom 4 | 3.99 m | 4.9 m | 3.99 m x 4.9 m |
| 一楼 | 客厅 | 3.85 m | 4.89 m | 3.85 m x 4.89 m |
| 一楼 | 餐厅 | 2.74 m | 2.54 m | 2.74 m x 2.54 m |
| 一楼 | 厨房 | 4.41 m | 2.54 m | 4.41 m x 2.54 m |
| 一楼 | 卧室 | 2.72 m | 3.82 m | 2.72 m x 3.82 m |
| 一楼 | 第二卧房 | 4.18 m | 3.82 m | 4.18 m x 3.82 m |
| 一楼 | 第三卧房 | 3.12 m | 3.59 m | 3.12 m x 3.59 m |
| 一楼 | 浴室 | 1.5 m | 2.54 m | 1.5 m x 2.54 m |
| Upper Level | 主卧 | 5 m | 4.88 m | 5 m x 4.88 m |
| Upper Level | 浴室 | 3.35 m | 2.54 m | 3.35 m x 2.54 m |

The trademarks REALTOR®, REALTORS®, and the REALTOR® logo are controlled by The Canadian Real Estate Association (CREA) and identify real estate professionals who are members of CREA. The trademarks MLS®, Multiple Listing Service® and the associated logos are owned by The Canadian Real Estate Association (CREA) and identify the quality of services provided by real estate professionals who are members of CREA. The trademark DDF® is owned by The Canadian Real Estate Association (CREA) and identifies CREA's Data Distribution Facility (DDF®)
Ottawa Real Estate Board
Century 21 Synergy Realty Inc.
October 08 2026 02:23:26
